
Sold!
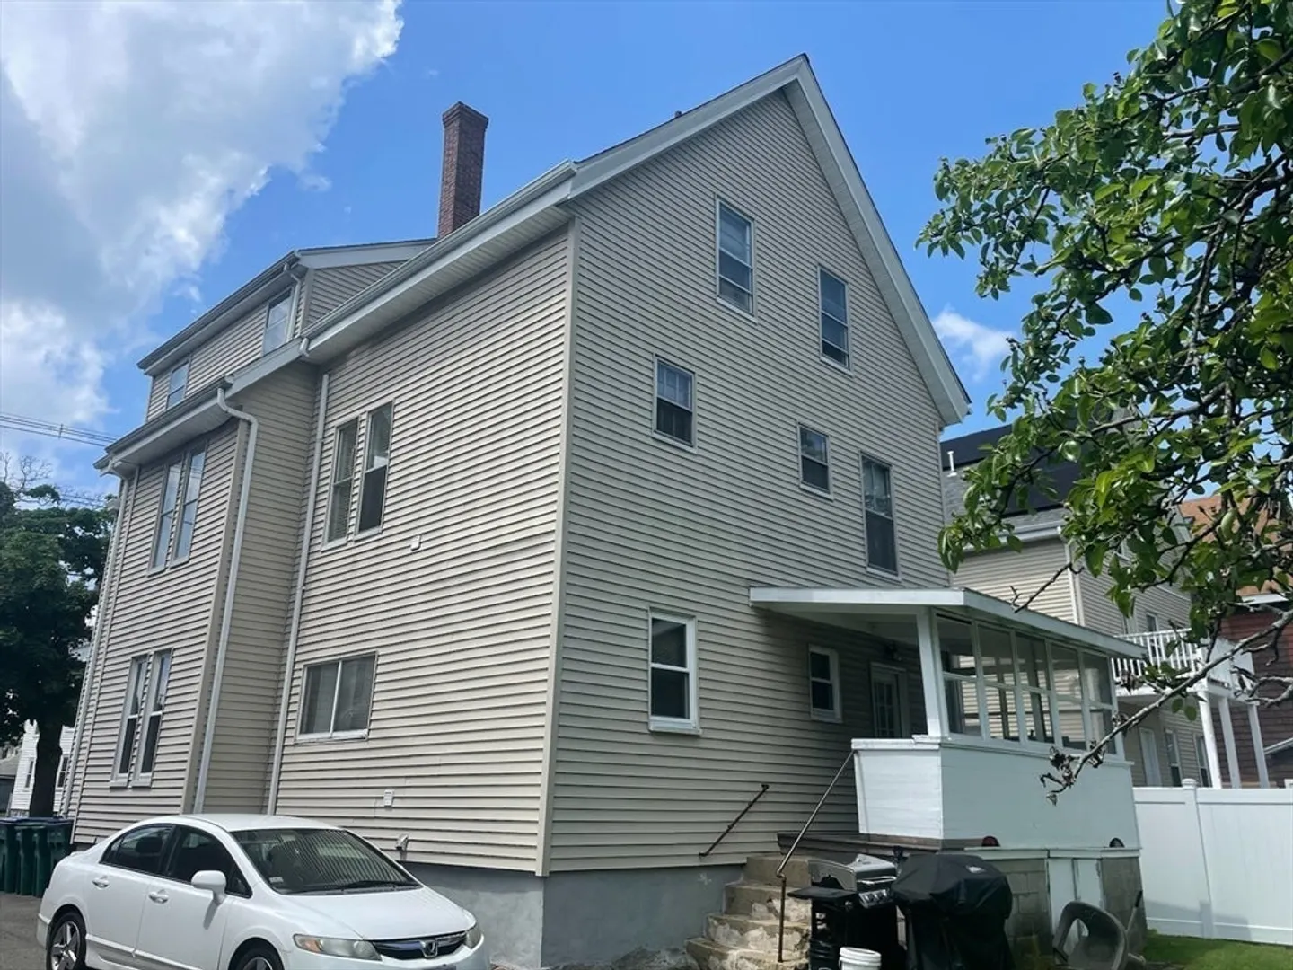
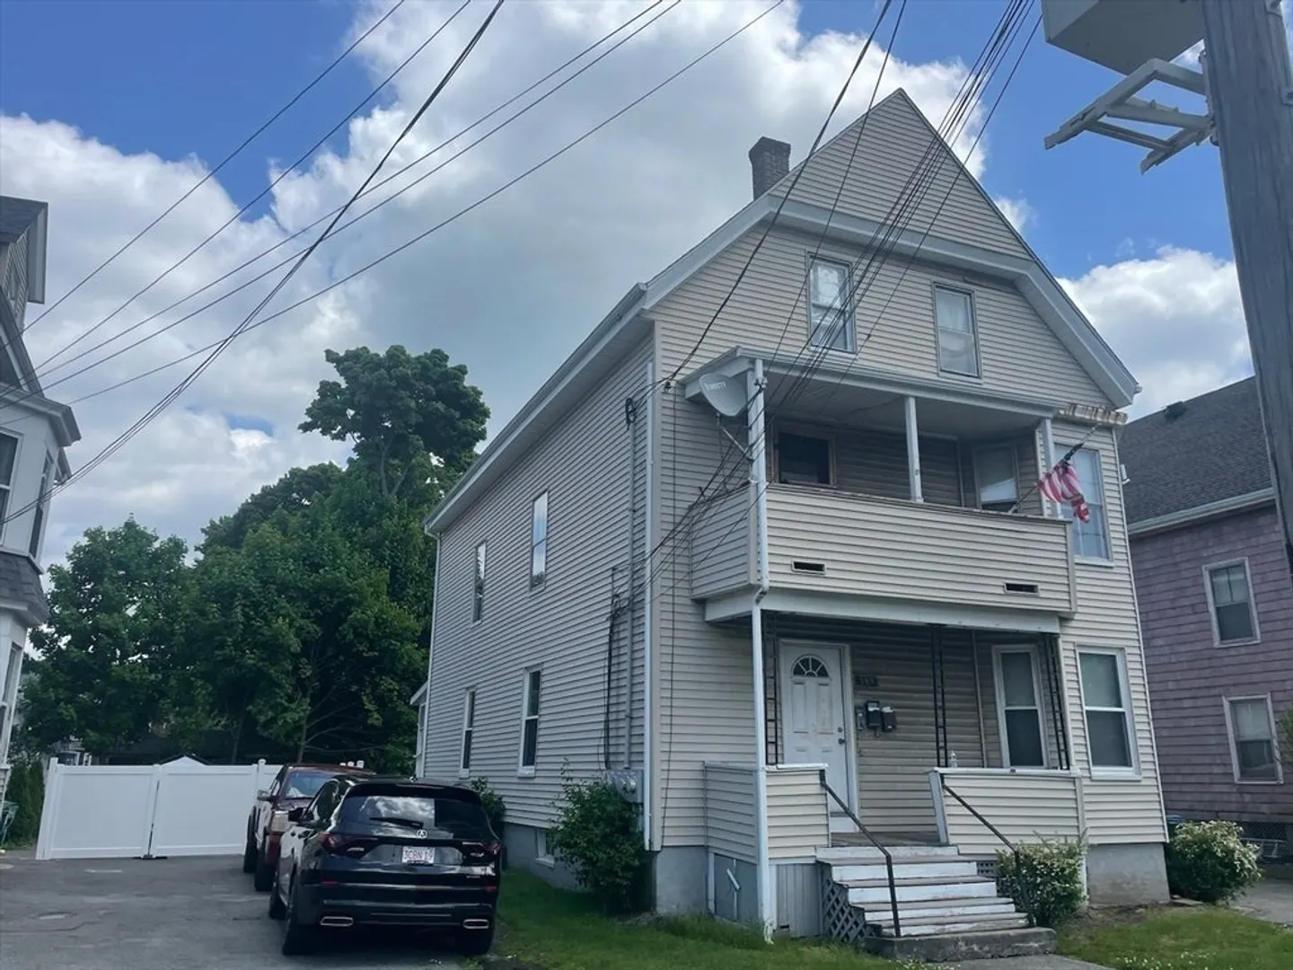
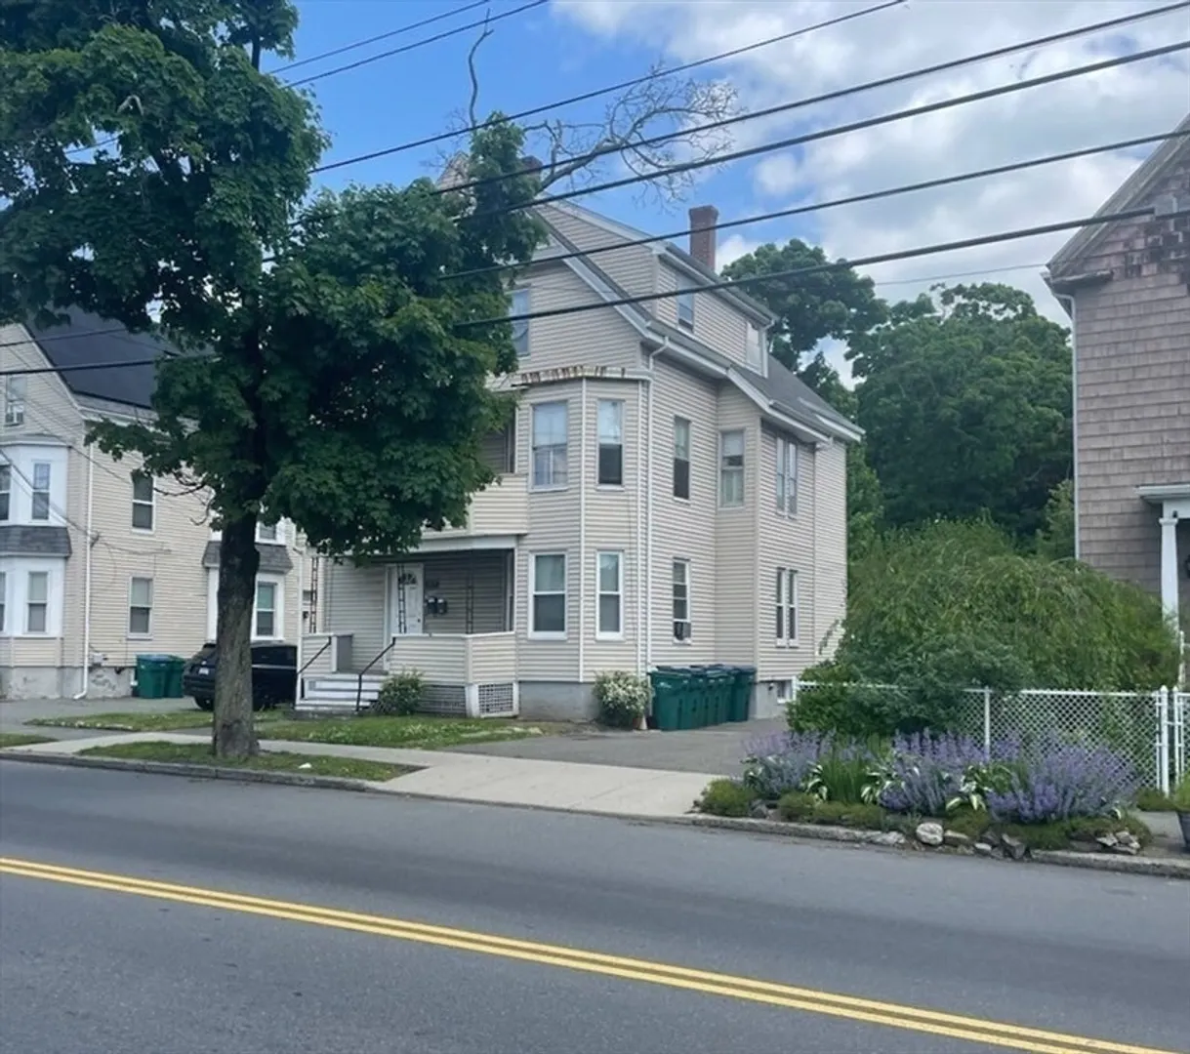
$748,000
6
Beds
3
Baths
3,008
Living Area
-
Property Description
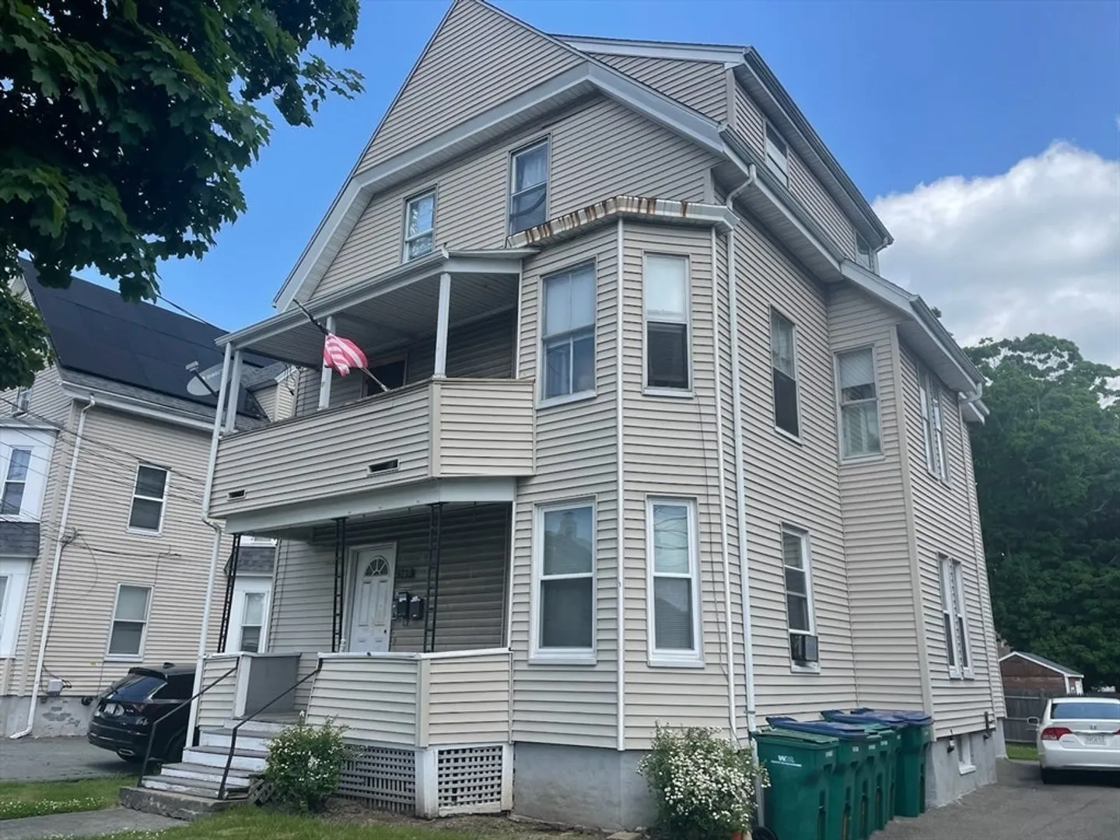
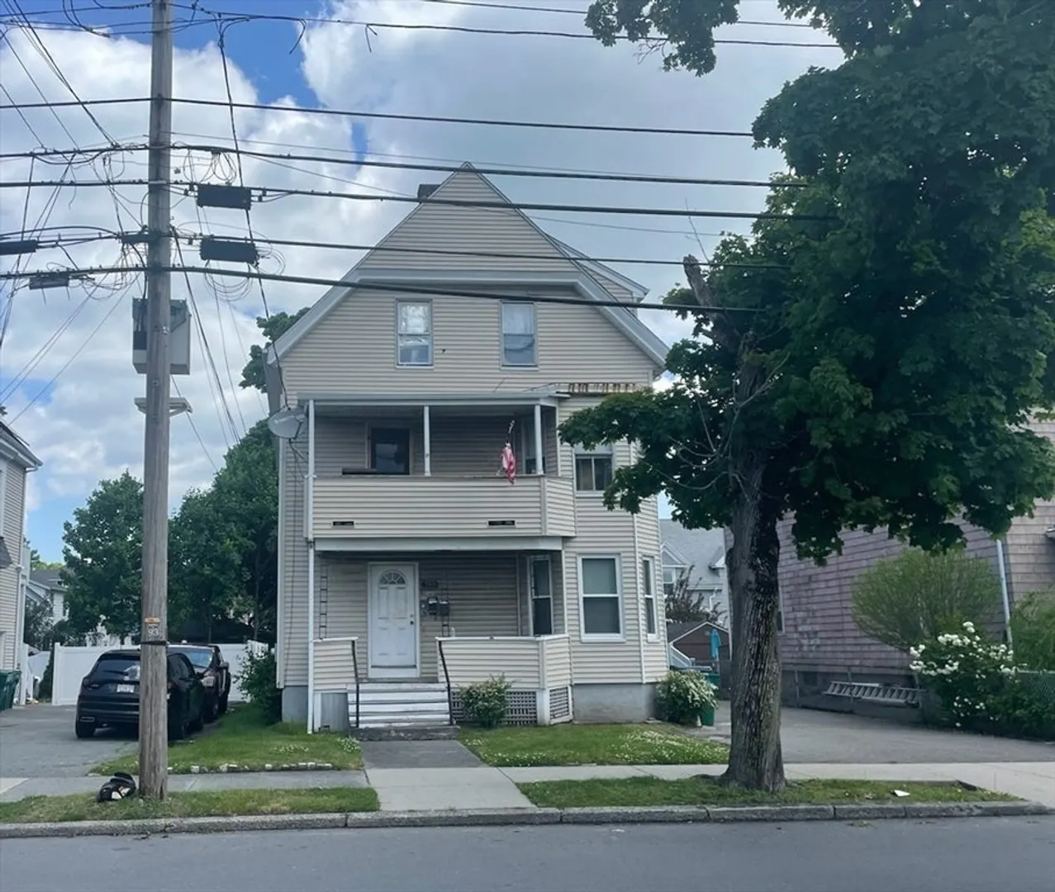
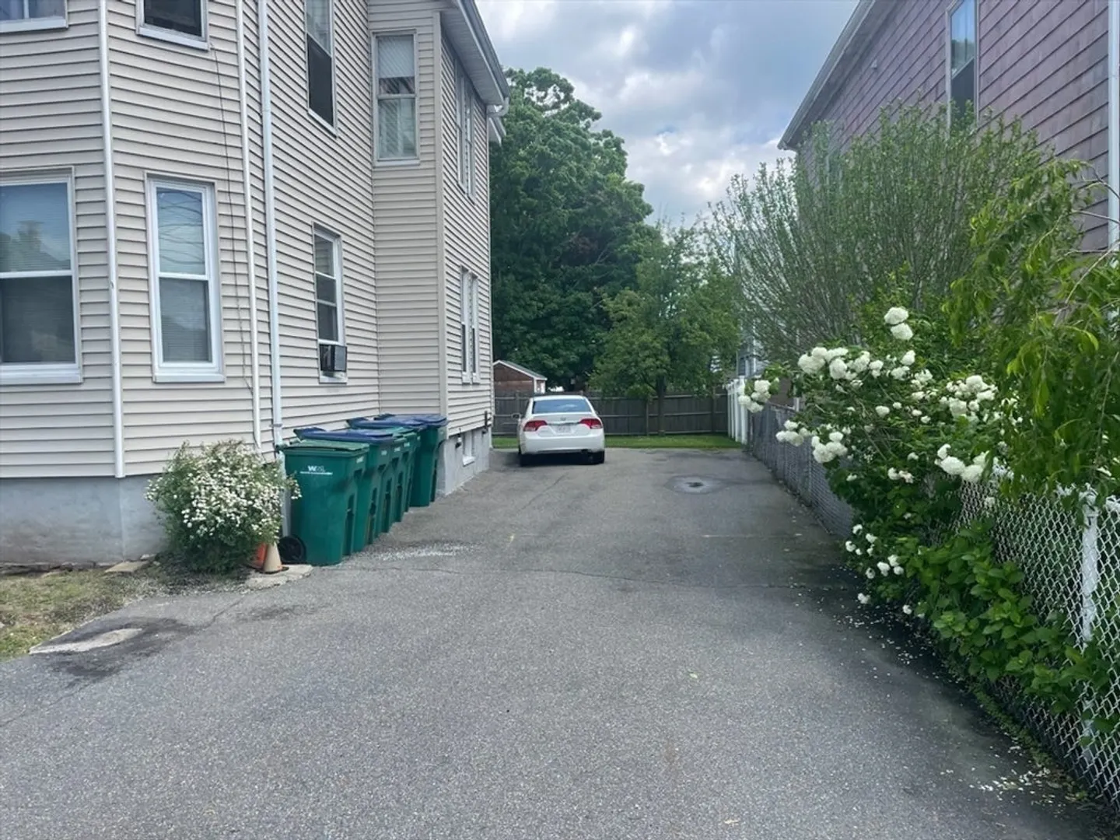
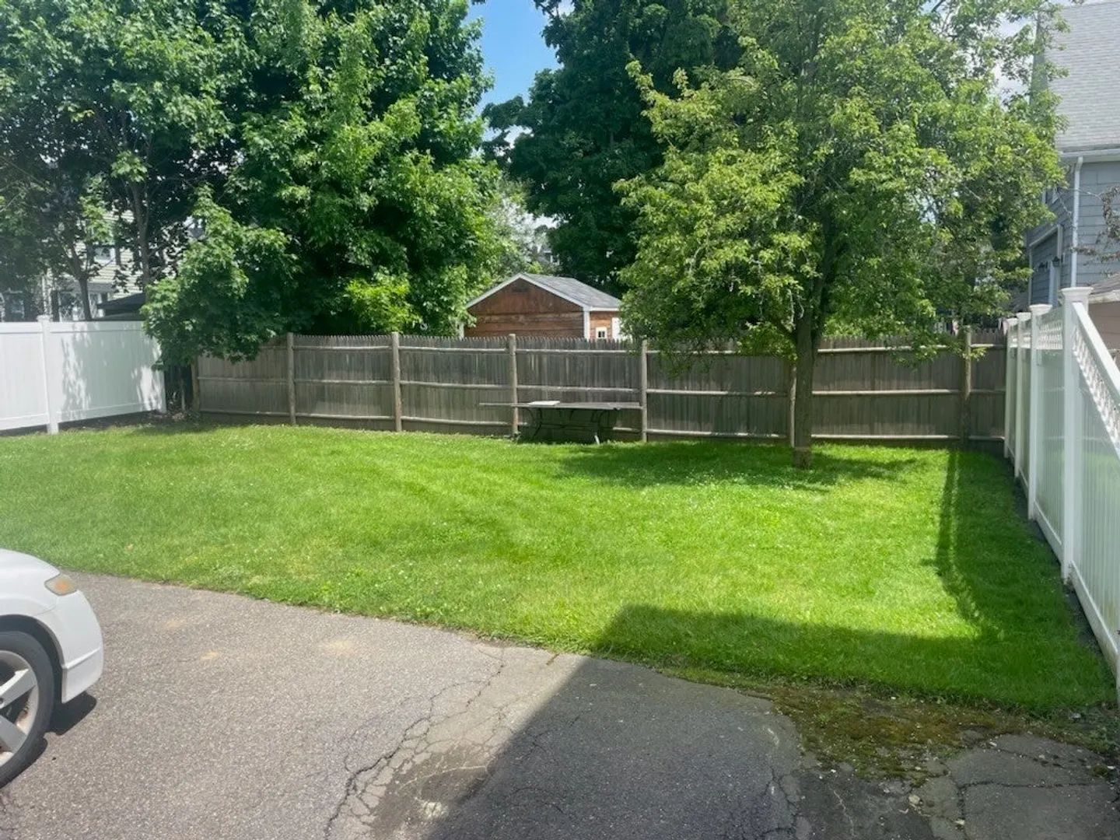
Attention Investors - New to the market 3 FAMILY HOME! Opportunity lies here to invest in this 5-5-5 Multi-Family Home. This hard to find multi-family home offers 15 rooms, 6 bedrooms, 3 full baths - each unit consists of living room, dining room, eat-in-kitchen, 2 bedrooms, 1 full bath, hardwood floors. The first floor and second floor unit have front porches. The property also features a full unfinished basement and ach unit has separate utilities. Off street driveway parking for 4-5 cars plus nice fenced yard. Close to public transportation and the Swampscott Train Station. Great for investment property, will not qualify for FHA. First Showing will be held at Open House - Saturday, June 1st from 11:30 to 1:00 p.m.
-
Highlights
- Area: East Lynn
- Parking Spots: 5
- Property Type: 3 Family
- Year Built: 1900
- Heating: Forced Air, Oil, Natural Gas
- Property Class: Residential Income
- Total Rooms: 15
- Status: Closed
-
Additional Details
- Appliances: Range, Refrigerator
- Construction: Frame
- Foundation: Stone
- Road Frontage Type: Public
- Total Number of Units: 3
- Year Built Source: Public Records
- Basement: Full, Unfinished
- Flooring: Hardwood
- Interior Features: Living Room, Dining Room, Kitchen
- Roof: Shingle
- Year Built Details: Approximate
- Zoning: R1
-
Amenities
- Community Features: Public Transportation, Shopping, Park, Golf, Bike Path, House of Worship, Private School, Public School, T-Station
- Waterfront Features: Beach Front, Ocean, 1/2 to 1 Mile To Beach, Beach Ownership(Public)
- Parking Features: Paved Drive, Off Street
-
Utilities
- Electric: Circuit Breakers, 100 Amp Service
- Water Source: Public
- Sewer: Public Sewer
-
Fees / Taxes
- Assessed Value: $837,200
- Compensation Based On: Net Sale Price
- Taxes: $8,816
- Buyer Agent Compensation: 2%
- Tax Year: 2024
- Total Rent: $3,650
Similar Listings
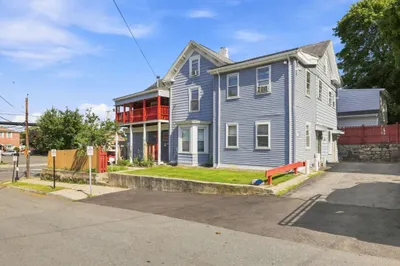
Sold
8 Photos
Sold
4 Photos
Sold
42 Photos
Sold
24 Photos
Content © 2026 MLS Property Information Network, Inc. The information in this listing was gathered from third party resources including the seller and public records.
Listing information provided courtesy of Team Impressa LLC.
MLS Property Information Network, Inc. and its subscribers disclaim any and all representations or warranties as to the accuracy of this information.
