
Sold!
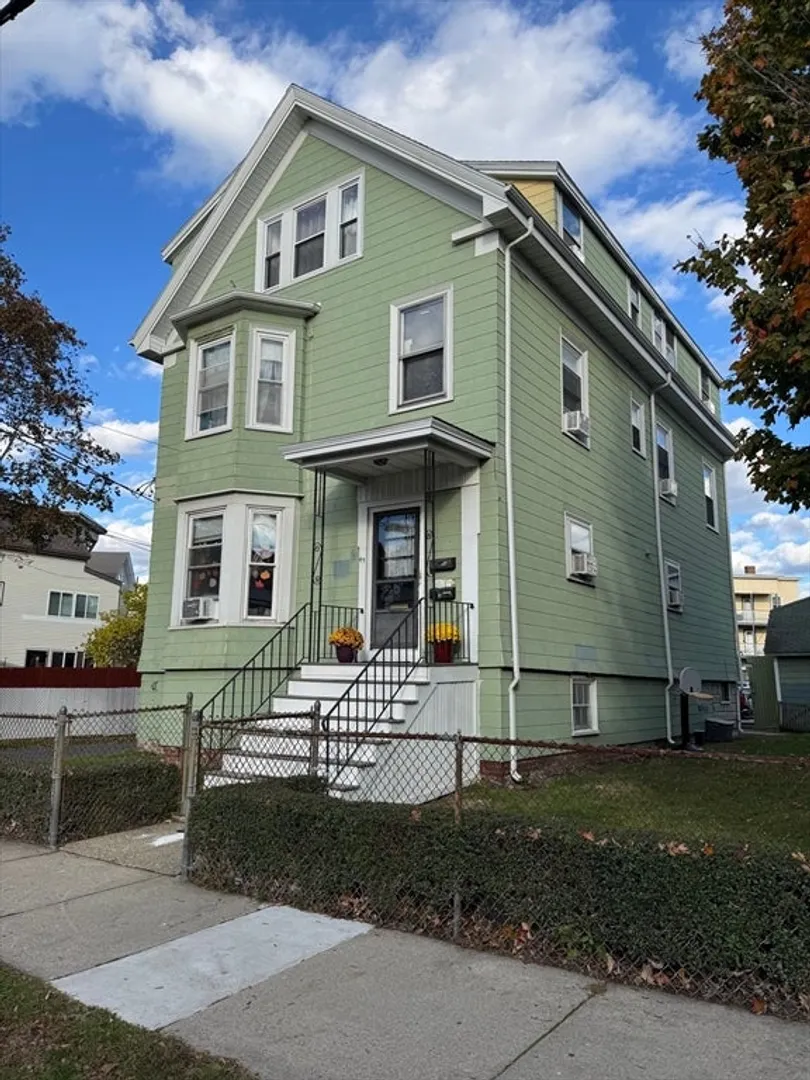
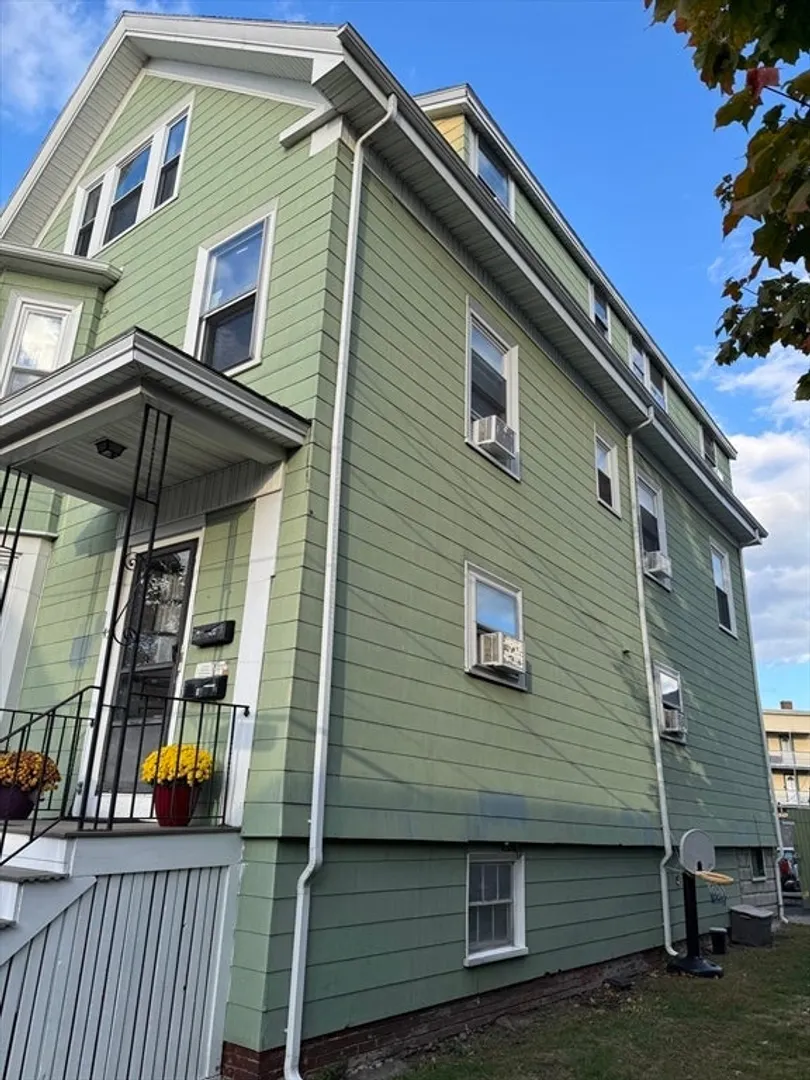
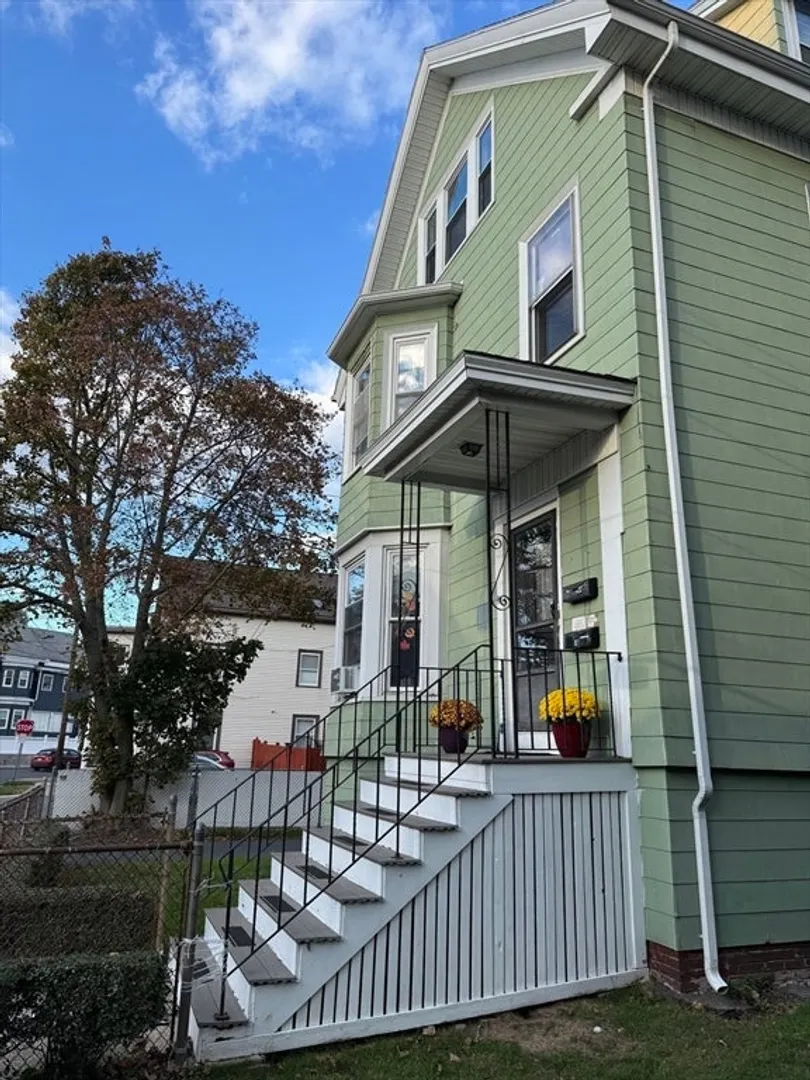
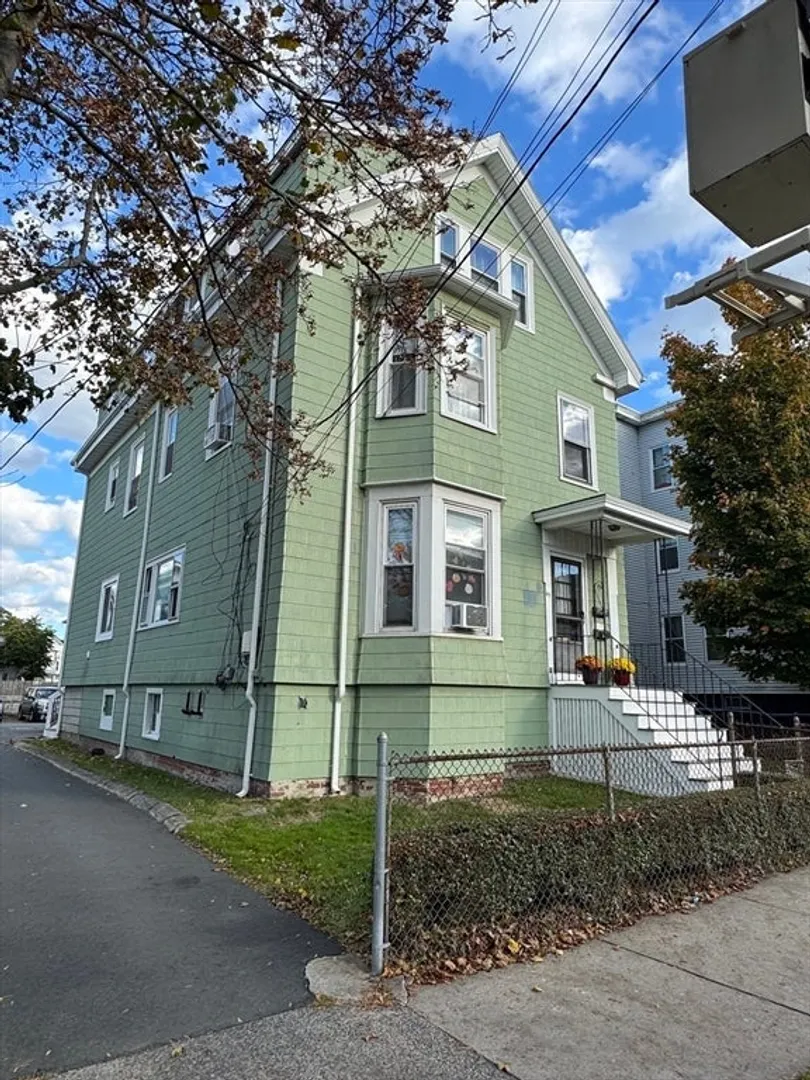
$900,000
7
Beds
3
Baths
3,124
Living Area
-
Property Description
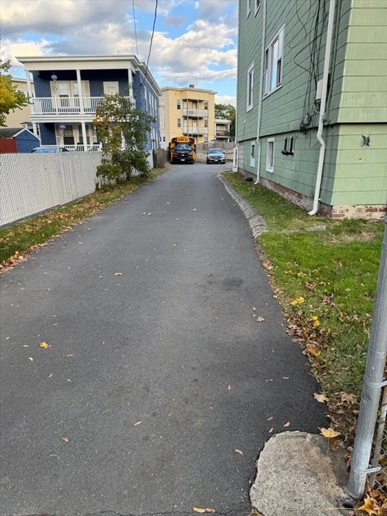
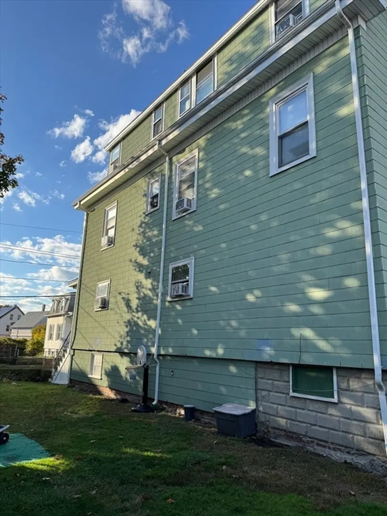
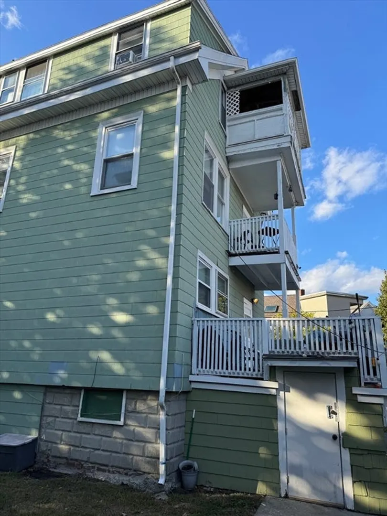
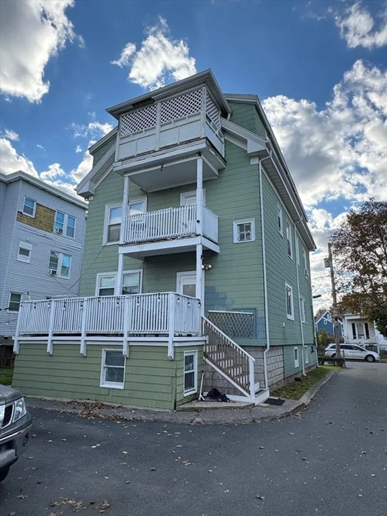
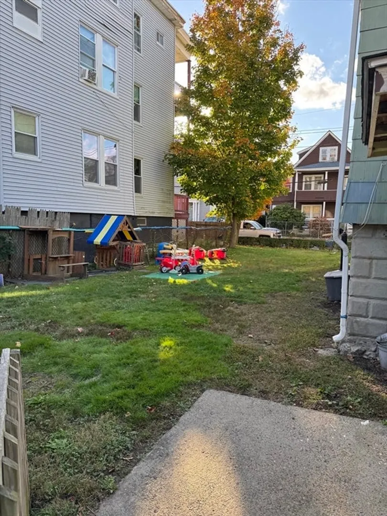
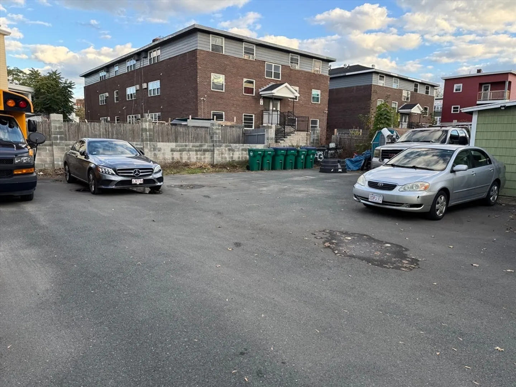
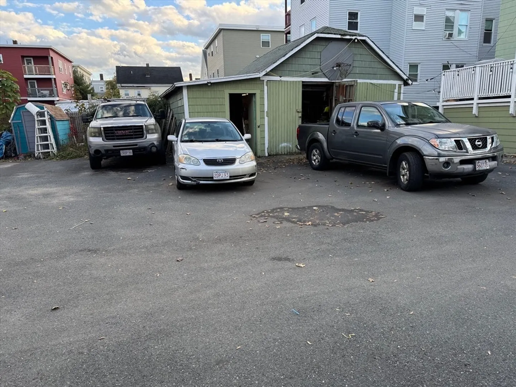
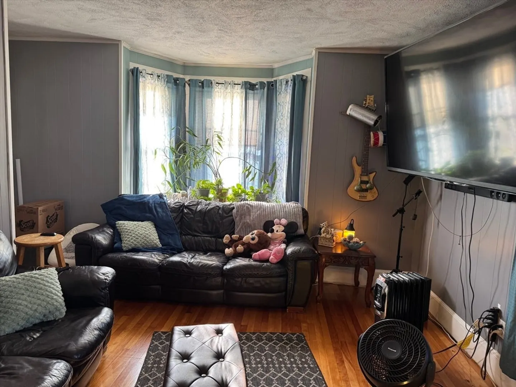
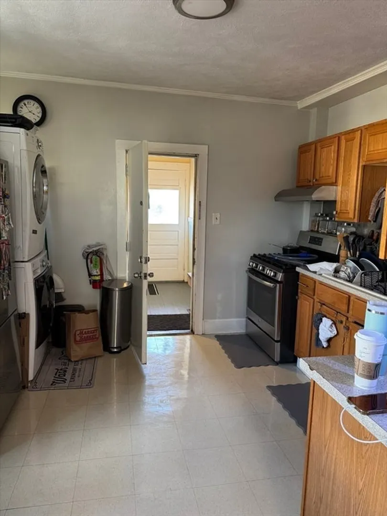
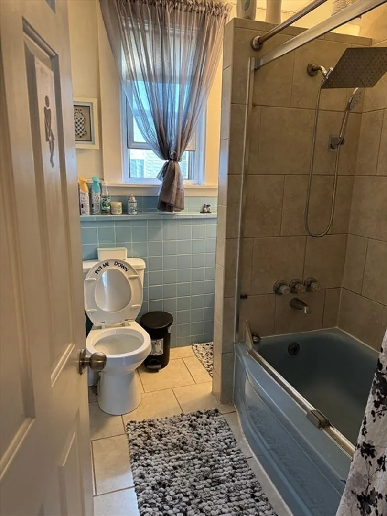
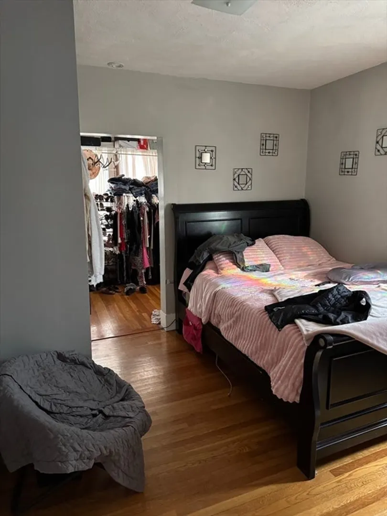
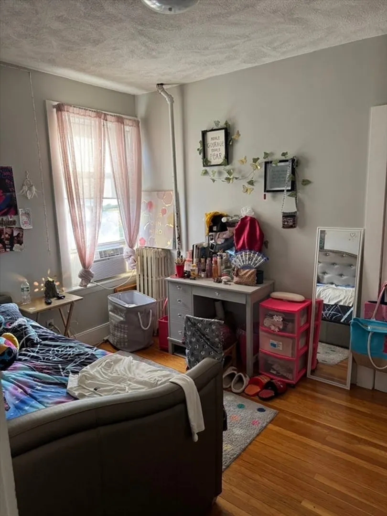
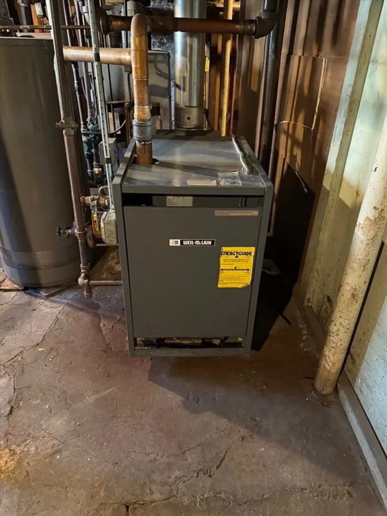
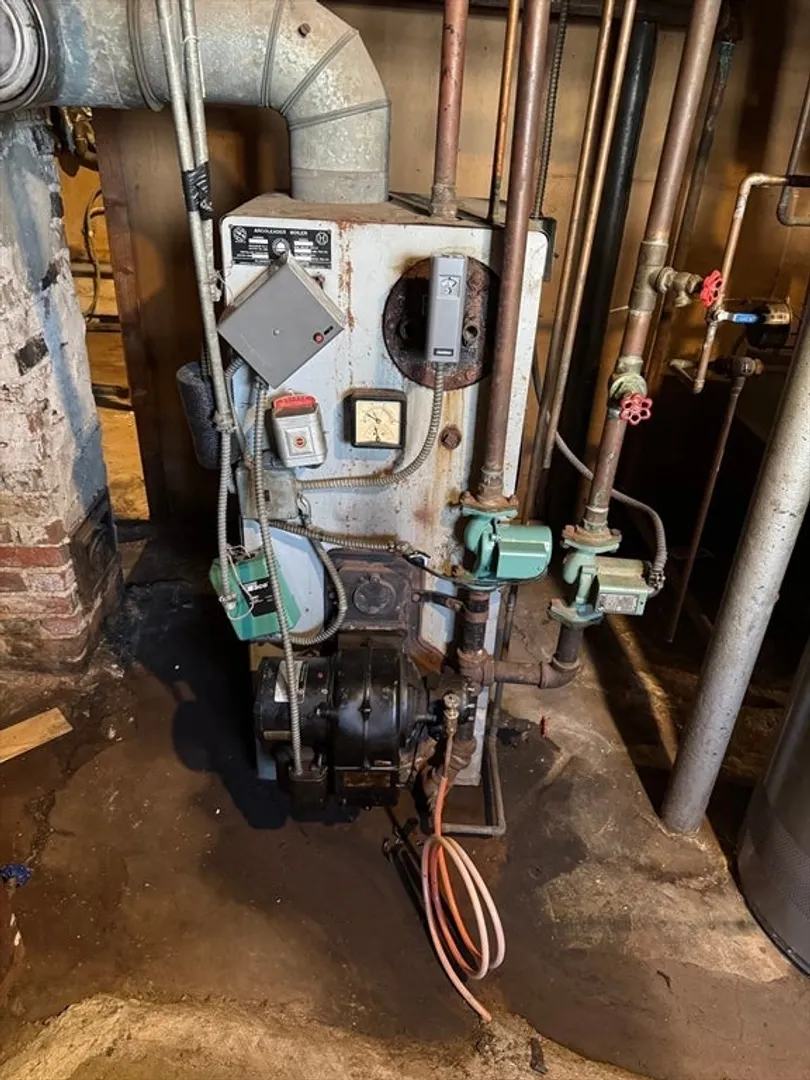
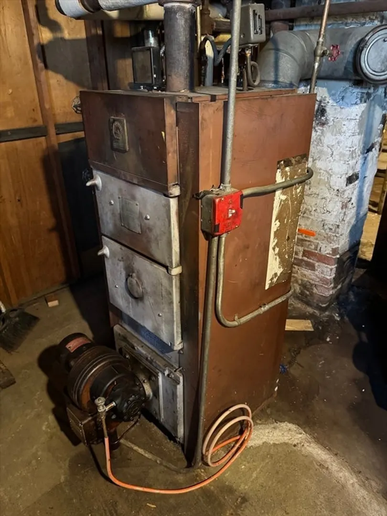
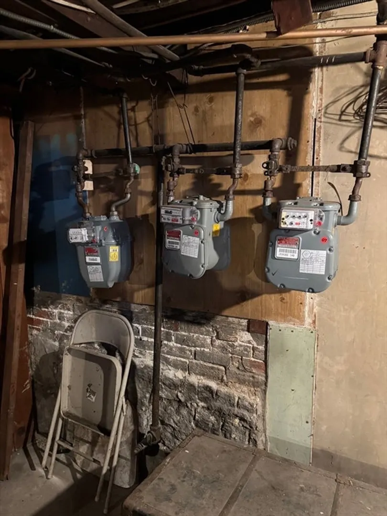
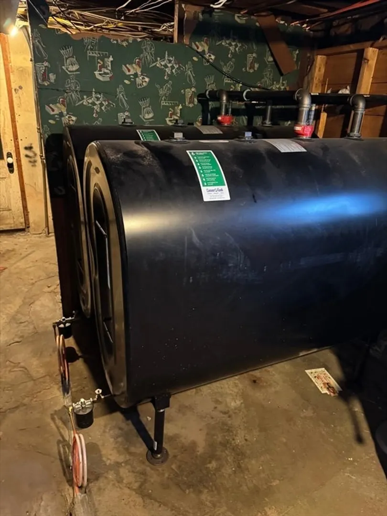
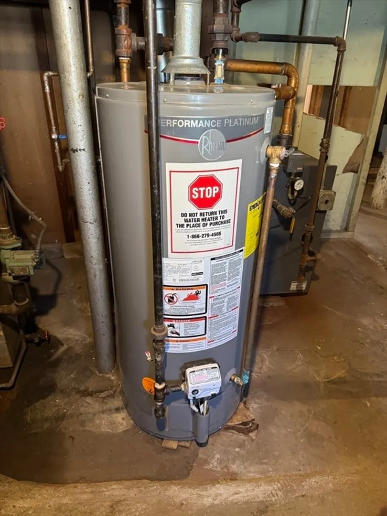
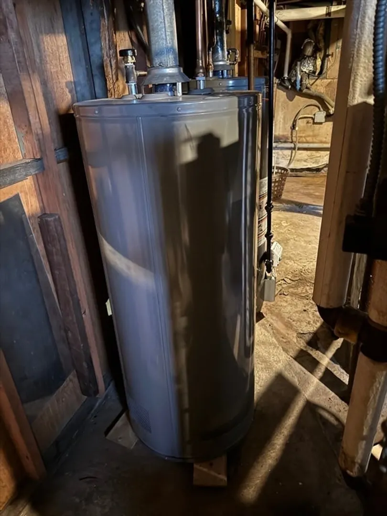
New to market. Great for investment property or primary residence. First and second floor have the same layout. First floor unit is currently being used as a daycare offering 2 bedroom, living room , dining room, kitchen, bathroom and another multi-functional room off the main bedroom. Both heated by oil. Third floor offers 3 bedroom, kitchen, bathroom and a living room/dining room combo. Heated with natural gas. All with in-unit washer/dryer hook-up and hardwood flooring. Some updates include, new hot water heaters, 2 new oil tanks, some kitchen appliances, newer roof, front porch and first floor back stairs and decking. Walk out basement and a two car garage used as storage. Plenty of parking in the large fenced in lot. Surrounded by lots of amenities .
-
Highlights
- Levels: 3
- Property Class: Residential Income
- Stories: 3
- Year Built: 1900
- Parking Spots: 11
- Property Type: 3 Family
- Total Rooms: 17
- Status: Closed
-
Additional Details
- Basement: Full, Walk-Out Access
- Flooring: Hardwood
- Interior Features: Living Room, Dining Room, Kitchen, Laundry Room, Living RM/Dining RM Combo
- Road Frontage Type: Public
- SqFt Source: Public Record
- Year Built Details: Approximate
- Zoning: R4
- Construction: Frame
- Foundation: Stone
- Lot Features: Level
- Roof: Shingle
- Total Number of Units: 3
- Year Built Source: Public Records
-
Amenities
- Community Features: Public Transportation, Shopping, Walk/Jog Trails, Laundromat, Bike Path, Public School
- Parking Features: Off Street, Paved
- Covered Parking Spaces: 1
-
Utilities
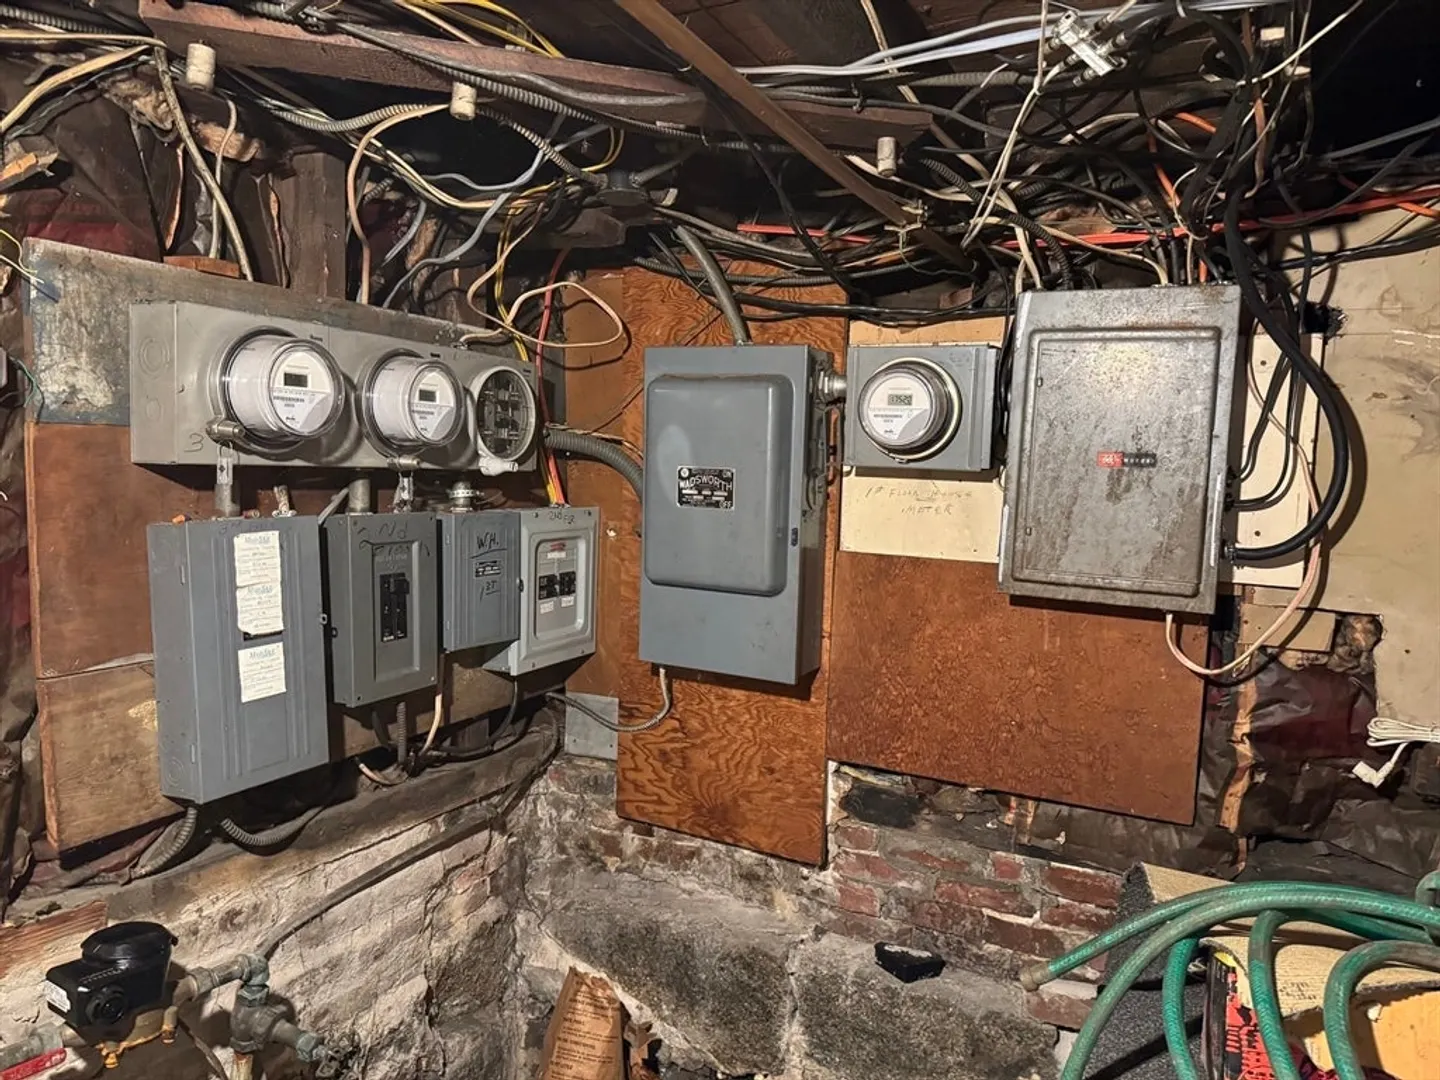
- Electric: 110 Volts, Fuses, Knob & Tube Wiring
- Water Source: Public
- Sewer: Public Sewer
-
Fees / Taxes
- Assessed Value: $823,500
- Tax Year: 2025
- Total Rent: $4,250
- Rental Fee Includes: Unit 1(Water)
- Taxes: $8,531
Similar Listings
Sold
20 Photos
Sold
30 Photos
Sold
5 Photos
Sold
22 Photos
Content © 2026 MLS Property Information Network, Inc. The information in this listing was gathered from third party resources including the seller and public records.
Listing information provided courtesy of Centre Realty Group.
MLS Property Information Network, Inc. and its subscribers disclaim any and all representations or warranties as to the accuracy of this information.
