
48 Whiting St
$895,000
7
Beds
3
Baths
5,149
Sqft
- Request Info
- Call
- Save
-
More
- Mortgage Calculator

Property Tools
$895,000
7
Beds
3
Baths
5,149
Living Area
-
Property Description
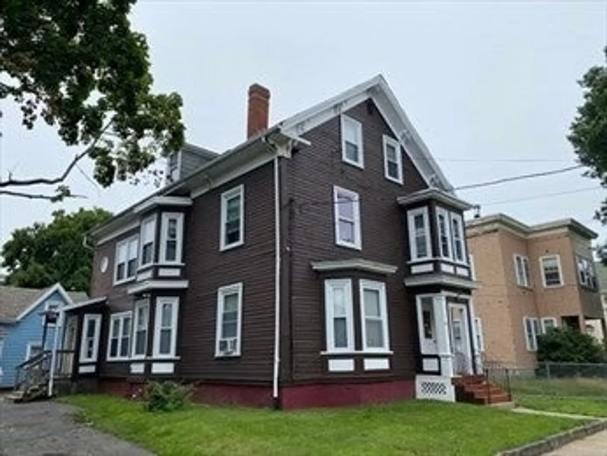
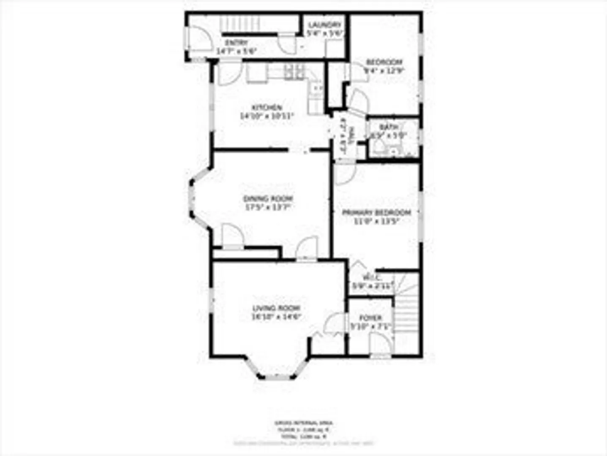
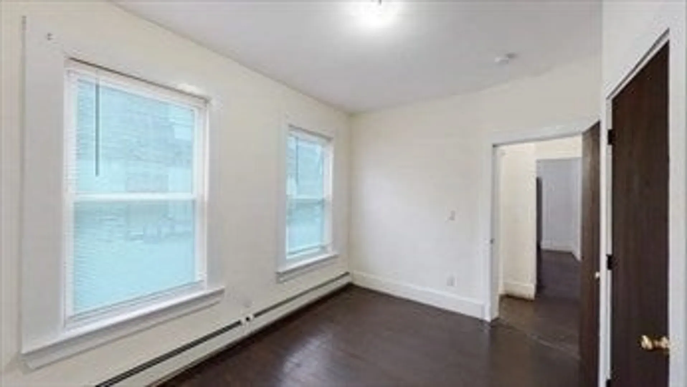
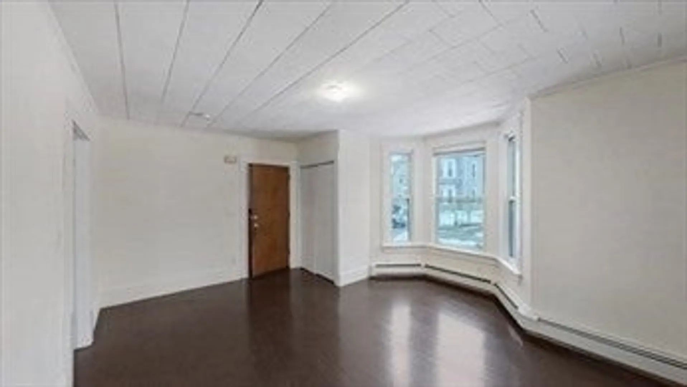
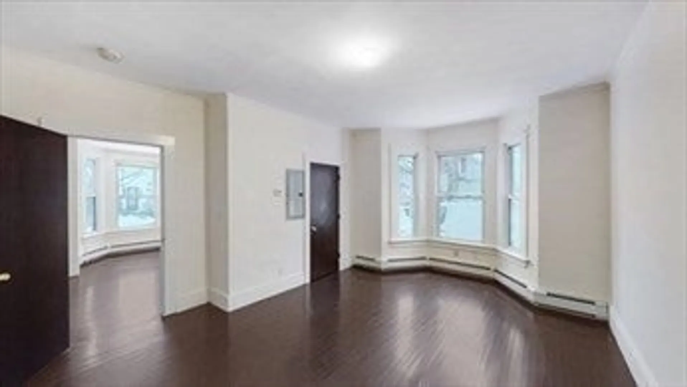
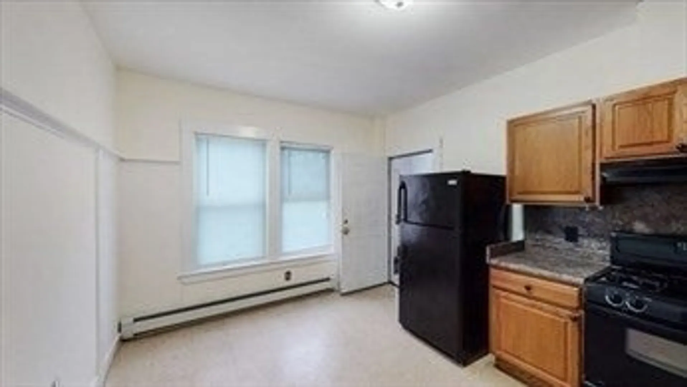
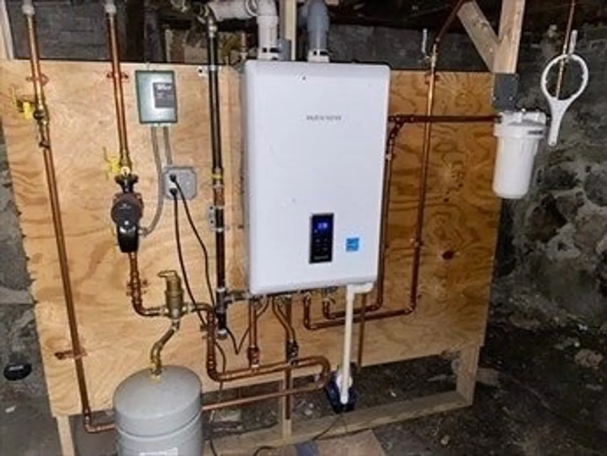
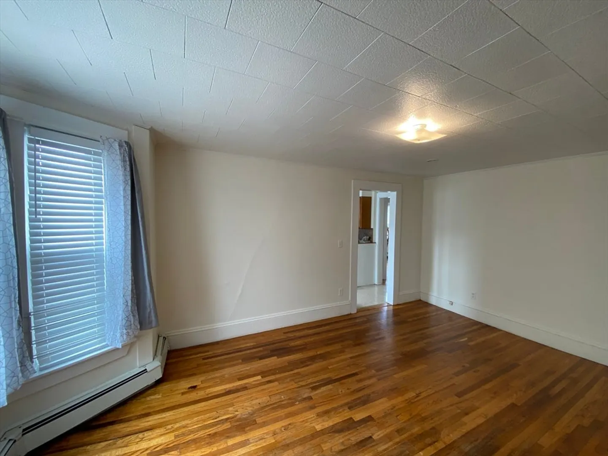
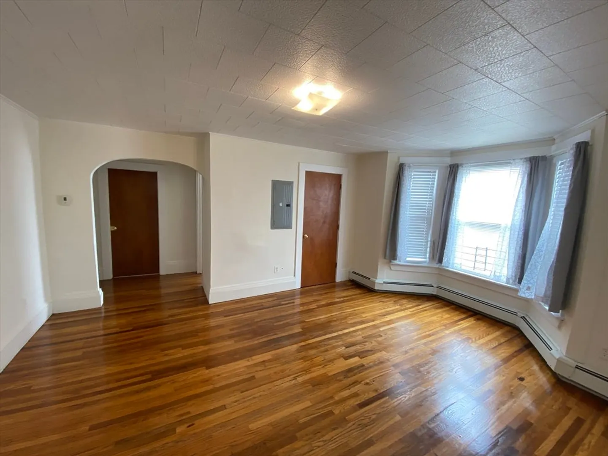
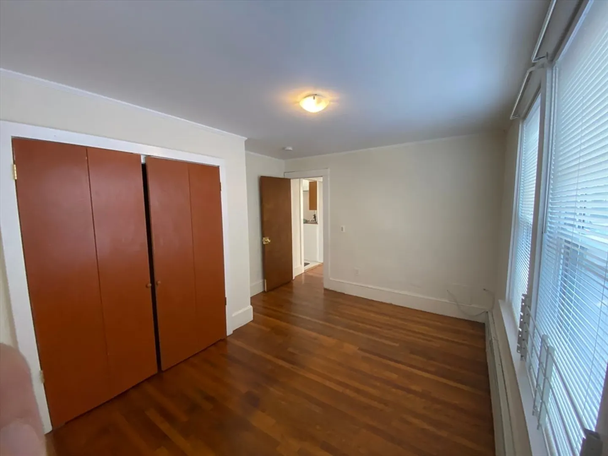
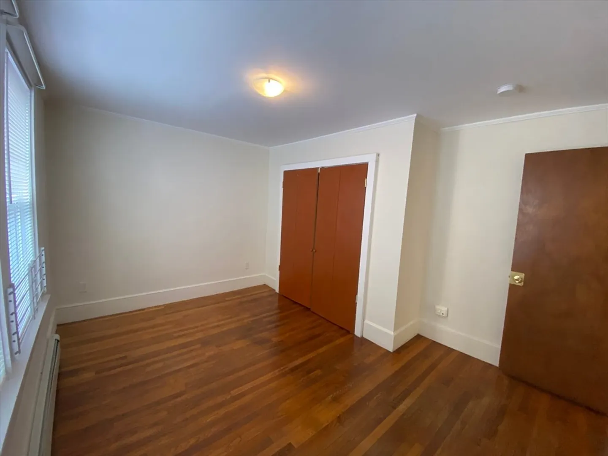
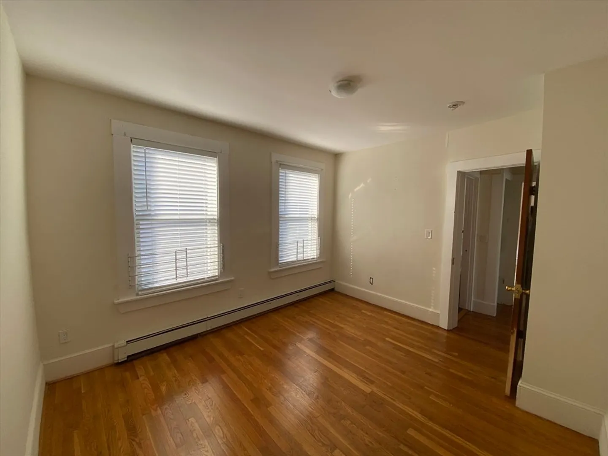
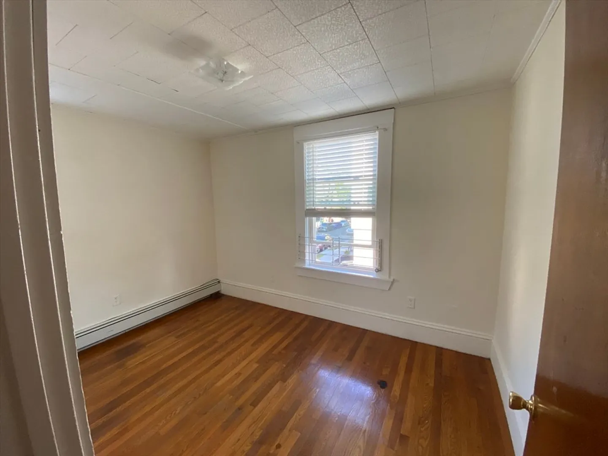
Three family freshly painted with many updates. Electric panel in each unit. Kitchens all have dishwashers, disposals and vented stove fans to the outside. Unit #1 has a Navien combination high efficiency forced hot water boiler. Third floor has forced hot air heat. Large driveway with off street parking for all units. Unit 1 is vacant for owner occupant. Being sold as is. Showings to be scheduled with qualified buyers after providing proof of funds for purchase.
-
Highlights
- Heating: Baseboard, Natural Gas, Forced Air
- Parking Spots: 3
- Property Type: 3 Family - 3 Units Up/Down
- Total Rooms: 14
- Status: Active
- Levels: 3
- Property Class: Residential Income
- Stories: 3
- Year Built: 1910
-
Additional Details
- Appliances: Range, Dishwasher, Disposal, Refrigerator, Range Hood
- Construction: Frame
- Exterior Features: Rain Gutters
- Foundation: Stone
- Lot Features: Easements, Level
- Roof: Slate
- Total Number of Units: 3
- Year Built Source: Public Records
- Basement: Full, Concrete, Unfinished
- Exclusions: Building Supplies And Tools In Basement. All Available For Sale Outside Of Property Purchase.
- Flooring: Wood, Vinyl, Hardwood
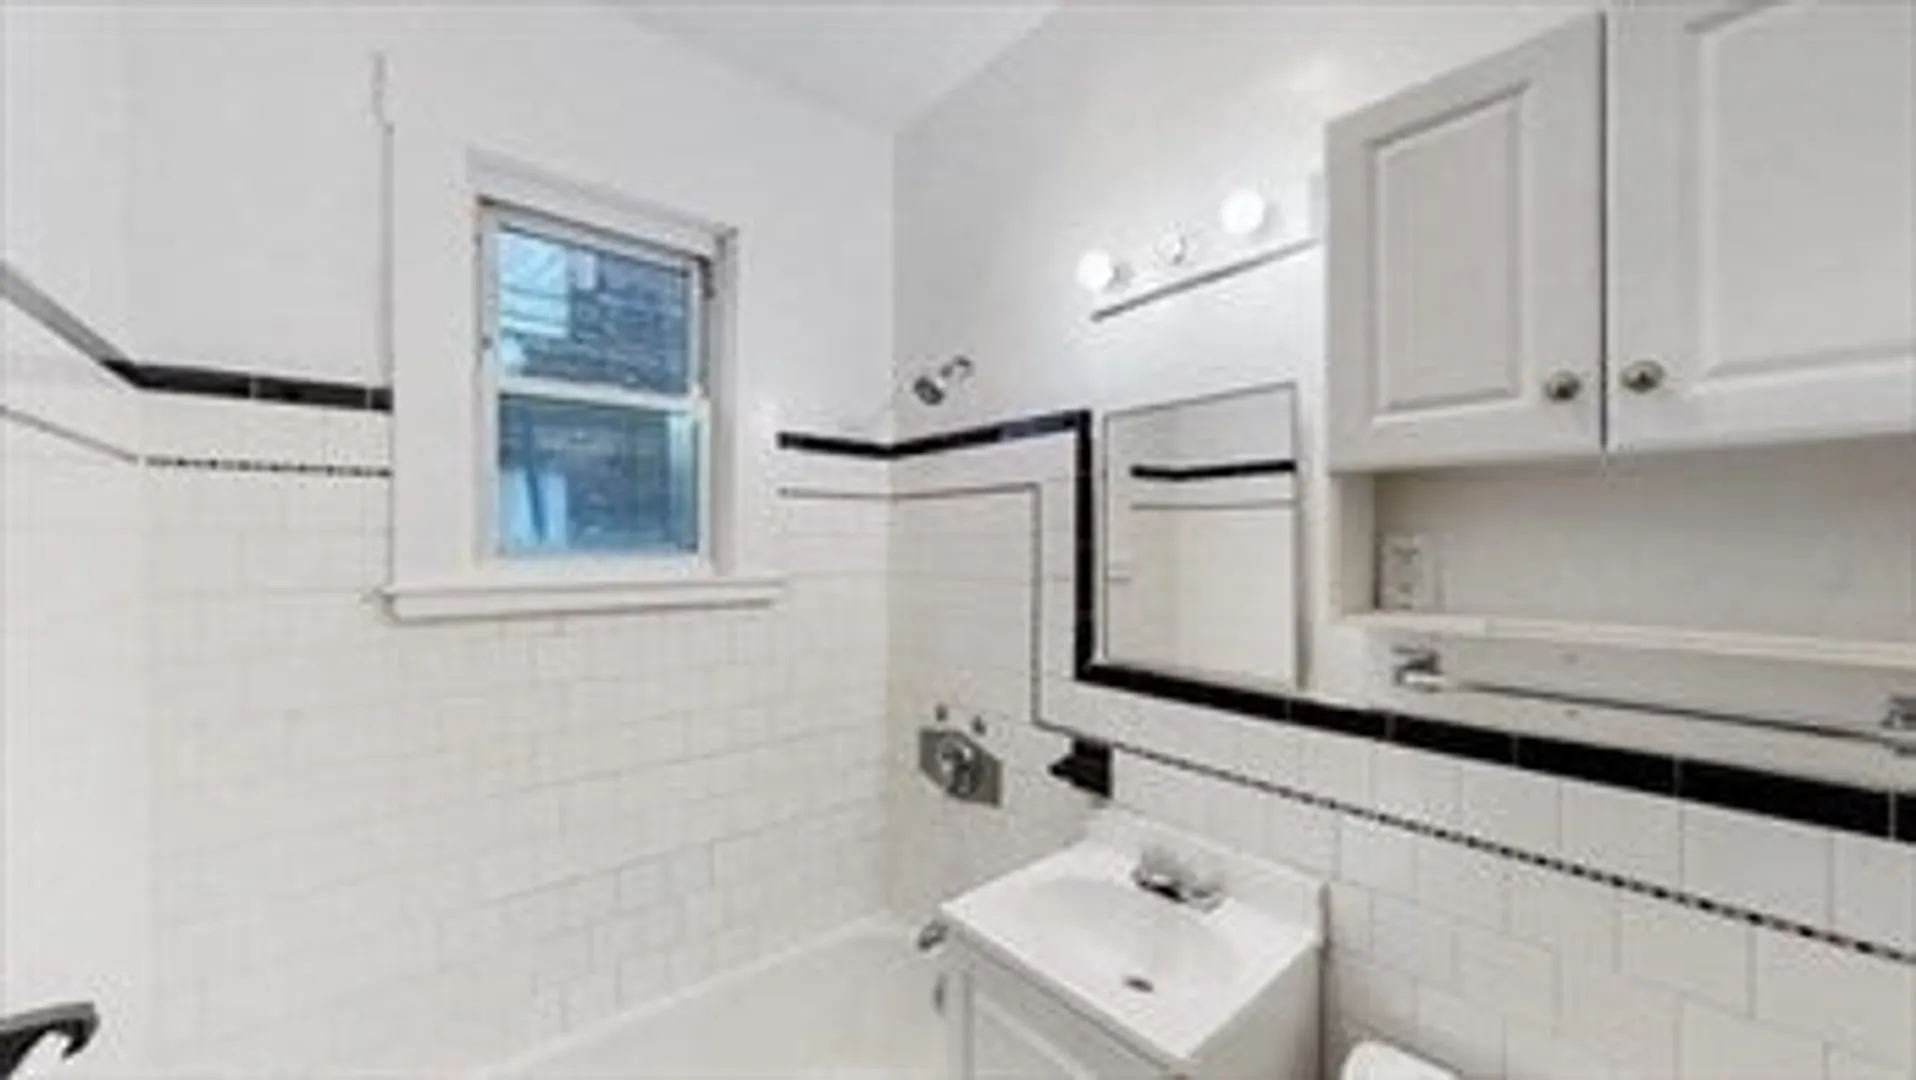
- Interior Features: Laundry Room, Bathroom With Tub, Smart Thermostat, Remodeled, Living Room, Kitchen, Office/Den
- Road Frontage Type: Public
- SqFt Source: Public Record
- Year Built Details: Renovated Since
- Zoning: R4
-
Amenities
- Community Features: Public Transportation, Shopping
- Parking Features: Shared Driveway, Off Street, Assigned, Paved
-
Utilities
- Electric: 100 Amp Service
- Water Source: Public
- Sewer: Public Sewer
-
Fees / Taxes
- Assessed Value: $841,500
- Tax Year: 2025
- Total Rent: $3,660
- Rental Fee Includes: Unit 1(Water), Unit 2(Water), Unit 3(Water)
- Taxes: $8,718
Similar Listings
Sold
31 Photos
Sold
20 Photos
Sold
37 Photos
Sold
27 Photos
Content © 2026 MLS Property Information Network, Inc. The information in this listing was gathered from third party resources including the seller and public records.
Listing information provided courtesy of Domus Ave Realty.
MLS Property Information Network, Inc. and its subscribers disclaim any and all representations or warranties as to the accuracy of this information.