
Sold!
$575,000
5
Beds
3
Baths
2,702
Living Area
-
Property Description
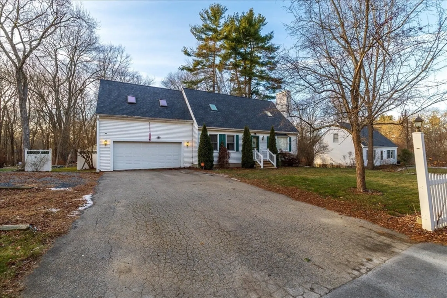
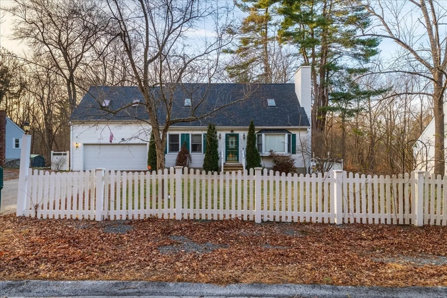
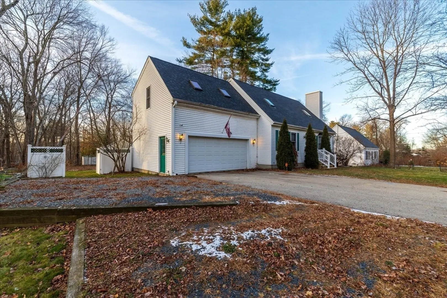
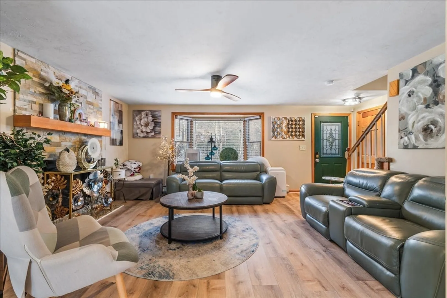
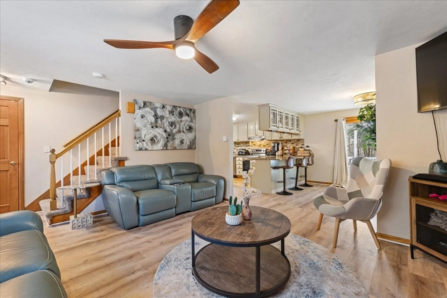
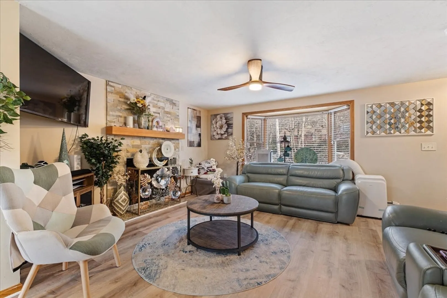
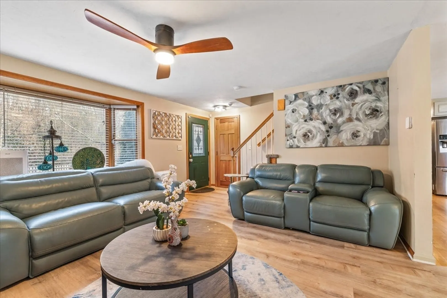
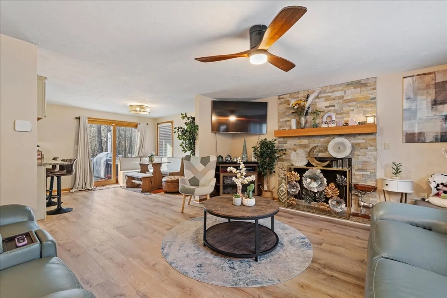
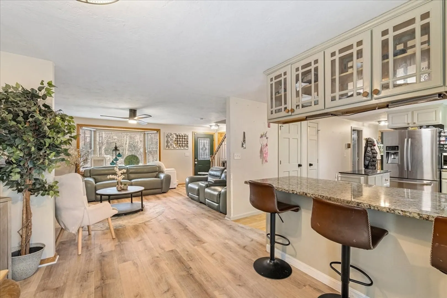
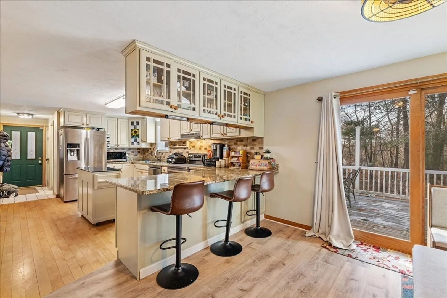
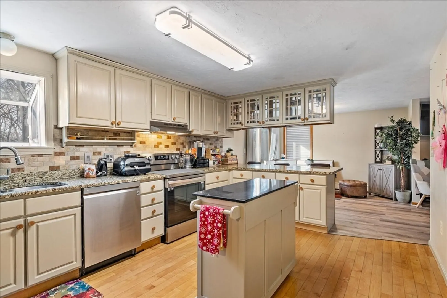
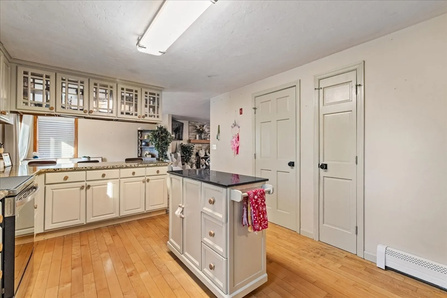
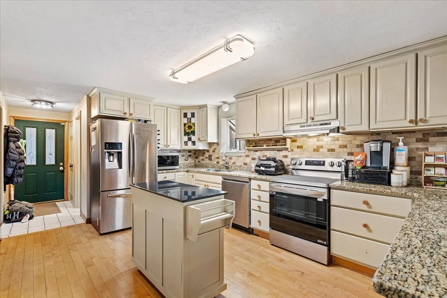
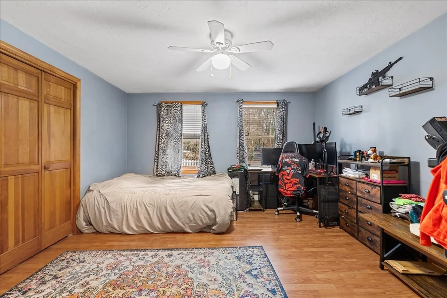
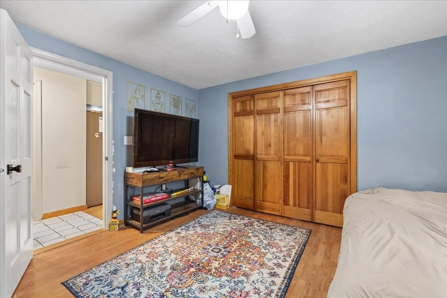
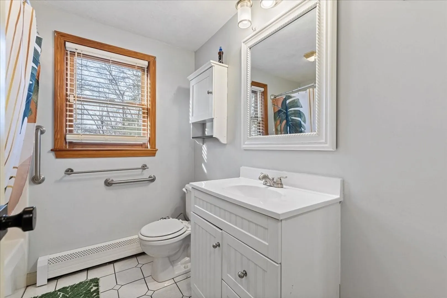
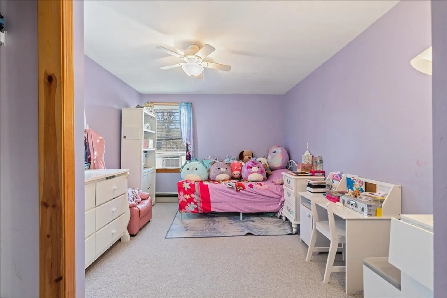
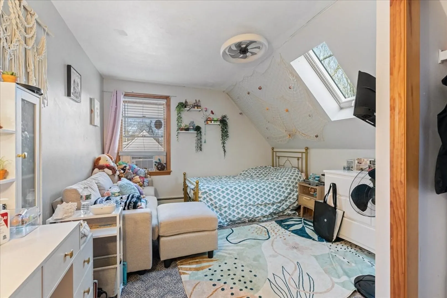
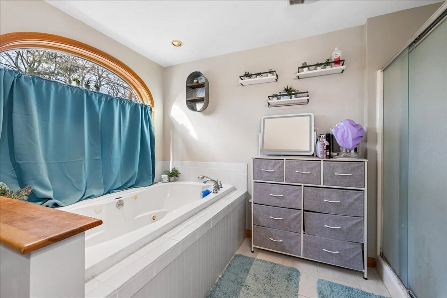
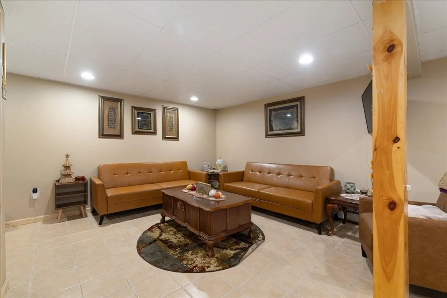
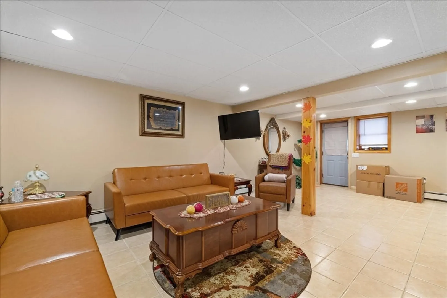
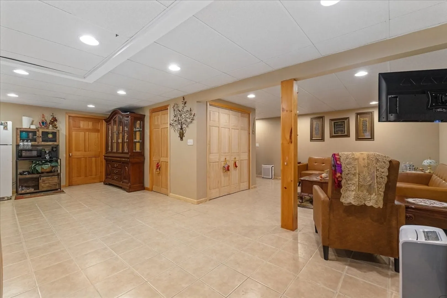
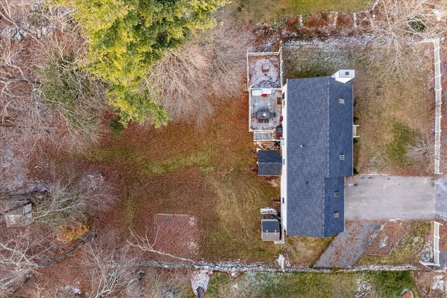
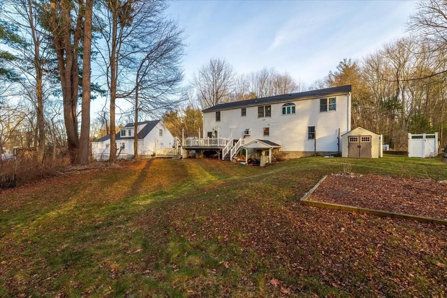
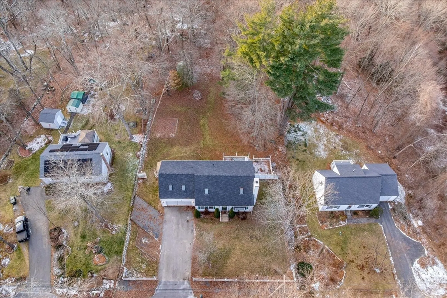
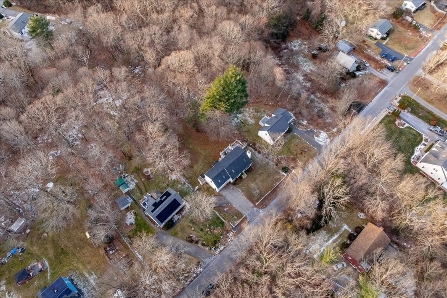
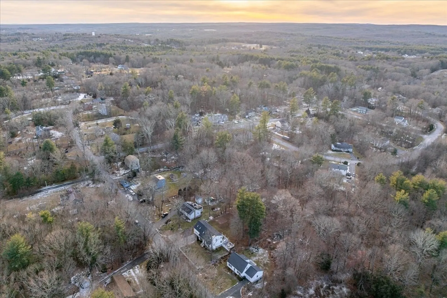
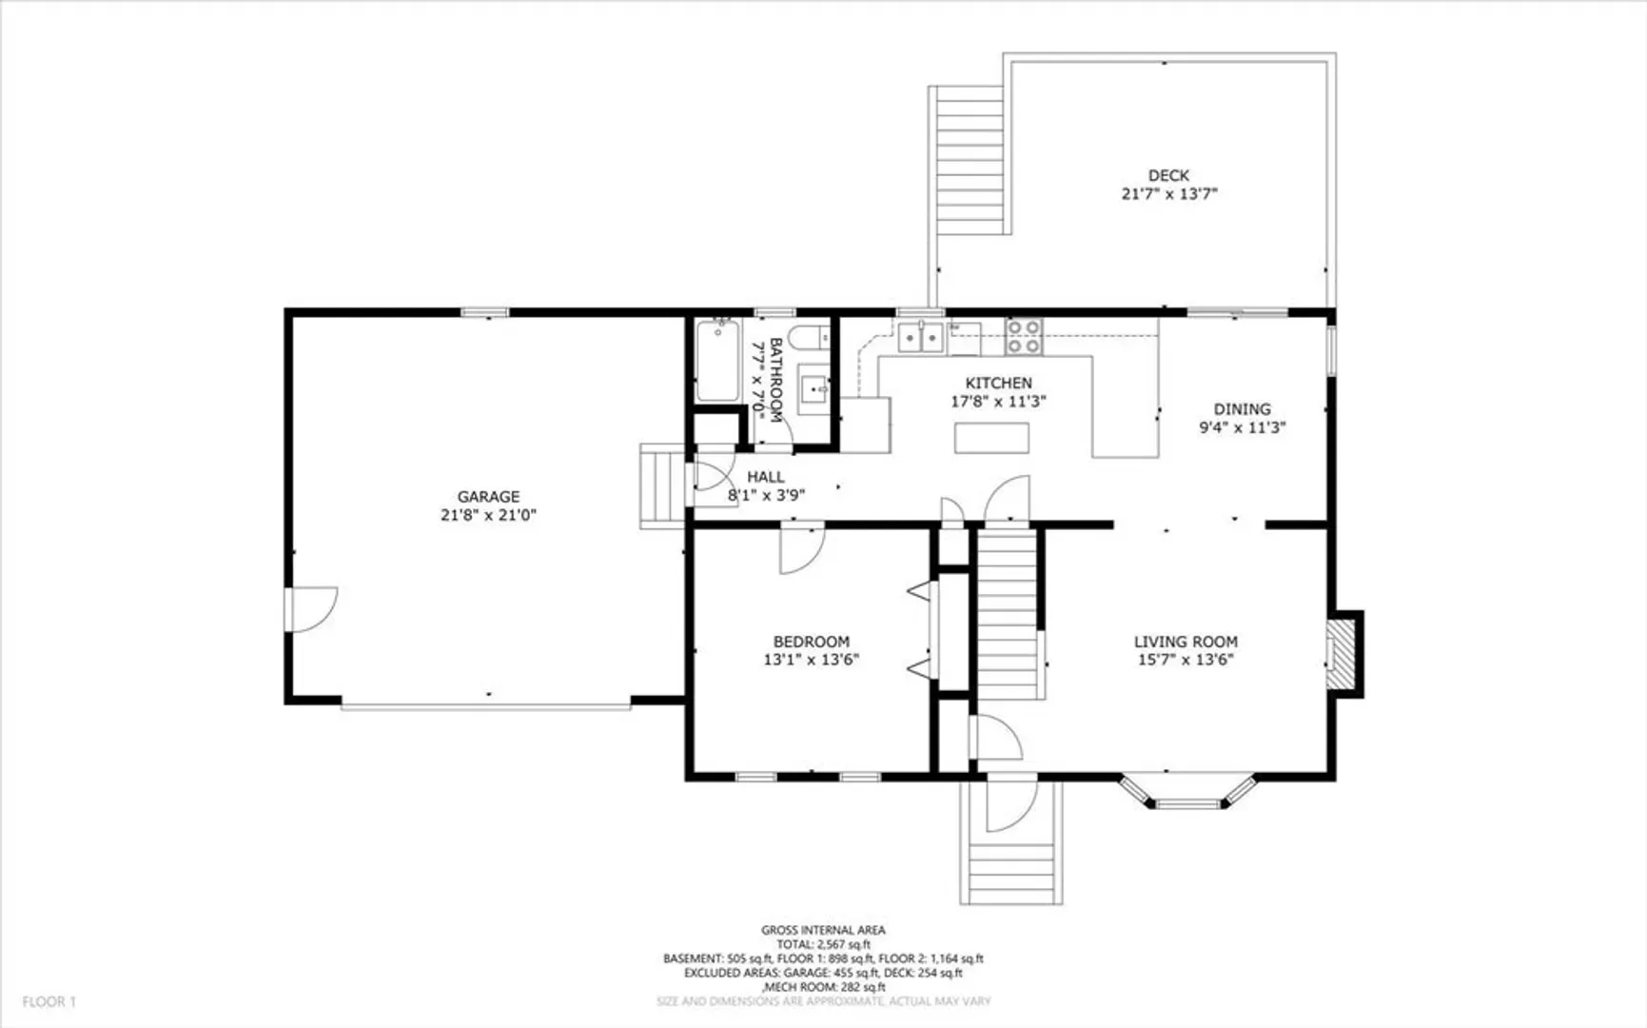
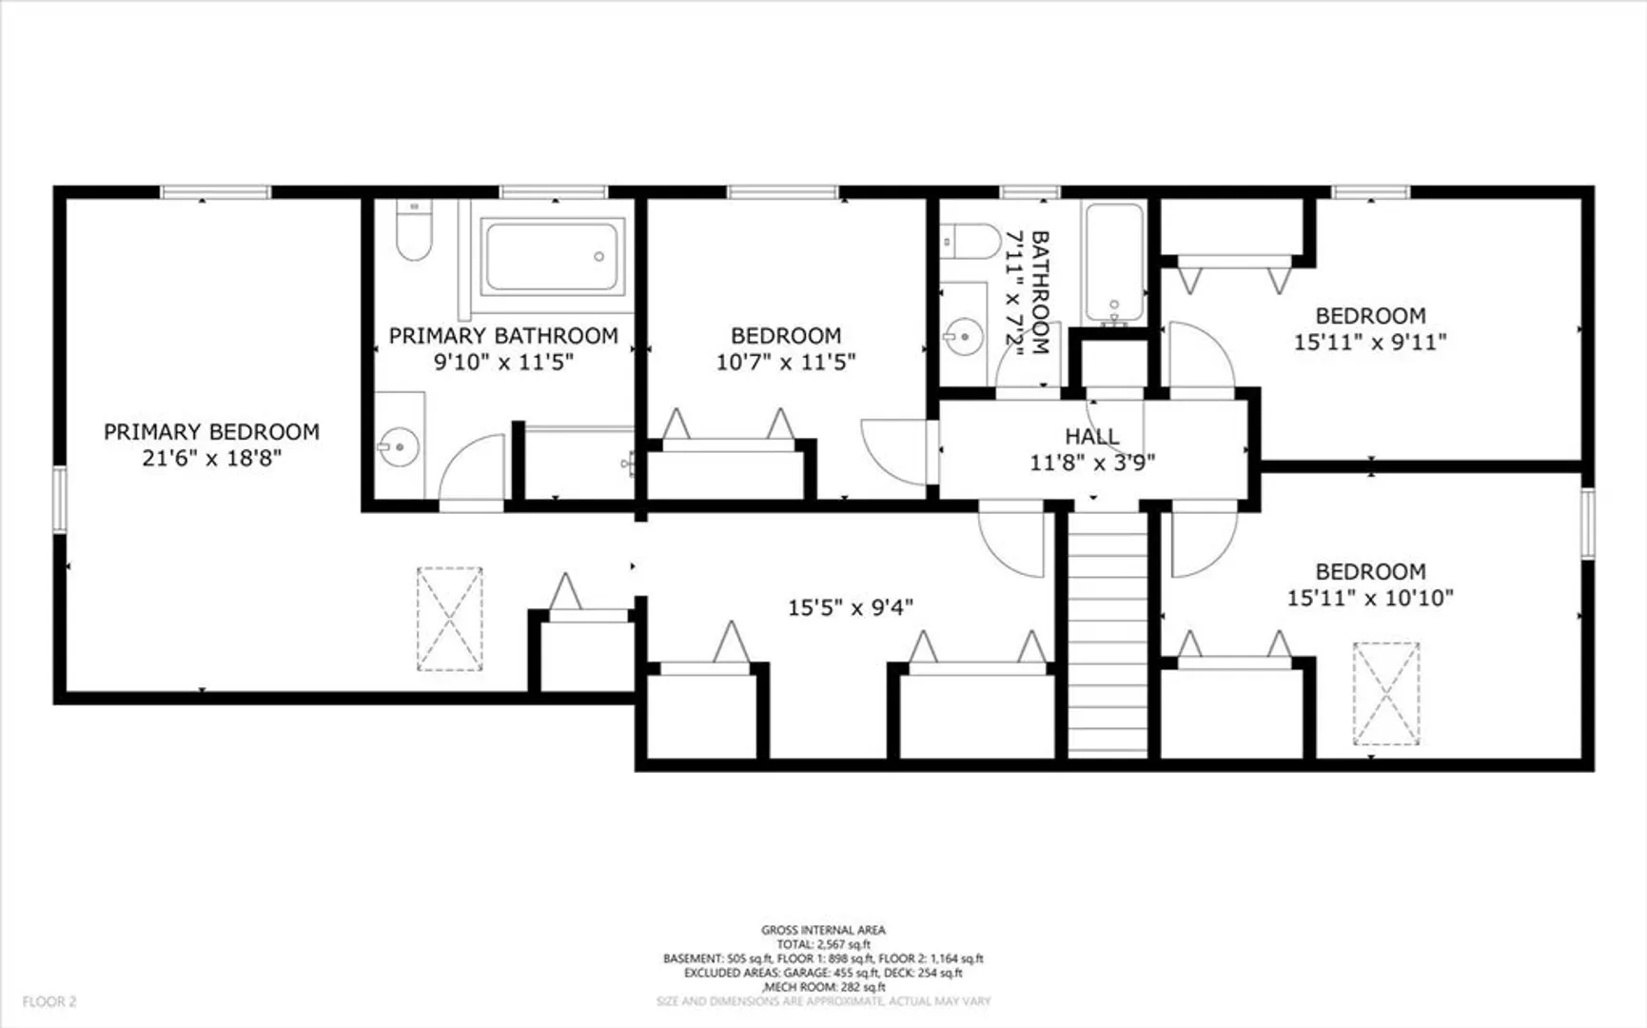
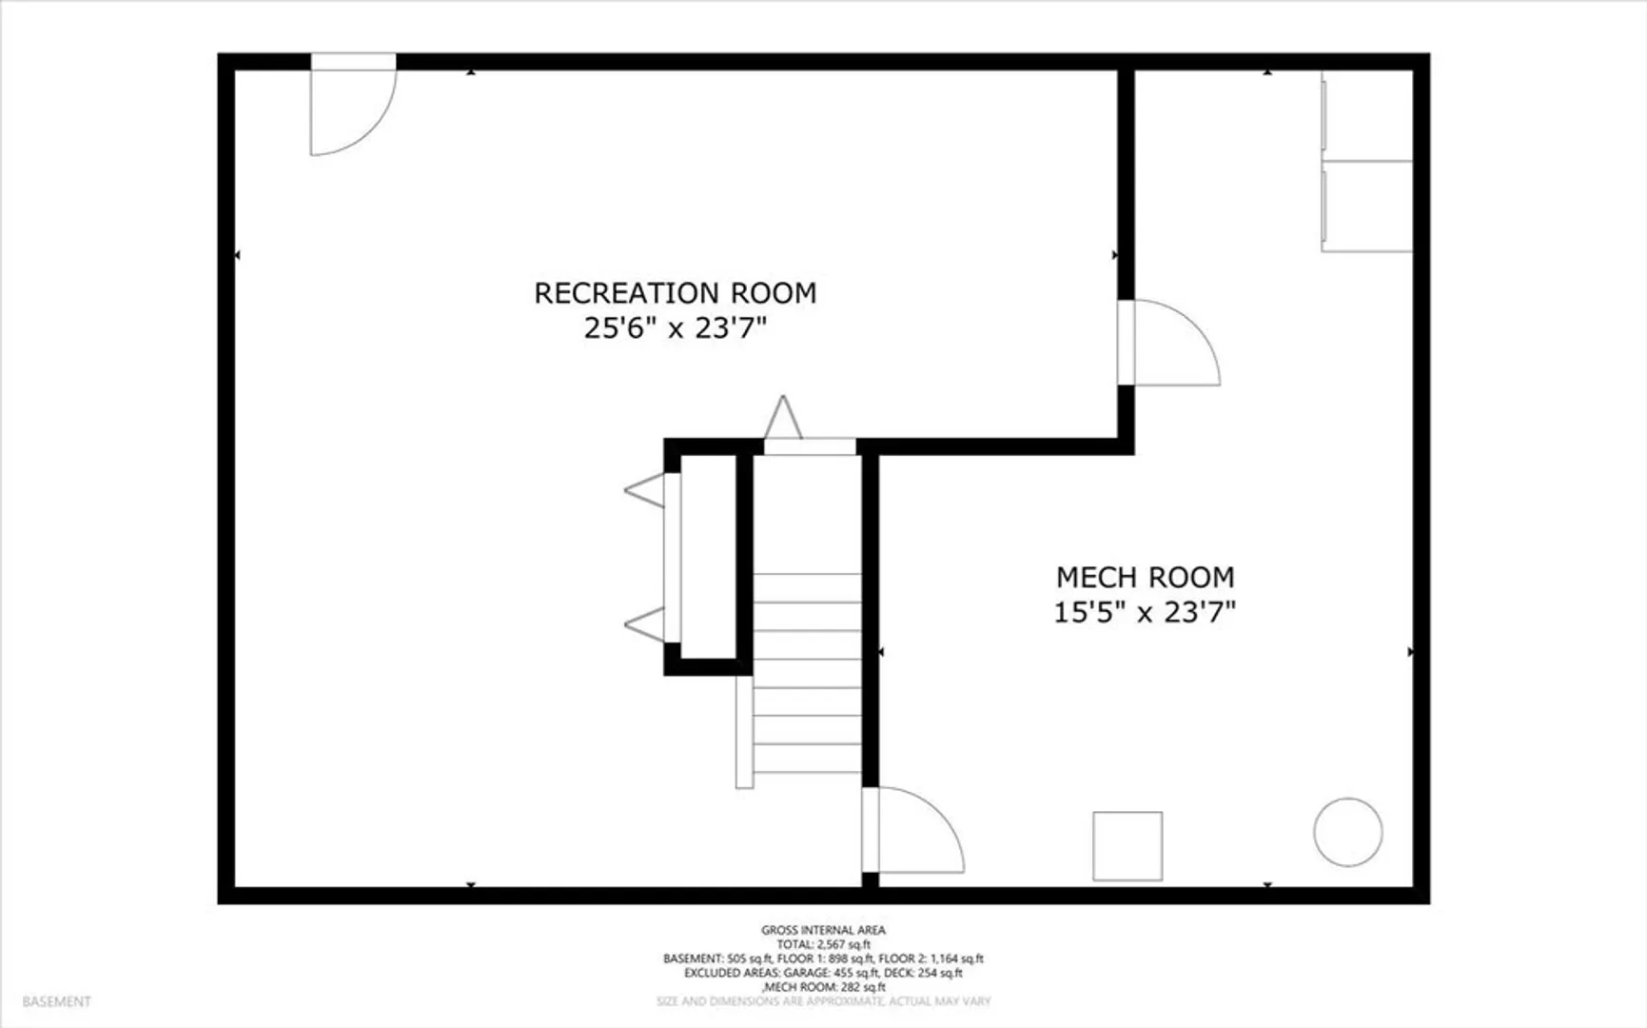
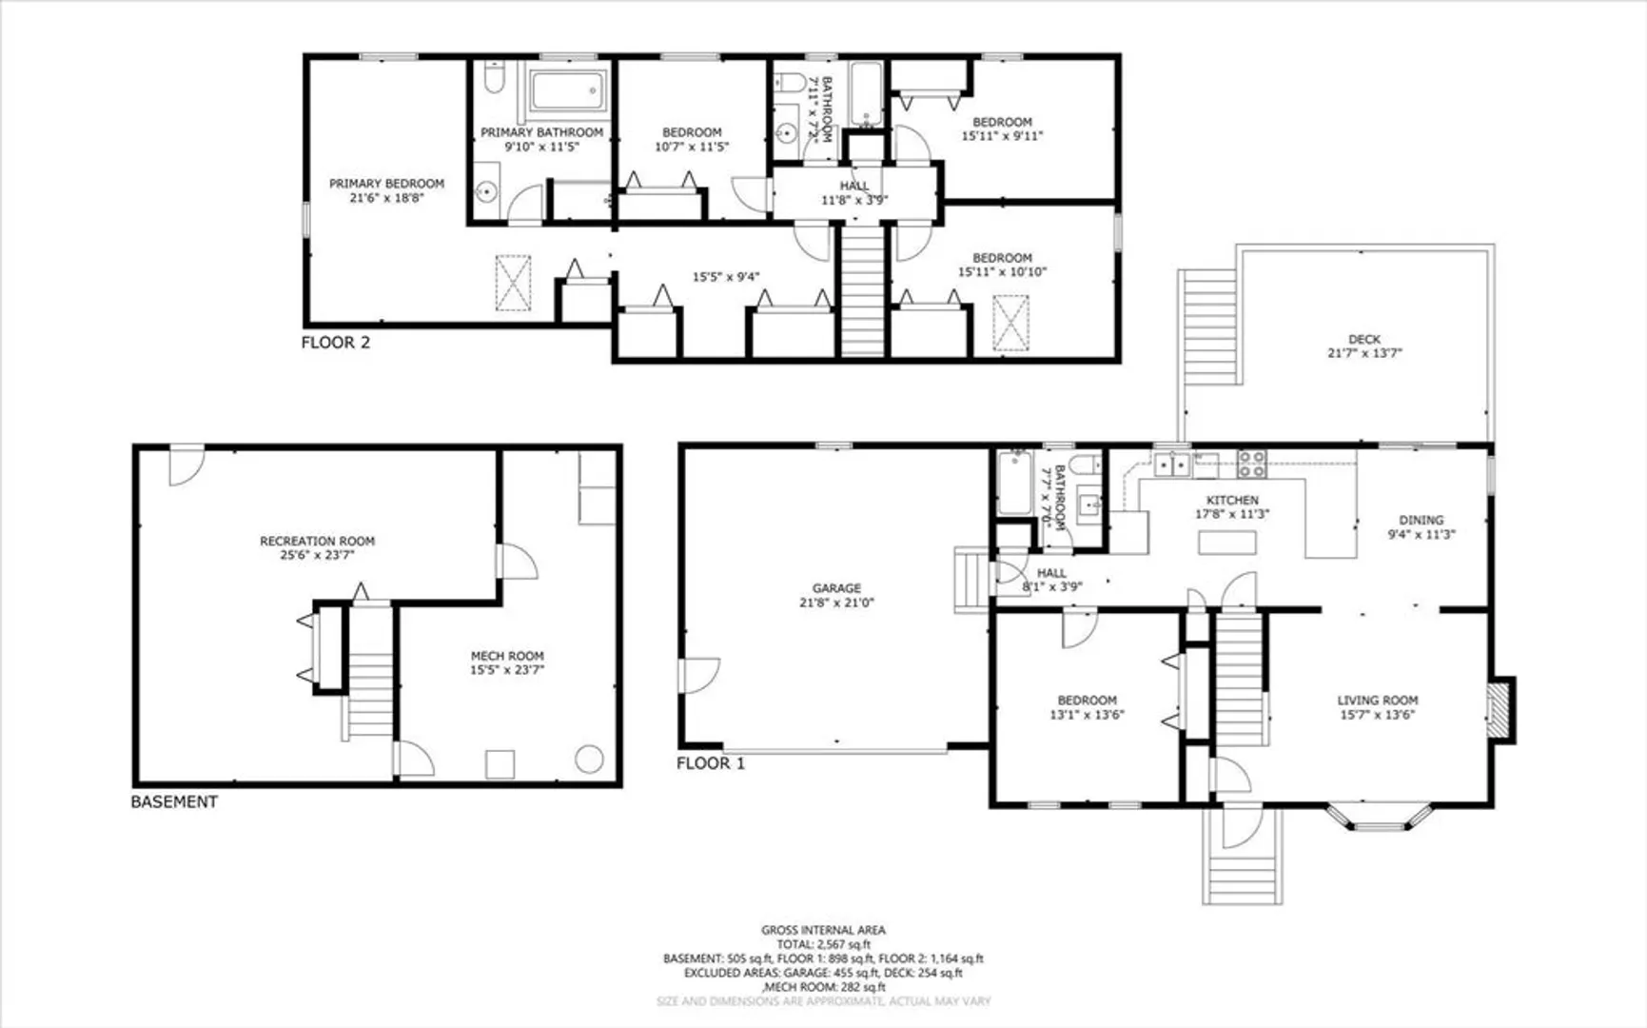
Discover space, privacy, and incredible versatility in this beautifully maintained 5 bedroom, 3 bath Cape set on a quiet .7 acre lot. The main level features a large bedroom, full bath, formal dining room, and an eat-in kitchen that opens to a cozy family room with a gas fireplace. Upstairs, the spacious primary suite spans the area above the garage with its own private bath, plus three additional bedrooms and another full bath. The walkout lower level offers fantastic bonus space for an office, playroom, or entertainment area. Enjoy two decks overlooking the wooded backyard, a raised firepit area, and an insulated 2-car heated garage. Additional highlights include newer roof with 50-year architectural shingles, multiple parking pads, and 2 storage sheds. A rare blend of comfort, flexibility, and outdoor living in a sought-after Northbridge location.
-
Highlights
- Cooling: Window Unit(s)
- Parking Spots: 6
- Property Type: Single Family Residence
- Total Rooms: 5
- Status: Closed
- Heating: Baseboard, Oil
- Property Class: Residential
- Style: Cape
- Year Built: 1997
-
Additional Details
- Appliances: Range, Dishwasher, Microwave, Refrigerator, Freezer, Washer, Dryer
- Exclusions: Seller Will Be Taking Current Stove And Replacing With The White Stove Currently In The Garage.
- Fireplaces: 1
- Lot Features: Wooded
- Year Built Details: Actual
- Zoning: R
- Basement: Full, Partially Finished, Interior Entry
- Exterior Features: Deck - Wood, Storage
- Foundation: Concrete Perimeter
- SqFt Source: Public Record
- Year Built Source: Public Records
-
Amenities
- Community Features: Golf
- Parking Features: Attached, Garage Door Opener, Heated Garage, Garage Faces Side, Paved Drive
- Covered Parking Spaces: 2
- Security Features: Security System
-
Utilities
- Sewer: Public Sewer
- Water Source: Public
-
Fees / Taxes
- Assessed Value: $483,200
- Taxes: $5,697
- Tax Year: 2025
Similar Listings
Sold
41 Photos
Sold
35 Photos
Sold
42 Photos
Sold
42 Photos
Content © 2026 MLS Property Information Network, Inc. The information in this listing was gathered from third party resources including the seller and public records.
Listing information provided courtesy of Gibson Sotheby's International Realty.
MLS Property Information Network, Inc. and its subscribers disclaim any and all representations or warranties as to the accuracy of this information.
