
48 June St
$625,000
3
Beds
2/1
Baths
1,944
Sqft
- Request Info
- Call
- Save
-
More
- Mortgage Calculator

Property Tools
$625,000
3
Beds
2/1
Baths
1,944
Living Area
-
Property Description
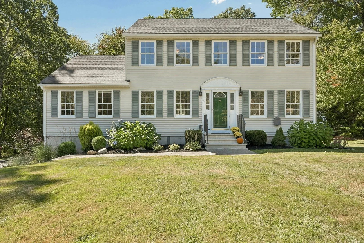
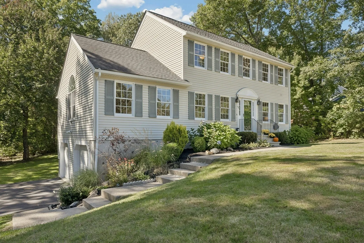
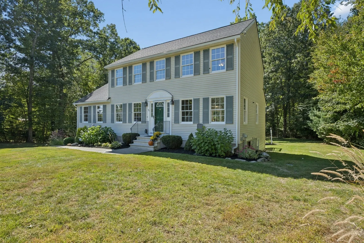
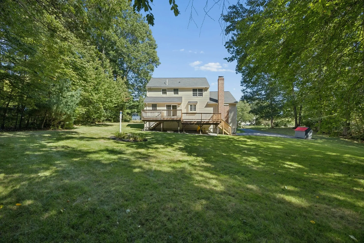
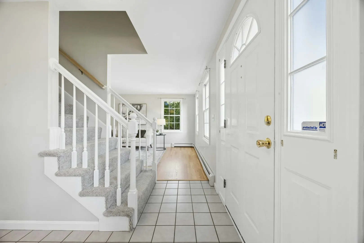
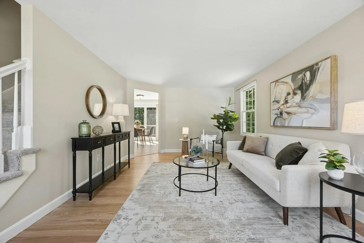
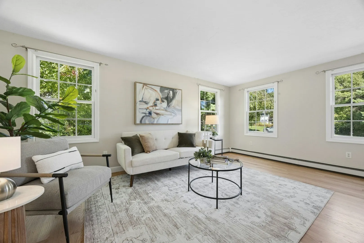
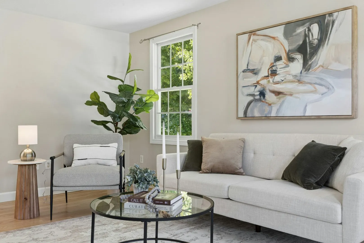
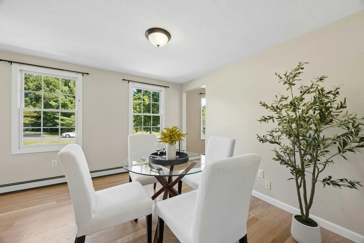
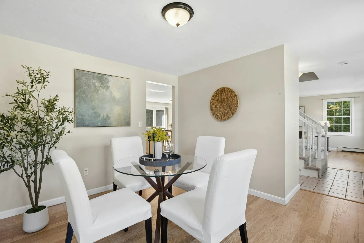
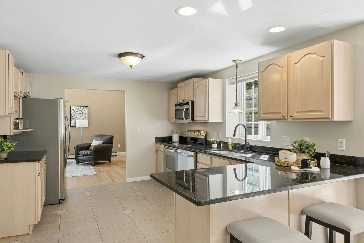
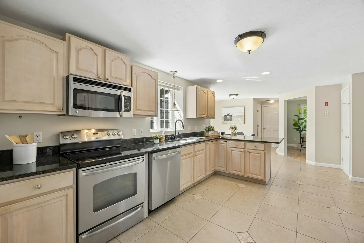
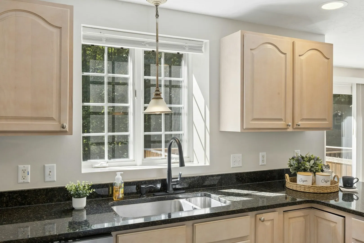
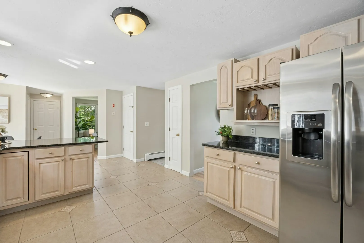
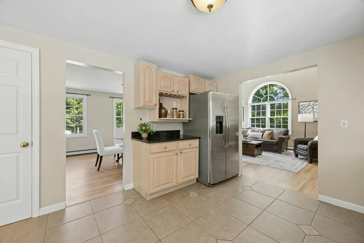
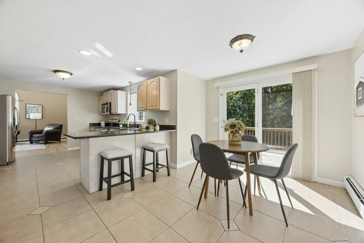
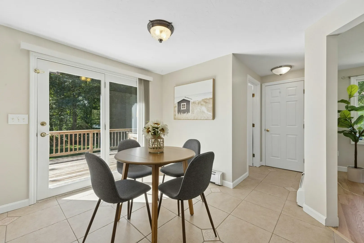
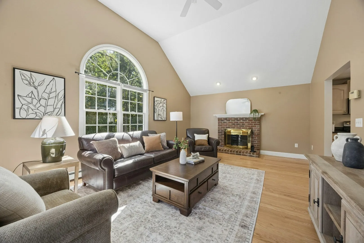
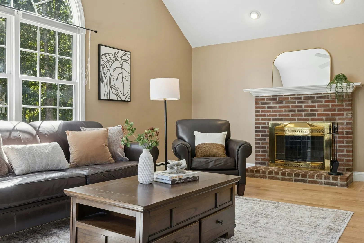
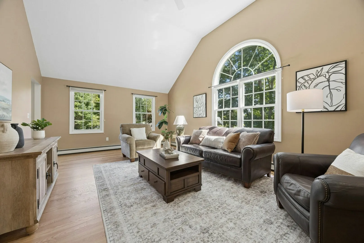
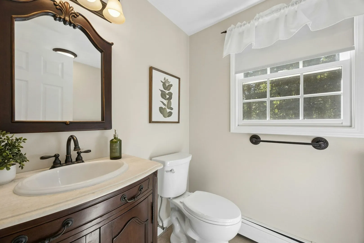
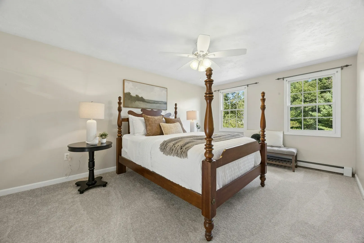
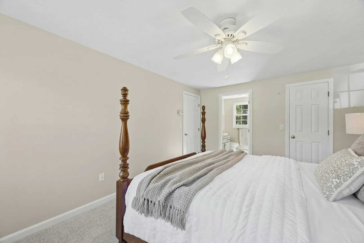
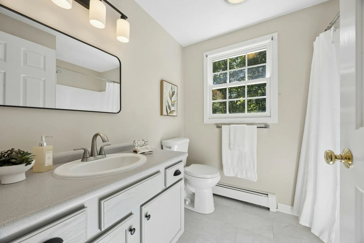
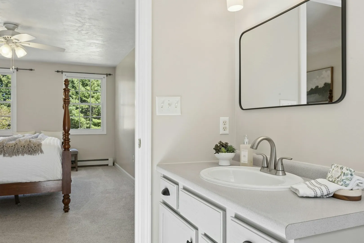
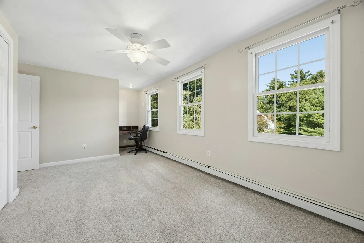
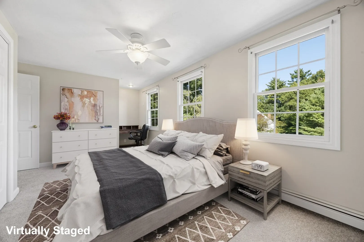
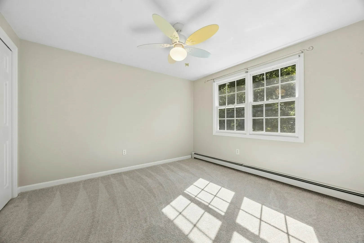
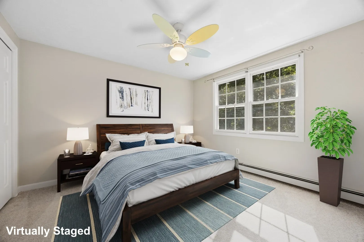
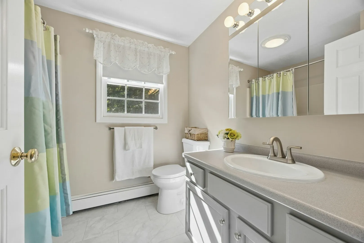
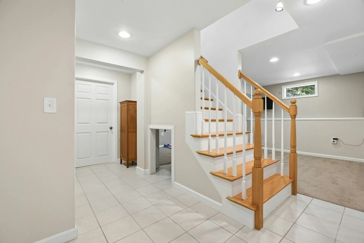
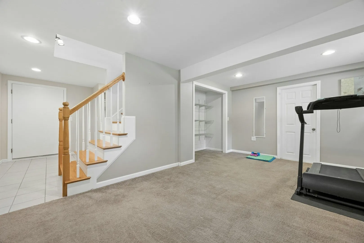
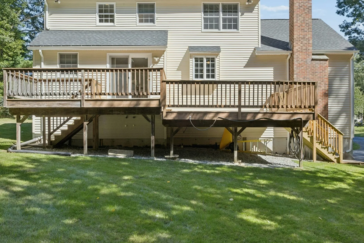
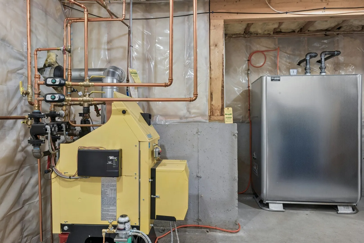
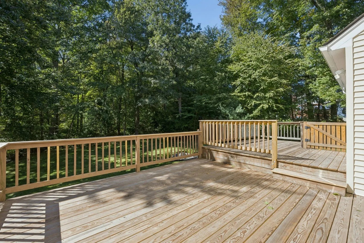
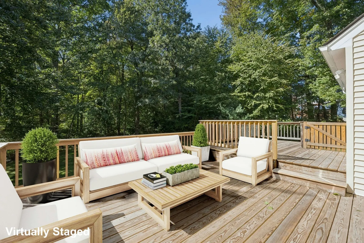
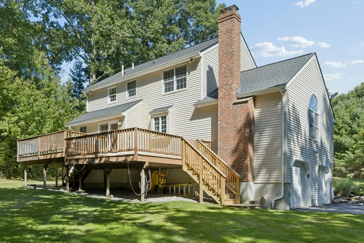
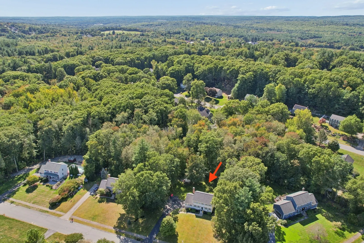
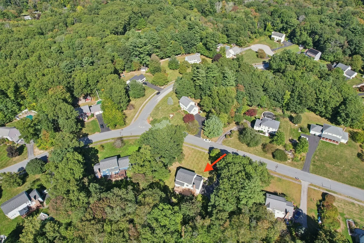
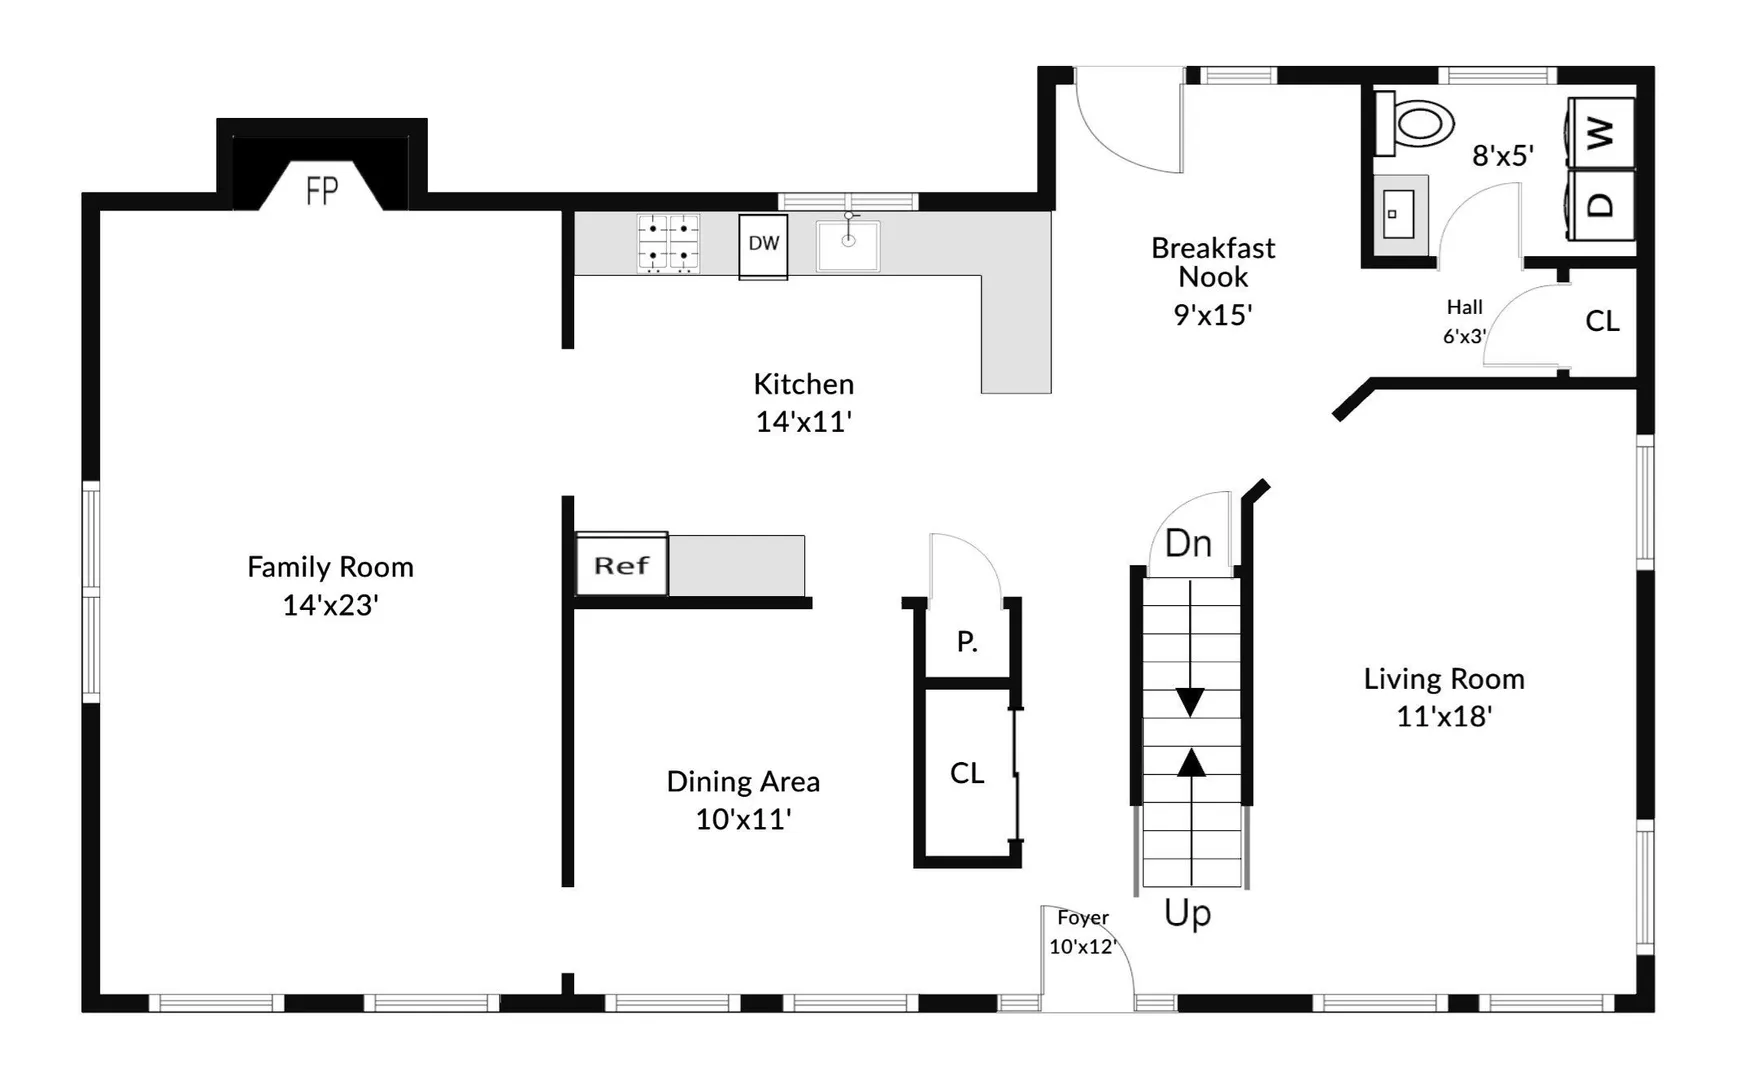
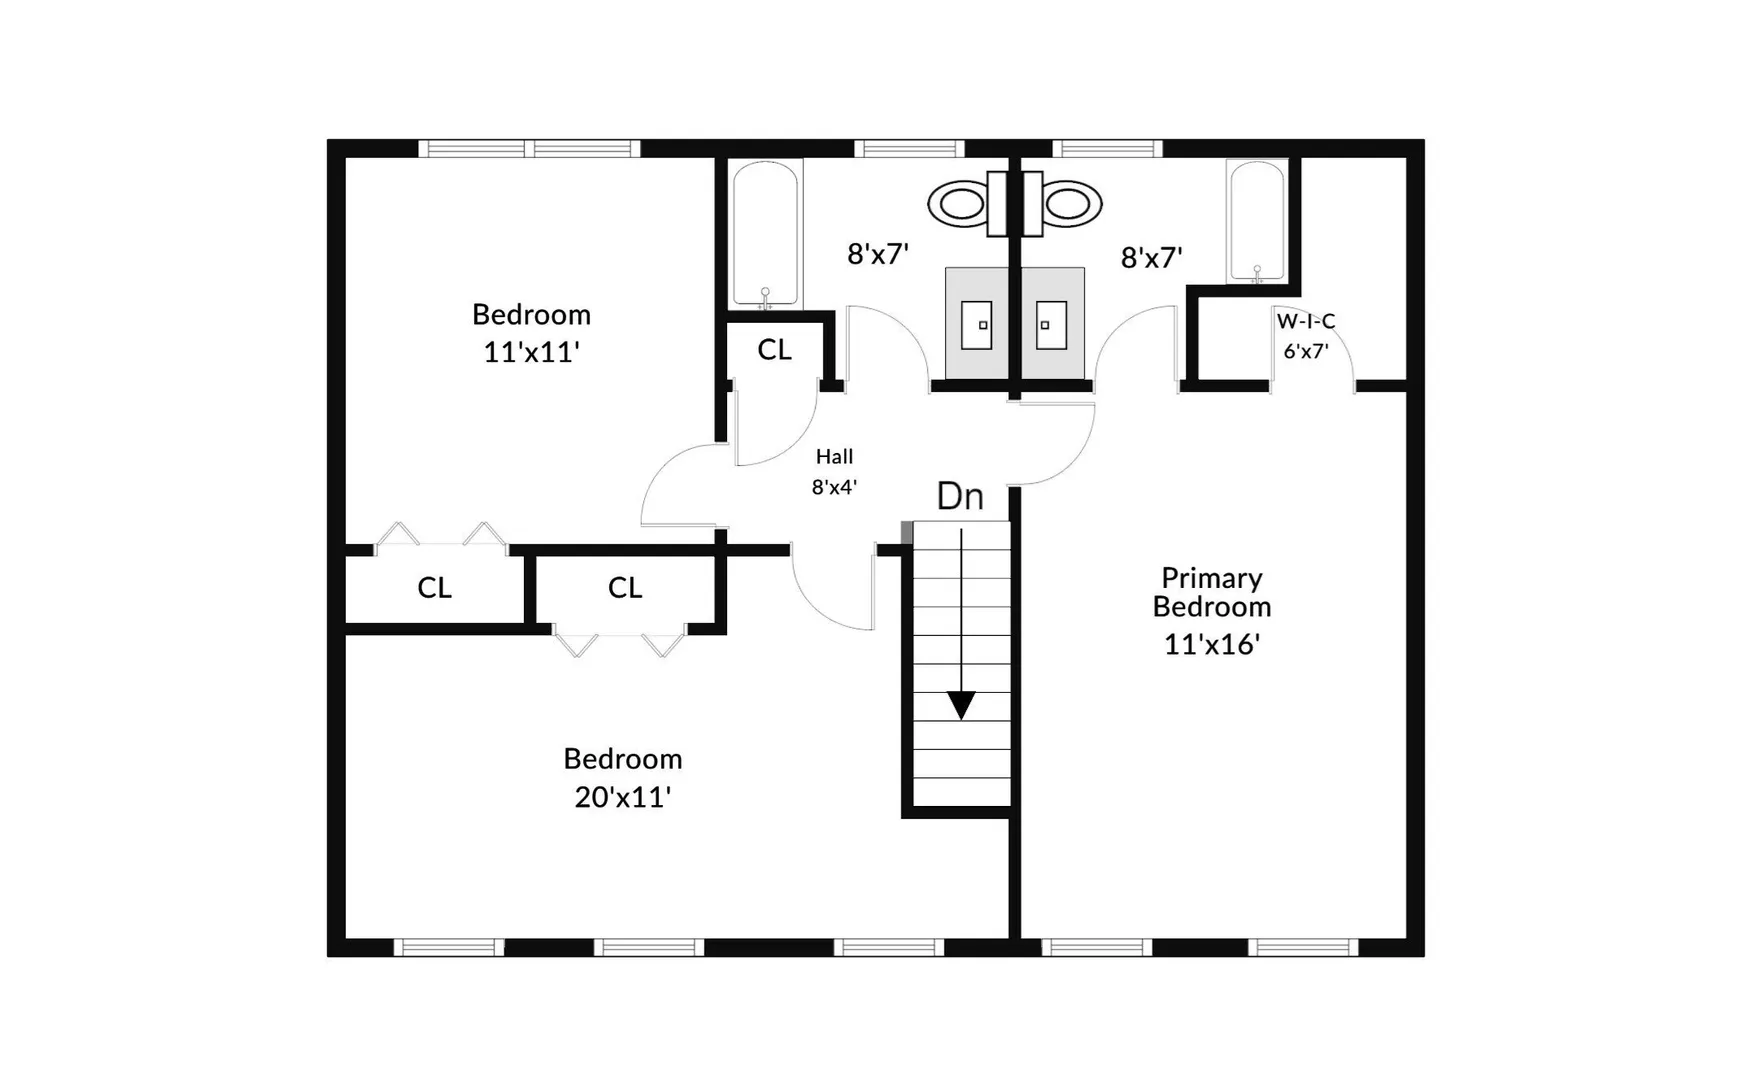
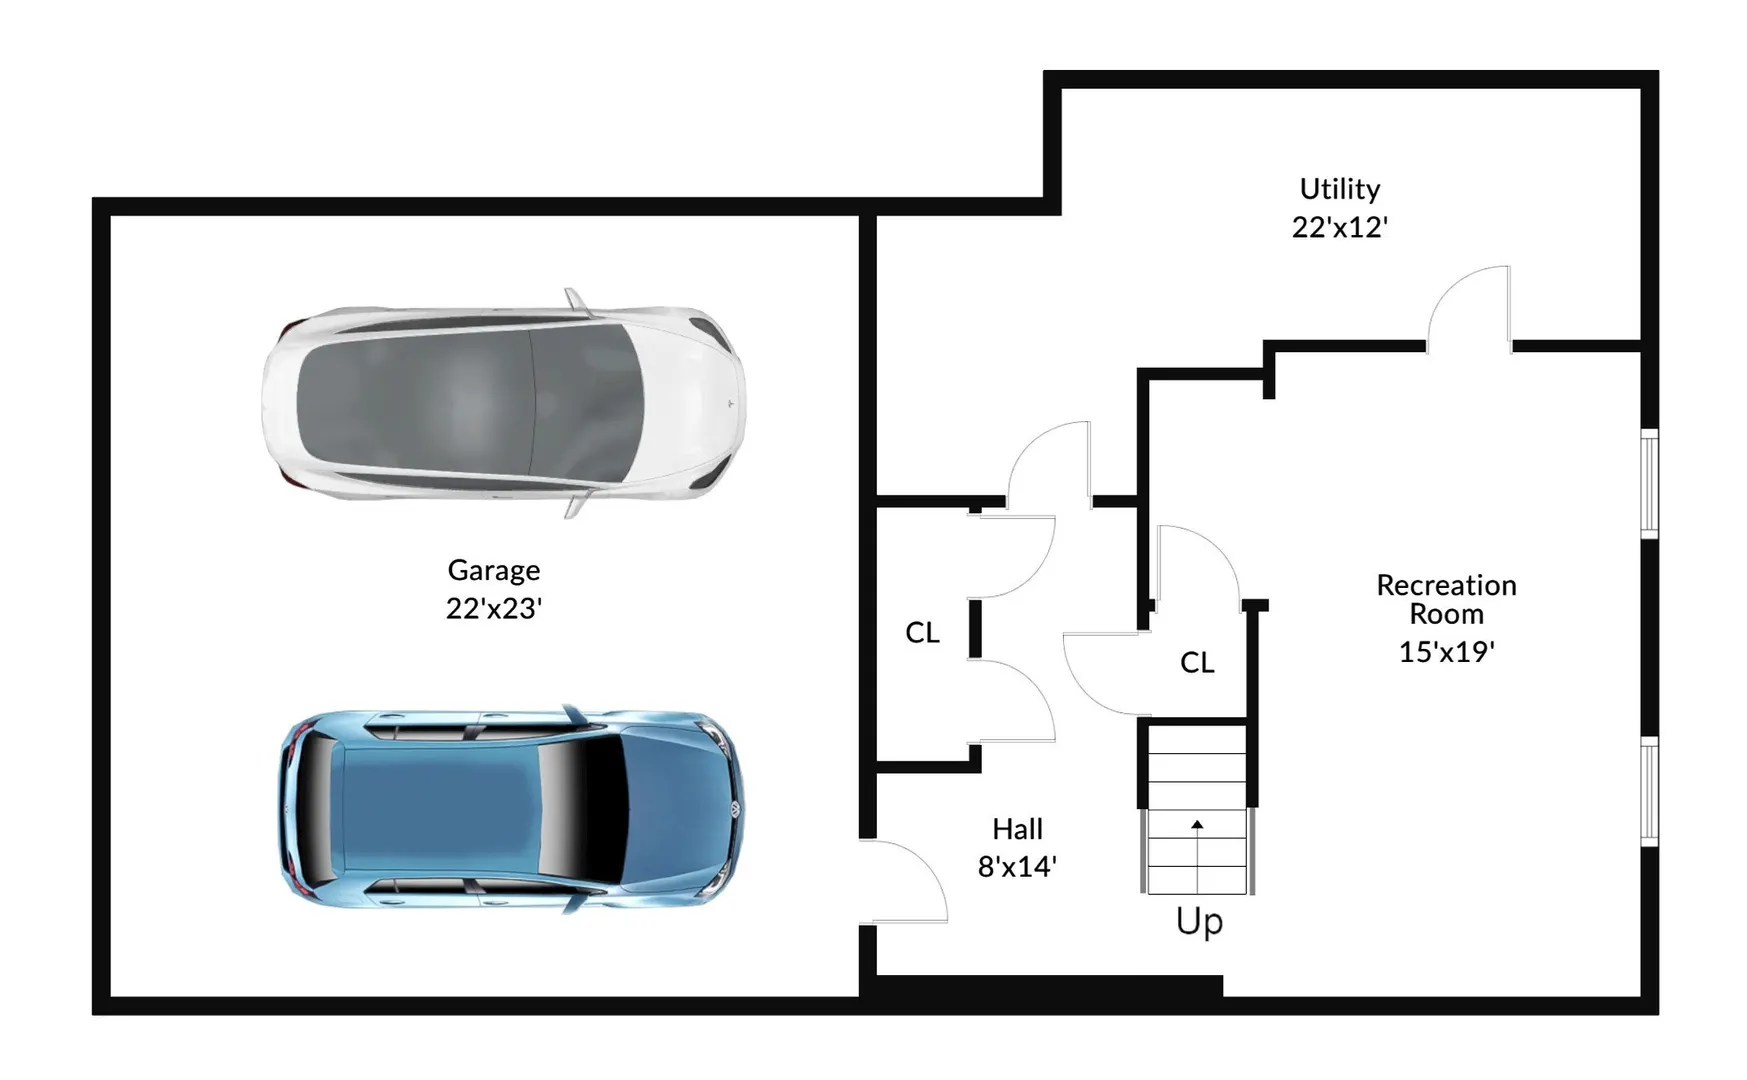
Beautiful Colonial nestled on a quiet cul-de-sac in the highly sought after Brendon Woods neighborhood! This lovingly maintained and thoughtfully updated home offers a wonderful blend of charm, privacy, and convenience. You will love the inviting open-concept floor plan, gorgeous, refinished hardwood floors, new carpets, and abundant natural light. Spectacular front-to-back Family Room, with cathedral ceiling, elegant Palladian window, and wood-burning fireplace, provides a warm and welcoming space for everyday living and entertaining. Spacious, Eat-in Kitchen offers abundant cabinetry, granite countertops, and a sunny Dining Area with French doors leading to the expansive two-tiered deck. Enjoy morning coffee, outdoor dining, and peaceful views overlooking manicured grounds. Upstairs, you'll find three spacious bedrooms, including a generous Primary Suite with private bath featuring a shower and a walk-in closet. The partially finished lower level provides additional flexible living space, ideal for a home office, gym, playroom, or hobby room. Adjacent tiled mudroom opens directly to garage. Recent improvements: new high efficiency "Ascent Combi" boiler/hot water heater (2024), double wall oil tank (2025), roof (2016), new chimney flue liner (2024),renovated deck (PTW) (2025), seamless gutters (2026), dishwasher (2026). Large, serene, private backyard. Lush grounds and mature flower beds with beautiful perennials. Irrigation system. Quiet setting in fantastic neighborhood with sidewalks, while maintaining excellent proximity to highways, Blackstone Valley Shopping Plaza, and all conveniences. Don't miss this one! ALL SHOWINGS BEGIN AT THE FIRST OPEN HOUSE, SATURDAY, OCT. 3RD, 12-2PM!
-
Highlights
- Cooling: None, Whole House Fan
- Parking Spots: 10
- Property Type: Single Family Residence
- Total Rooms: 8
- Status: Active
- Heating: Baseboard, Oil
- Property Class: Residential
- Style: Colonial
- Year Built: 1997
-
Additional Details
- Appliances: Water Heater, Tankless Water Heater, Range, Dishwasher, Microwave, Refrigerator, Washer, Dryer
- Construction: Frame
- Exterior Features: Deck - Wood, Rain Gutters, Storage, Professional Landscaping, Sprinkler System
- Flooring: Tile, Carpet, Hardwood, Flooring - Stone/Ceramic Tile, Flooring - Wall to Wall Carpet
- Interior Features: Closet, Cable Hookup, Recessed Lighting, Mud Room, Bonus Room
- Roof: Shingle
- Year Built Details: Actual
- Zoning: re
- Basement: Partially Finished, Garage Access, Radon Remediation System
- Exclusions: Wall Tv Bracket In The Basement Will Stay; Treadmill Negotiable
- Fireplaces: 1
- Foundation: Concrete Perimeter
- Lot Features: Wooded, Level
- SqFt Source: Public Record
- Year Built Source: Public Records
-
Amenities
- Community Features: Shopping, Pool, Walk/Jog Trails, Medical Facility, Highway Access, House of Worship, Private School, Public School
- Parking Features: Attached, Under, Garage Door Opener
- Covered Parking Spaces: 2
-
Utilities
- Sewer: Public Sewer
- Water Source: Public
-
Fees / Taxes
- Assessed Value: $569,700
- Taxes: $6,626
- Tax Year: 2026
Similar Listings
Sold
37 Photos
Sold
24 Photos
Sold
42 Photos
Sold
38 Photos
Content © 2026 MLS Property Information Network, Inc. The information in this listing was gathered from third party resources including the seller and public records.
Listing information provided courtesy of REMAX Executive Realty.
MLS Property Information Network, Inc. and its subscribers disclaim any and all representations or warranties as to the accuracy of this information.