
2806 Providence Rd
$579,900
4
Beds
3
Baths
3,412
Sqft
- Request Info
- Call
- Save
-
More
- Mortgage Calculator

Property Tools
$579,900
4
Beds
3
Baths
3,412
Living Area
-
Property Description
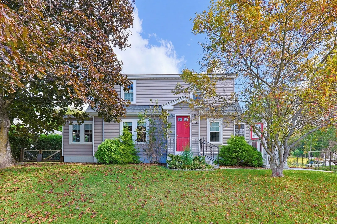
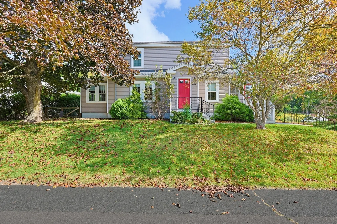
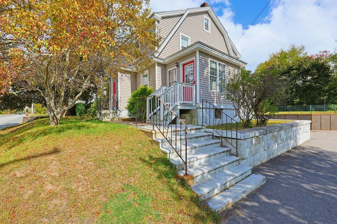
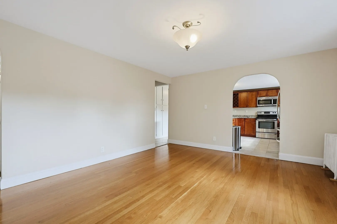
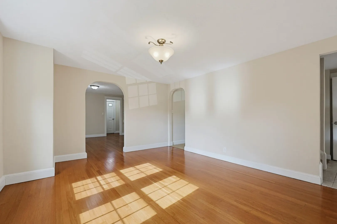
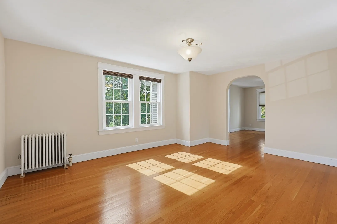
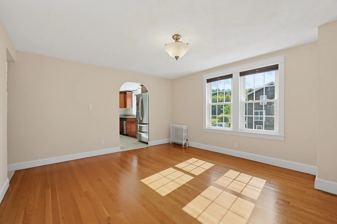
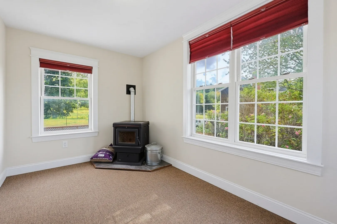
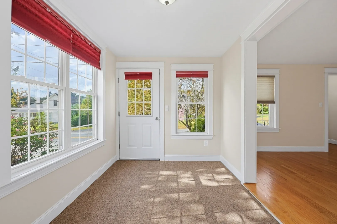
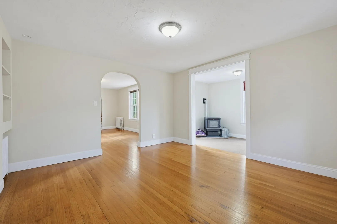
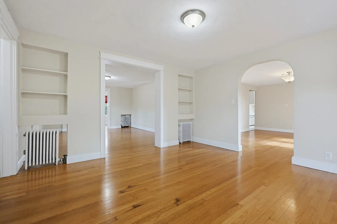
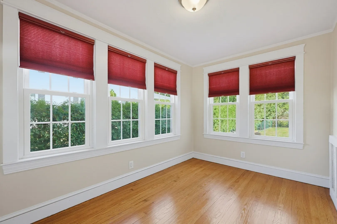
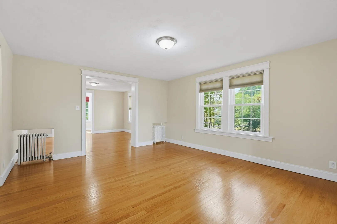
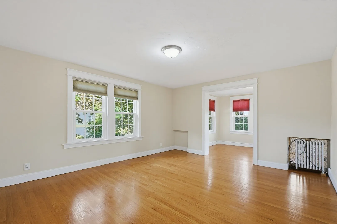
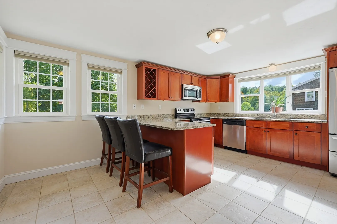
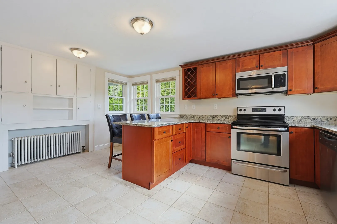
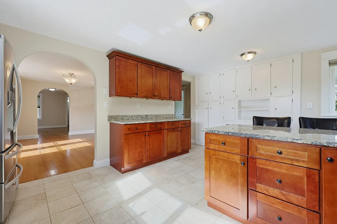
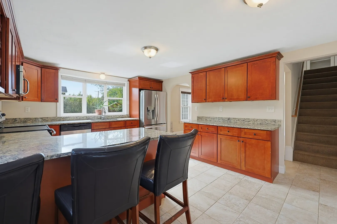
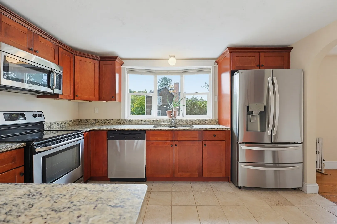
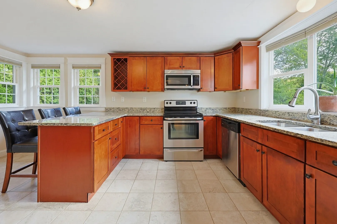
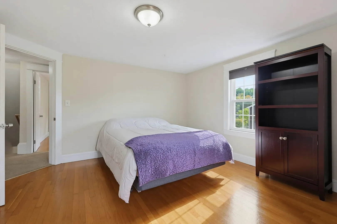
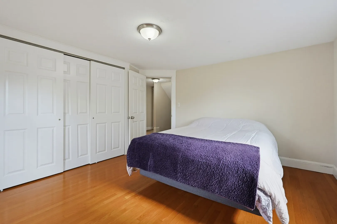
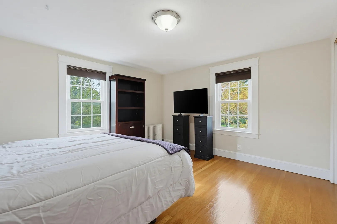
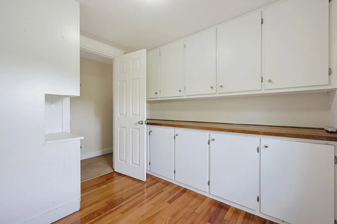
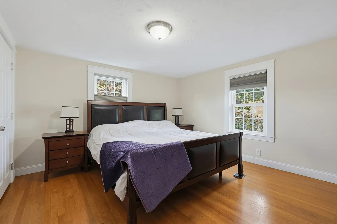
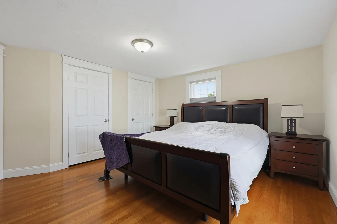
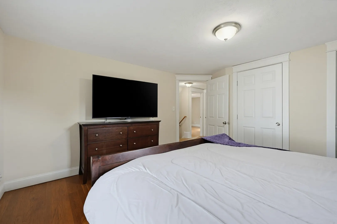
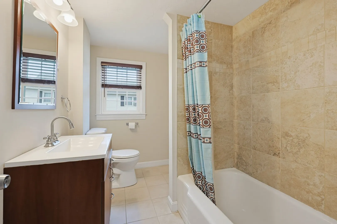
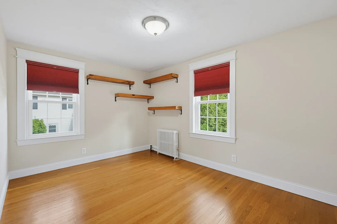
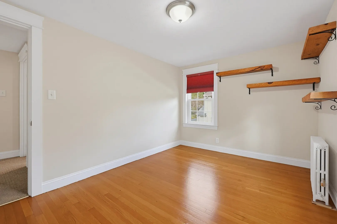
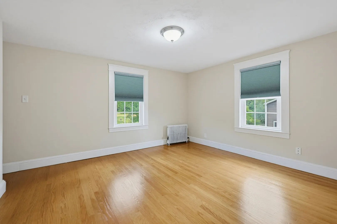
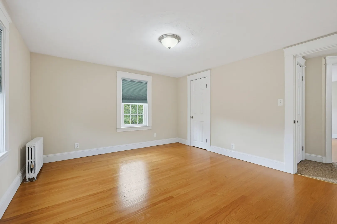
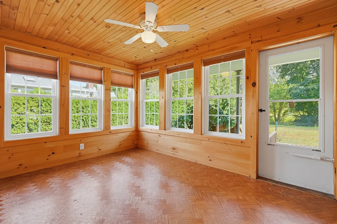
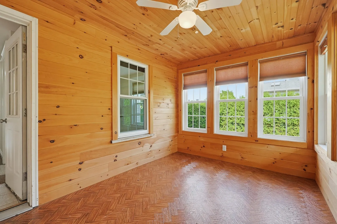
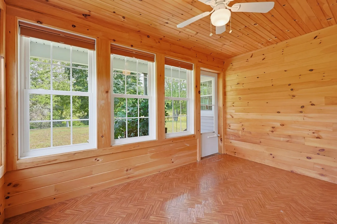
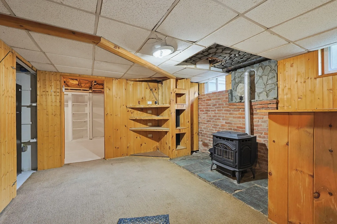
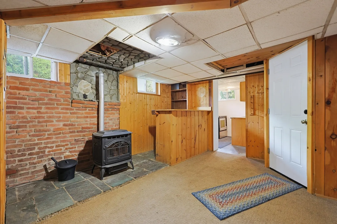
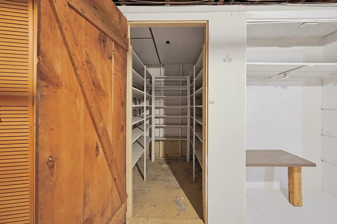
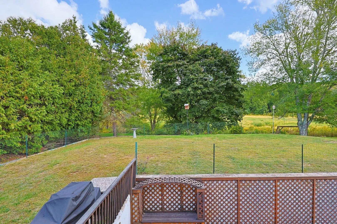
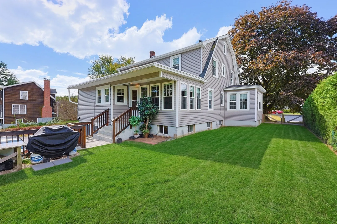
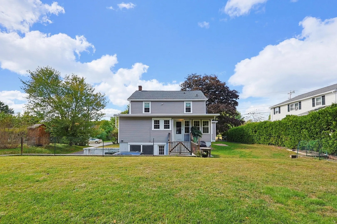
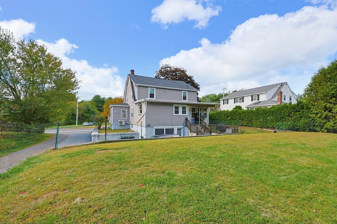
Welcome to this beautifully updated Colonial in Northbridge, close to Grafton line (within approx. 1/8 mile) and conveniently located (on Rt. 122) and near major routes, schools, shopping, dining. The spacious first floor offers a large eat-in, sun-filled kitchen featuring newer stainless-steel appliances, granite countertops, Cherry cabinets, and extra cabinet space - perfect for entertaining and holiday gatherings. From kitchen, a nice flow into dining room, double living room, entry /mudroom room with pellet stove, and dedicated office space/sitting room - all with gleaming hardwood floors. Upstairs are four spacious bedrooms - all with hardwood flooring. Three full bathrooms on each level of the home. Rooms freshly painted. A full walk-up attic (29'x22') provides excellent potential for extra bonus space or storage, play area and potential for additional living space. The lower level offers additional finished living space with a bar and den area including a second pellet stove and supplemental rooms for gym, playroom. Ample storage throughout the home, 3-season sunroom off the back of the home and flexible space for a variety of uses and potential for in-law or multigenerational living. Additional features include a "root" cellar in basement, 1-car garage and ample parking. Numerous improvements include updated windows, roof and siding, all completed within approx. eight years. Enjoy the peaceful backyard with scenic views. A wonderful opportunity to enjoy a move-in-ready, updated home with versatile living space. Showings start immediately.
-
Highlights
- Cooling: Ductless
- Heating: Steam, Oil, Pellet Stove, Ductless
- Property Class: Residential
- Style: Colonial
- Year Built: 1948
- Has View: Yes
- Parking Spots: 6
- Property Type: Single Family Residence
- Total Rooms: 11
- Status: Active
-
Additional Details
- Appliances: Water Heater, Range, Dishwasher, Microwave, Refrigerator, Washer, Dryer, Plumbed For Ice Maker
- Exclusions: Seller's Personal Property.
- Flooring: Tile, Concrete, Hardwood, Stone / Slate, Flooring - Hardwood, Flooring - Wall to Wall Carpet
- Interior Features: Ceiling Fan(s), Lighting - Overhead, Closet, Pantry, Sun Room, Home Office, Bonus Room, Den, Mud Room, Walk-up Attic, Internet Available - Unknown
- Road Frontage Type: Public
- SqFt Source: Public Record
- Year Built Details: Approximate
- Zoning: R2
- Basement: Full, Partially Finished, Walk-Out Access, Interior Entry, Garage Access, Concrete
- Exterior Features: Porch - Enclosed, Rain Gutters, Screens, Stone Wall
- Foundation: Concrete Perimeter, Block
- Lot Features: Easements
- Roof: Shingle, Rubber
- View: Scenic View(s)
- Year Built Source: Public Records
-
Amenities
- Community Features: Public Transportation, Shopping, Pool, Park, Golf, Medical Facility, Laundromat, House of Worship, Private School, Public School
- Parking Features: Under, Paved Drive, Off Street, Paved
- Covered Parking Spaces: 1
-
Utilities
- Electric: 200+ Amp Service
- Water Source: Public
- Sewer: Private Sewer
-
Fees / Taxes
- Assessed Value: $462,200
- Taxes: $5,375
- Tax Year: 2026
Similar Listings
Sold
36 Photos
Sold
42 Photos
Sold
42 Photos
Sold
40 Photos
Content © 2026 MLS Property Information Network, Inc. The information in this listing was gathered from third party resources including the seller and public records.
Listing information provided courtesy of Berkshire Hathaway HomeServices Commonwealth Real Estate.
MLS Property Information Network, Inc. and its subscribers disclaim any and all representations or warranties as to the accuracy of this information.