
Sold!
$1,085,000
2
Beds
2
Baths
1,287
Living Area
-
Property Description
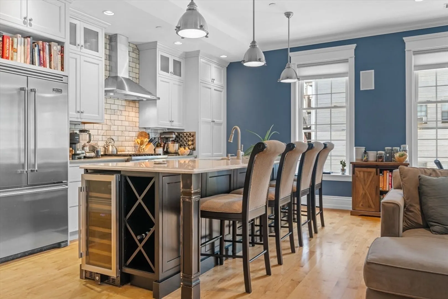
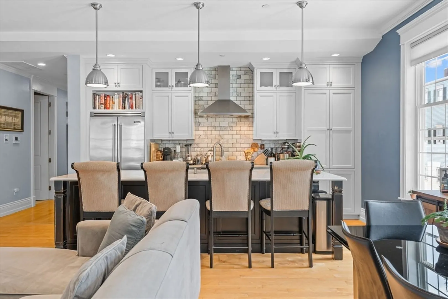
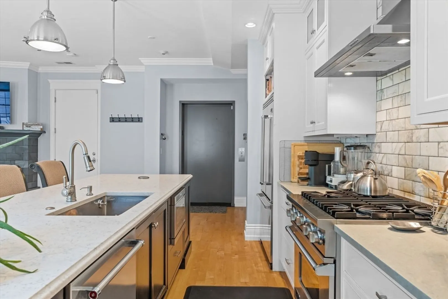
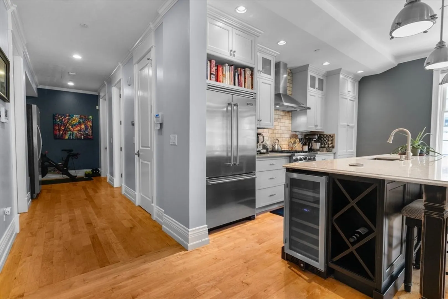
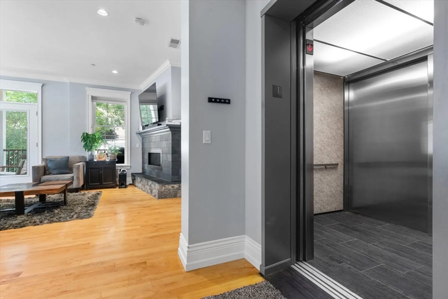
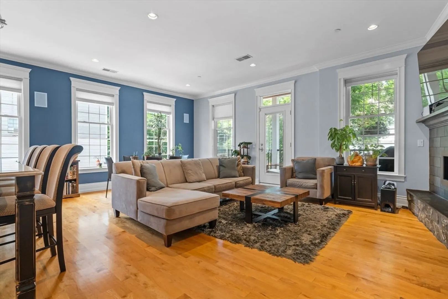
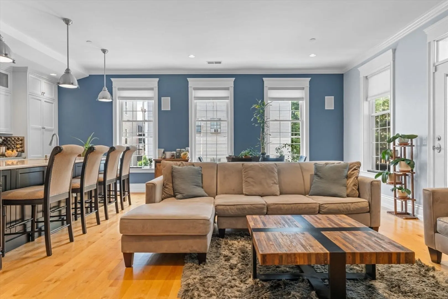
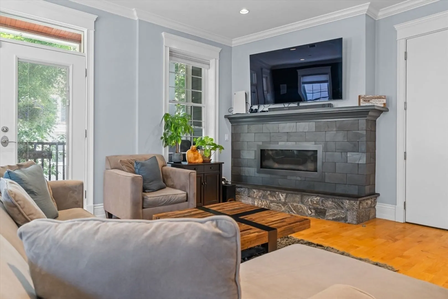
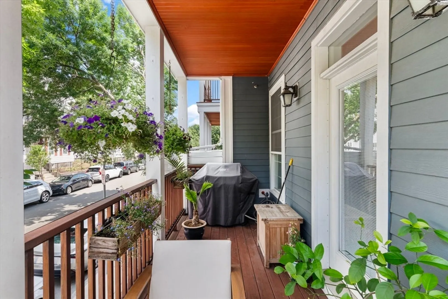
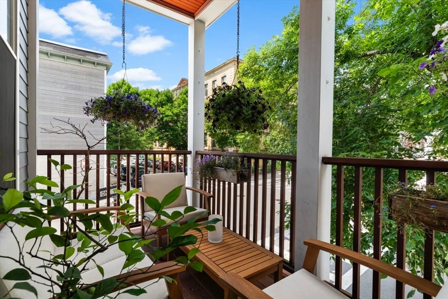
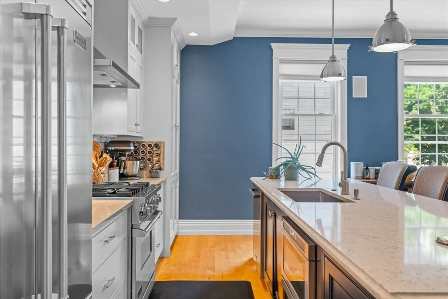
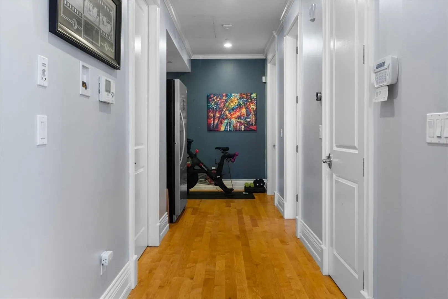
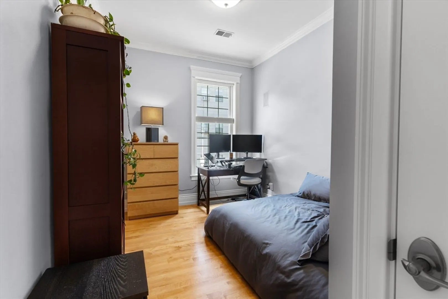
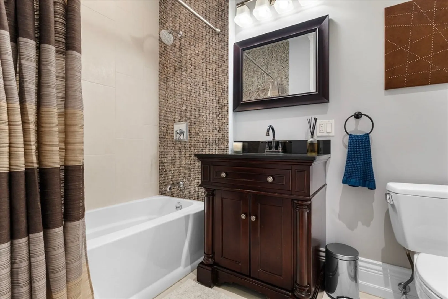
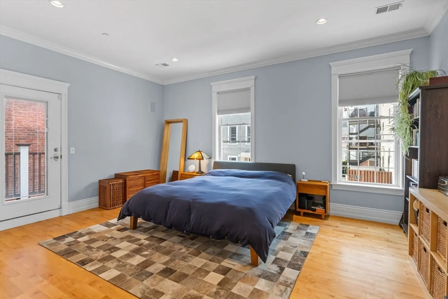
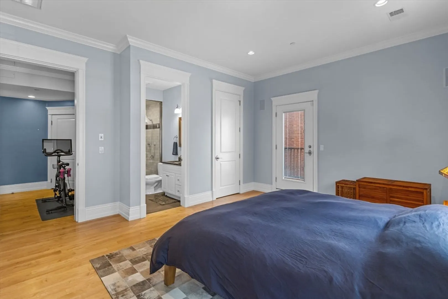
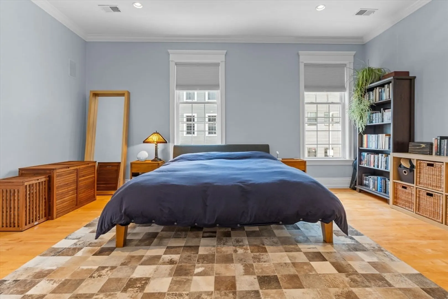
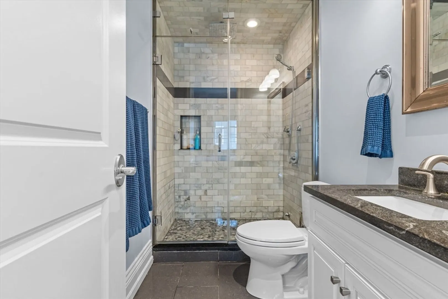
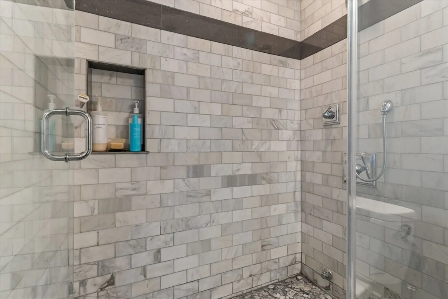
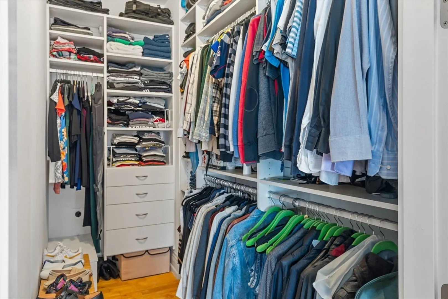
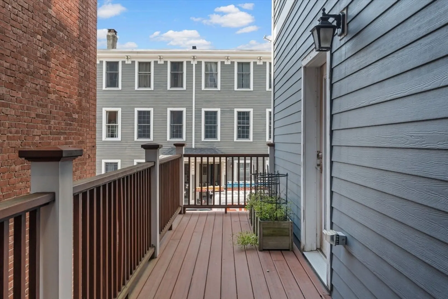
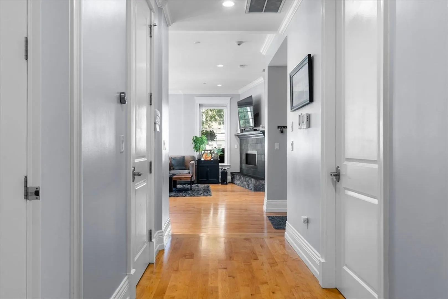
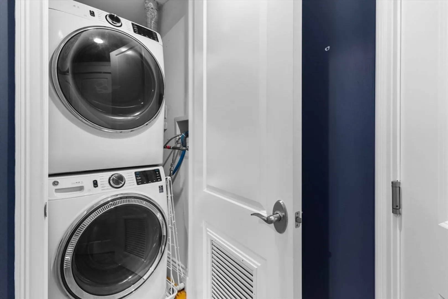
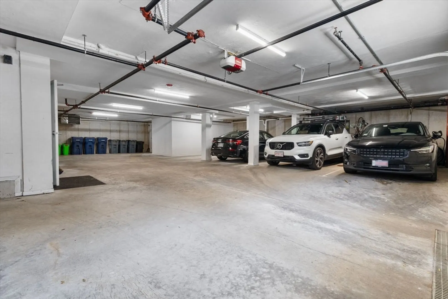
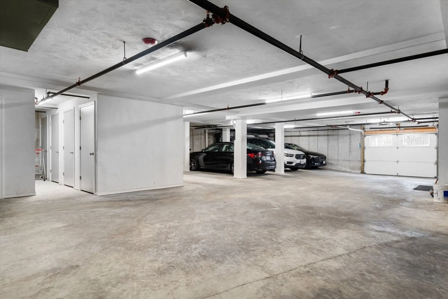
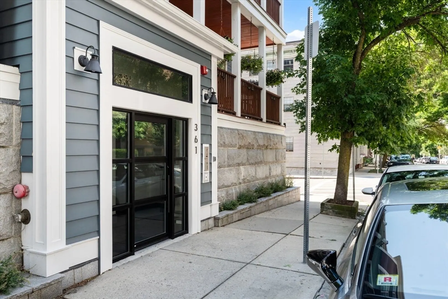
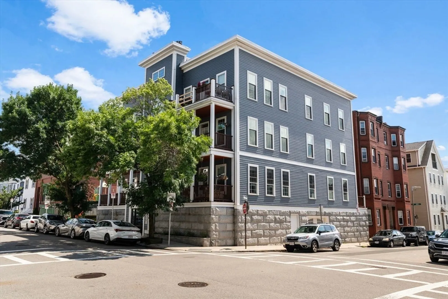
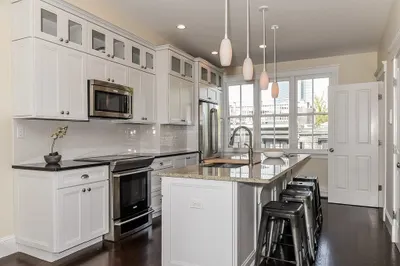
Welcome to 361 W 4th #1 in the desirable west side of South Boston. This 2 bed 2 full bath floor plan will check all the boxes with DIRECT ELEVATOR ACCESS to unit and GARAGE PARKING! Upon entry, your eye will be quick to catch the expansive and open floor plan of this 1287 sq. ft unit featuring oversized windows and high ceilings. The kitchen is a chef’s dream featuring Viking appliances, ample cabinet space and an oversized island perfect for entertaining. The living room/dining room space is sizable, leaving room for multiple furniture configurations and a fireplace for winter nights. Plus, enjoy the front deck for grilling on summer nights! The primary bedroom has an en suite bath & large walk-in closet boasting custom built-ins. Enjoy a second deck off of the primary bedroom to provide some outdoor privacy. All of this and in unit laundry make this unit a must see with close proximity to all of South Boston’s favorite bars and restaurants!
-
Highlights
- Area: South Boston
- Heating: Forced Air
- Property Class: Residential
- Total Rooms: 5
- Year Built: 2012
- Cooling: Central Air
- HOA Fee: $568
- Property Type: Condominium
- Unit Number: 1
- Status: Closed
-
Additional Details
- Basement: N
- Exterior Features: Deck
- Flooring: Hardwood
- Year Built Details: Actual
- Zoning: Cd
- Construction: Frame
- Fireplaces: 1
- Total Number of Units: 6
- Year Built Source: Public Records
-
Amenities
- Covered Parking Spaces: 1
- Waterfront Features: Beach Front
- Parking Features: Under, Assigned
-
Utilities
- Sewer: Public Sewer
- Water Source: Public
-
Fees / Taxes
- Assessed Value: $963,700
- Compensation Based On: Net Sale Price
- HOA Fee Frequency: Monthly
- Tax Year: 2024
- Buyer Agent Compensation: 2%
- Facilitator Compensation: 1%
- HOA Fee Includes: Water, Sewer, Insurance, Maintenance Structure, Maintenance Grounds, Snow Removal, Reserve Funds
- Taxes: $10,504
Similar Listings

Sold
13 Photos
Sold
10 Photos
Sold

22 Photos
Sold
16 Photos
Content © 2026 MLS Property Information Network, Inc. The information in this listing was gathered from third party resources including the seller and public records.
Listing information provided courtesy of Today Real Estate, Inc..
MLS Property Information Network, Inc. and its subscribers disclaim any and all representations or warranties as to the accuracy of this information.
