
Sold!
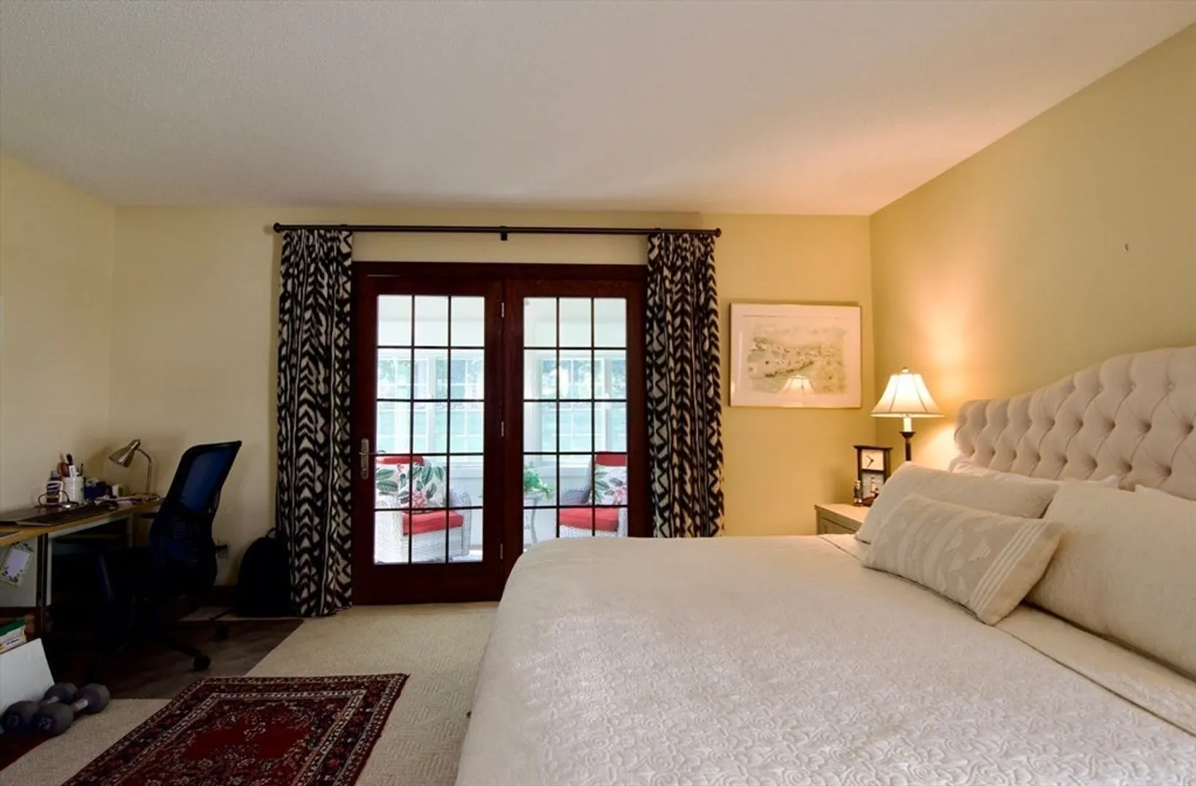
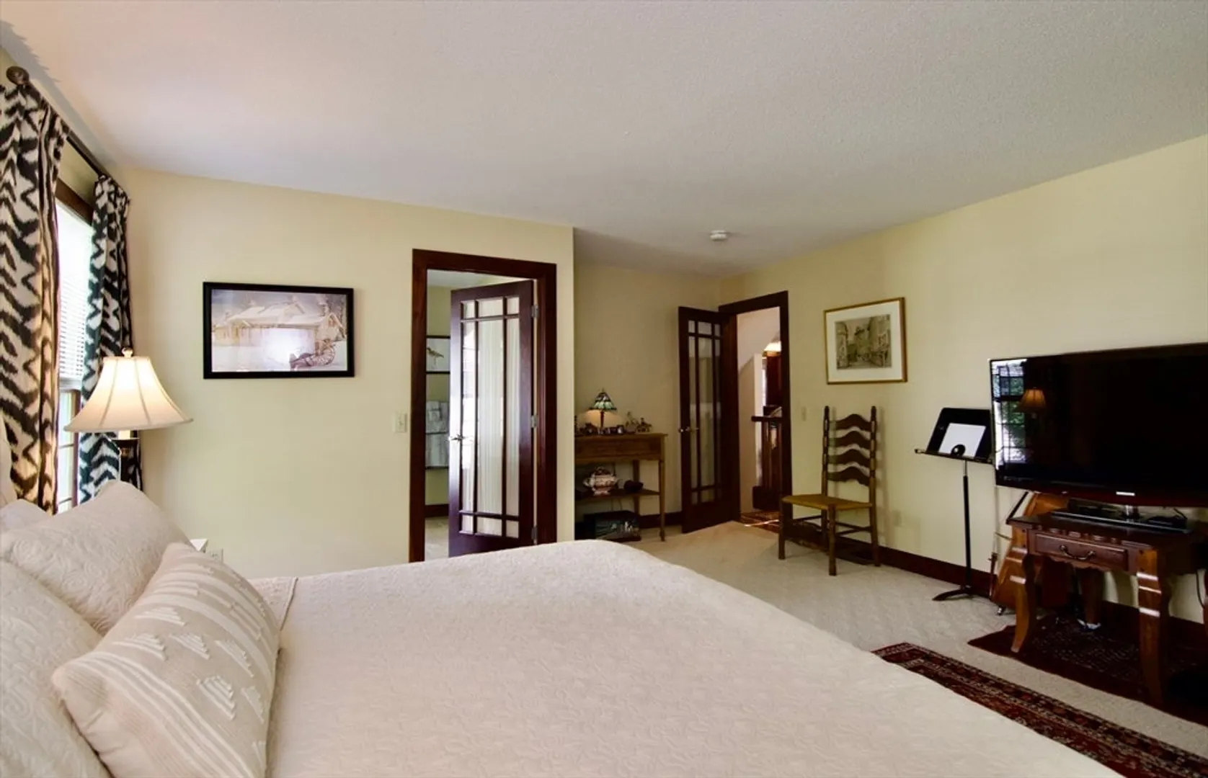
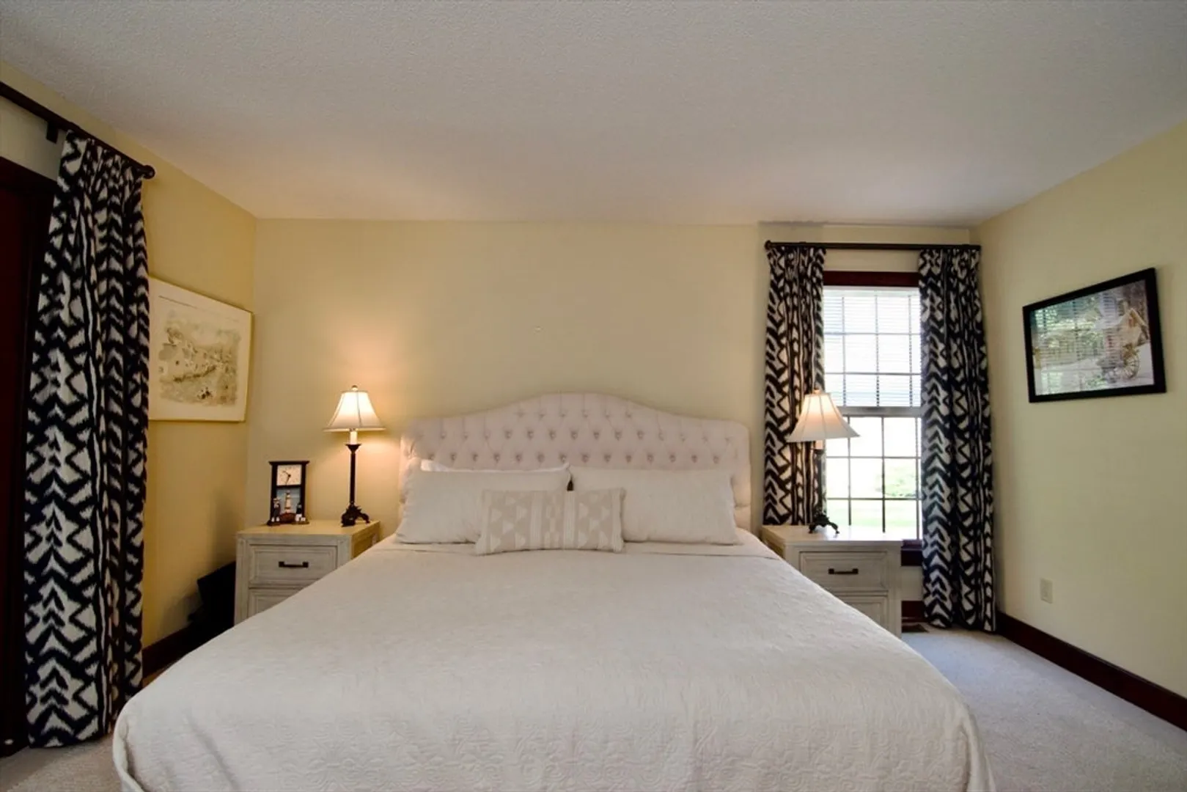
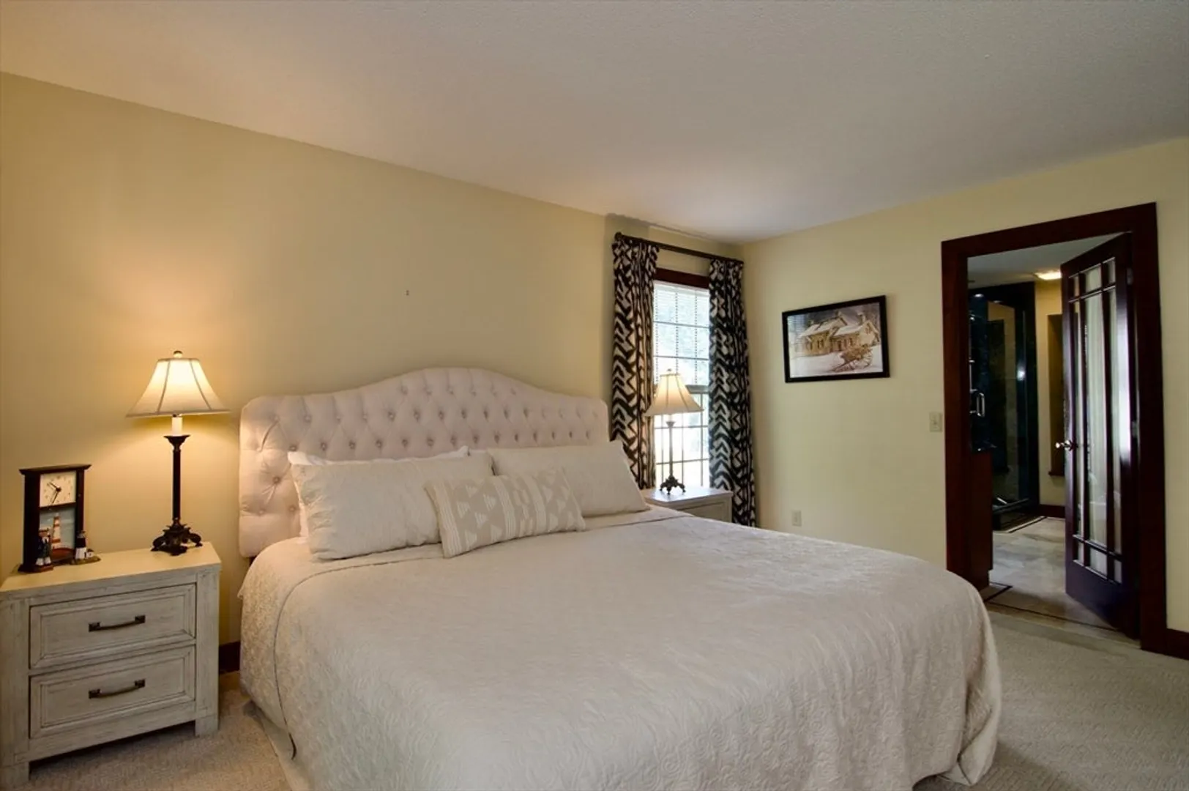
$549,000
2
Beds
2/1
Baths
2,252
Living Area
-
Property Description
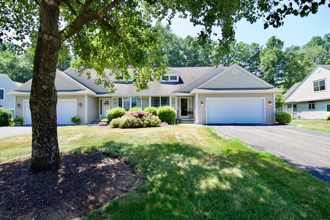
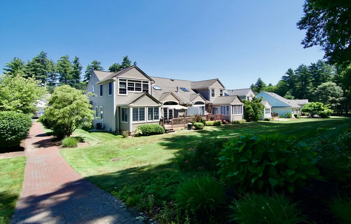
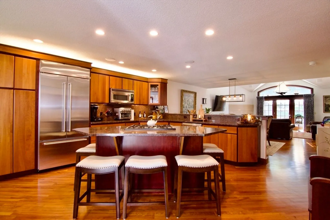
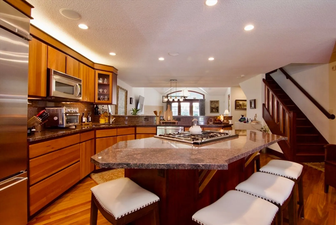
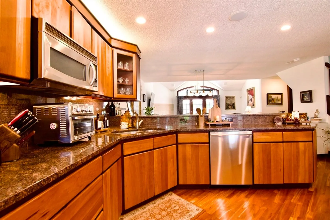
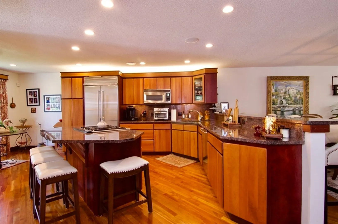
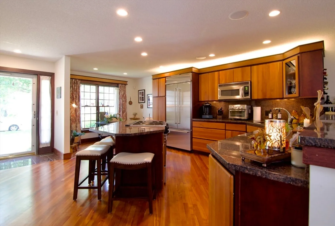
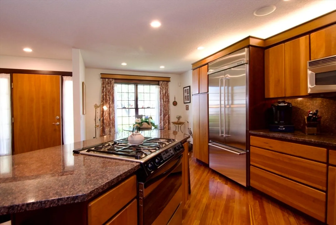
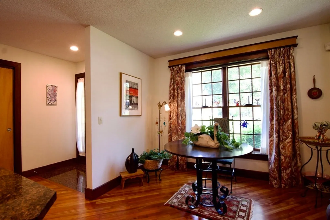
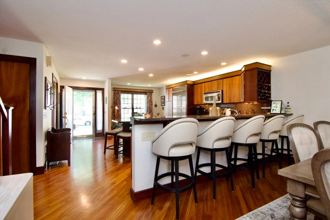
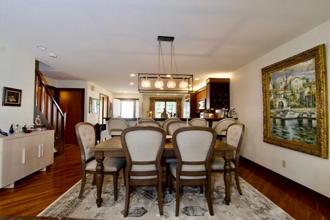
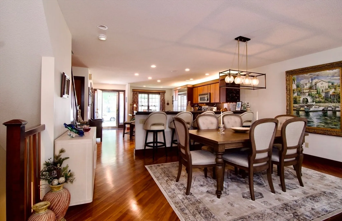
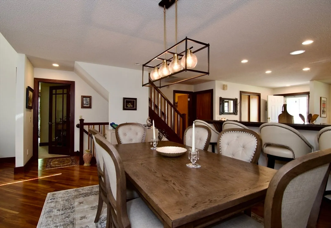
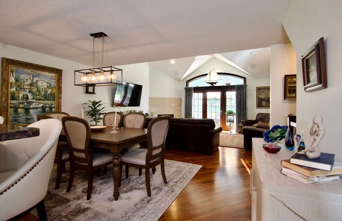
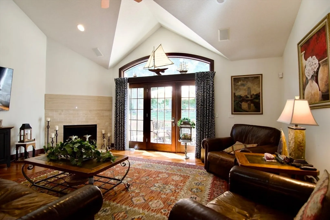
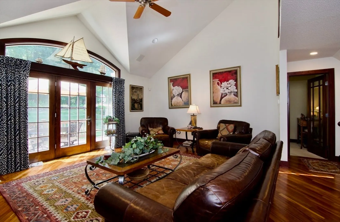
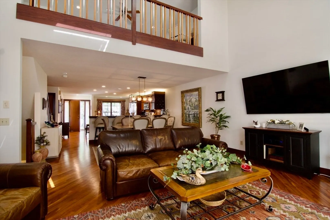
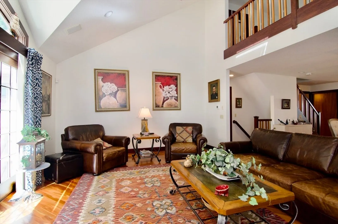
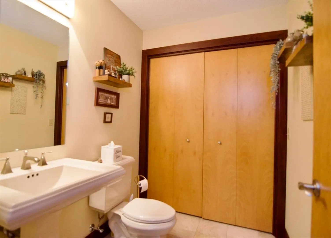
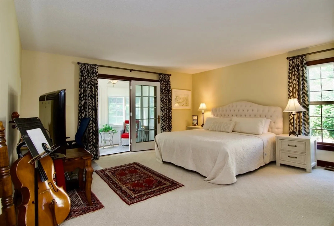
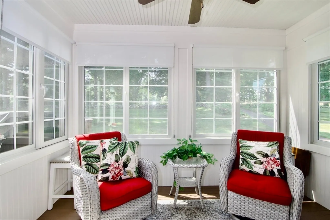
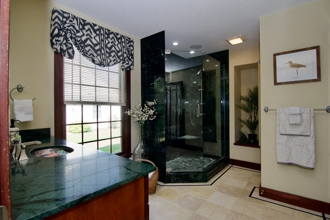
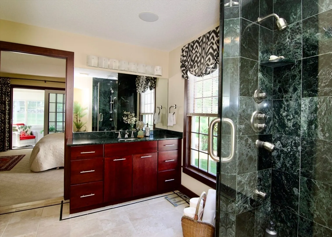
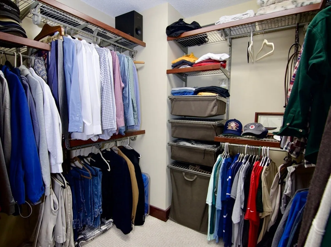
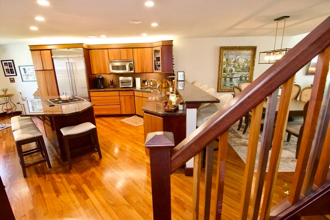
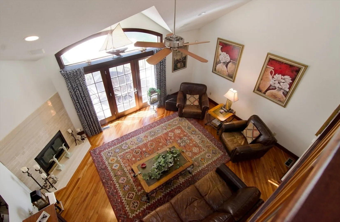
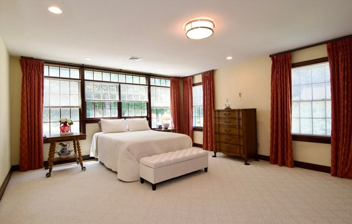
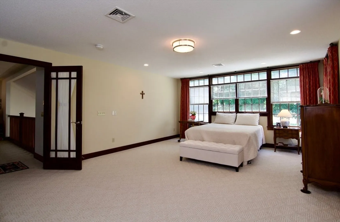
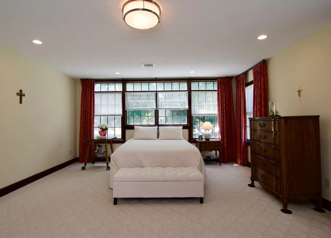
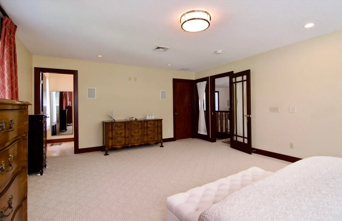
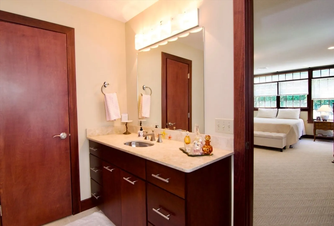
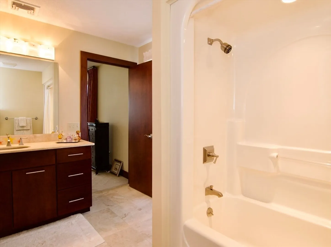
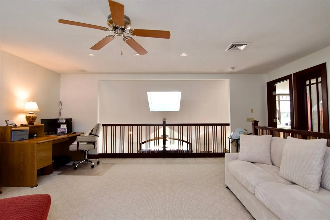
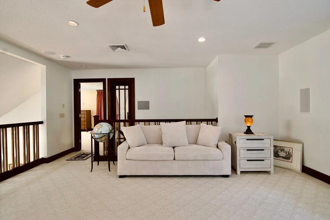
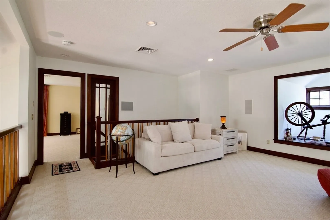
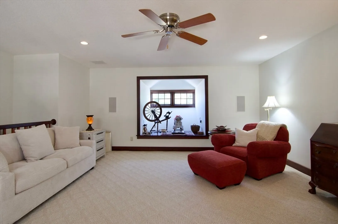
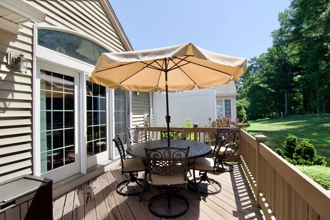
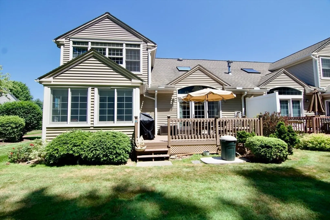
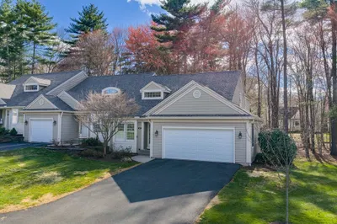
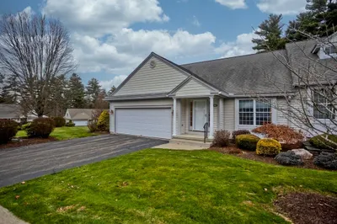
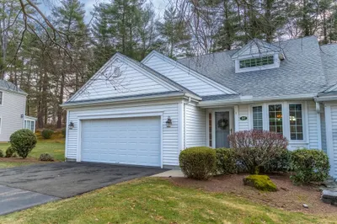
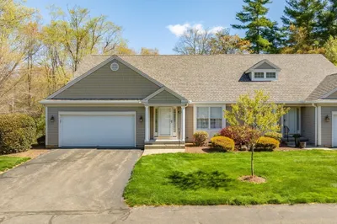
Welcome to The Elms, East Longmeadow's sought after condominium community. This 2200+sq ' 2-bedroom, 2.5-bath duplex unit offers an open floor plan featuring custom wood moldings, doors, cabinetry & flooring! Stunning kitchen comes w/elevated stainless appl, granite, ovrszd island, breakfast bar & morning area. Dining room opens to a dramatic, vaulted living room w/gas fireplace & French doors to deck creating the perfect entertaining home! 1st floor primary suite incl private sun room, custom tiled bath & walk-in custom closet, this space is truly luxurious. Head upstairs to find a loft-style family room & gorgeous, sunny guest suite w/private bath, walk-in closet boasting a stunning wall of windows—guests won't want to leave! Addtl features include 1st floor laundry, CAIR, hook up for whole house generator, 2 car & basement offering expansion potential & tons of storage. Enjoy your new low-maintenance life in a well-maintained community conveniently located near amenities.
-
Highlights
- Cooling: Central Air
- HOA Fee: $607
- Property Class: Residential
- Stories: 3
- Unit Number: 360
- Status: Closed
- Heating: Central, Forced Air, Natural Gas
- Parking Spots: 4
- Property Type: Condominium
- Total Rooms: 6
- Year Built: 2001
-
Additional Details
- Appliances: Oven, Dishwasher, Disposal, Range, Refrigerator, Washer, Dryer
- Exterior Features: Deck, Professional Landscaping
- Flooring: Wood, Tile, Carpet
- Pets Allowed: Yes w/ Restrictions
- SqFt Source: Public Record
- Year Built Details: Approximate
- Zoning: Purd
- Basement: Y
- Fireplaces: 1
- Interior Features: Ceiling Fan(s), Sun Room
- Roof: Shingle
- Total Number of Units: 99
- Year Built Source: Public Records
-
Amenities
- Community Features: Shopping, Golf
- Parking Features: Attached, Garage Door Opener, Off Street
- Covered Parking Spaces: 2
- Security Features: Security System
-
Utilities
- Electric: Circuit Breakers
- Water Source: Public
- Sewer: Public Sewer
-
Fees / Taxes
- Assessed Value: $496,900
- HOA Fee Includes: Insurance, Maintenance Structure, Road Maintenance, Maintenance Grounds, Snow Removal, Trash
- Taxes: $9,655
- HOA Fee Frequency: Monthly
- Tax Year: 2026
Similar Listings
300 Pinehurst Drive #300
East Longmeadow, MA 01028
$499,900
3
Beds
2/1
Baths
2,360
Sqft
View Details
Sold
41 Photos
Sold
40 Photos
Sold
39 Photos
Sold
42 Photos
Content © 2026 MLS Property Information Network, Inc. The information in this listing was gathered from third party resources including the seller and public records.
Listing information provided courtesy of Executive Real Estate, Inc..
MLS Property Information Network, Inc. and its subscribers disclaim any and all representations or warranties as to the accuracy of this information.
