
Sold!
$517,500
2
Beds
2
Baths
1,693
Living Area
-
Property Description
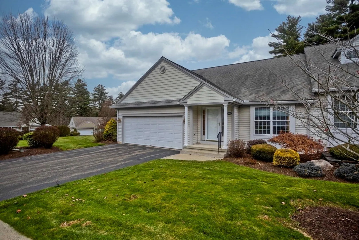
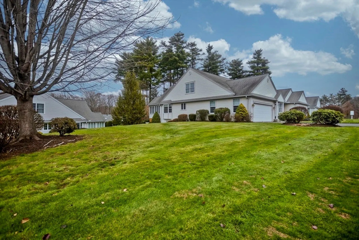
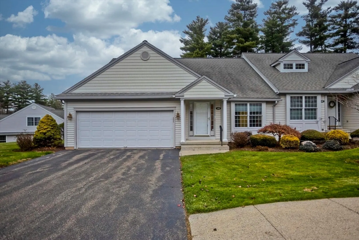
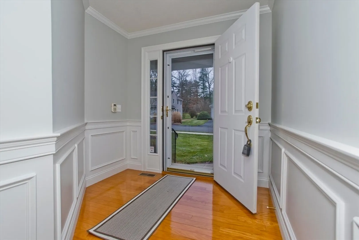
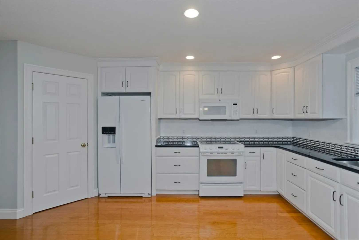
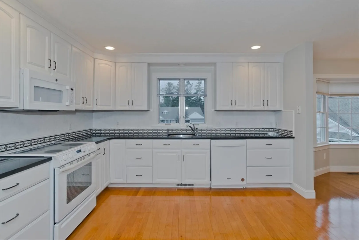
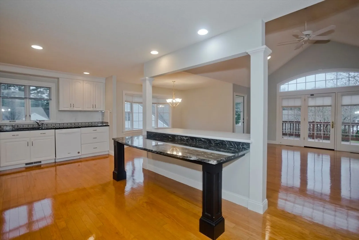
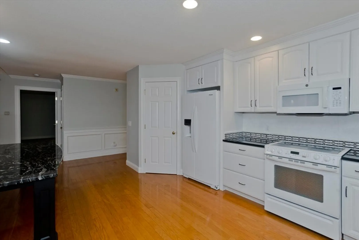
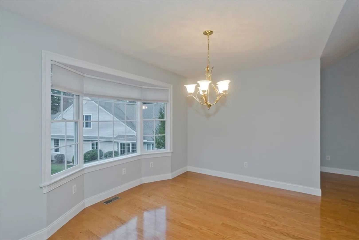
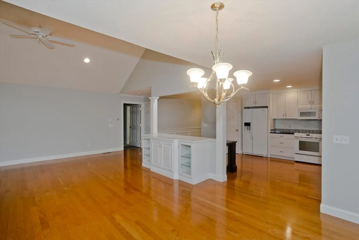
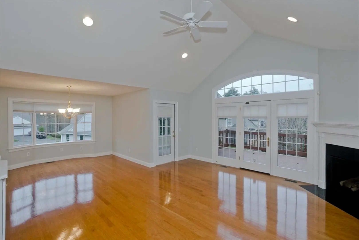
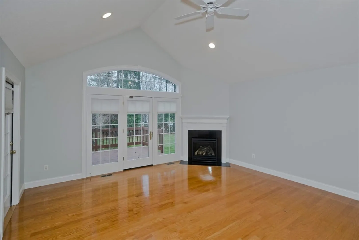
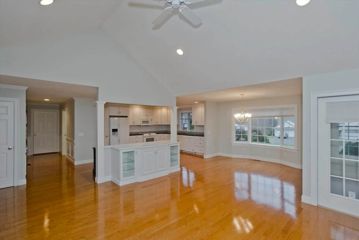
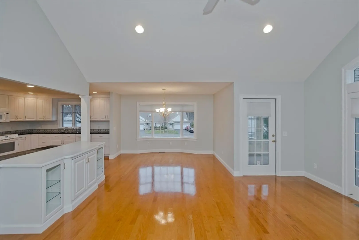
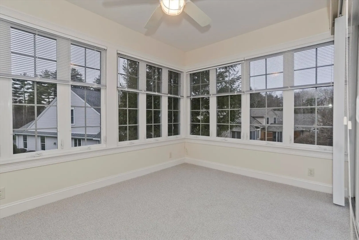
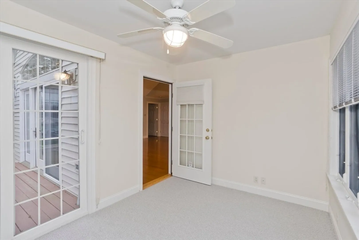
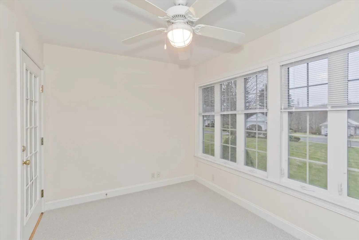
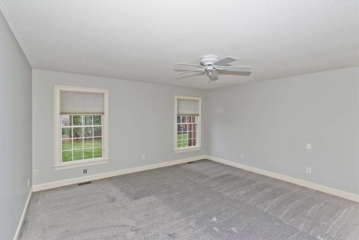
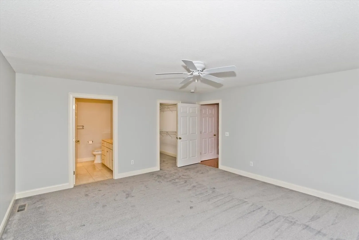
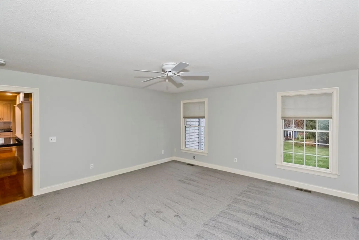
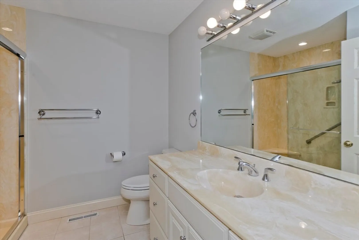
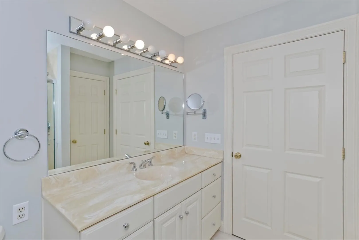
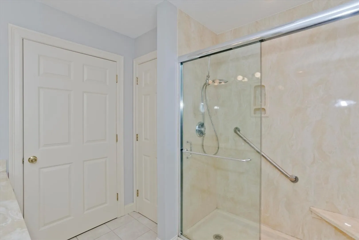
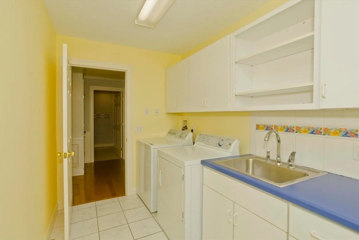
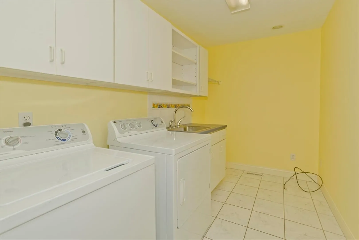
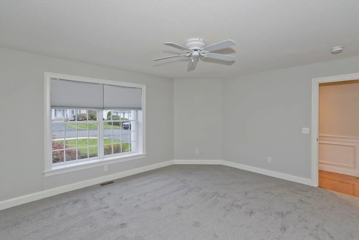
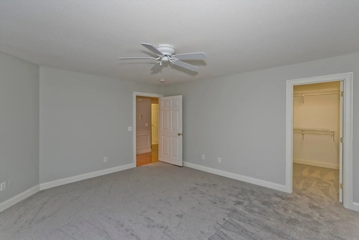
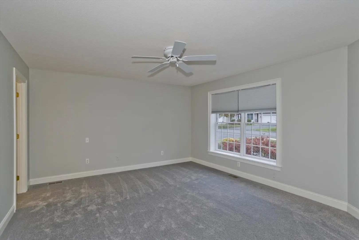
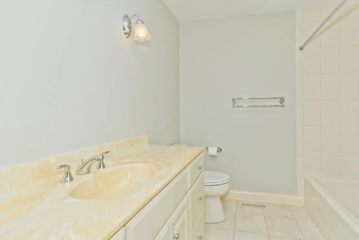
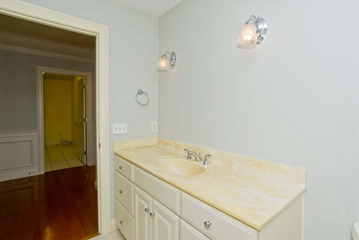
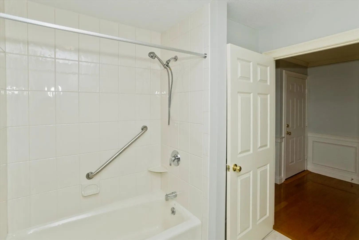
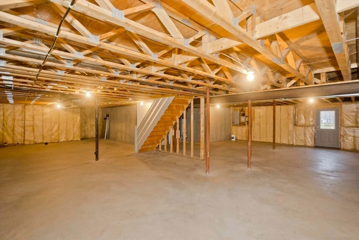
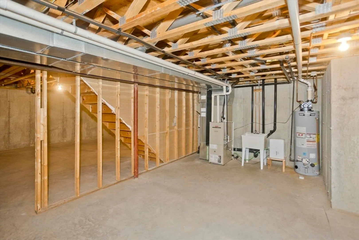
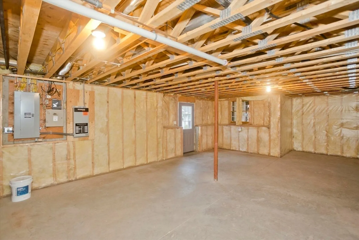
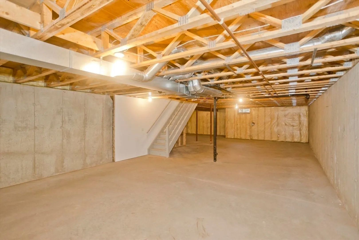
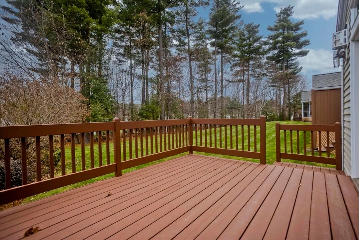
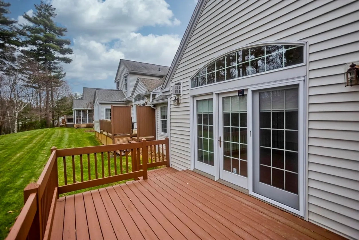
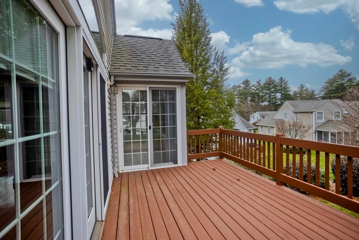
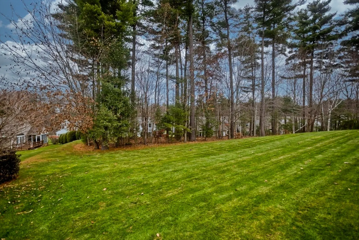
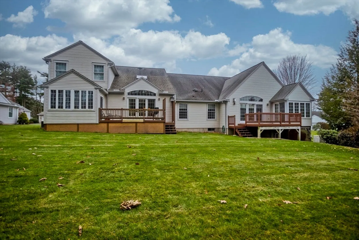
Discover effortless one-level living in this well maintained, end-unit garden condominium, located at The Elms! MOVE IN READY, with freshly painted walls, new carpeting in both bedrooms, the sunroom, and glistening hardwood floors! This inviting home offers 2 spacious bedrooms, with walk in closets and 2 full bathrooms. The Main bedroom has its own full bathroom. The open floor plan provides a spacious kitchen with plenty of counter space, cabinets, center island and a pantry. The dining area sits next to a gorgeous set of windows with lots of space for a dining room table. The living room area has cathedral ceilings, a gas fireplace and a french door to move into the sunroom that is so sunny and cozy! Some other features are full condo generator, A/C, first floor laundry, recessed lighting, and ceiling fans. Outside, you will find a private back deck facing a peaceful wooded area. Huge walk out basement with lots of potential. The two car garage has a ramp.
-
Highlights
- Building Name: The Elms
- Heating: Forced Air, Natural Gas
- Parking Spots: 6
- Property Type: Condominium
- Total Rooms: 6
- Year Built: 2002
- Cooling: Central Air
- HOA Fee: $698
- Property Class: Residential
- Stories: 1
- Unit Number: 355
- Status: Closed
-
Additional Details
- Appliances: Range, Dishwasher, Microwave, Refrigerator, Washer, Dryer
- Construction: Frame
- Fireplaces: 1
- Interior Features: Ceiling Fan(s), Sun Room
- Roof: Shingle
- Total Number of Units: 99
- Year Built Source: Public Records
- Basement: Y
- Exterior Features: Porch - Enclosed, Deck - Wood
- Flooring: Tile, Carpet, Hardwood, Flooring - Wall to Wall Carpet
- Pets Allowed: Yes w/ Restrictions
- SqFt Source: Public Record
- Year Built Details: Actual
- Zoning: Purd
-
Amenities
- Community Features: Shopping, Golf, Medical Facility, House of Worship, Public School
- Parking Features: Attached, Garage Door Opener
- Covered Parking Spaces: 2
-
Utilities
- Electric: 200+ Amp Service
- Water Source: Public
- Sewer: Public Sewer
-
Fees / Taxes
- Assessed Value: $398,400
- HOA Fee Includes: Insurance, Maintenance Structure
- Taxes: $7,362
- HOA Fee Frequency: Monthly
- Tax Year: 2025
Similar Listings
300 Pinehurst Drive #300
East Longmeadow, MA 01028
$499,900
3
Beds
2/1
Baths
2,360
Sqft
View Details
Sold
42 Photos
Sold
41 Photos
Sold
39 Photos
Sold
42 Photos
Content © 2026 MLS Property Information Network, Inc. The information in this listing was gathered from third party resources including the seller and public records.
Listing information provided courtesy of William Raveis R.E. & Home Services.
MLS Property Information Network, Inc. and its subscribers disclaim any and all representations or warranties as to the accuracy of this information.
