
341 Pinehurst Dr #341
$539,000
2
Beds
2/1
Baths
2,532
Sqft
- Request Info
- Call
- Save
-
More
- Mortgage Calculator

Property Tools
$539,000
2
Beds
2/1
Baths
2,532
Living Area
-
Property Description
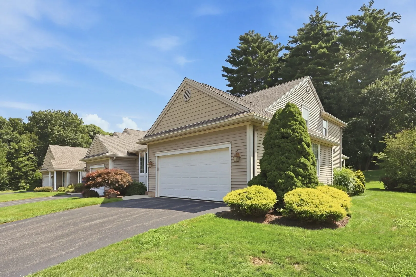
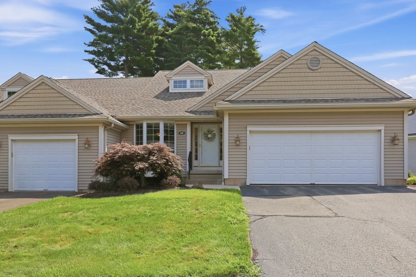
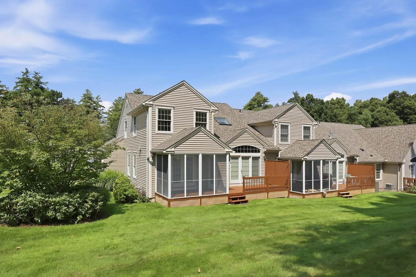
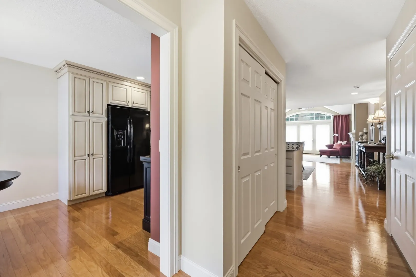
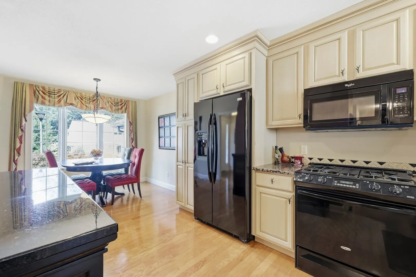
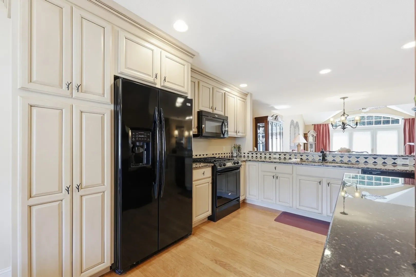
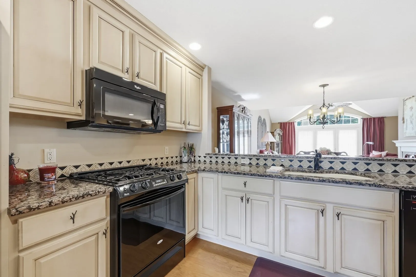
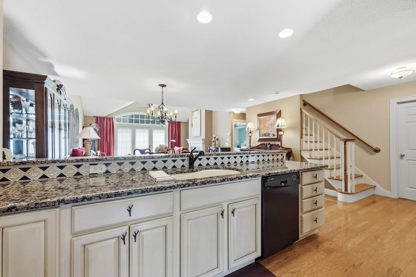
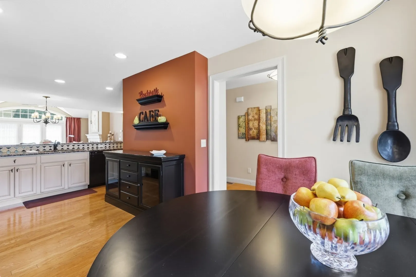
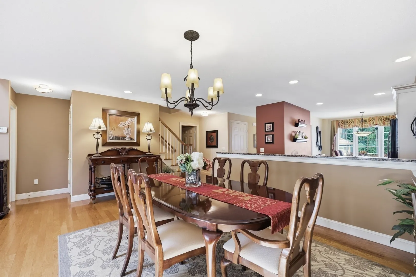
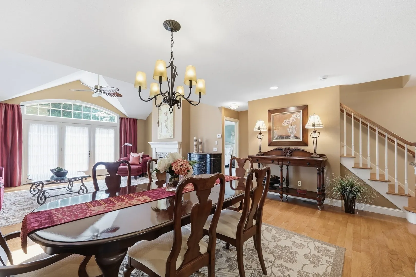
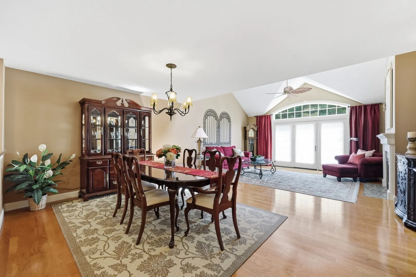
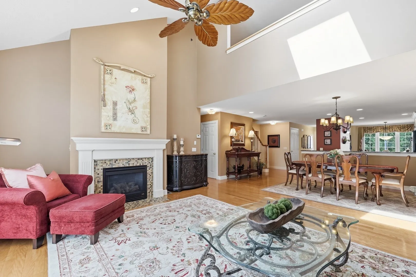
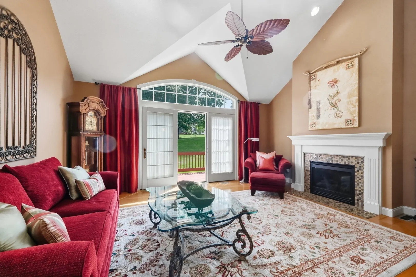
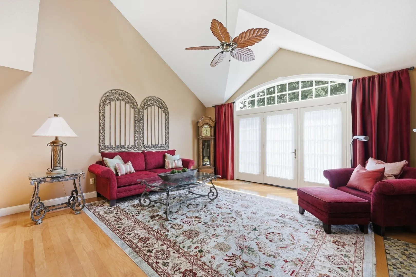
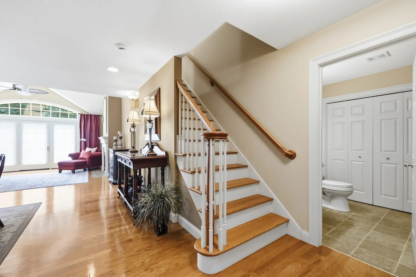
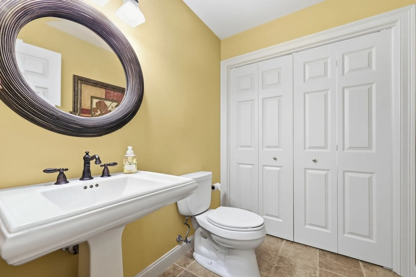
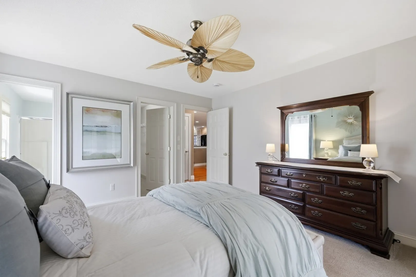
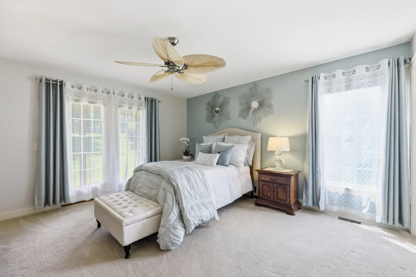
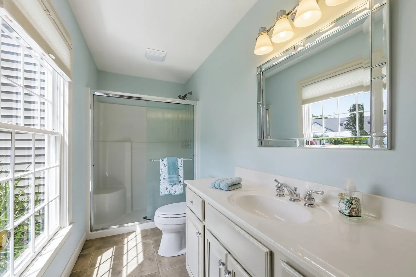
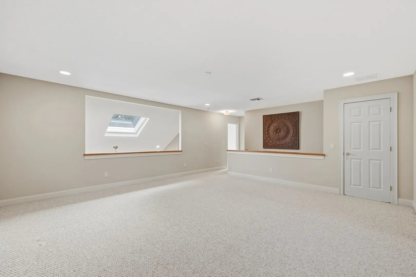
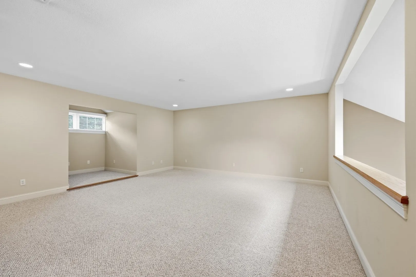
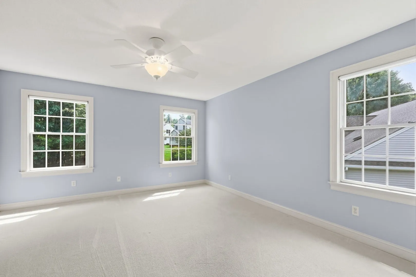
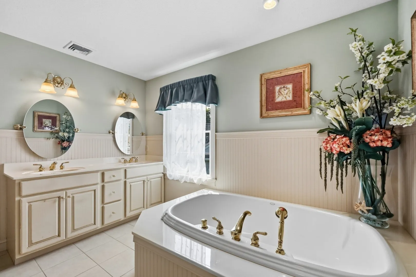
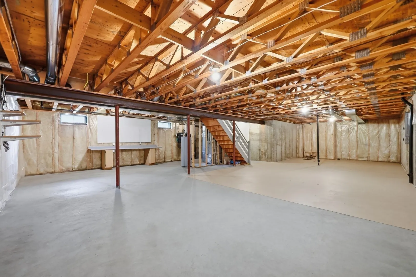
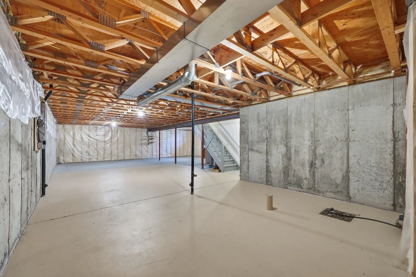
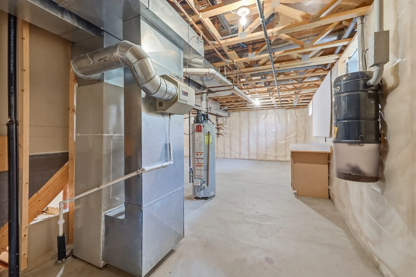
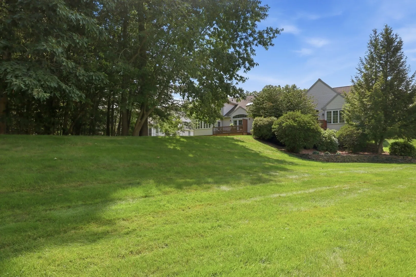
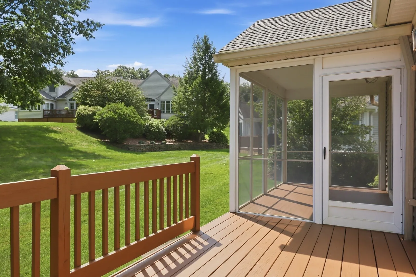
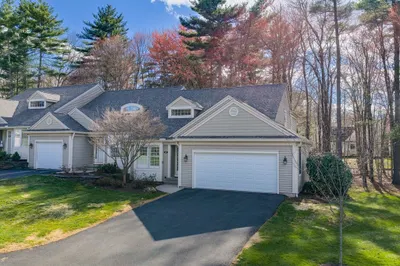
Presenting an exceptional townhouse at The Elms! A meticulously crafted condominium with over 2532 square feet of living space, offering a sophisticated, elegant living experience designed for discerning individuals. The open layout allows you to enjoy conversations from the kitchen, dining room and living room. The home features a well-appointed kitchen with breakfast nook & bay window, an expanse of granite counters, hazelnut-stained cabinetry with unique hardware and tiled floors, a dining area with room for many guests, a living room with a beautiful gas fireplace with tile surround, sky light and French doors leading to the exterior deck and screened in porch, giving you more entertainment space. The exterior has a private feel with a woodland view. Beautiful lighting and unique fans throughout. Take your pick of a first floor primary bedroom suite featuring another set of French doors to the exterior screened in porch, a full bath with upgraded features such as spacious cultured marble vanity, walk in shower with fluted glass doors, or second floor bedroom with access to a double vanity with cultured marble and a luxurious soaking tub. The spacious 2nd floor family room/or office overlooks the living room below. The basement is ready to be finished complete with plumbed in area for full bath. Two car oversized garage allows for a golf cart and painted floors allows for easy cleaning. Other features include Central Air, Central Vac, custom painted walls, custom draperies and upgraded landscaping with extra plantings. You won't want to miss this one! One of the largest units in the complex!
-
Highlights
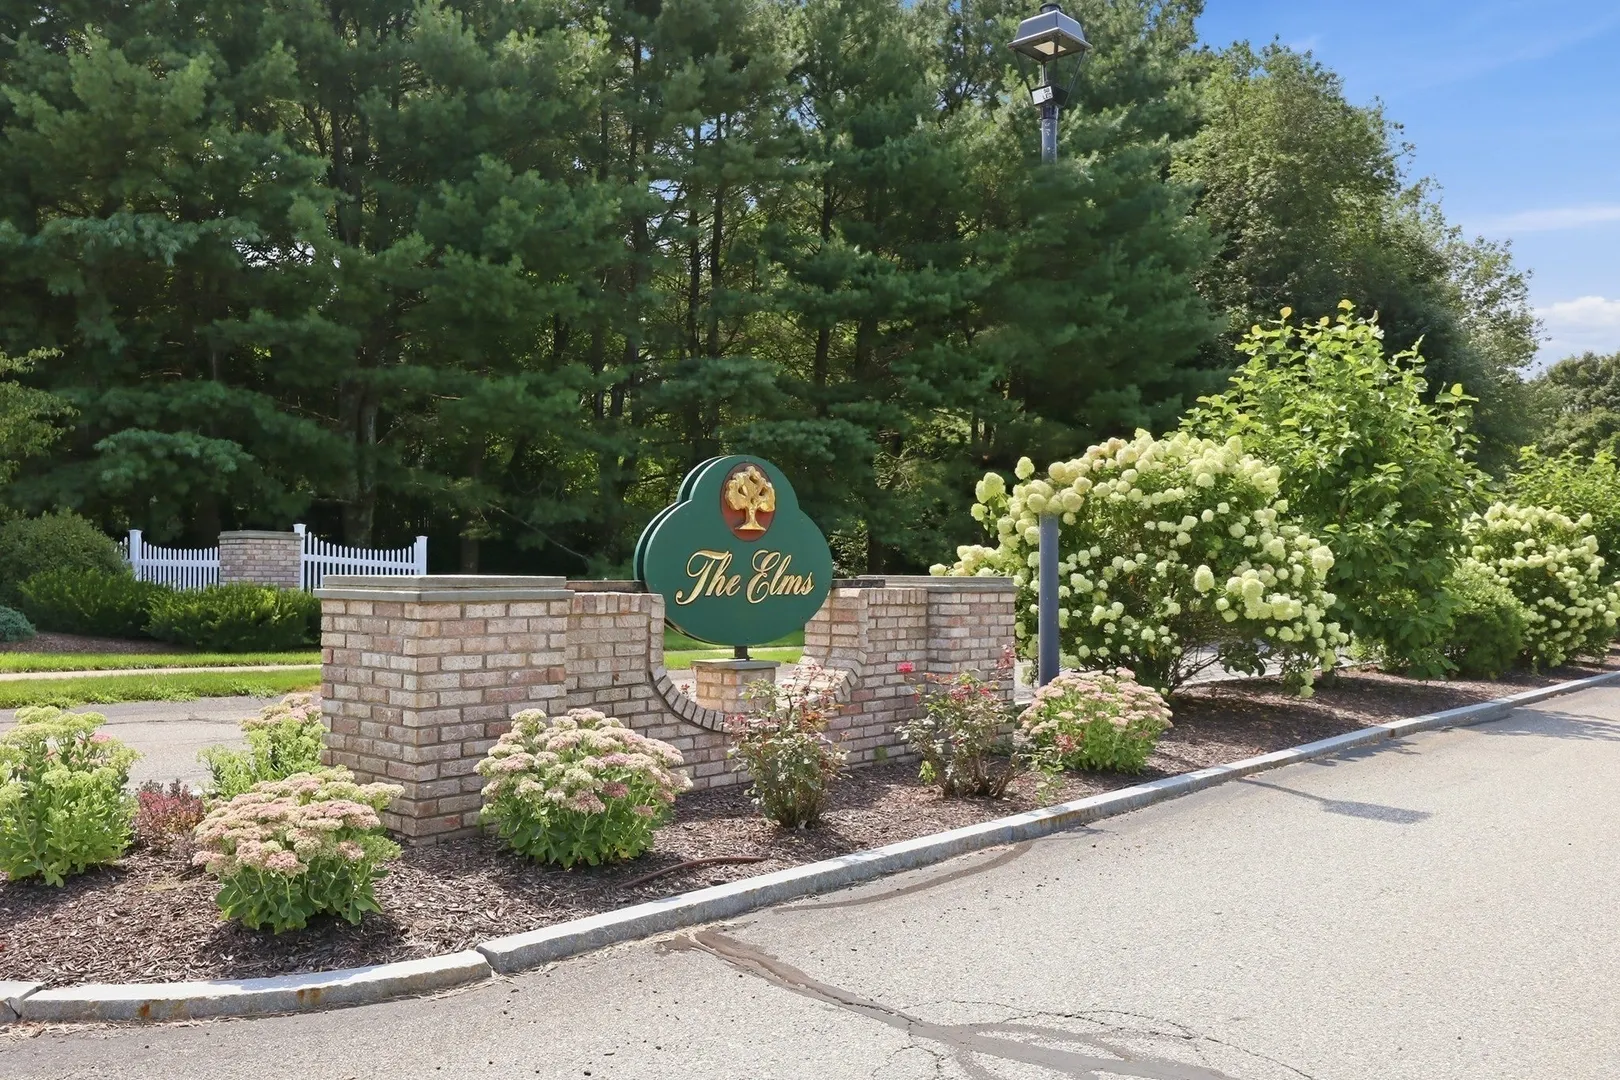
- Building Name: The Elms
- Heating: Central, Forced Air, Natural Gas
- Parking Spots: 6
- Property Type: Condominium
- Total Rooms: 6
- Year Built: 2003
- Cooling: Central Air
- HOA Fee: $664
- Property Class: Residential
- Stories: 3
- Unit Number: 341
- Status: Active
-
Additional Details
- Appliances: Range, Dishwasher, Disposal, Microwave, Refrigerator, Washer, Dryer, Vacuum System
- Construction: Frame
- Fireplaces: 1
- Interior Features: Central Vacuum
- Roof: Shingle
- Total Number of Units: 99
- Year Built Source: Public Records
- Basement: Y
- Exterior Features: Porch - Screened, Deck, Screens, Rain Gutters, Professional Landscaping, Sprinkler System
- Flooring: Tile, Carpet, Concrete, Hardwood
- Pets Allowed: Yes w/ Restrictions
- SqFt Source: Other
- Year Built Details: Actual
- Zoning: Purd
-
Amenities
- Community Features: Shopping, Walk/Jog Trails, Golf, Medical Facility, Bike Path, Conservation Area, Highway Access, House of Worship, Private School, Public School, University
- Parking Features: Attached, Garage Door Opener, Storage, Deeded, Off Street, Paved
- Covered Parking Spaces: 2
-
Utilities
- Electric: Circuit Breakers
- Water Source: Public
- Sewer: Public Sewer
-
Fees / Taxes
- Assessed Value: $413
- Tax Year: 2026
- HOA Fee Includes: Insurance, Maintenance Structure, Road Maintenance, Maintenance Grounds, Snow Removal, Trash
- Taxes: $8,079
Similar Listings
300 Pinehurst Drive #300
East Longmeadow, MA 01028
$499,900
3
Beds
2/1
Baths
2,360
Sqft
View Details
Sold
42 Photos
Sold
41 Photos
Sold
40 Photos
Sold
39 Photos
Content © 2026 MLS Property Information Network, Inc. The information in this listing was gathered from third party resources including the seller and public records.
Listing information provided courtesy of Coldwell Banker Realty - Western MA.
MLS Property Information Network, Inc. and its subscribers disclaim any and all representations or warranties as to the accuracy of this information.