
Sold!
$489,999
3
Beds
2
Baths
1,110
Living Area
-
Property Description
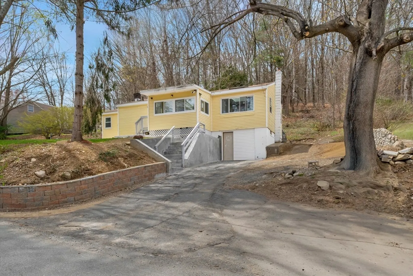
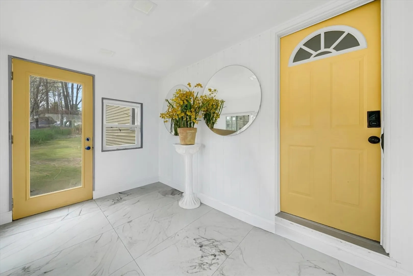
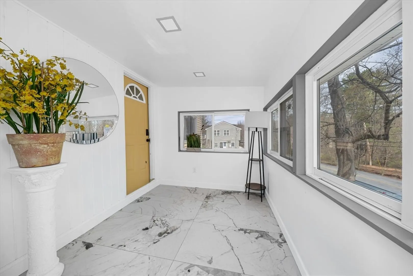
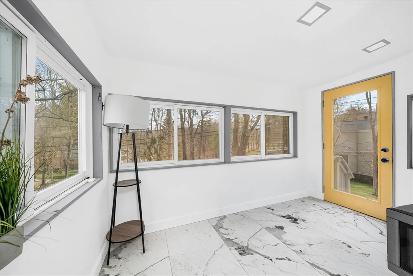
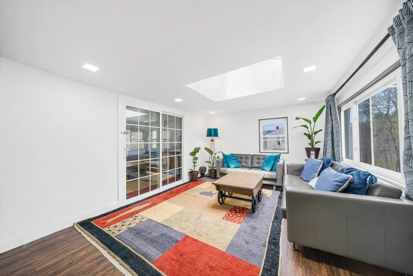
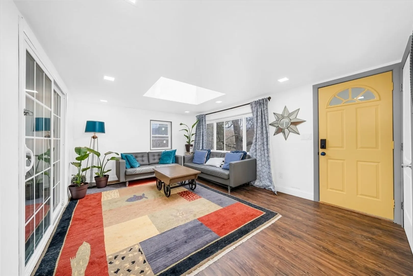
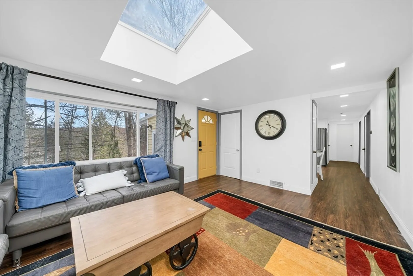
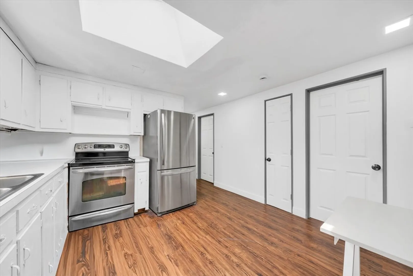
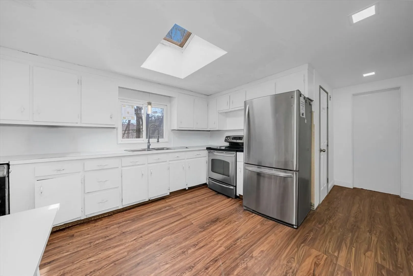
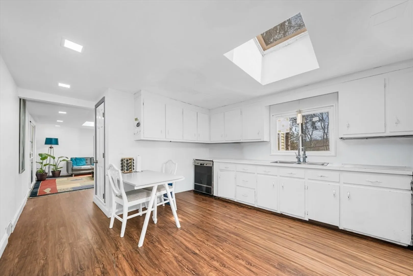
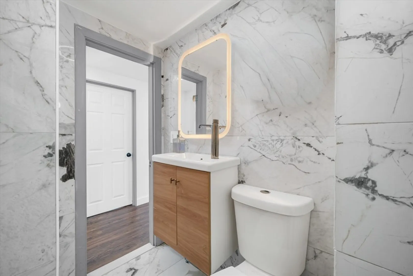
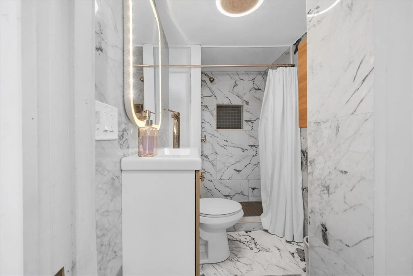
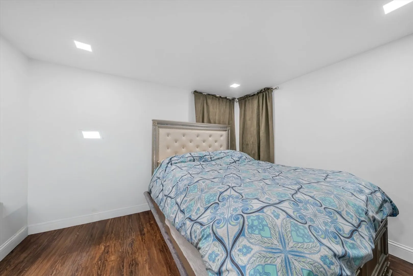
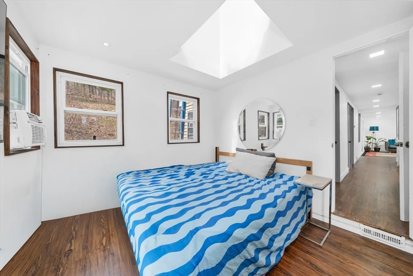
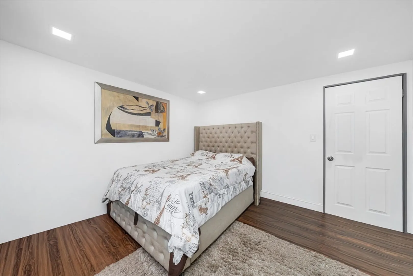
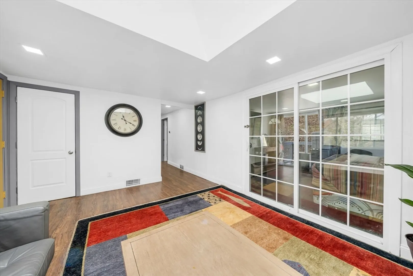
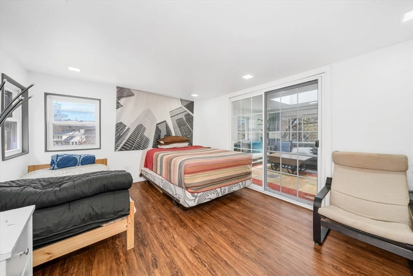
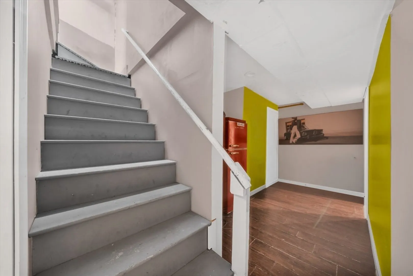
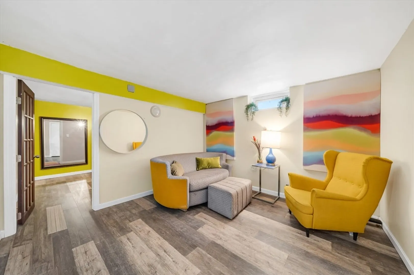
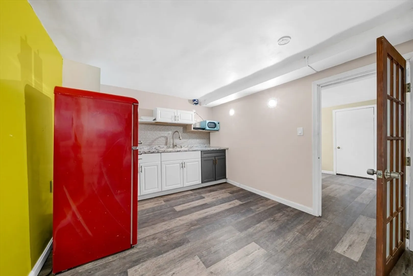
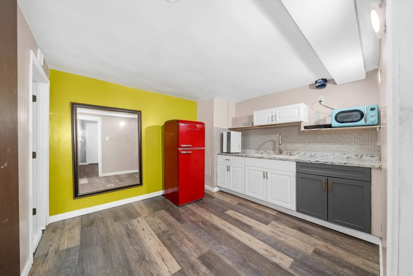
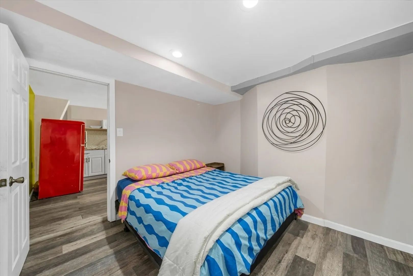
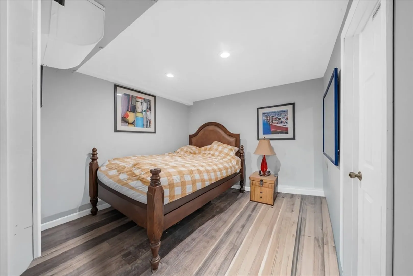
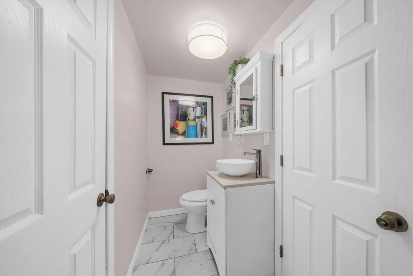
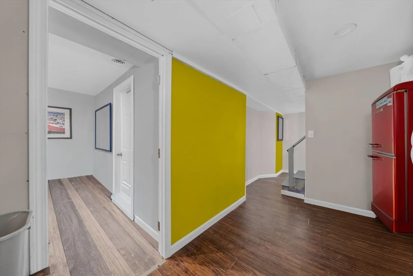
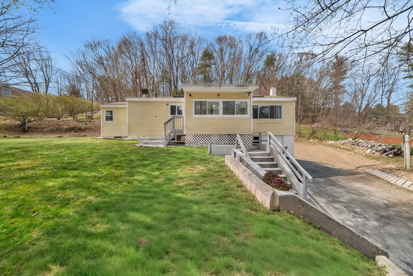
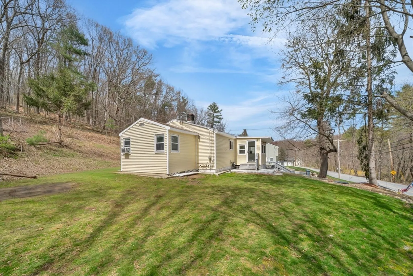
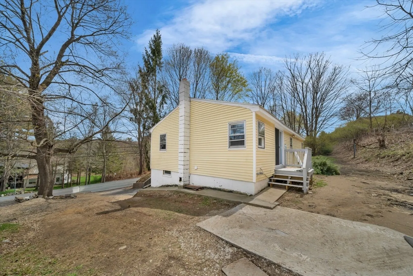
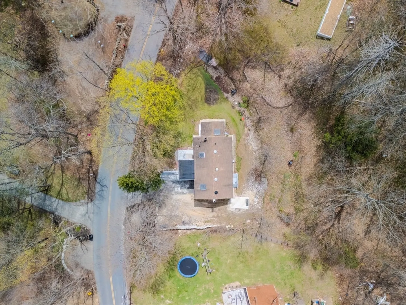
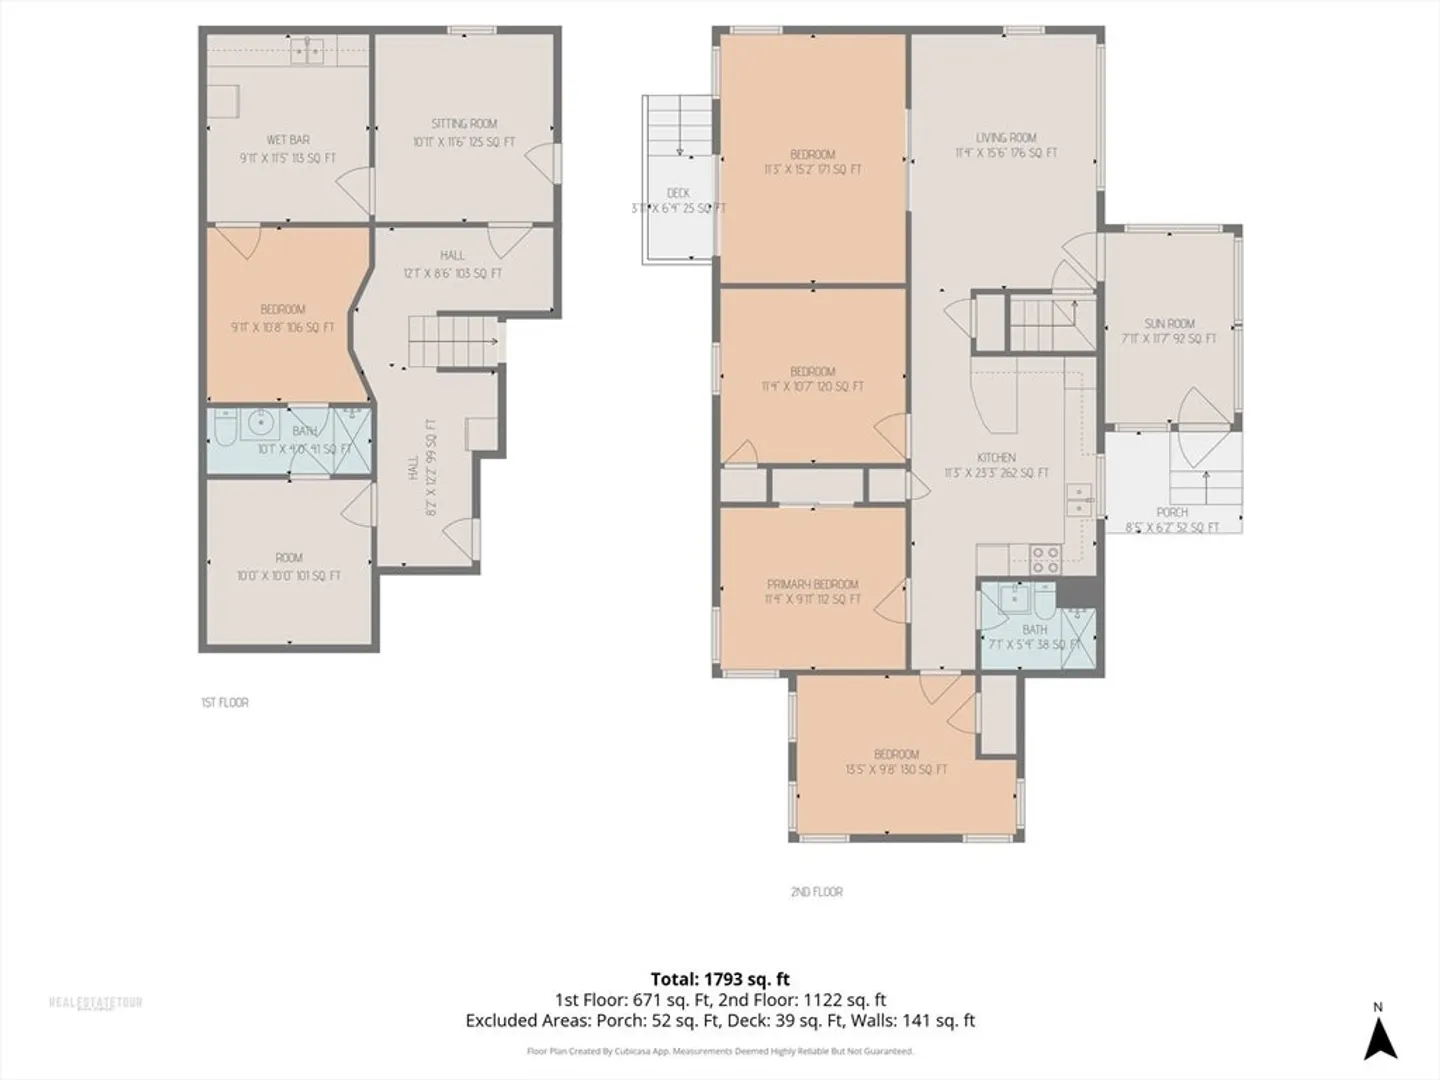
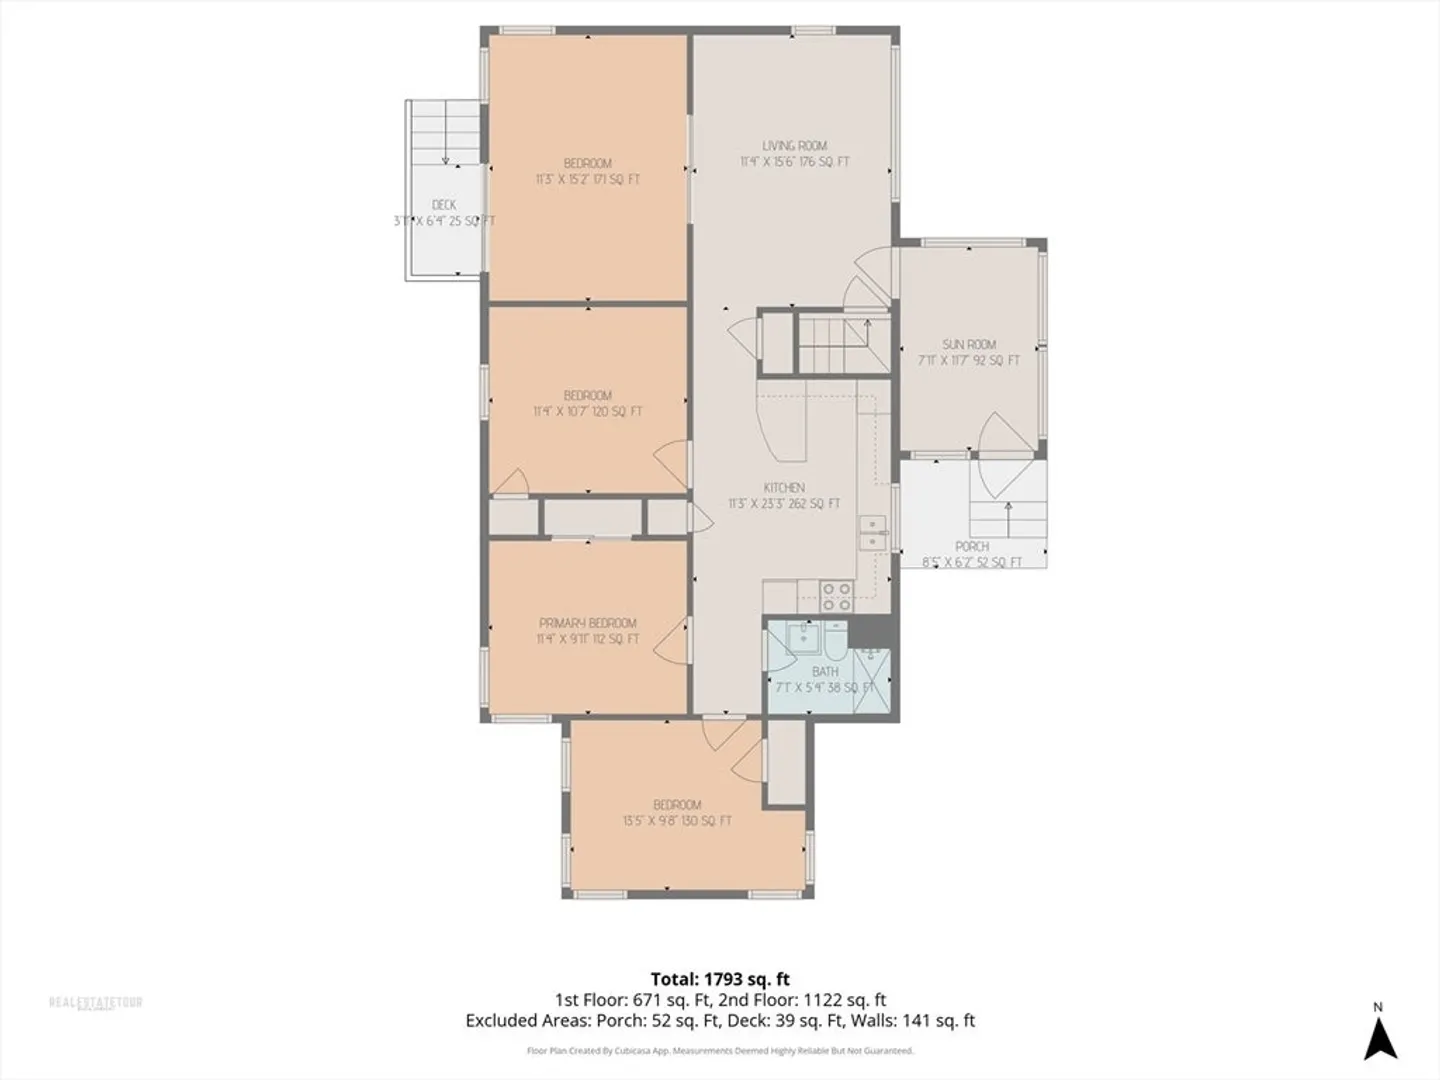
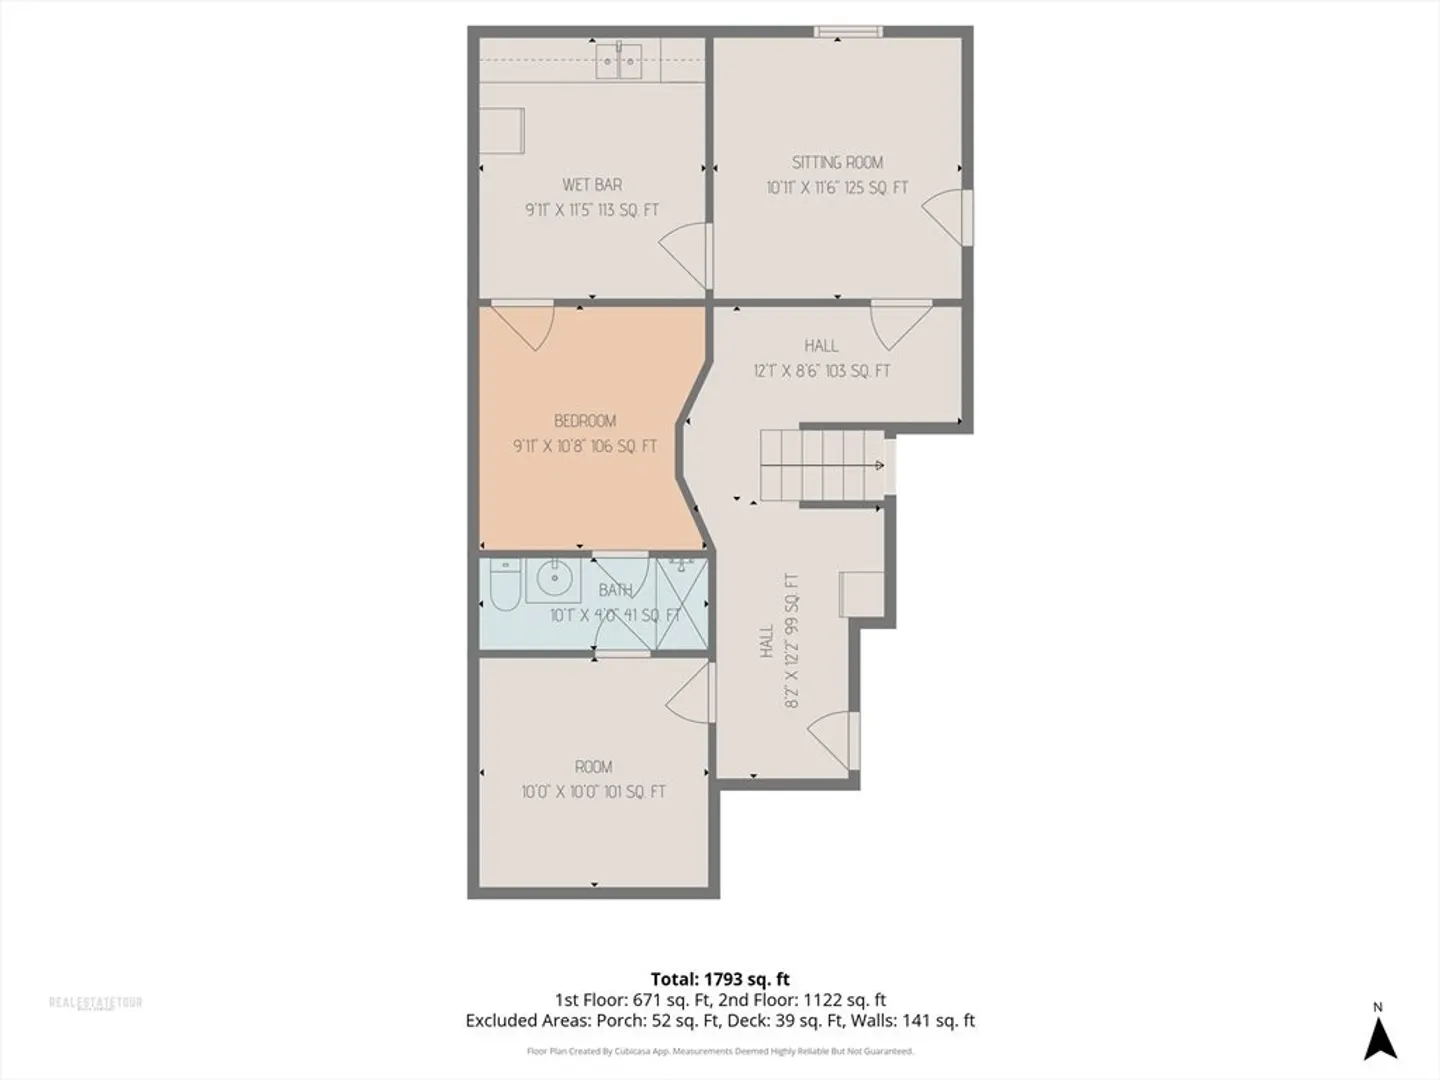
Endless possibilities for extended living, guests, work-from-home, or added income. Discover the flexibility, space, and opportunity this unique home has to offer. Thoughtfully configured to maximize functionality, the property features multiple bonus rooms, a finished lower level complete with full bath and kitchenette, and a versatile layout well-suited for extended living, guest space, home offices, or supplemental income potential. Bright and inviting with cathedral ceilings and skylights that fill the home with natural light, the interior offers a spacious feel. Set on a generous lot with big driveway, and outdoor space, the property is ideally located just minutes from I-495, shopping, dining, commuter routes, and downtown Haverhill. Whether you're an investor, multi-generational household, or buyer seeking flexibility and long-term value, this property presents a rare opportunity with endless possibilities.
-
Highlights
- Area: Bradford
- Heating: Central, Forced Air, Oil, Electric
- Property Class: Residential
- Style: Ranch
- Year Built: 1950
- Cooling: Window Unit(s)
- Parking Spots: 6
- Property Type: Single Family Residence
- Total Rooms: 5
- Status: Closed
-
Additional Details
- Appliances: Range, Dishwasher, Microwave, Refrigerator, Washer, Dryer
- Foundation: Concrete Perimeter
- Year Built Details: Actual
- Zoning: Res
- Basement: Full, Finished, Walk-Out Access
- SqFt Source: Public Record
- Year Built Source: Public Records
-
Amenities
- Community Features: Public Transportation, Walk/Jog Trails, Highway Access
- Parking Features: Paved Drive, Paved
-
Utilities
- Sewer: Private Sewer
- Water Source: Public
-
Fees / Taxes
- Assessed Value: $329,500
- Taxes: $3,529
- Tax Year: 2025
Similar Listings
Sold
39 Photos
Sold
38 Photos
Sold
35 Photos
Sold
42 Photos
Content © 2026 MLS Property Information Network, Inc. The information in this listing was gathered from third party resources including the seller and public records.
Listing information provided courtesy of Liriano Realty.
MLS Property Information Network, Inc. and its subscribers disclaim any and all representations or warranties as to the accuracy of this information.
