
Sold!

$630,000
2
Beds
2
Baths
1,550
Living Area
-
Property Description
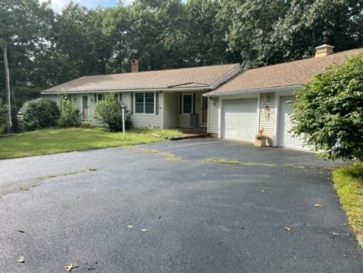
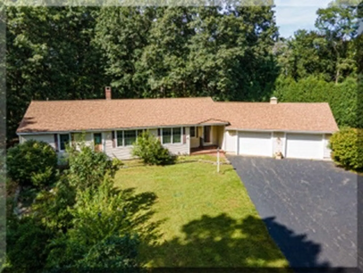
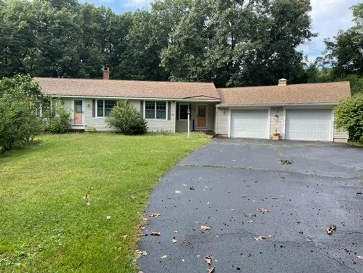
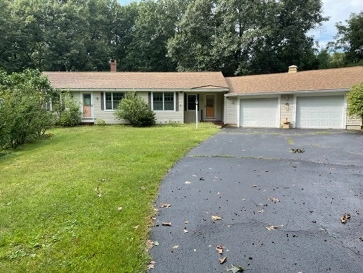
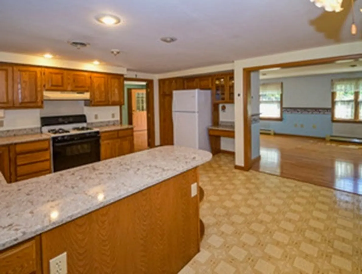
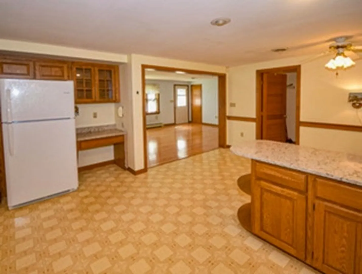
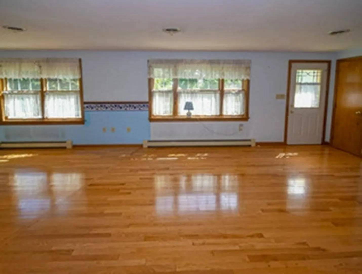
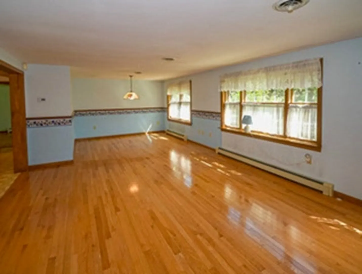
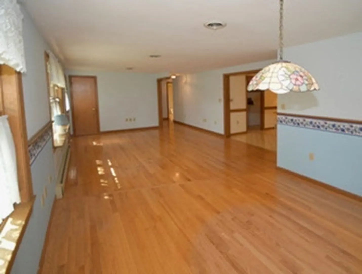
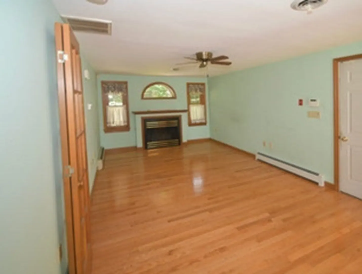
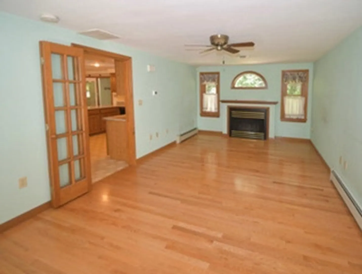
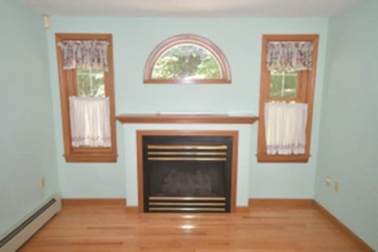
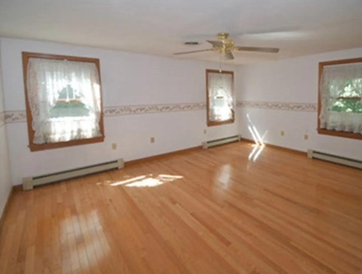
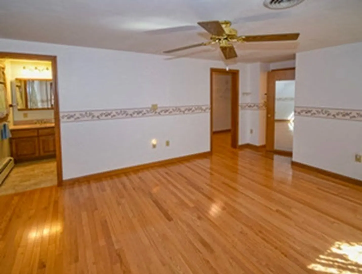
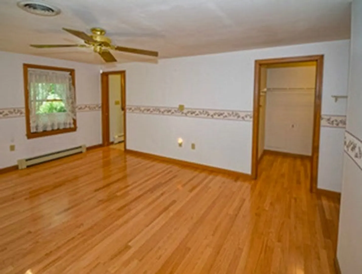
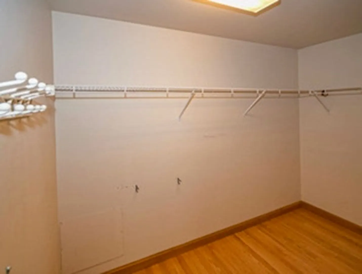
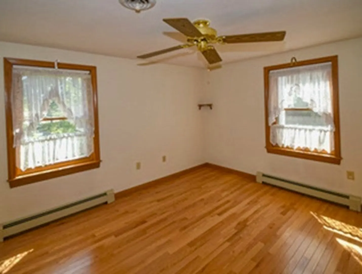
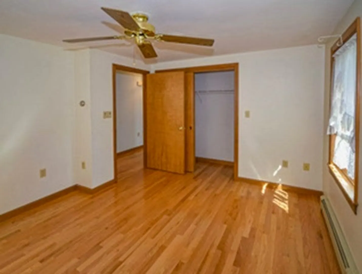
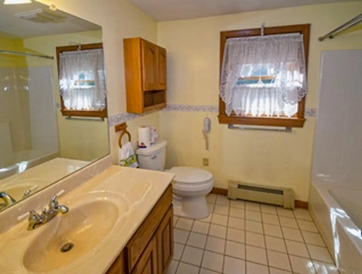
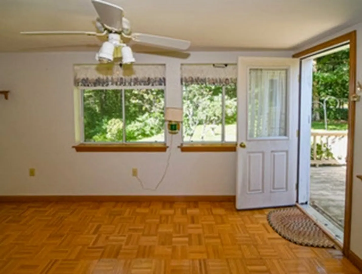
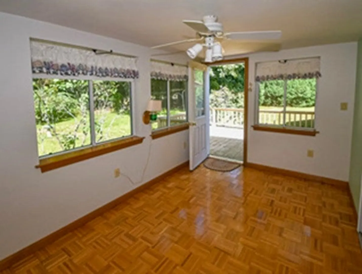
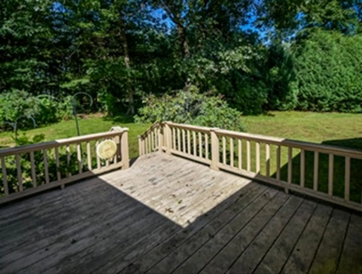
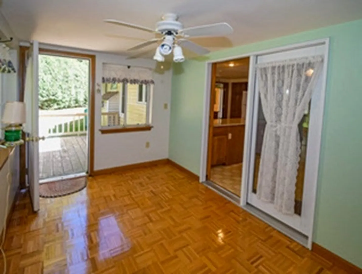
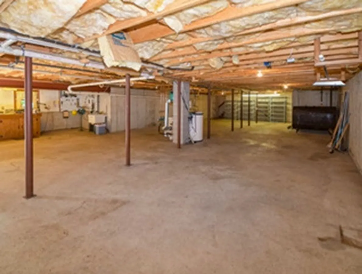
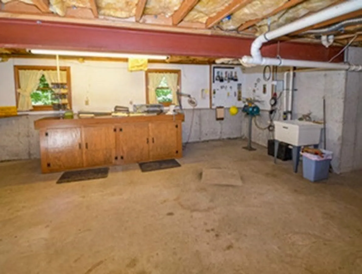
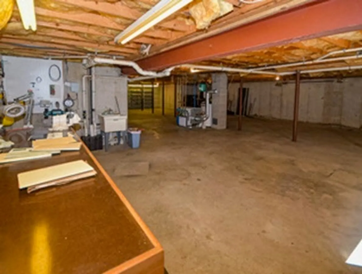
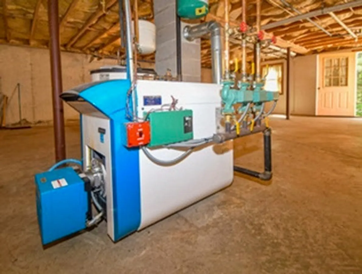
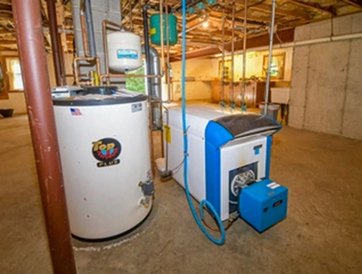
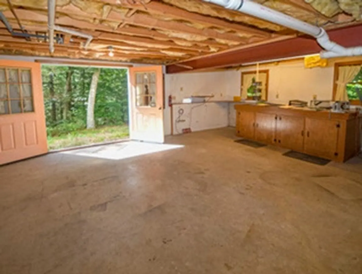
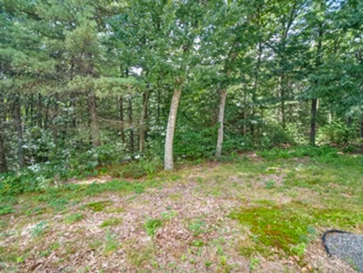
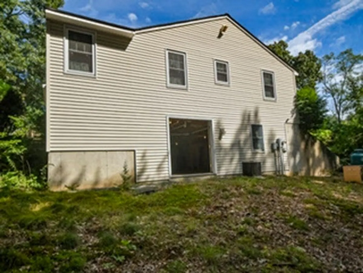
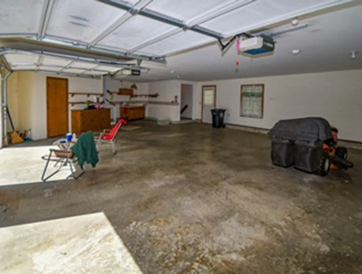
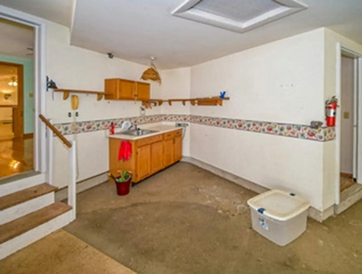
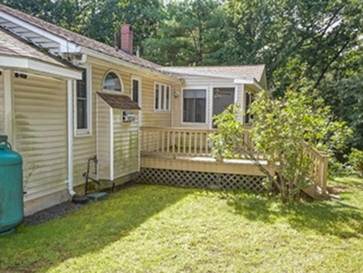
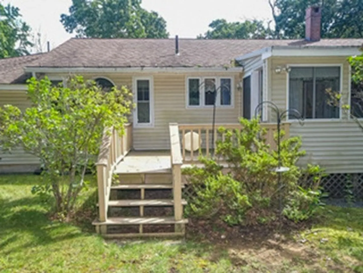
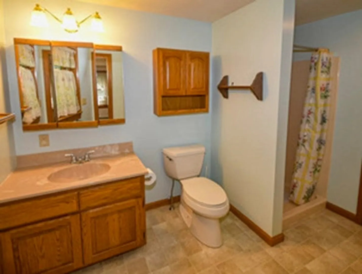
OPEN HOUSE SUNDAY CANCELLED-Offer Accepted!! Country living at its finest with the benefits of living in the city!! East Broadway location close to Kimball Farm. Builder's acre of land with mature shrubby offer privacy in this open floor plan ranch style home with oversized 2 stall attached garage, there is a separate laundry room as well as a mud room off the large cabinet packed kitchen. A cozy family room is equipped with a gas fireplace and gorgeous hardwood flooring. The formal living and dining areas as well as the bedrooms also share gorgeous hardwood flooring. The primary bedroom has an enormous walk-in closet and a private bath. Added bonuses are central air conditioning, a Riello boiler, irrigation system, whole house generator plus a workshop in the basement with high ceilings and walk out.
-
Highlights
- Cooling: Central Air
- Parking Spots: 6
- Property Type: Single Family Residence
- Total Rooms: 6
- Status: Closed
- Heating: Baseboard, Oil
- Property Class: Residential
- Style: Ranch
- Year Built: 1995
-
Additional Details
- Appliances: Range, Dishwasher, Disposal, Microwave, Refrigerator, Washer, Dryer, Utility Connections for Gas Range
- Exterior Features: Porch - Enclosed, Rain Gutters, Sprinkler System, Screens, Other
- Flooring: Wood
- Lot Features: Easements, Gentle Sloping
- Roof: Shingle
- Year Built Source: Public Records
- Construction: Modular
- Fireplaces: 1
- Foundation: Concrete Perimeter
- Road Frontage Type: Public
- Year Built Details: Approximate
- Zoning: Res
-
Amenities
- Covered Parking Spaces: 2
- Security Features: Security System
- Parking Features: Attached, Paved Drive, Off Street
-
Utilities
- Sewer: Private Sewer
- Water Source: Public
-
Fees / Taxes
- Assessed Value: $533,500
- Compensation Based On: Net Sale Price
- Taxes: $5,949
- Buyer Agent Compensation: 2%
- Tax Year: 2023
Similar Listings
Sold
41 Photos
Sold
42 Photos
Sold
42 Photos
Sold
37 Photos
Content © 2026 MLS Property Information Network, Inc. The information in this listing was gathered from third party resources including the seller and public records.
Listing information provided courtesy of J. Barrett & Company.
MLS Property Information Network, Inc. and its subscribers disclaim any and all representations or warranties as to the accuracy of this information.
