
Sold!
$345,000
3
Beds
1/1
Bath
1,290
Living Area
-
Property Description
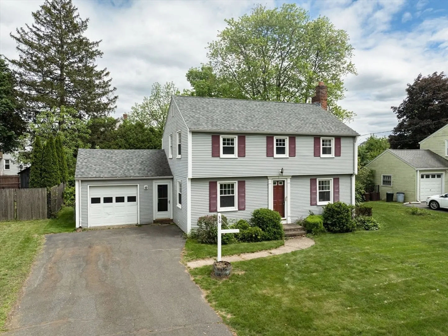
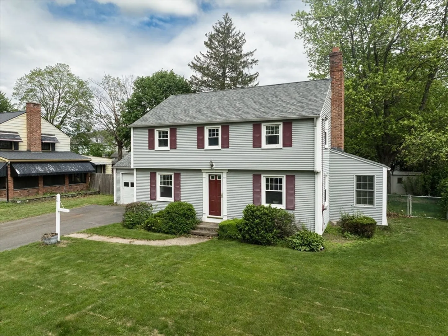
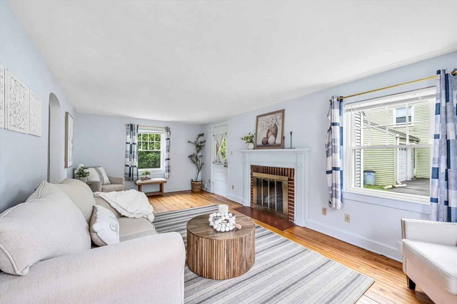
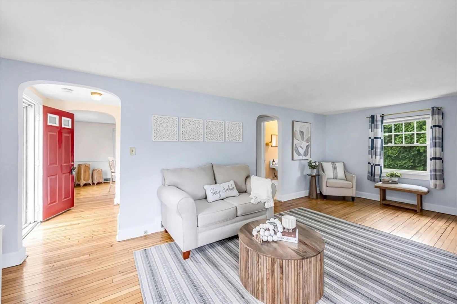
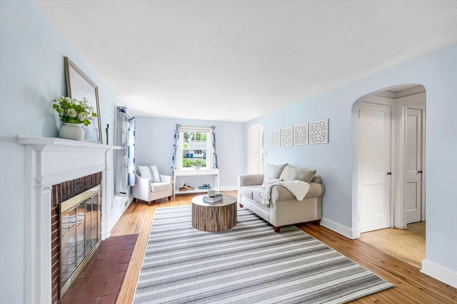
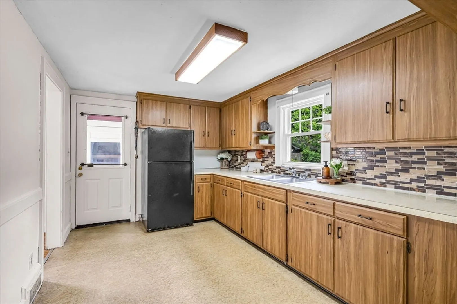
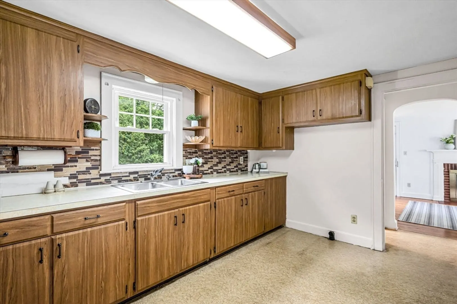
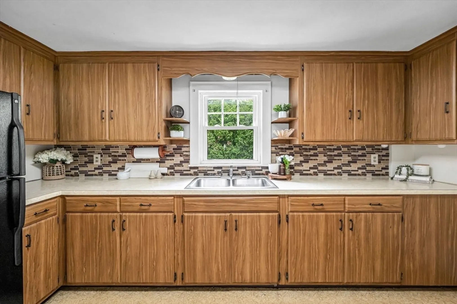
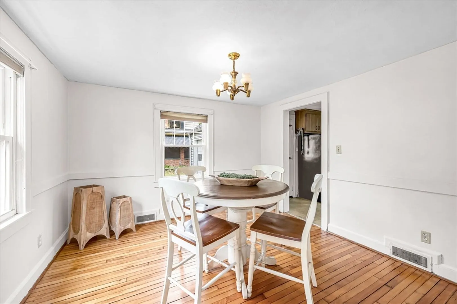
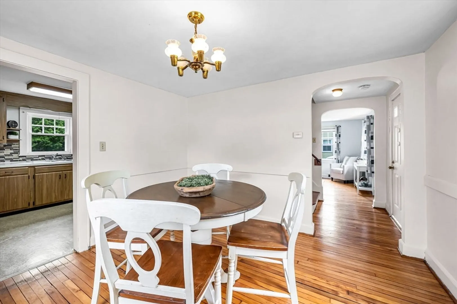
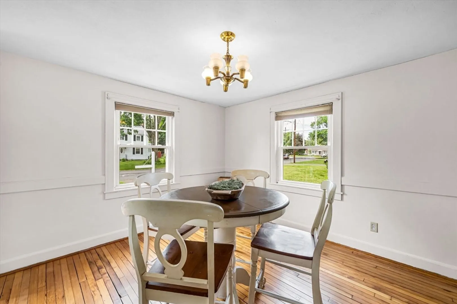
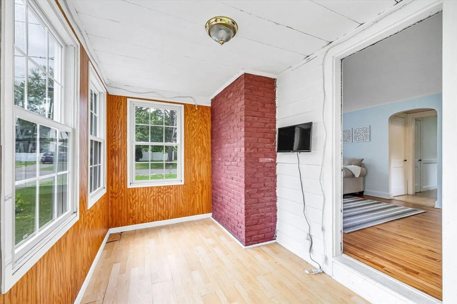
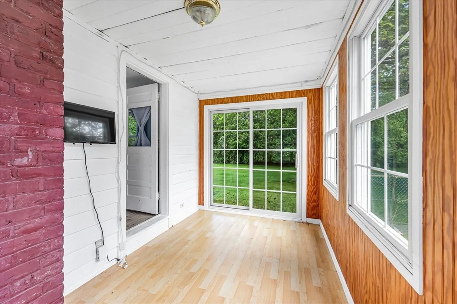
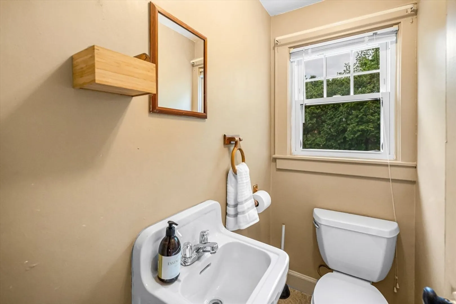
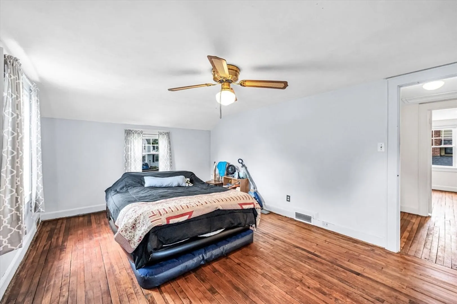
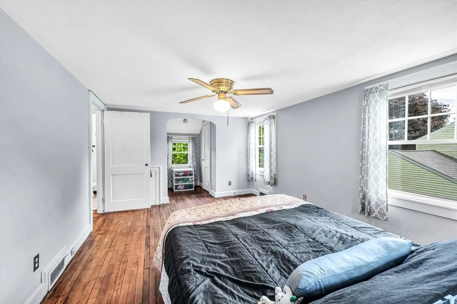
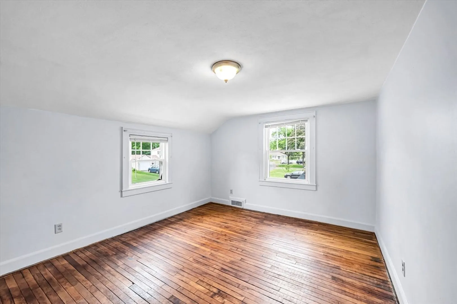
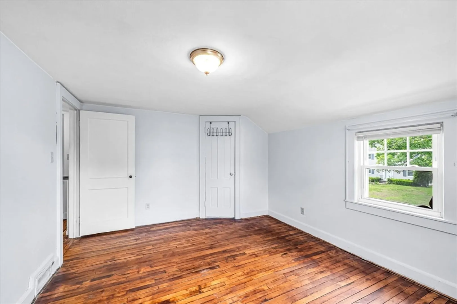
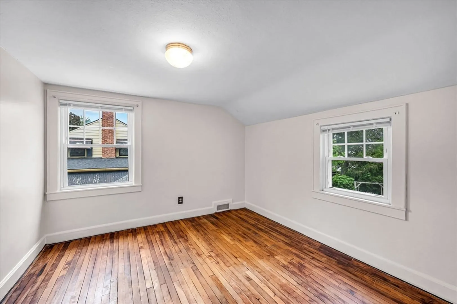
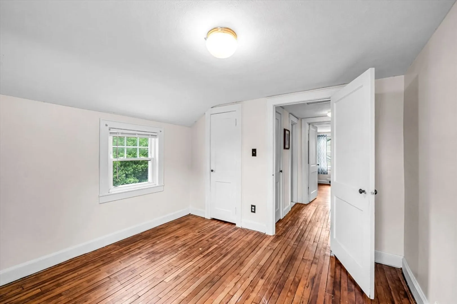
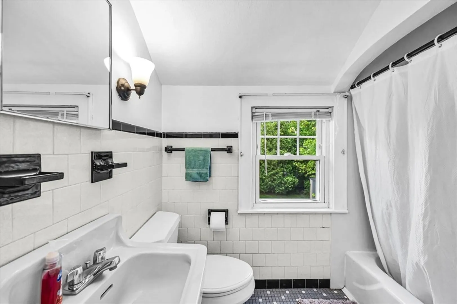
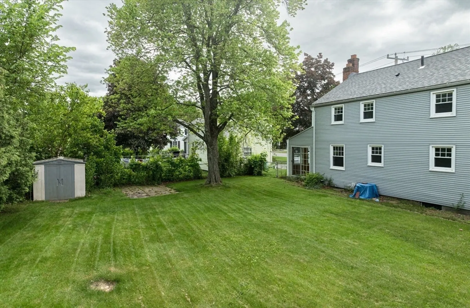
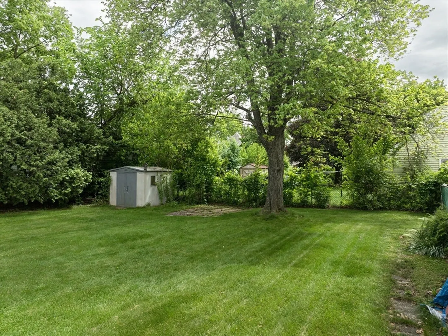
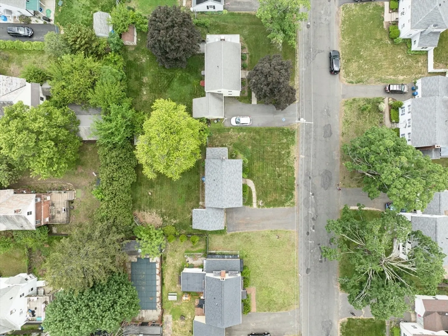
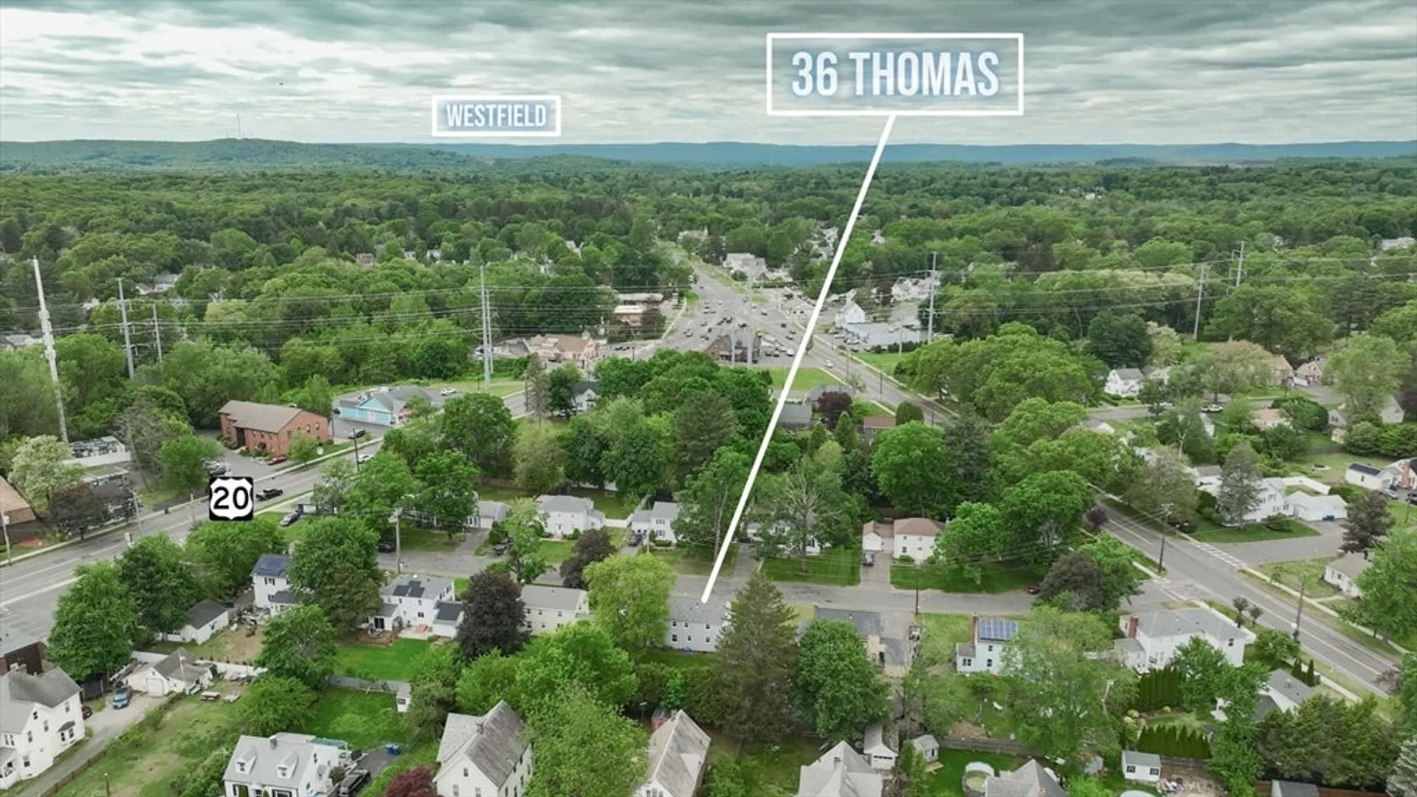
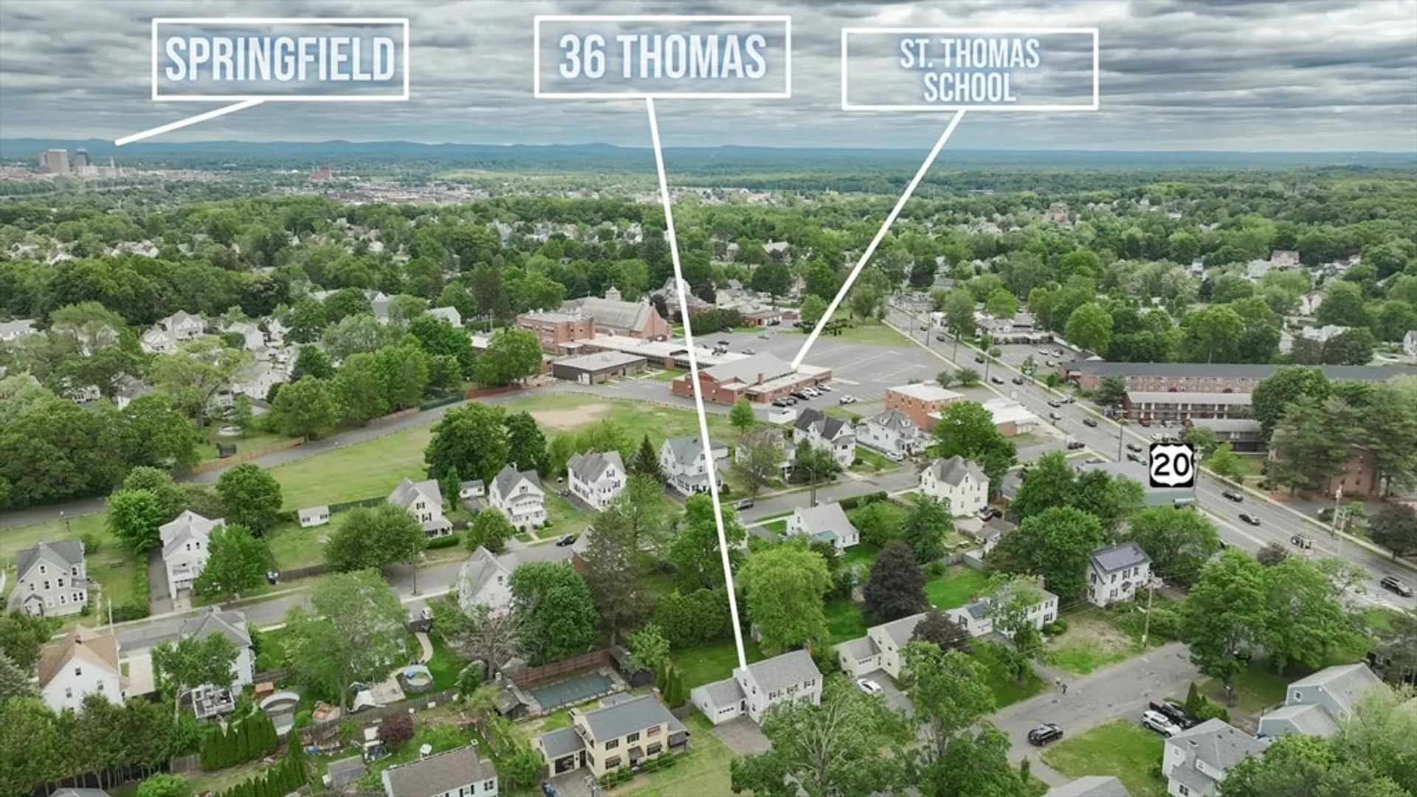
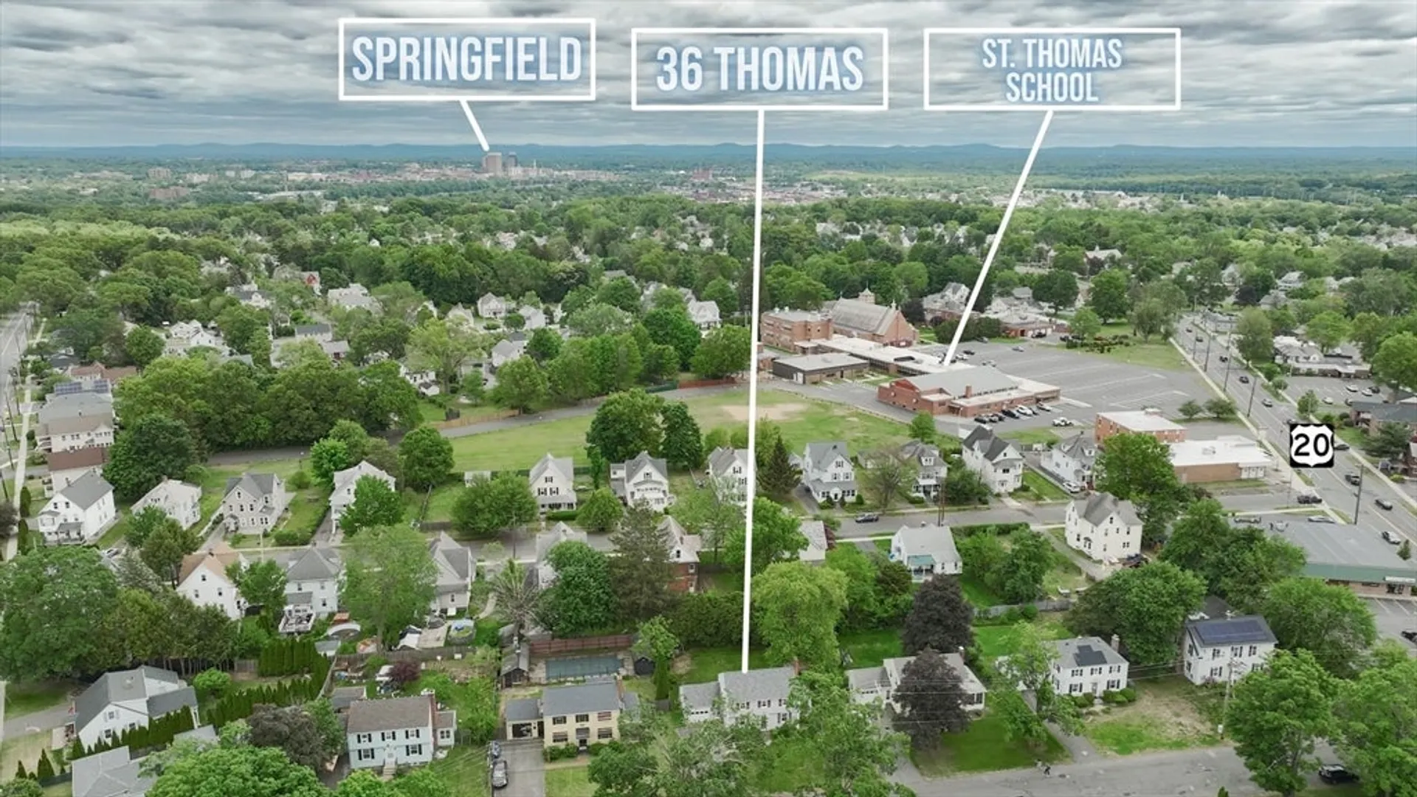
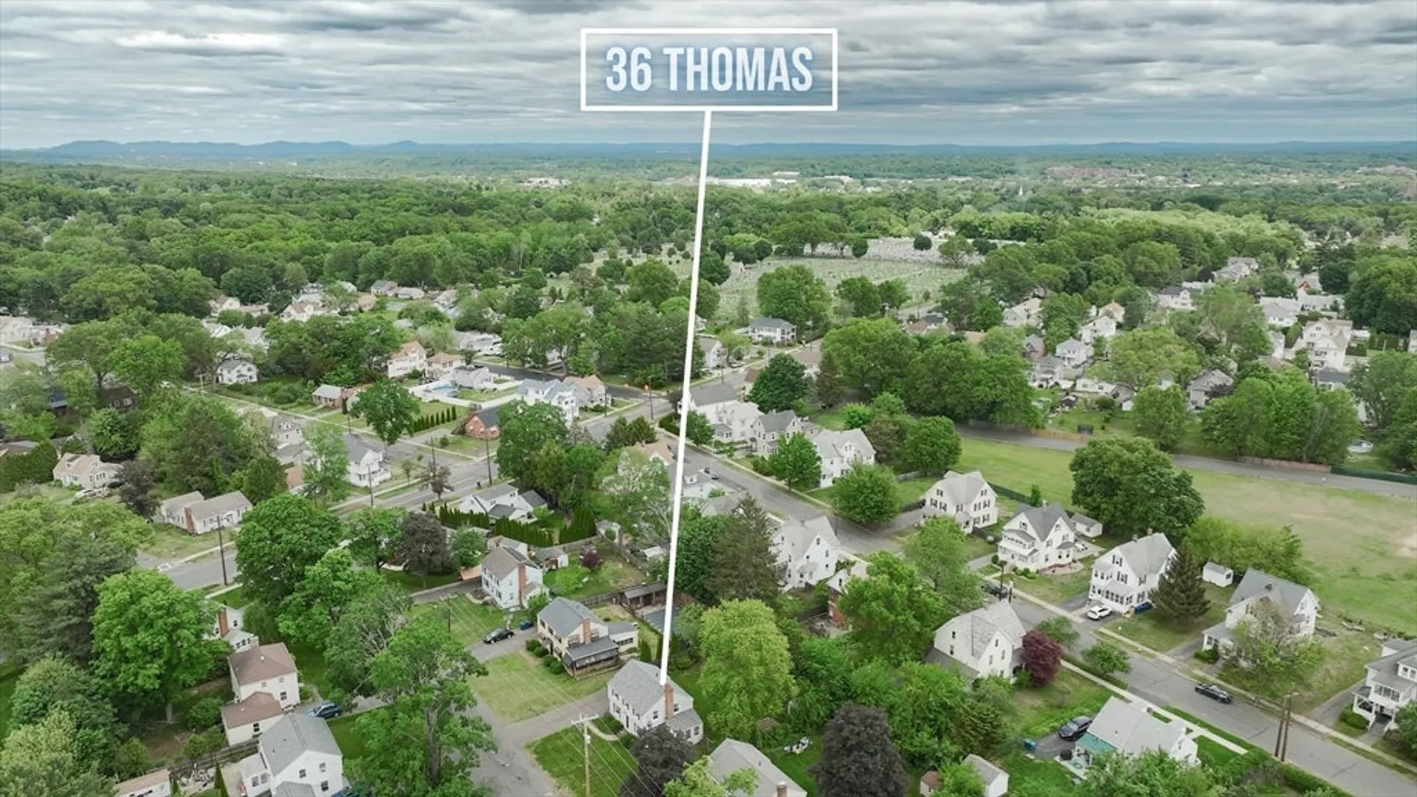
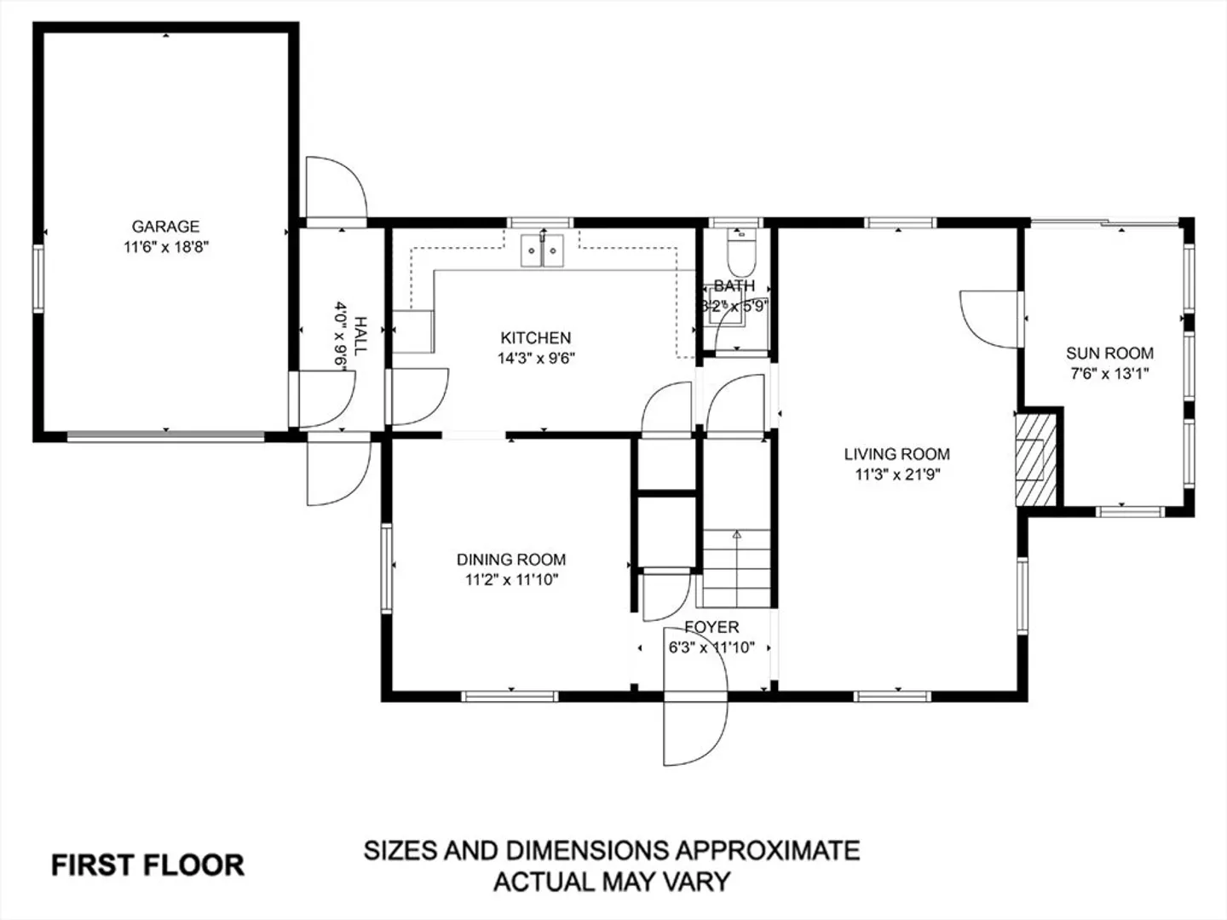
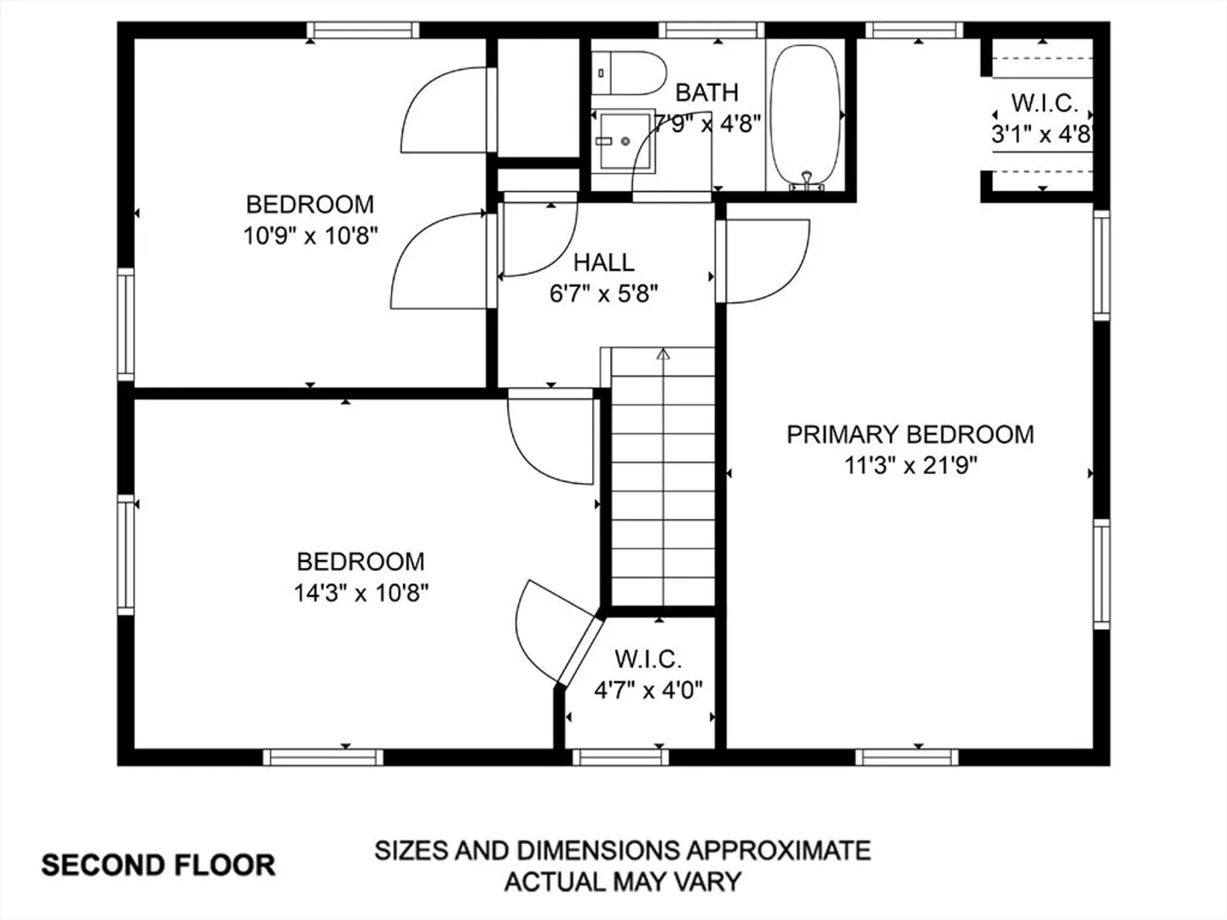
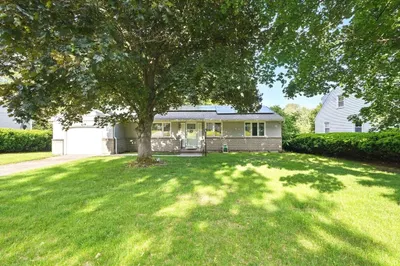
Beautiful Colonial-style home in the sought-after Mittineague neighborhood of West Springfield. This charming residence offers a traditional layout with a welcoming kitchen, formal dining room, spacious living room, and half bath on the main level. Upstairs features three generous bedrooms and a full bath. Highlights include gleaming hardwood floors throughout, an enclosed side porch perfect for relaxing, a one-car garage for convenience, and architectural shingled roof. The low-maintenance vinyl siding, HW tank 2020 APO, high effeciency furnace add to the home's appeal. Enjoy the serene neighborhood close to schools, parks, shopping, and major routes for easy commuting. Perfect opportunity to own a classic home with timeless appeal!
-
Highlights
- Cooling: Central Air
- Parking Spots: 5
- Property Type: Single Family Residence
- Total Rooms: 7
- Status: Closed
- Heating: Forced Air, Natural Gas
- Property Class: Residential
- Style: Colonial
- Year Built: 1948
-
Additional Details
- Appliances: Gas Water Heater, Refrigerator
- Construction: Frame
- Fireplaces: 1
- Foundation: Block
- Interior Features: Slider, Sunken, Lighting - Overhead, Sun Room
- Road Frontage Type: Public
- SqFt Source: Public Record
- Year Built Source: Public Records
- Basement: Full
- Exterior Features: Porch - Enclosed, Storage
- Flooring: Tile, Vinyl, Hardwood, Laminate
- Foundation Area: 630
- Lot Features: Level
- Roof: Shingle
- Year Built Details: Approximate
- Zoning: Res
-
Amenities
- Community Features: Public Transportation, Shopping
- Parking Features: Attached, Paved Drive, Off Street, Paved
- Covered Parking Spaces: 1
-
Utilities
- Electric: Circuit Breakers, 100 Amp Service
- Water Source: Public
- Sewer: Public Sewer
-
Fees / Taxes
- Assessed Value: $256,800
- Taxes: $3,819
- Tax Year: 2025
Similar Listings

Sold
36 Photos
Sold
42 Photos
Sold
26 Photos
Sold
33 Photos
Content © 2026 MLS Property Information Network, Inc. The information in this listing was gathered from third party resources including the seller and public records.
Listing information provided courtesy of Premier Choice Realty.
MLS Property Information Network, Inc. and its subscribers disclaim any and all representations or warranties as to the accuracy of this information.
