
Sold!
$1,225,000
4
Beds
2/1
Baths
3,978
Living Area
-
Property Description
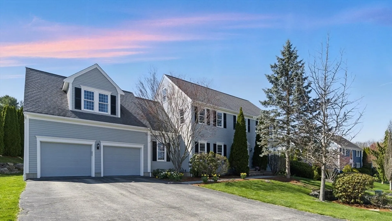
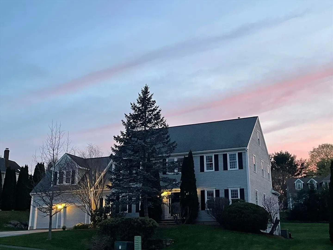
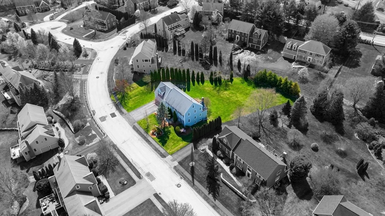
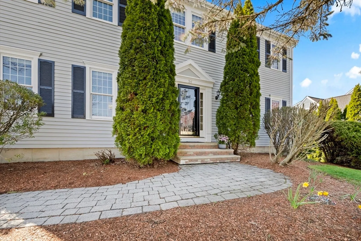
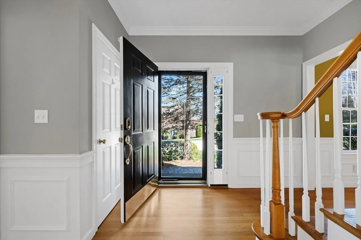
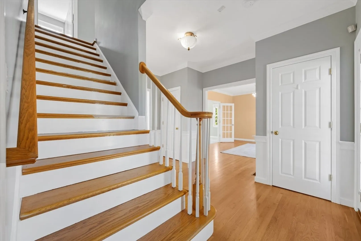
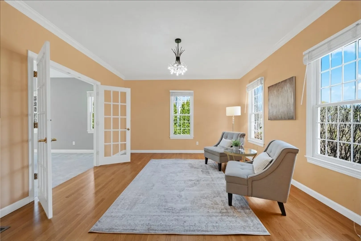
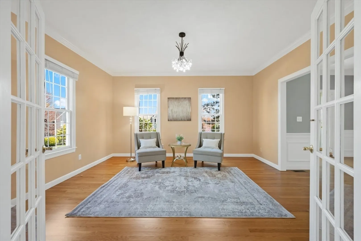
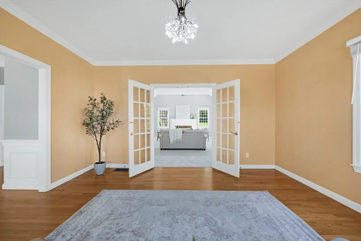
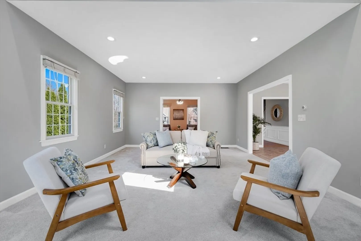
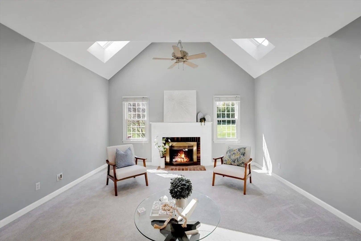
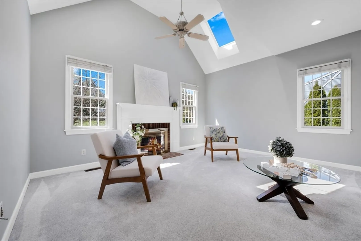
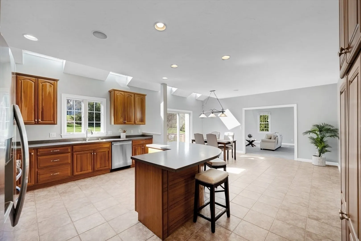
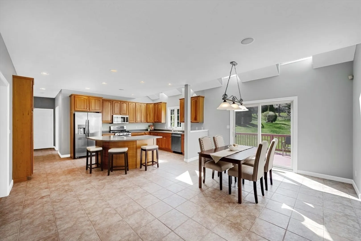
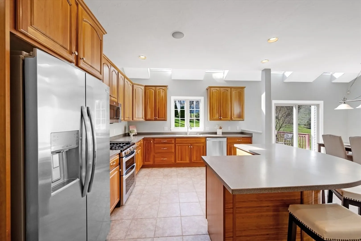
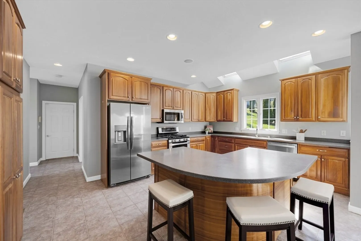
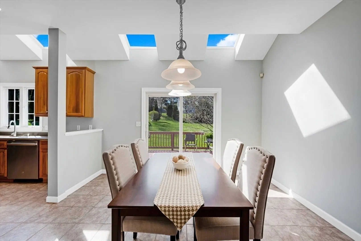
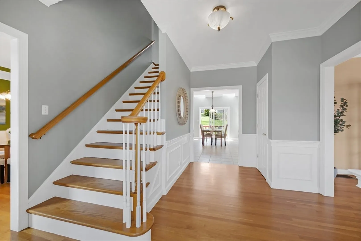
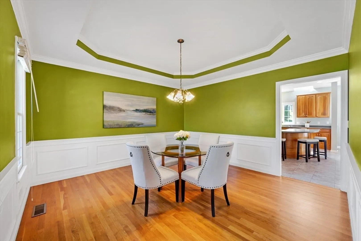
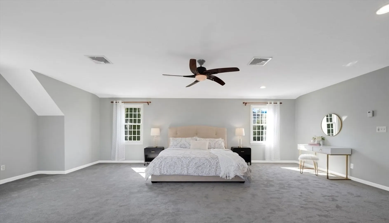
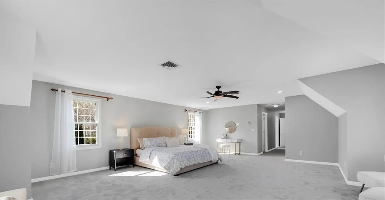
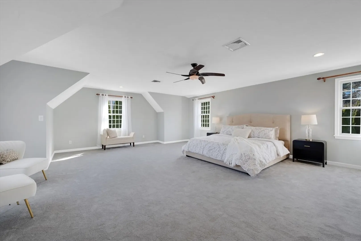
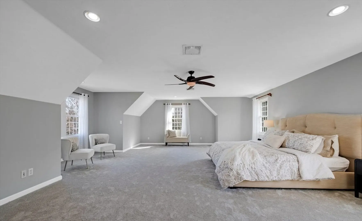
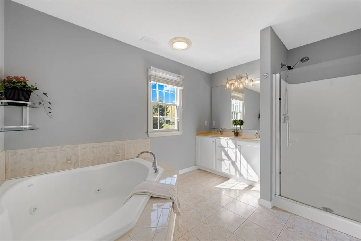
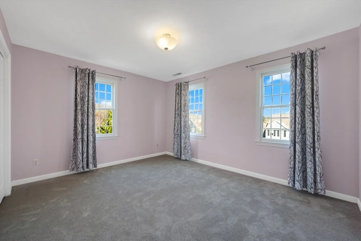
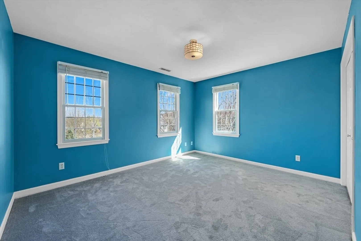
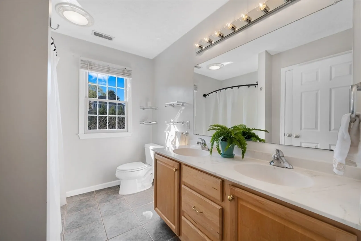
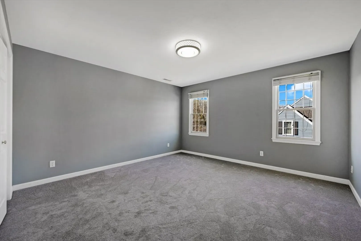
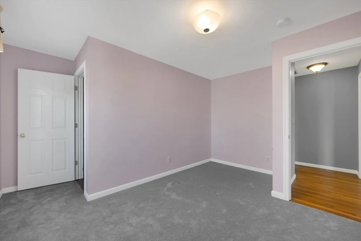
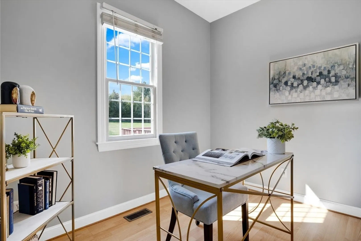
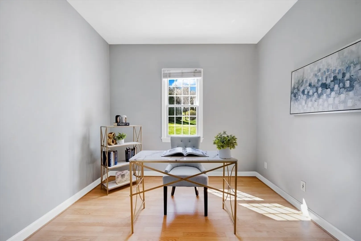
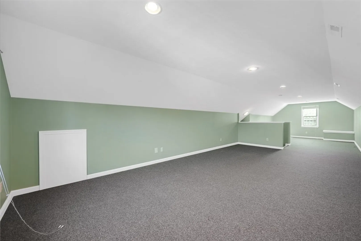
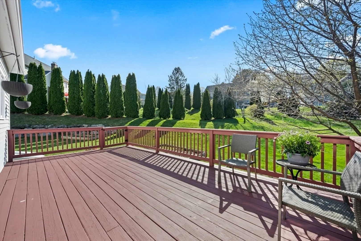
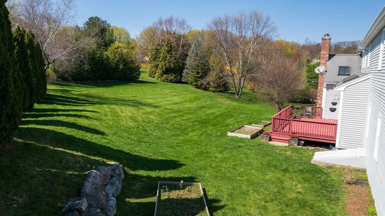
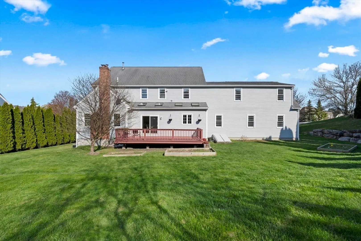
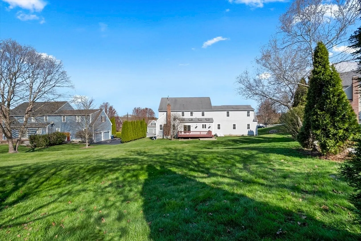
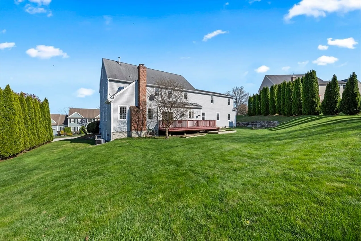
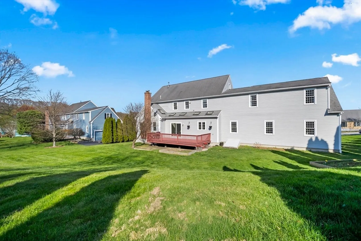
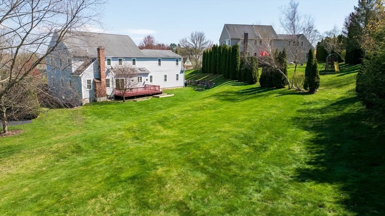
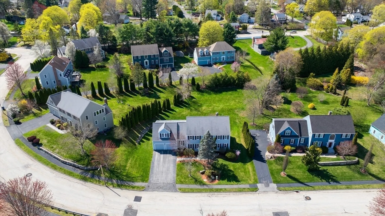
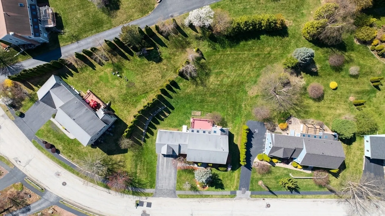
WOW! Prepare to be astonished by this stately colonial in the highly sought after Stonybrook Farm neighborhood. Sitting on a slight knoll, surrounded by a true botanical garden with mature trees and irrigation system, this exquisite property has it all. The luminous foyer invites you to an ample kitchen/eating area, SS appl., cherry cabinets, a large angled island outlined by 4 skylights. To the right, the spacious family room, highlighted by an elegant fireplace and cathedral ceilings flows into the formal living room separated by french doors. To the left, you find the formal dining room with tray ceiling & wainscoting. A practical office & half bath completes 1st floor. Second level offers 4 generous bedrooms, 2 full baths, including a romantic primary suite plus a play room. A phenomenal Bonus Room on 3rd floor, Gleaming hardwood floors, New carpets throughout (2025), Exterior and Interior paint (2025), Heating system (2024) and a large deck completes this outstanding HOME!
-
Highlights
- Cooling: Central Air
- Parking Spots: 6
- Property Type: Single Family Residence
- Total Rooms: 11
- Status: Closed
- Heating: Central, Forced Air, Natural Gas
- Property Class: Residential
- Style: Colonial
- Year Built: 2002
-
Additional Details
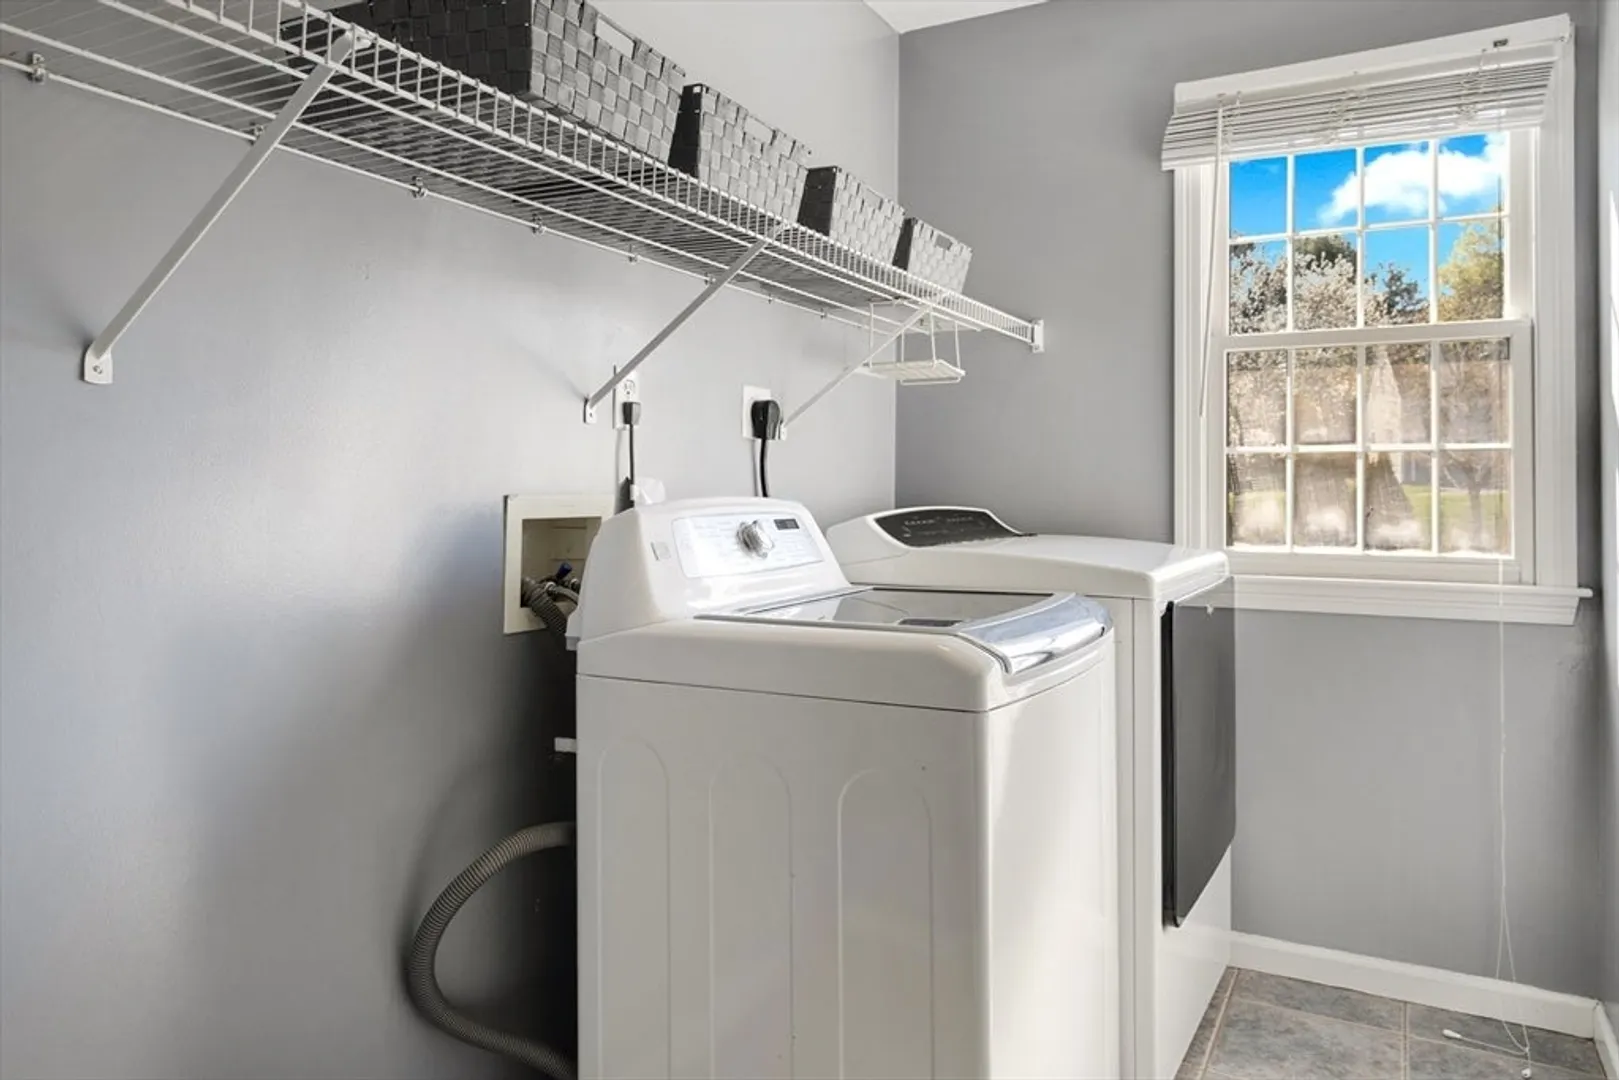
- Appliances: Gas Water Heater, Water Heater, Disposal, Microwave, ENERGY STAR Qualified Refrigerator, ENERGY STAR Qualified Dryer, ENERGY STAR Qualified Dishwasher, ENERGY STAR Qualified Washer, Range, Plumbed For Ice Maker
- Construction: Frame
- Fireplaces: 1
- Foundation: Concrete Perimeter
- Road Frontage Type: Public
- SqFt Source: Public Record
- Year Built Source: Public Records
- Basement: Full, Interior Entry, Bulkhead, Concrete, Unfinished
- Exterior Features: Deck - Wood, Rain Gutters, Professional Landscaping, Sprinkler System, Screens, Fruit Trees, Garden, Stone Wall
- Flooring: Tile, Carpet, Laminate, Hardwood, Flooring - Wall to Wall Carpet, Flooring - Hardwood
- Interior Features: Recessed Lighting, Lighting - Overhead, Closet - Double, Decorative Molding, Game Room, Foyer, Office, Walk-up Attic, Wired for Sound, High Speed Internet
- Roof: Shingle
- Year Built Details: Actual
- Zoning: Res A
-
Amenities
- Community Features: Public Transportation, Shopping, Pool, Tennis Court(s), Park, Walk/Jog Trails, Stable(s), Golf, Medical Facility, Laundromat, Bike Path, Conservation Area, Highway Access, House of Worship, Private School, Public School, T-Station, University, Sidewalks
- Parking Features: Attached, Garage Door Opener, Insulated, Paved Drive, Paved
- Covered Parking Spaces: 2
- Security Features: Security System
-
Utilities
- Electric: Circuit Breakers, 200+ Amp Service
- Water Source: Public
- Sewer: Public Sewer
-
Fees / Taxes
- Assessed Value: $1,082,800
- Taxes: $13,037
- Tax Year: 2025
Similar Listings
Sold
34 Photos
Sold
42 Photos
Sold
42 Photos
Sold
37 Photos
Content © 2026 MLS Property Information Network, Inc. The information in this listing was gathered from third party resources including the seller and public records.
Listing information provided courtesy of Mathieu Newton Sotheby's International Realty.
MLS Property Information Network, Inc. and its subscribers disclaim any and all representations or warranties as to the accuracy of this information.
