
Sold!
$1,540,500
5
Beds
3/1
Baths
4,563
Living Area
-
Property Description
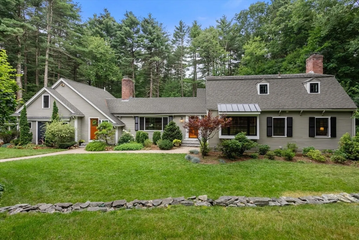
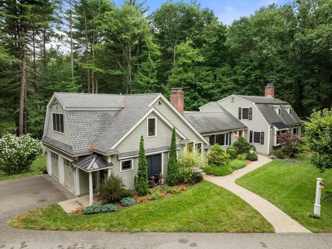
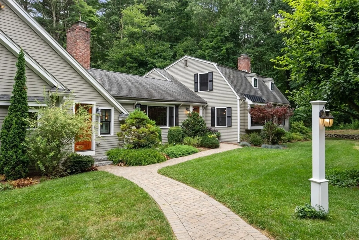
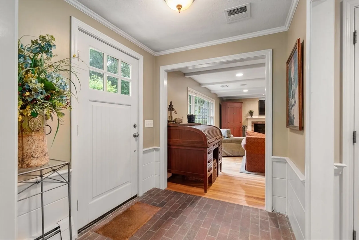
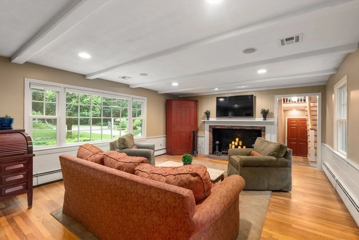
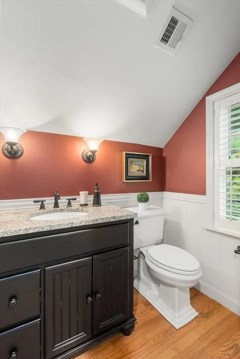
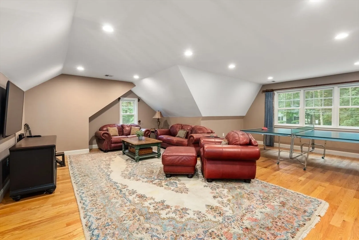
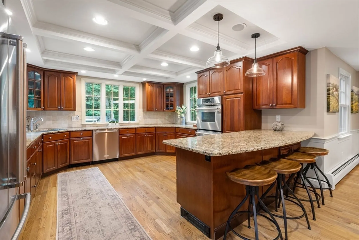
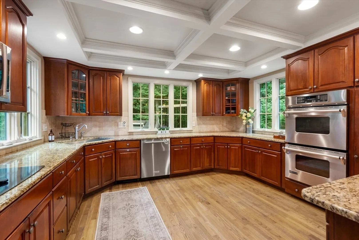
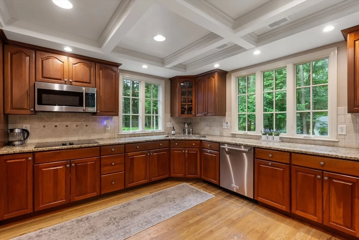
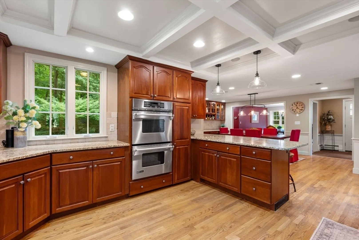
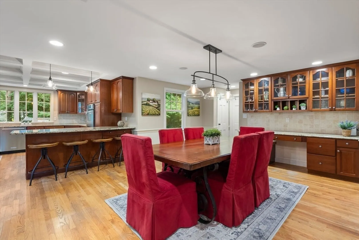
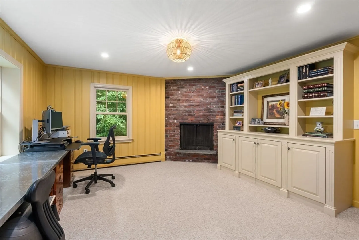
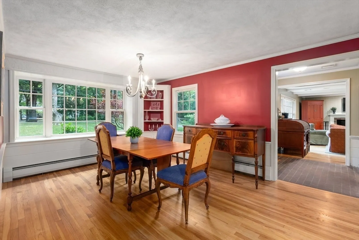
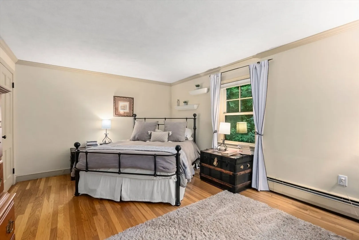
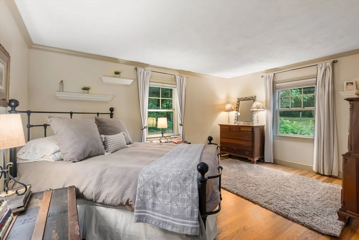
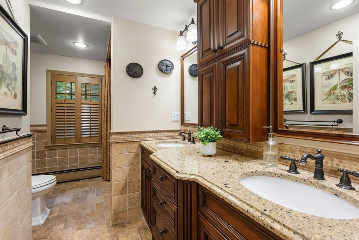
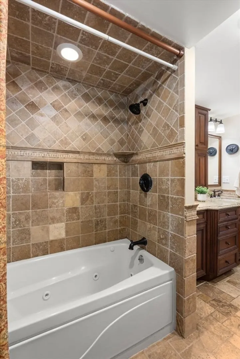
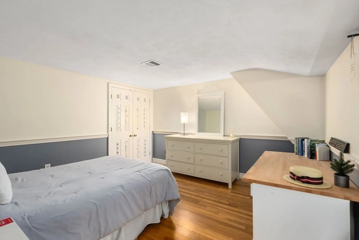
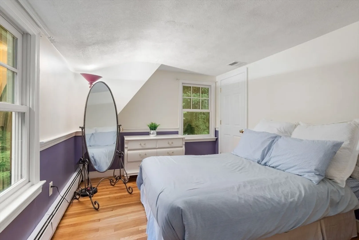
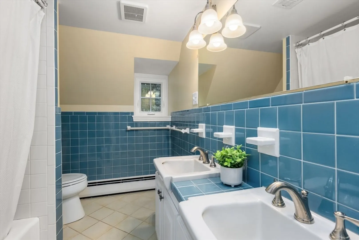
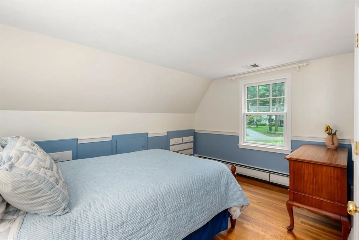
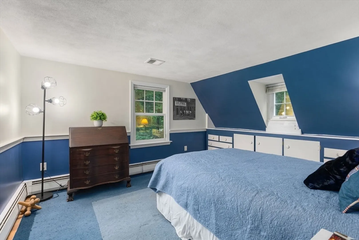
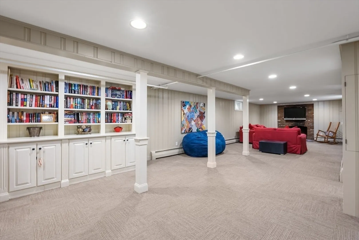
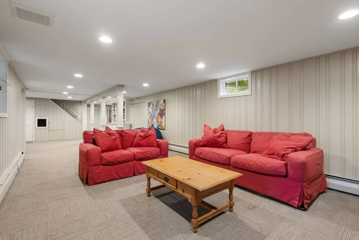
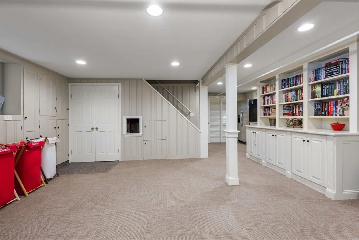
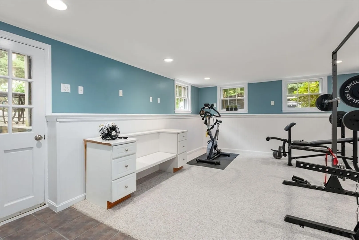
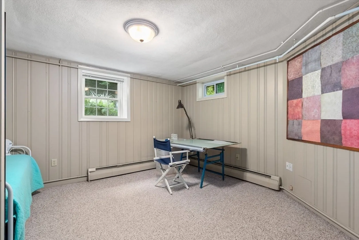
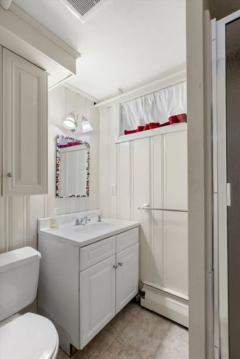
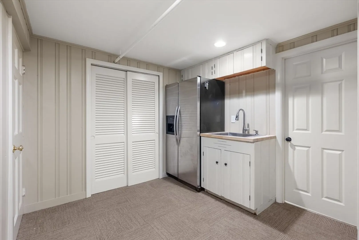
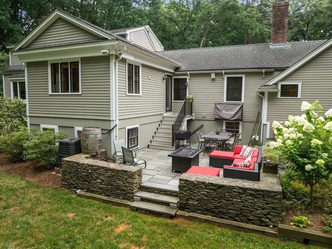
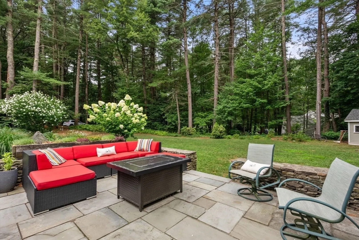
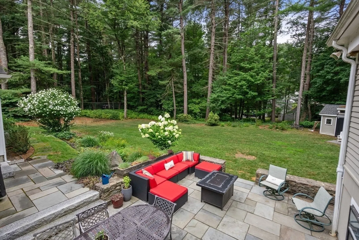
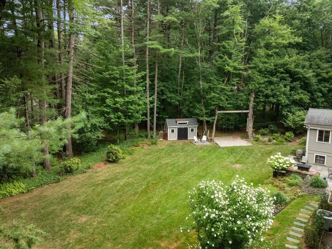
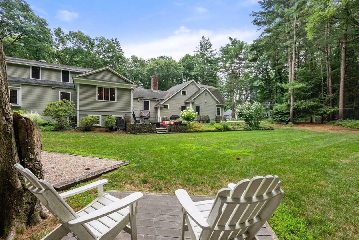
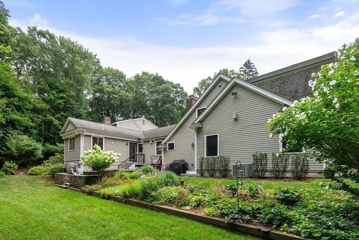
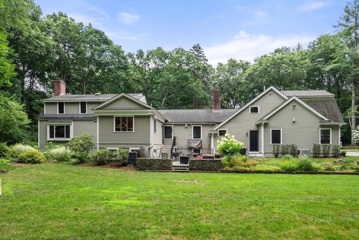
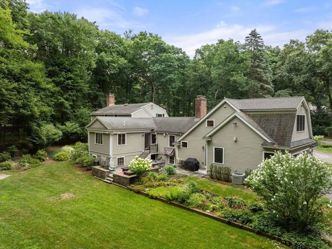
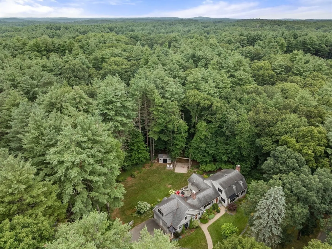
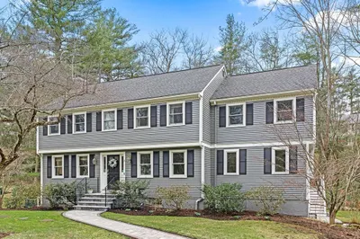
Welcome to 36 Sears Rd, a spacious expanded gambrel colonial home nestled in the desirable Claypitt Hill neighborhood. Spanning approximately 4600 sqft, this home offers 5 bedrooms and 3.5 bathrooms. The nicely updated kitchen is the heart of the home and blends seamlessly with the informal eating/dining room areas making an ideal entertaining space. A generously sized living room addition is already plumbed for a bathroom, offering the potential to transform into a luxurious bedroom suite. A fully finished basement with its walkout egress provides additional living/playing space. Recently replaced windows provide a living portrait of the ever-changing natural landscape. Situated on a level 1.43 acre lot, this residence features extensive gardens and ample year round, outdoor activity spaces. During summer months, enjoy gatherings around the firepit, while in winter, the backyard space affords size for a full-sized ice rink. Many options for home offices. Excellent commuter location.
-
Highlights
- Acres: 1
- Heating: Forced Air, Baseboard, Radiant, Natural Gas, Fireplace(s), Fireplace
- Property Class: Residential
- Style: Colonial
- Year Built: 1958
- Cooling: Central Air
- Parking Spots: 8
- Property Type: Single Family Residence
- Total Rooms: 11
- Status: Closed
-
Additional Details
- Appliances: Gas Water Heater, Water Heater, Oven, Dishwasher, Microwave, Range, Refrigerator, Washer, Dryer
- Construction: Frame
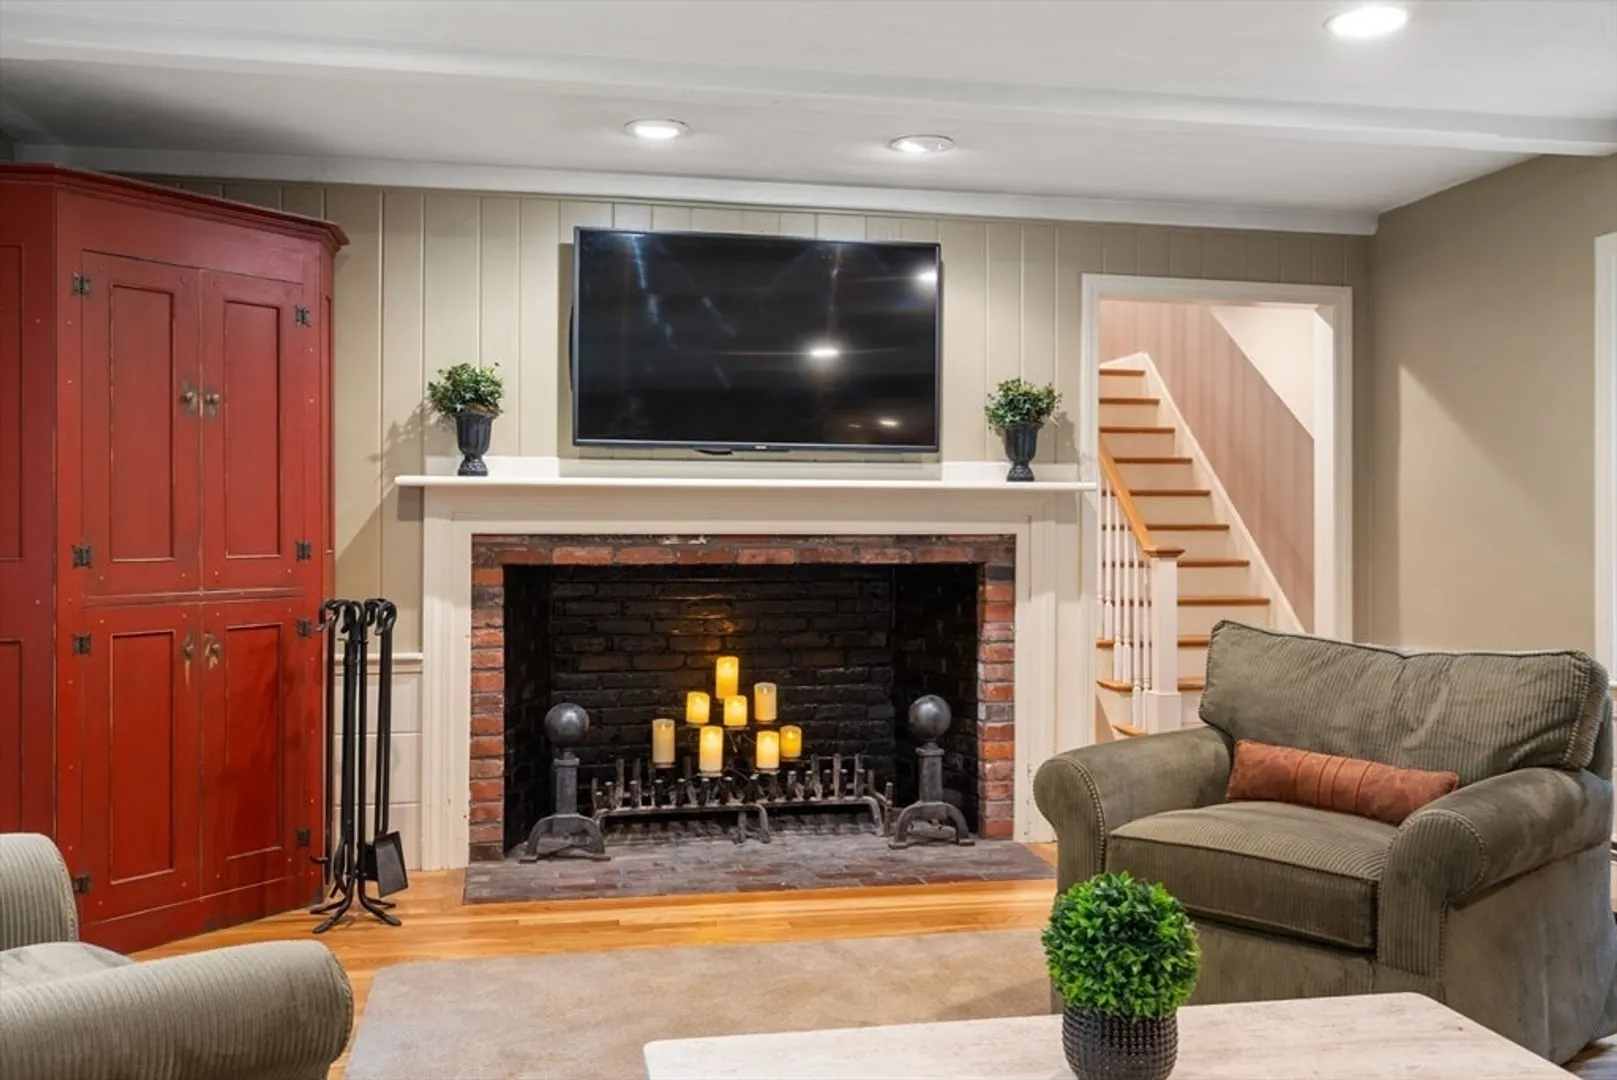
- Fireplaces: 3
- Foundation: Concrete Perimeter
- Lot Features: Level
- Roof: Shingle
- Year Built Source: Public Records
- Basement: Full, Finished, Walk-Out Access, Interior Entry
- Exterior Features: Deck - Wood, Patio, Rain Gutters, Storage, Professional Landscaping, Screens, Invisible Fence
- Flooring: Wood, Tile, Hardwood, Flooring - Wall to Wall Carpet, Flooring - Stone/Ceramic Tile
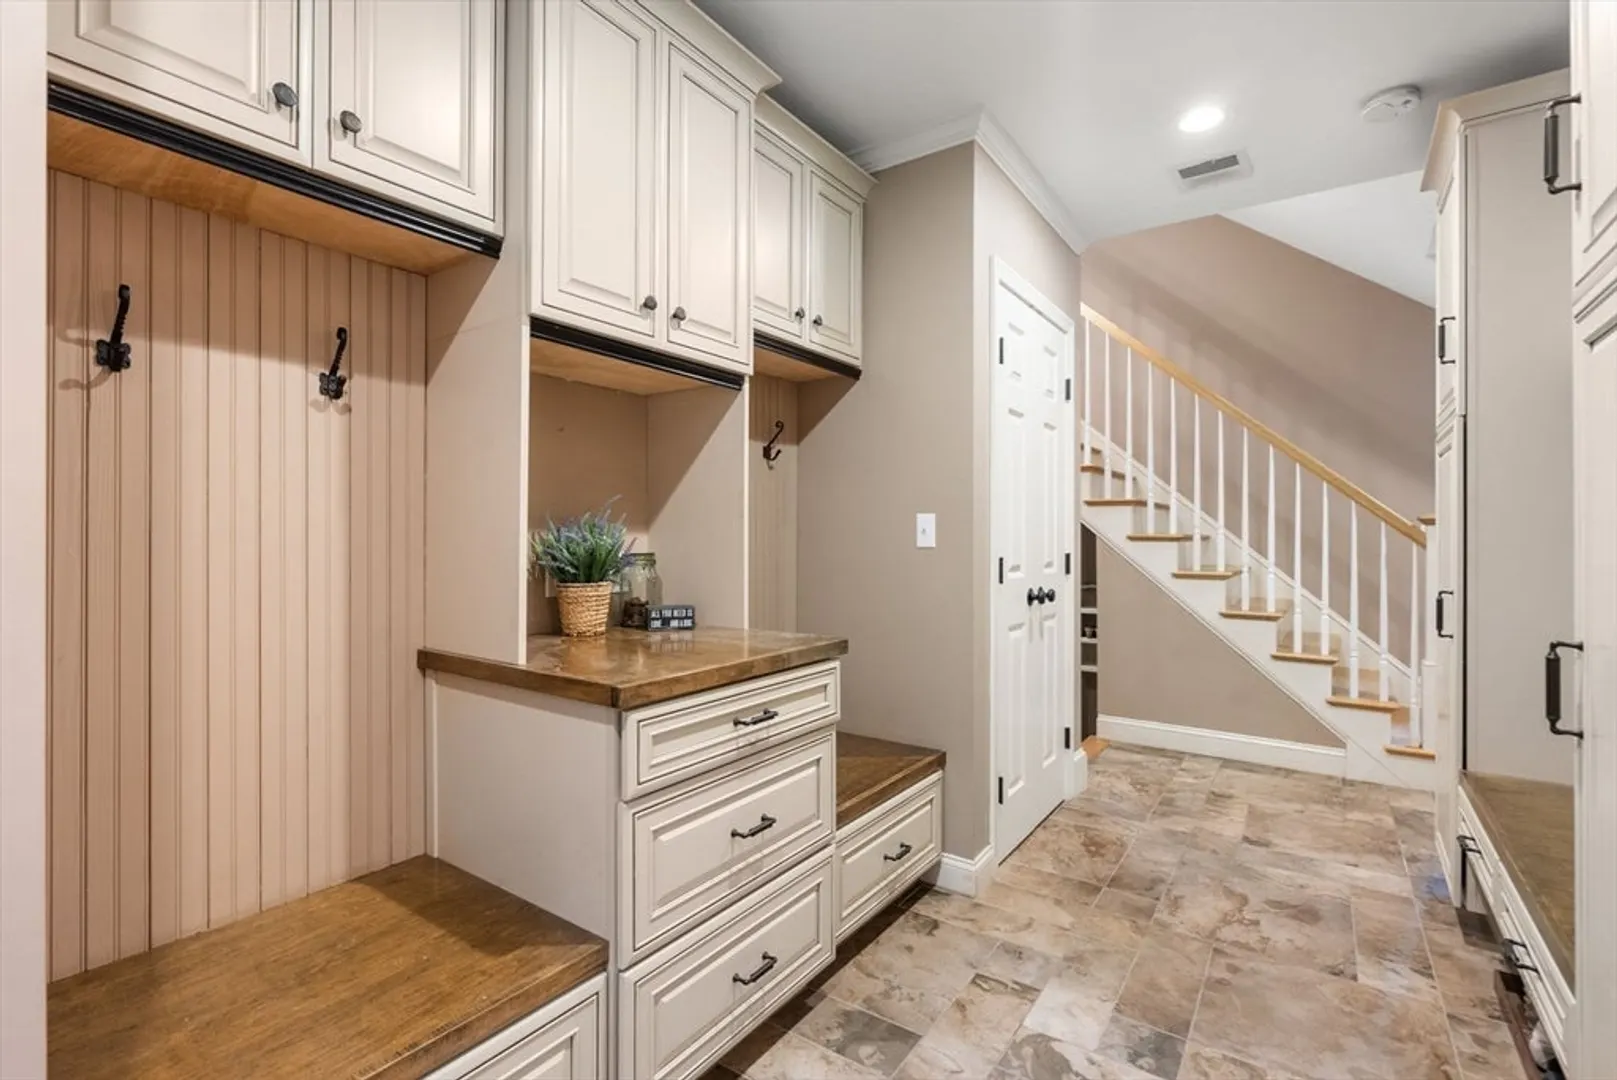
- Interior Features: Closet, Chair Rail, Recessed Lighting, Wainscoting, Lighting - Overhead, Crown Molding, Bathroom - Full, Bathroom - With Shower Stall, Closet - Linen, Open Floorplan, Beadboard, Home Office, Great Room, Office, Exercise Room, Laundry Chute, Internet Available - Unknown
- Road Frontage Type: Public
- Year Built Details: Actual, Renovated Since
- Zoning: R60
-
Amenities
- Community Features: Shopping, Tennis Court(s), Park, Walk/Jog Trails, Golf, Conservation Area, House of Worship, Public School
- Parking Features: Attached, Garage Door Opener, Workshop in Garage, Garage Faces Side, Insulated, Off Street, Driveway, Paved
- Covered Parking Spaces: 2
- Waterfront Features: Beach Front, Lake/Pond
-
Utilities
- Electric: 200+ Amp Service
- Water Source: Public
- Sewer: Private Sewer
-
Fees / Taxes
- Assessed Value: $1,316,900
- Compensation Based On: Gross/Full Sale Price
- Tax Year: 2024
- Buyer Agent Compensation: 2.5%
- Facilitator Compensation: 2%
- Taxes: $20,438
Similar Listings
Sold
30 Photos
Sold
34 Photos
Sold
34 Photos
Sold
31 Photos
Content © 2026 MLS Property Information Network, Inc. The information in this listing was gathered from third party resources including the seller and public records.
Listing information provided courtesy of .
MLS Property Information Network, Inc. and its subscribers disclaim any and all representations or warranties as to the accuracy of this information.
