
Sold!
$620,000
4
Beds
2/1
Baths
2,600
Living Area
-
Property Description
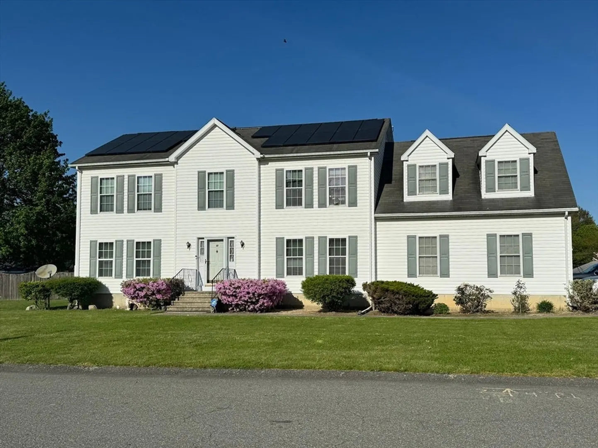
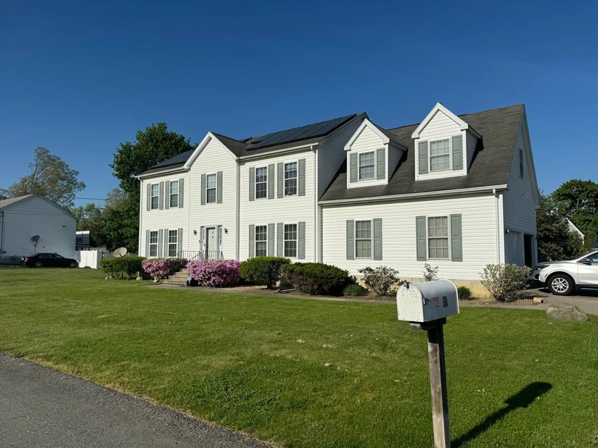
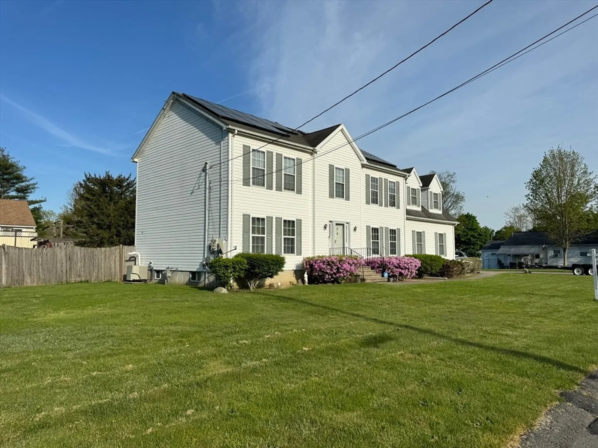
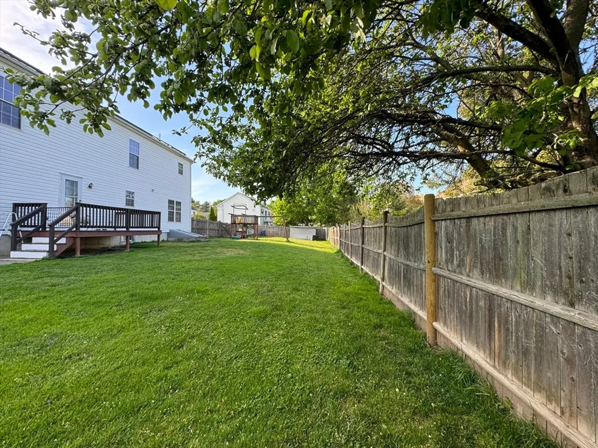
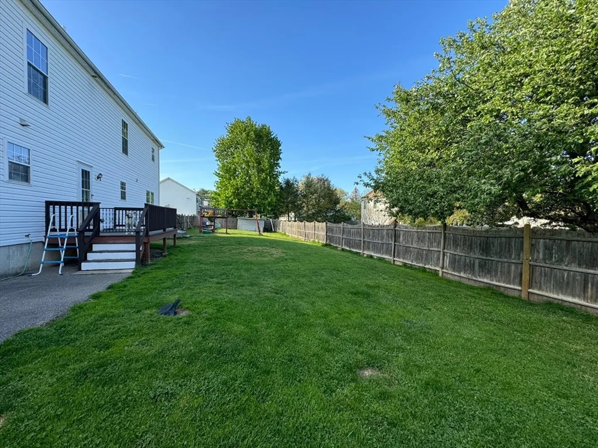
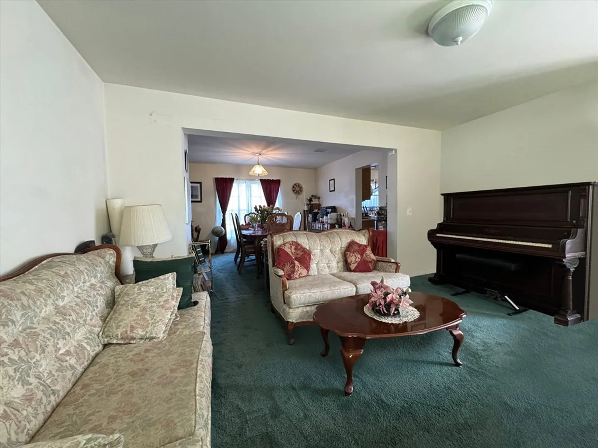
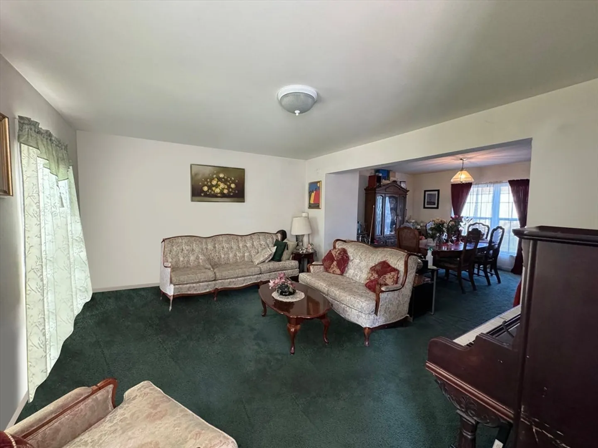
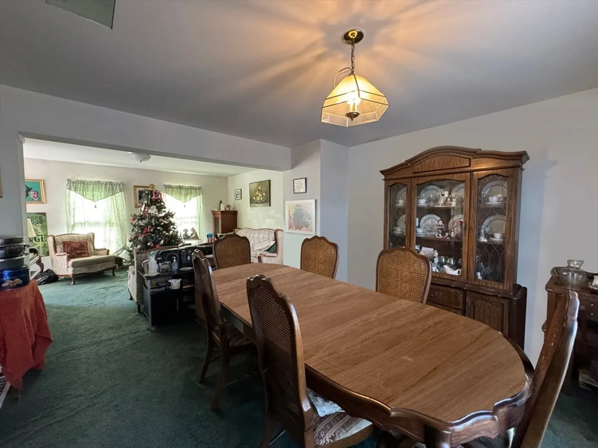
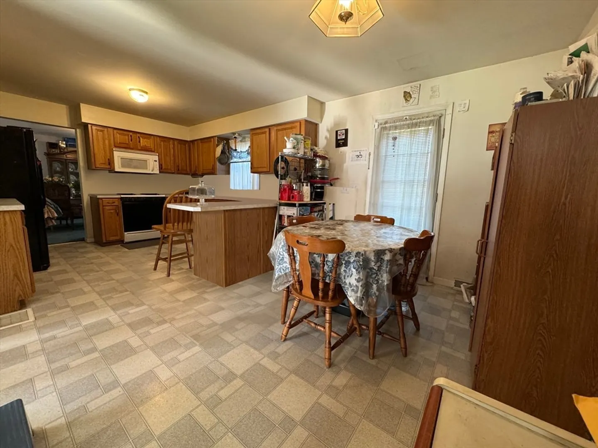
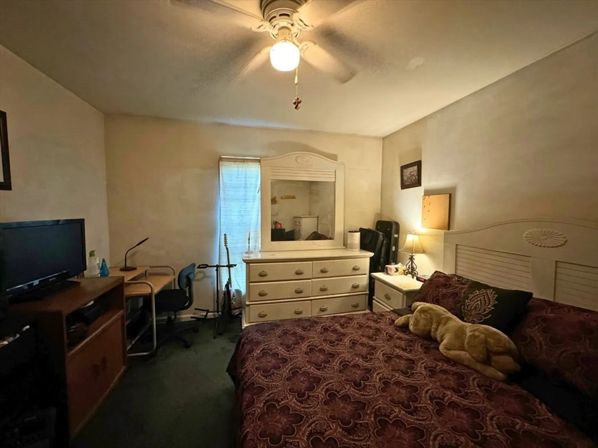
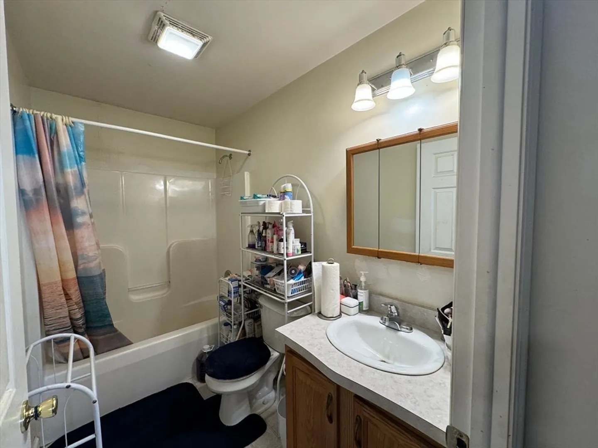
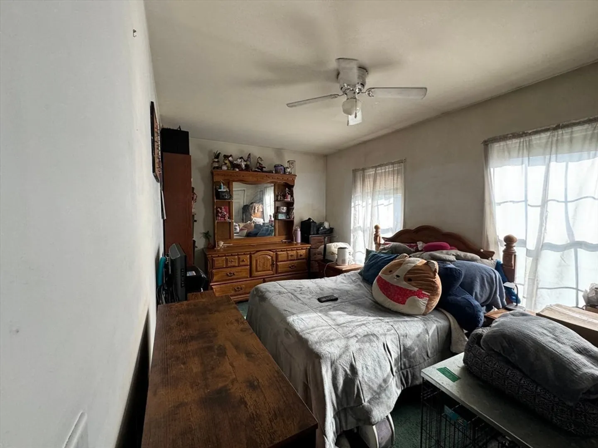
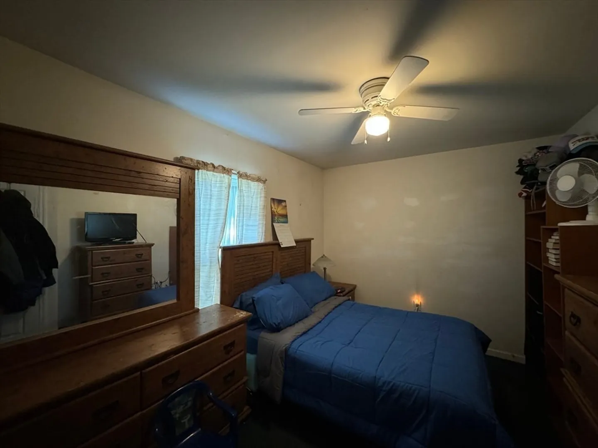
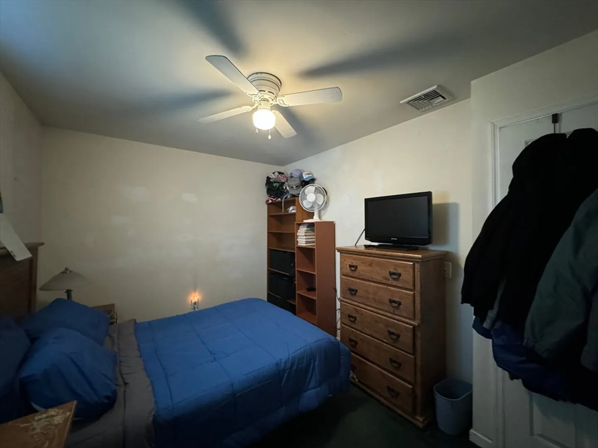
Welcome to your new home! With 2,600 square feet of spacious living, there’s plenty of room for everyone. If you find you need more space, there’s an unfinished area above the oversized two-car garage just waiting for your personal touch. This federal colonial style home boasts four large bedrooms, 2.5 bathrooms, and a convenient separate laundry room. The owner's suite features a roomy closet and an ensuite bathroom with a luxurious garden tub – perfect for unwinding after a long day. Enjoy significant savings on energy costs with efficient solar panels already in place. The huge, level, fenced-in backyard is ideal for summer entertaining and offers endless possibilities for outdoor fun.This is a fantastic opportunity for you to bring your vision and create your very own dream home. Don’t miss out – Open House on Saturday May 18th from 12-2 PM. We can’t wait to welcome you!
-
Highlights
- Cooling: Central Air
- Parking Spots: 6
- Property Type: Single Family Residence
- Total Rooms: 8
- Status: Closed
- Heating: Central
- Property Class: Residential
- Style: Colonial
- Year Built: 2000
-
Additional Details
- Appliances: Range, Microwave
- Exclusions: Fridge, Washer, Dryer, Personal Property.
- Foundation: Concrete Perimeter
- Road Frontage Type: Public
- Year Built Details: Actual
- Zoning: R1c
- Basement: Full
- Exterior Features: Deck
- Lot Features: Level
- Roof: Shingle
- Year Built Source: Public Records
-
Amenities
- Community Features: Public Transportation, Shopping, Medical Facility, Laundromat, T-Station, University
- Parking Features: Attached, Paved Drive, Off Street
- Covered Parking Spaces: 2
-
Utilities
- Sewer: Public Sewer
- Water Source: Public
-
Fees / Taxes
- Assessed Value: $570,700
- Compensation Based On: Gross/Full Sale Price
- Taxes: $6,860
- Buyer Agent Compensation: 2%
- Tax Year: 2024
Similar Listings


Sold
34 Photos
Sold
40 Photos
Sold
NEW CONSTRUCTION
10 Photos
Sold
38 Photos
Content © 2026 MLS Property Information Network, Inc. The information in this listing was gathered from third party resources including the seller and public records.
Listing information provided courtesy of Keller Williams Realty.
MLS Property Information Network, Inc. and its subscribers disclaim any and all representations or warranties as to the accuracy of this information.
