
Sold!
$530,000
3
Beds
1
Bath
960
Living Area
-
Property Description
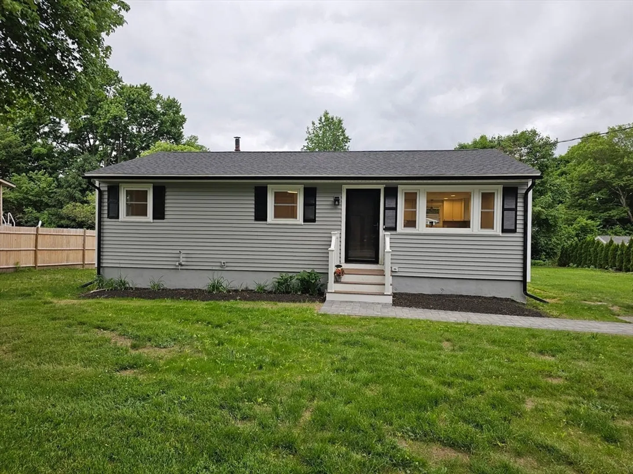
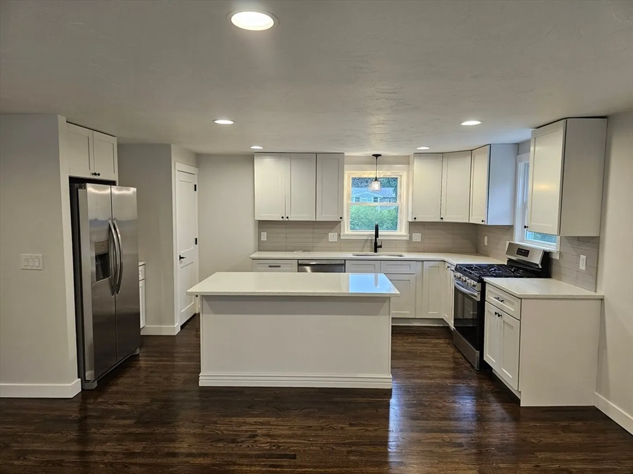
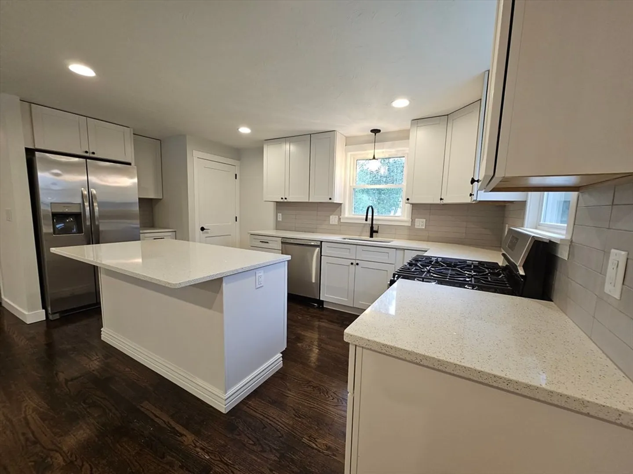
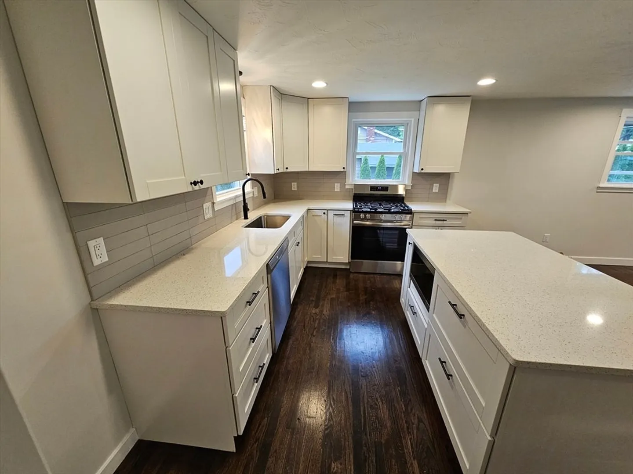
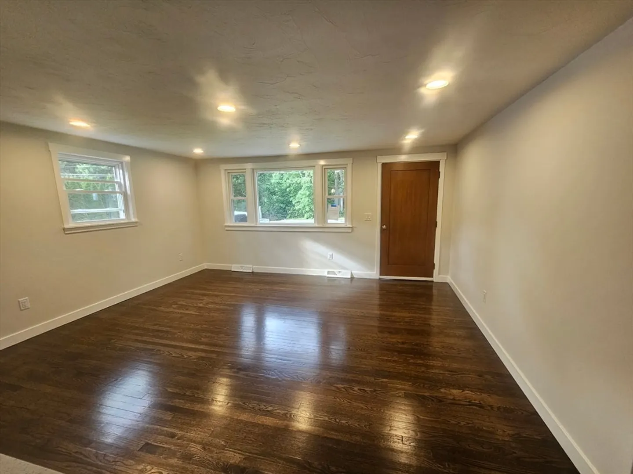
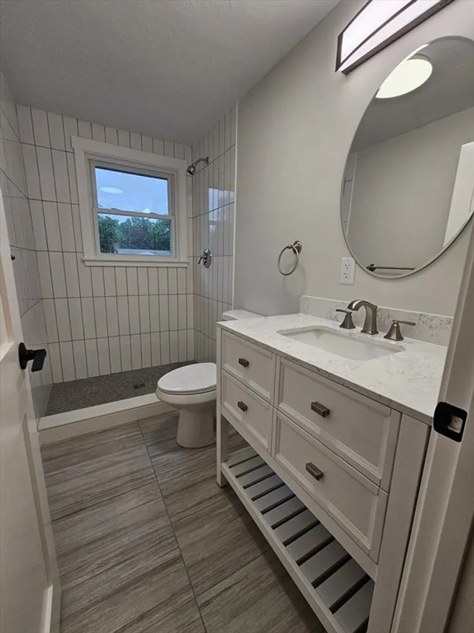
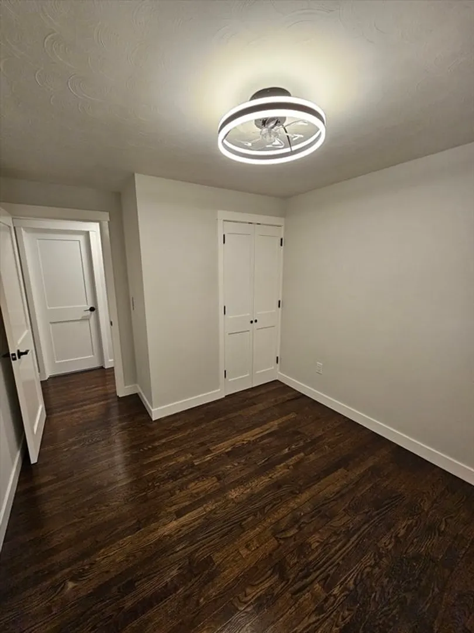
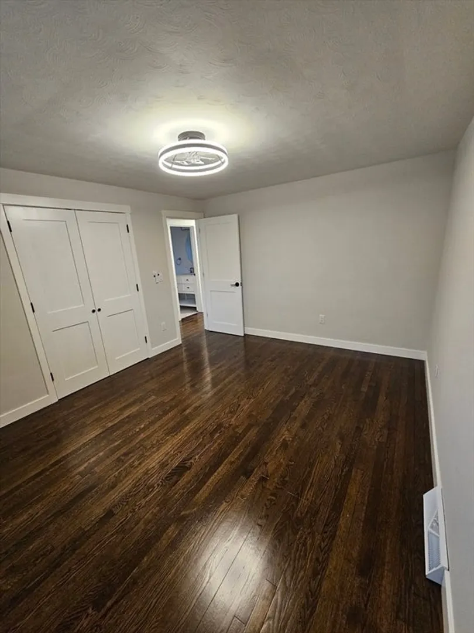
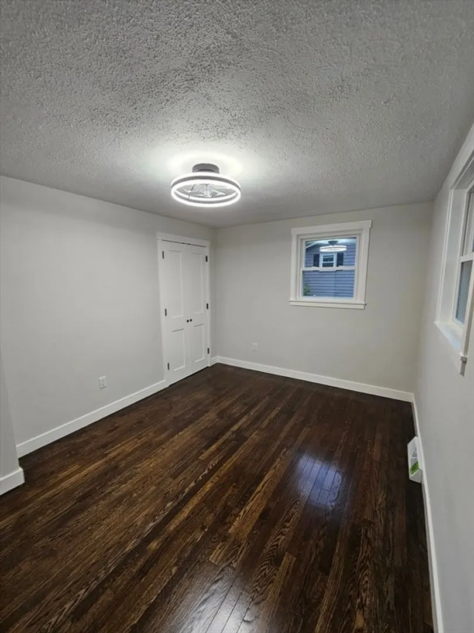
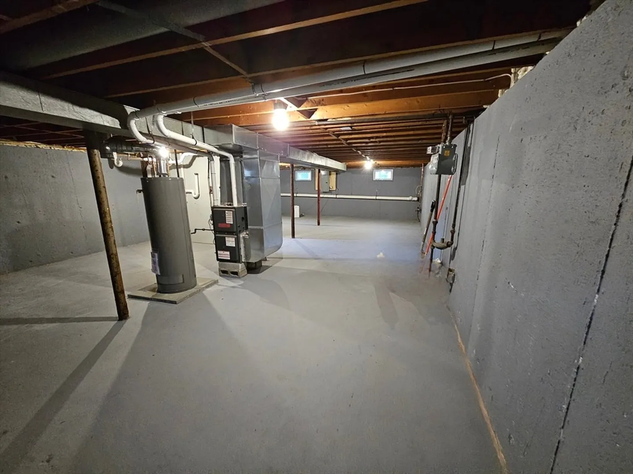
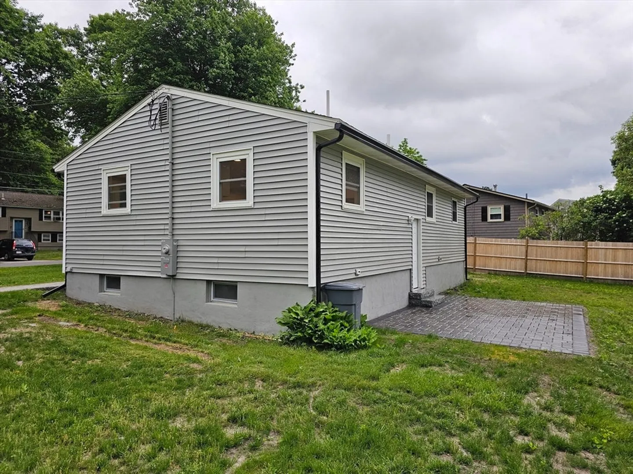
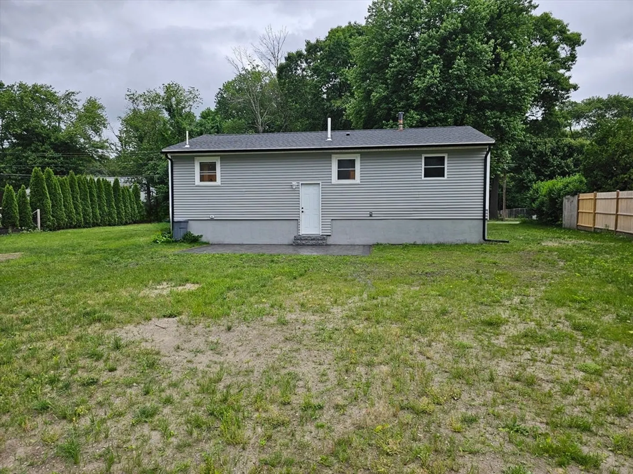
This home is a beautifully renovated residence in the popular Stratten Hill neighborhood, showcasing a complete transformation with top-of-the-line construction. The freshly painted exterior with new shutters is accented by the new front stairs and stone walkway. New energy-efficient windows, roof, and insulation ensure comfort and savings. The flat lot is professionally landscaped, offering a lush and inviting outdoor space, including a new stone patio perfect for entertaining or relaxation. Inside, the home features open concept living spaces with abundant natural light, hardwood floors, and magnificent trim and baseboard molding. The kitchen is equipped with state-of-the-art appliances. Includes designer fixtures, contemporary tiling, glass door and pedestal sink. The bedrooms are comforting and well-appointed. Check attachment for complete list of renovations. Don't hesitate and lose!
-
Highlights
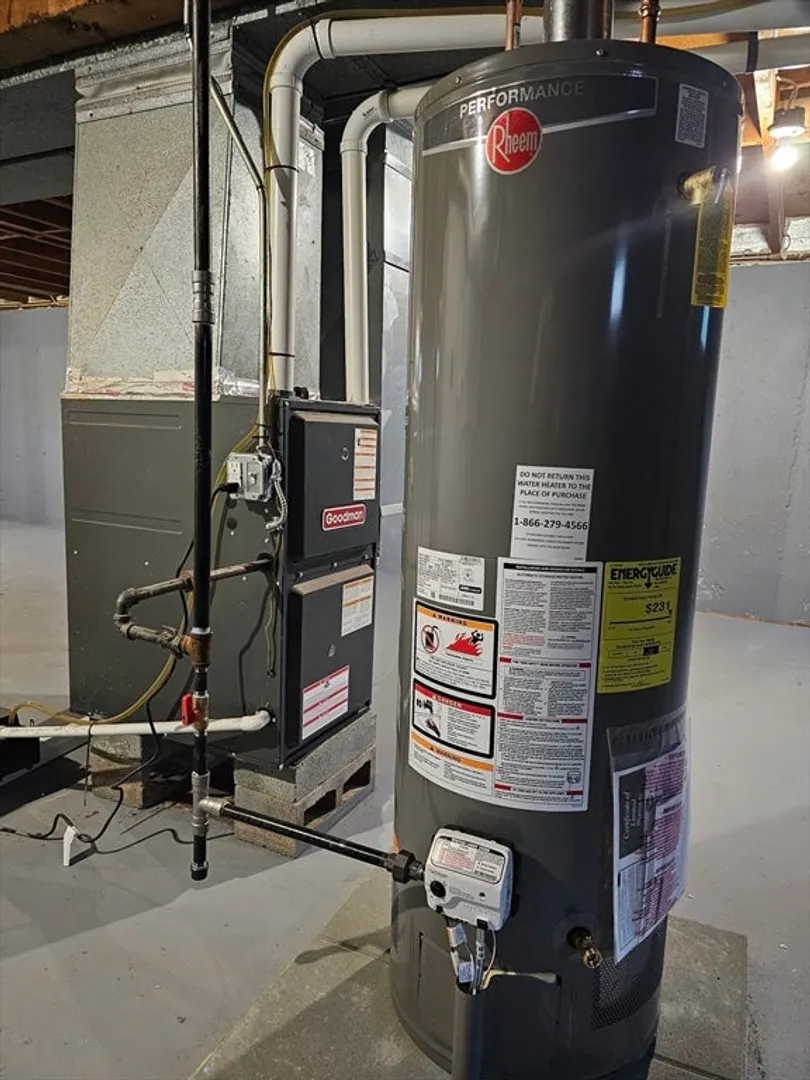
- Heating: Central, Forced Air, Natural Gas
- Property Class: Residential
- Style: Ranch
- Year Built: 1962
- Parking Spots: 4
- Property Type: Single Family Residence
- Total Rooms: 6
- Status: Closed
-
Additional Details
- Appliances: Range, Dishwasher, Microwave, Refrigerator
- Construction: Frame
- Flooring: Wood
- Road Frontage Type: Public
- Year Built Details: Actual
- Zoning: Sa8
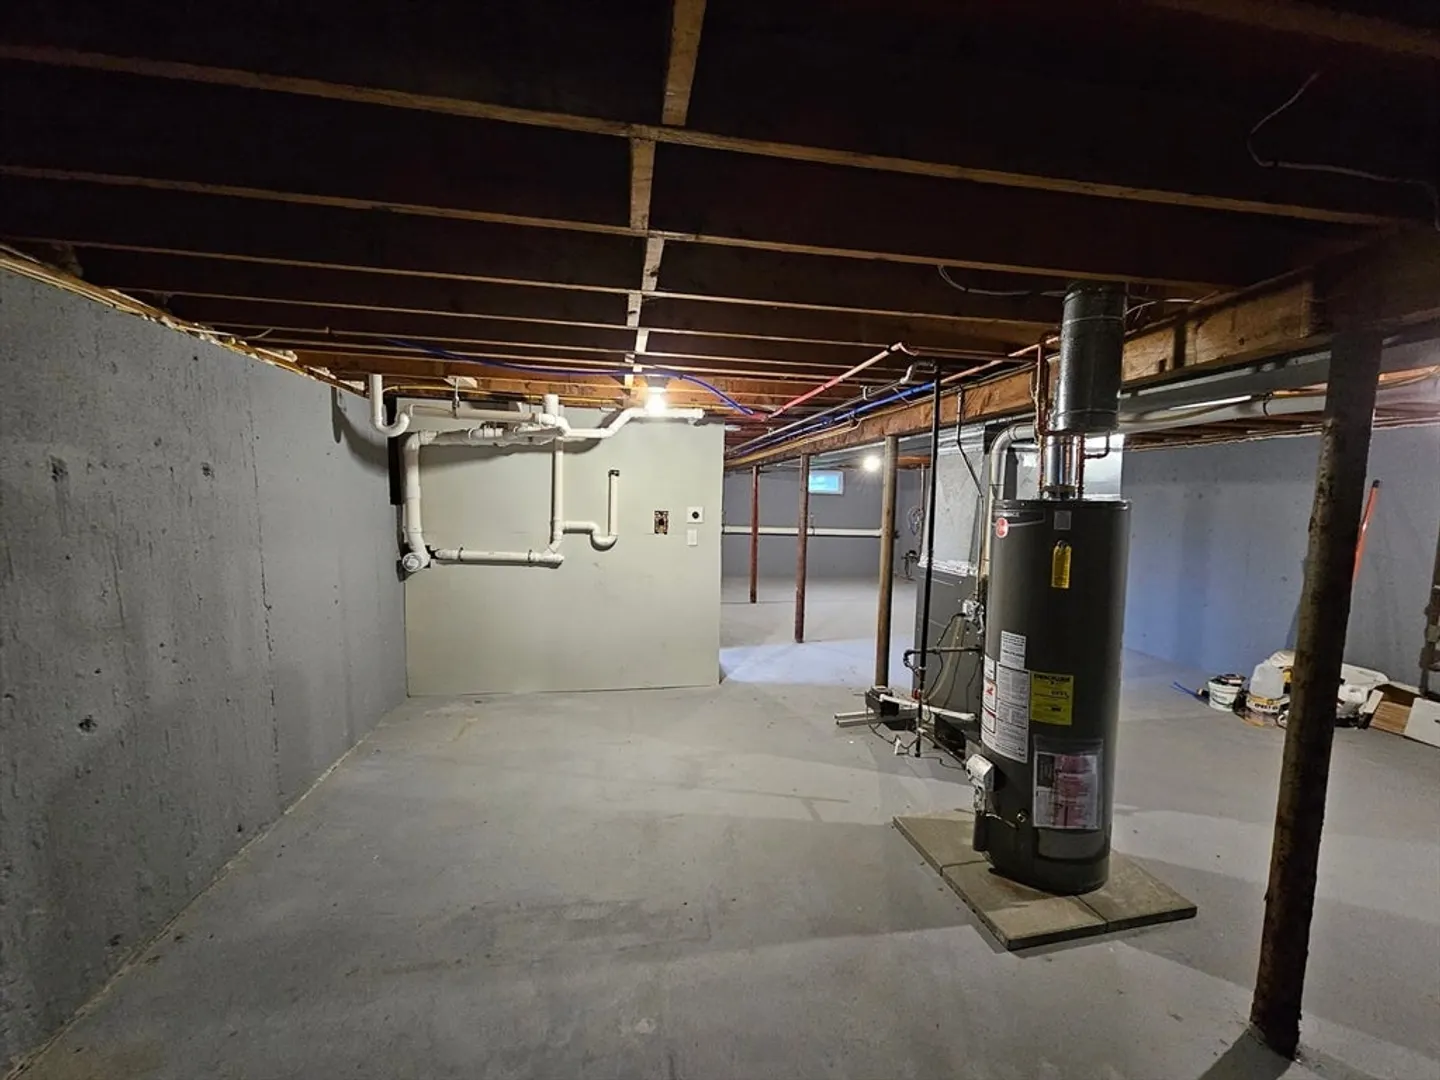
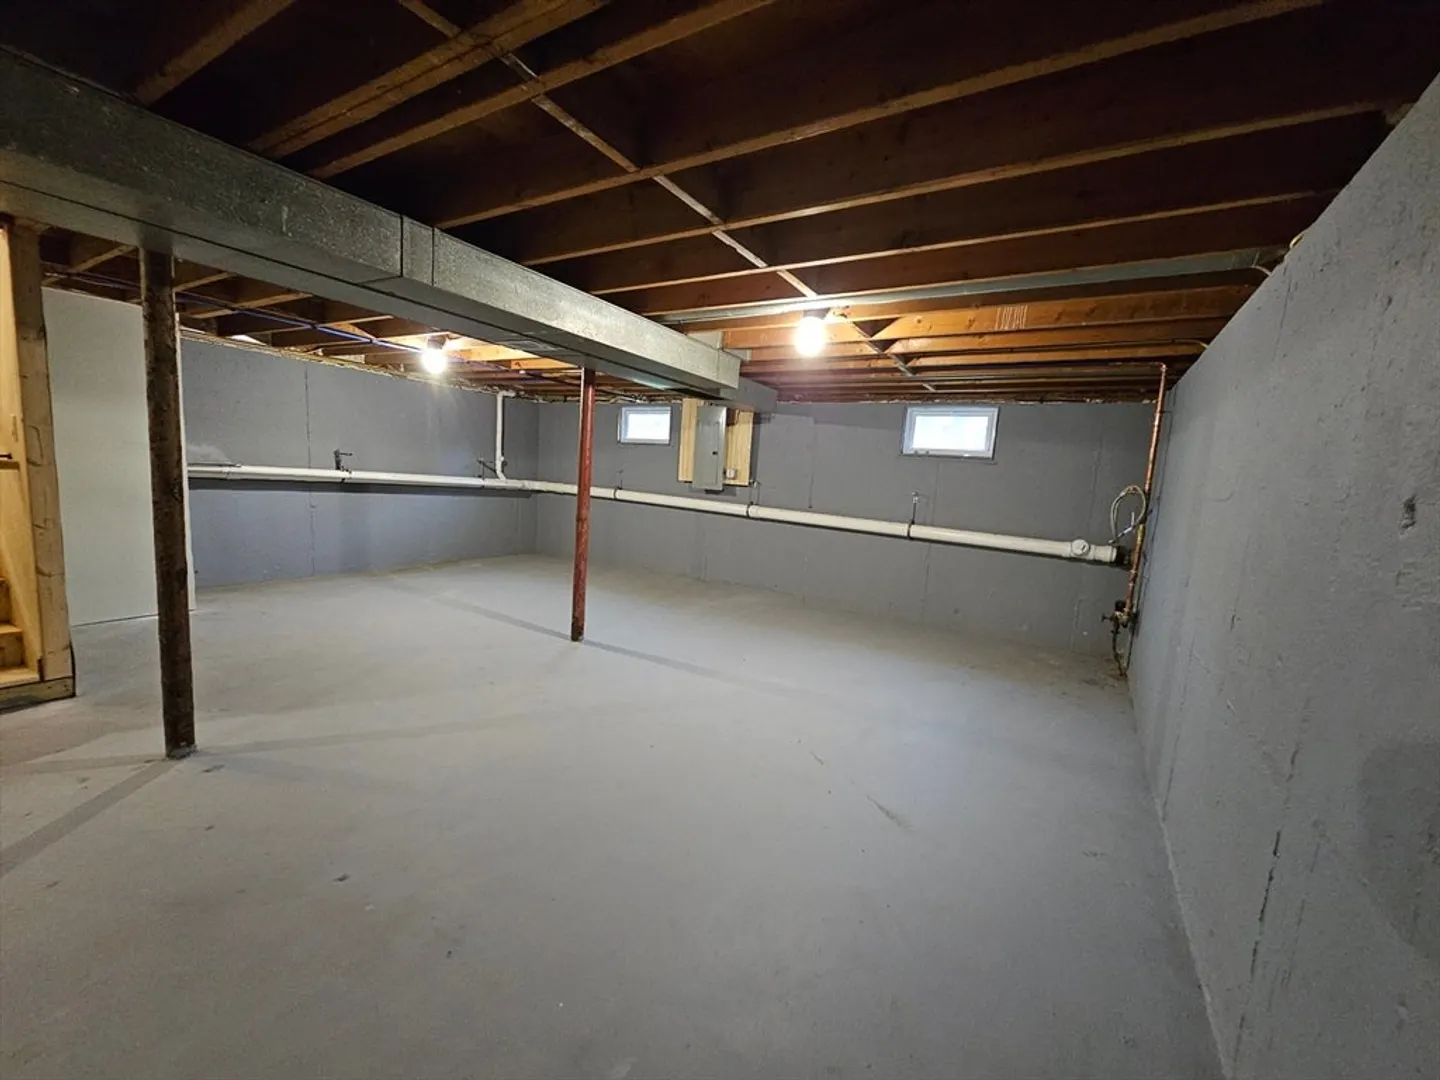
- Basement: Full
- Exterior Features: Patio, Fenced Yard
- Foundation: Concrete Perimeter
- Roof: Shingle
- Year Built Source: Public Records
-
Amenities
- Community Features: Shopping, Medical Facility, Highway Access, Public School
- Parking Features: Paved Drive, Off Street, Paved
-
Utilities
- Sewer: Public Sewer
- Water Source: Public
-
Fees / Taxes
- Assessed Value: $413,300
- Compensation Based On: Net Sale Price
- Tax Year: 2024
- Buyer Agent Compensation: 2.0%
- Facilitator Compensation: 1.0%
- Taxes: $5,786
Similar Listings
Sold
41 Photos
Sold
30 Photos
Sold
32 Photos
Sold
25 Photos
Content © 2026 MLS Property Information Network, Inc. The information in this listing was gathered from third party resources including the seller and public records.
Listing information provided courtesy of Thrive Real Estate Specialists.
MLS Property Information Network, Inc. and its subscribers disclaim any and all representations or warranties as to the accuracy of this information.
