
36 Myrtle Avenue
$849,900
4
Beds
3
Baths
2,361
Sqft
- Request Info
- Call
- Save
-
More
- Mortgage Calculator

Property Tools
$849,900
4
Beds
3
Baths
2,361
Living Area
-
Property Description
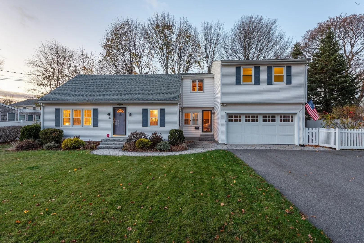
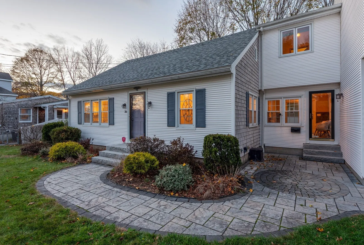
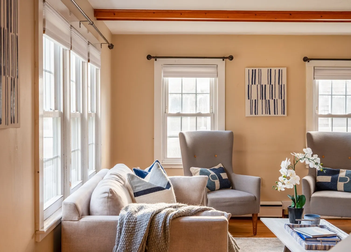
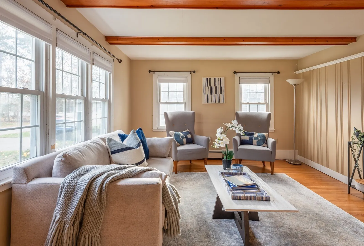
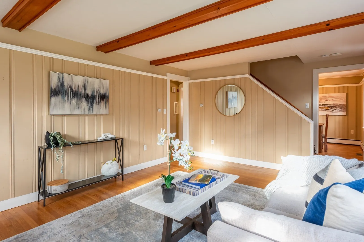
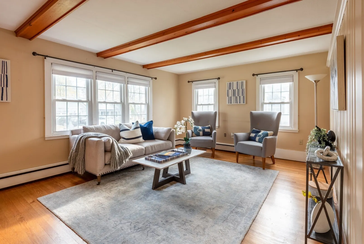
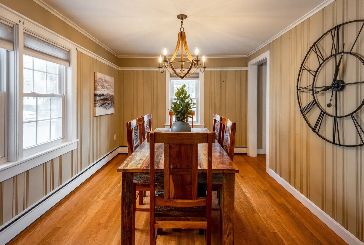
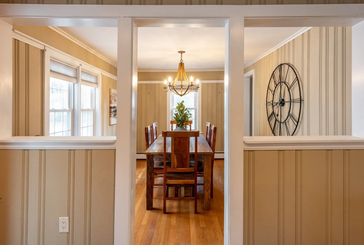
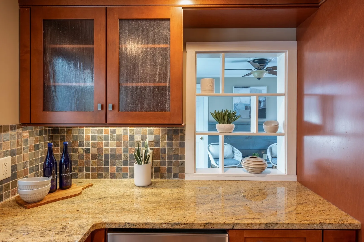
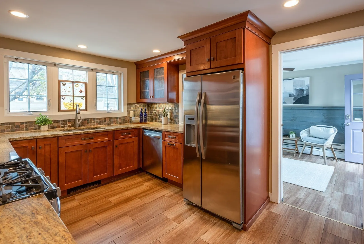
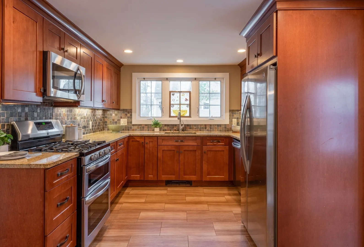
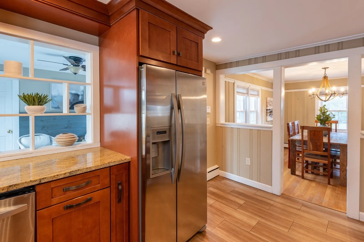
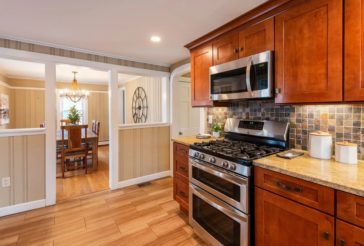
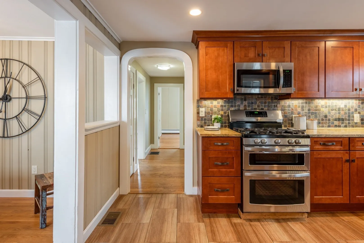
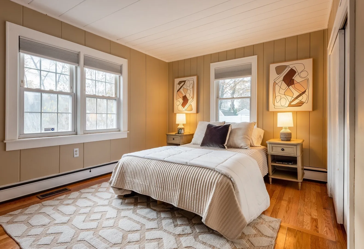
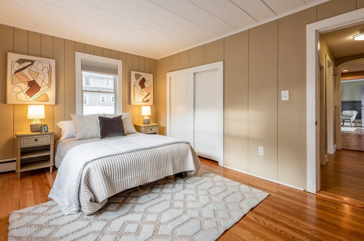
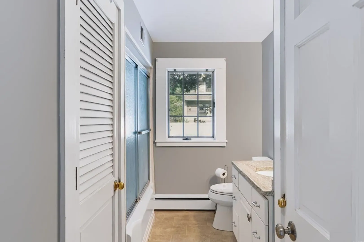
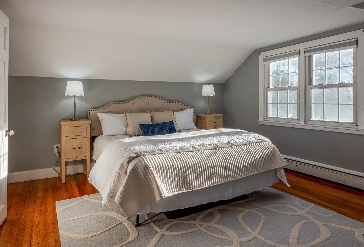
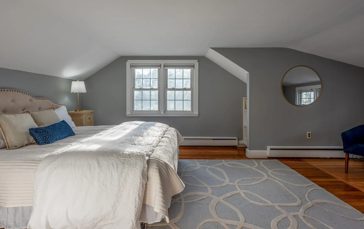
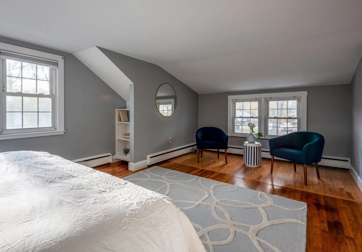
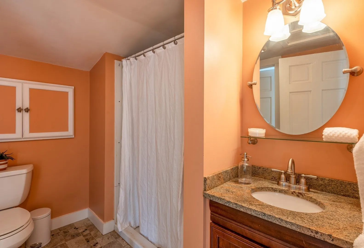
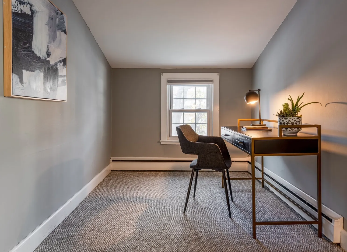
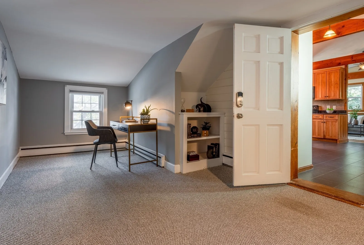
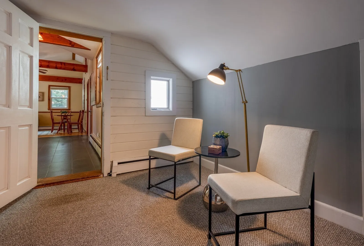
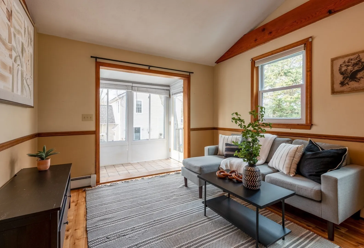
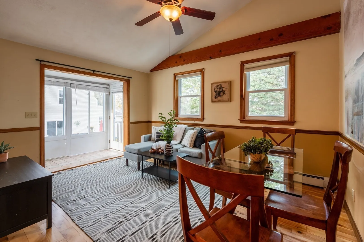
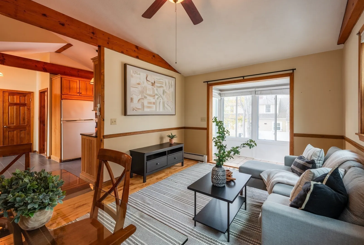
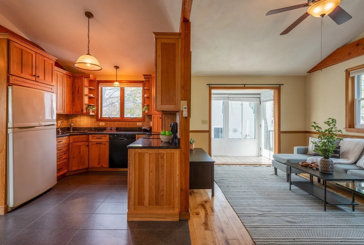
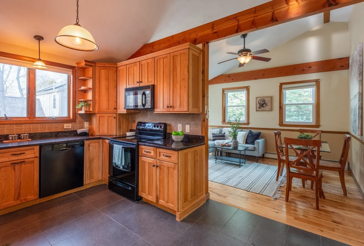
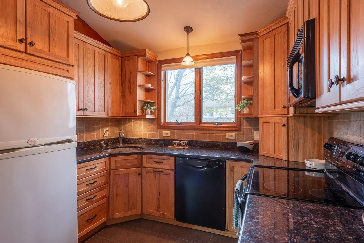
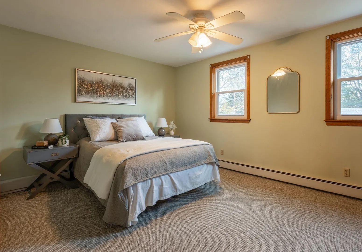
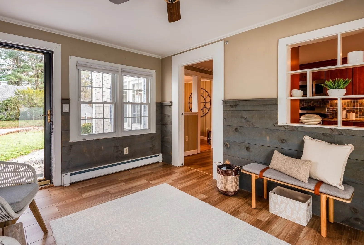
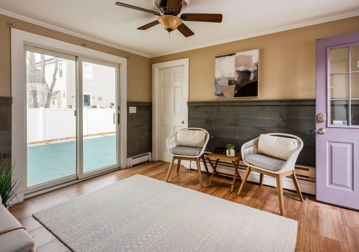
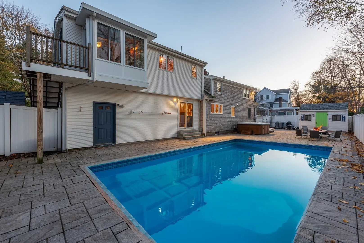
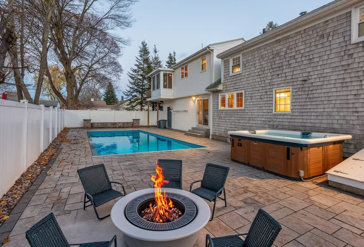
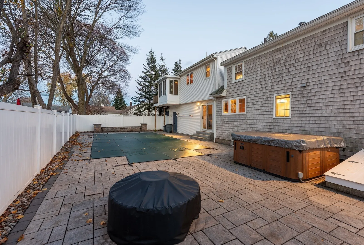
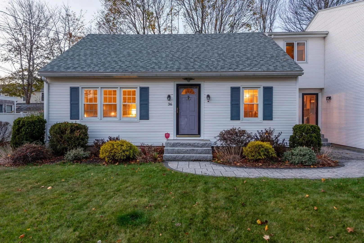
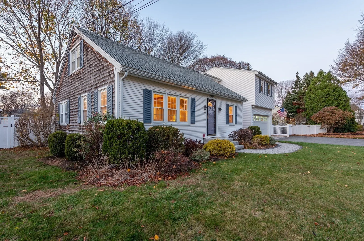
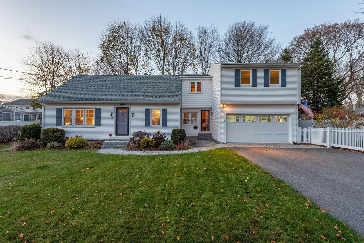
Finding the right home in Newburyport is one thing. Finding one with four bedrooms, three bathrooms, a flexible in-law suite, a two-car garage, and your own backyard pool is something else entirely. Welcome to 36 Myrtle Avenue, where space, versatility, and location come together to create an exceptional opportunity to enjoy everything this coastal community has to offer. Set in an established neighborhood, this inviting home offers room to grow, gather, and make lasting memories. Inside, natural light, hardwood floors, and exposed ceiling beams create warmth and character throughout. An updated kitchen with granite countertops connects to comfortable living and dining spaces, while a convenient first-floor bedroom adds flexibility. The spacious in-law suite offers an entirely separate living experience, complete with vaulted ceilings, exposed beams, a kitchen, full bath, bedroom, and private enclosed patio. Outside, a fenced backyard with an in-ground pool and pool house sets the stage for summer afternoons, weekend gatherings, and everyday enjoyment. Just minutes from downtown Newburyport, local shops, cafés, parks, and everyday conveniences, this home delivers the space and lifestyle so many buyers are searching for. A rare combination of space, location, and possibility, ready for its next chapter.
-
Highlights
- Cooling: Central Air
- Parking Spots: 10
- Property Type: Single Family Residence
- Total Rooms: 14
- Status: Active
- Heating: Baseboard, Natural Gas
- Property Class: Residential
- Style: Cape
- Year Built: 1954
-
Additional Details
- Appliances: Gas Water Heater, Range, Dishwasher, Microwave, Refrigerator, Washer, Dryer
- Construction: Frame
- Flooring: Tile, Vinyl, Carpet, Hardwood, Flooring - Hardwood, Flooring - Wall to Wall Carpet, Flooring - Vinyl
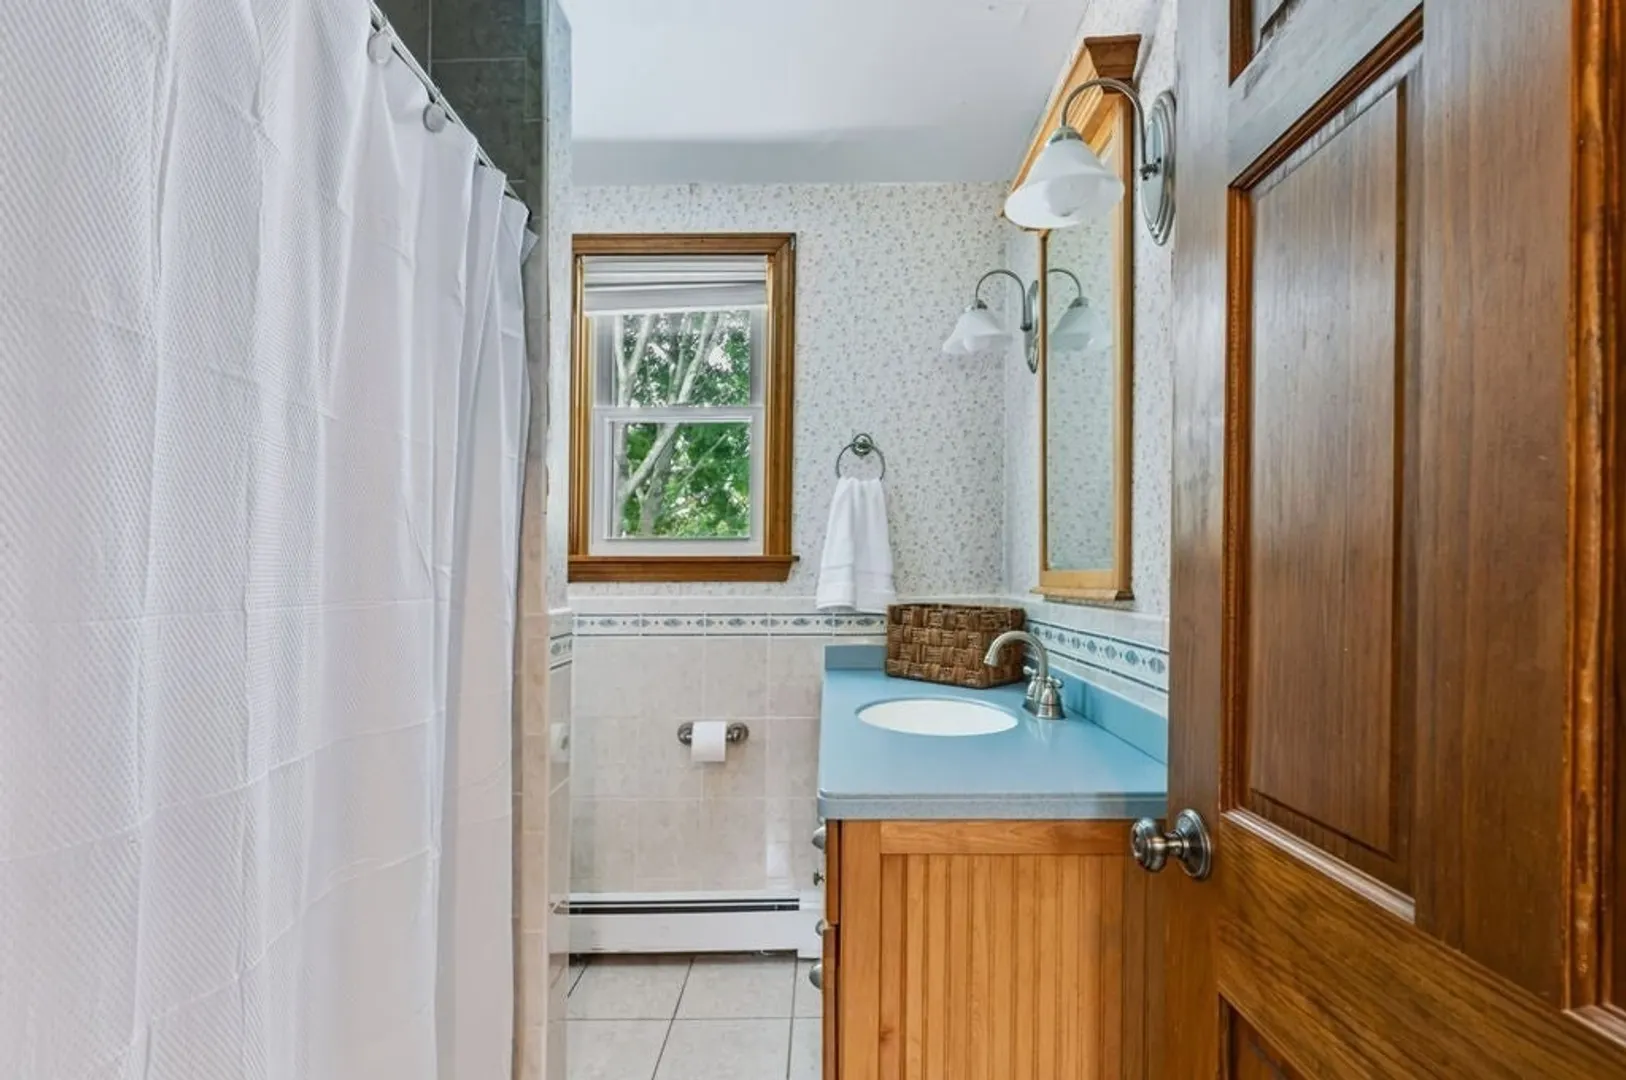
- Interior Features: Bathroom - Full, Bathroom - Tiled With Tub & Shower, Vaulted Ceiling(s), Dining Area, Countertops - Stone/Granite/Solid, Open Floorplan, In-Law Floorplan, Sitting Room
- Road Frontage Type: Public
- SqFt Source: Public Record
- Year Built Source: Public Records
- Basement: Full, Partially Finished, Interior Entry, Concrete
- Exterior Features: Balcony / Deck, Deck, Patio, Pool - Inground, Rain Gutters, Storage, Fenced Yard
- Foundation: Block
- Lot Features: Level
- Roof: Shingle
- Year Built Details: Actual
- Zoning: R2
-
Amenities
- Community Features: Public Transportation, Shopping, Park, Walk/Jog Trails, Medical Facility, Laundromat, Bike Path, Highway Access, House of Worship, Marina, Private School, Public School, T-Station
- Parking Features: Attached, Carport, Garage Faces Side, Paved Drive, Off Street, Paved
- Covered Parking Spaces: 2
- Pool Features: In Ground
-
Utilities
- Electric: Circuit Breakers
- Water Source: Public
- Sewer: Public Sewer
-
Fees / Taxes
- Assessed Value: $985,500
- Taxes: $9,290
- Tax Year: 2026
Similar Listings
Sold
32 Photos
Sold
38 Photos
Sold
26 Photos
Sold
37 Photos
Content © 2026 MLS Property Information Network, Inc. The information in this listing was gathered from third party resources including the seller and public records.
Listing information provided courtesy of Real Broker MA, LLC.
MLS Property Information Network, Inc. and its subscribers disclaim any and all representations or warranties as to the accuracy of this information.