
Sold!
$925,000
3
Beds
2/1
Baths
1,715
Living Area
-
Property Description
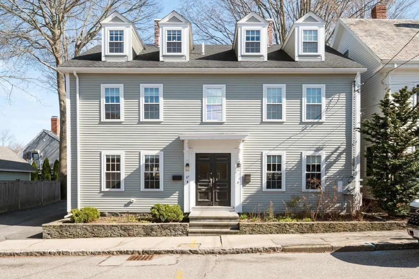
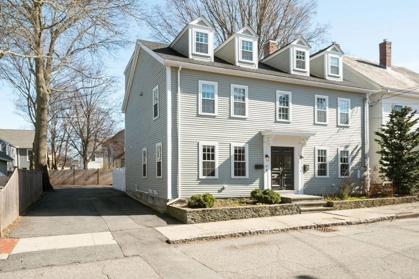
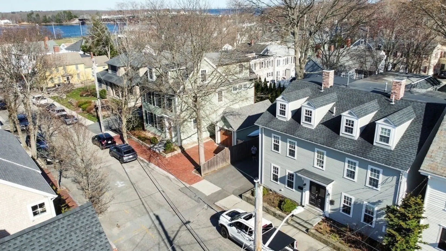
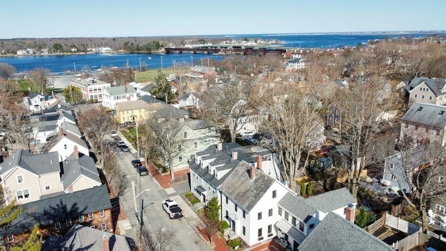
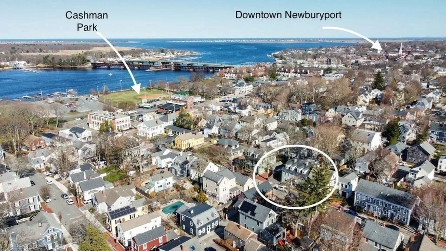
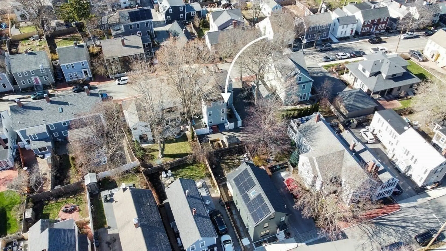
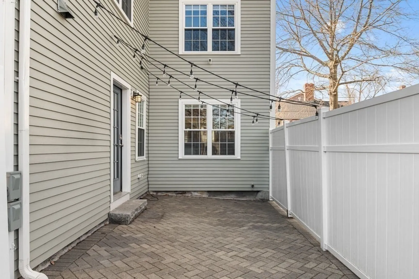
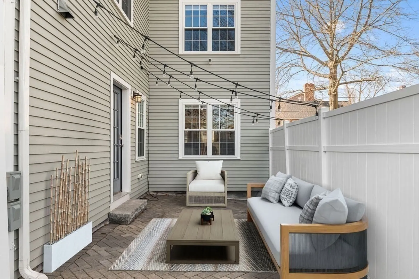
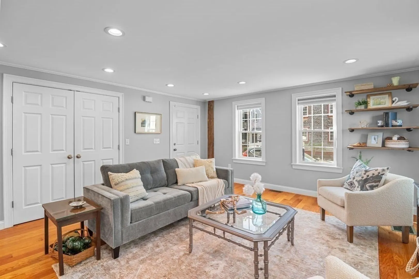
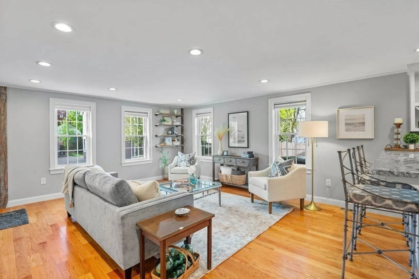
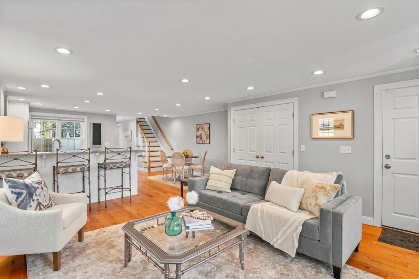
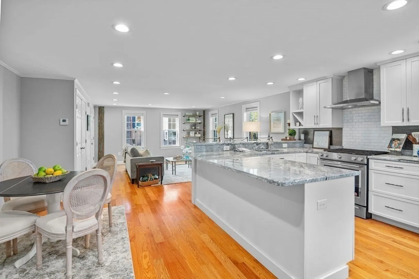
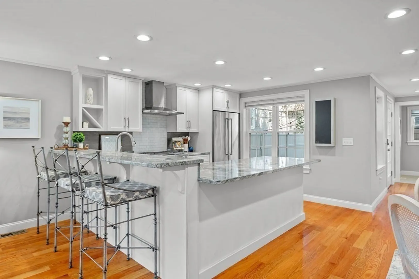
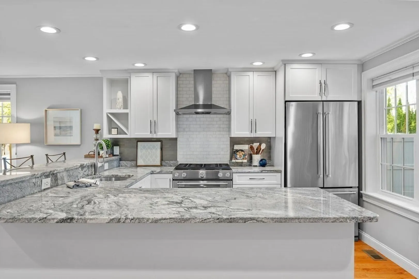
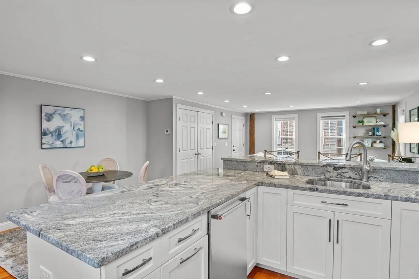
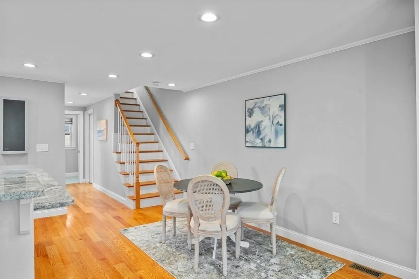
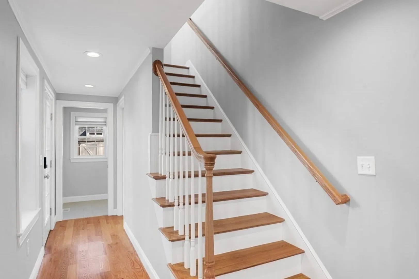
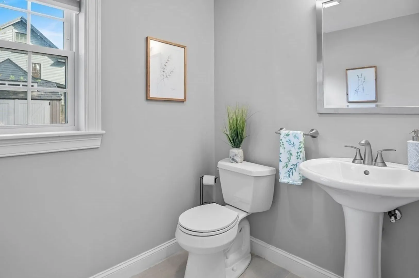
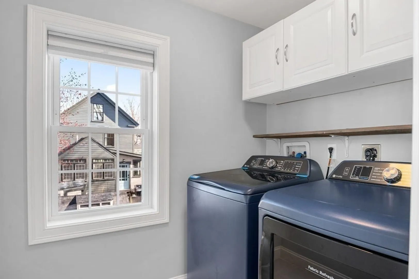
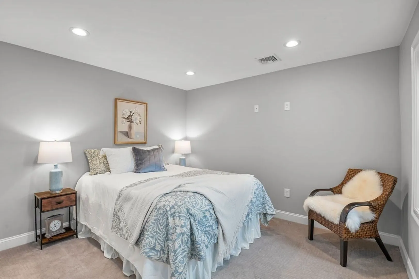
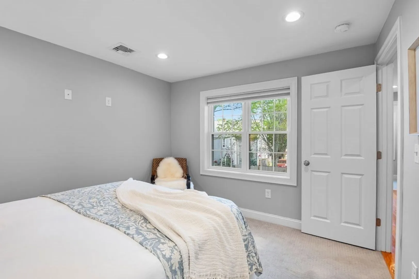
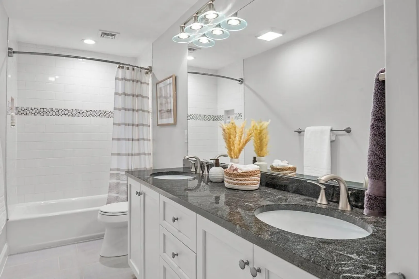
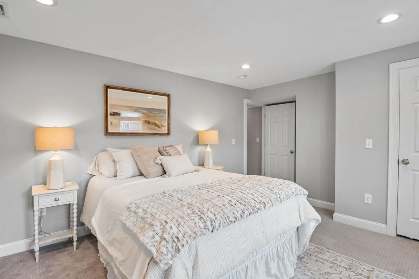
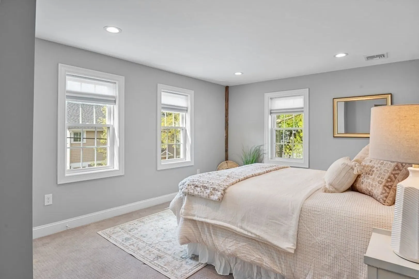
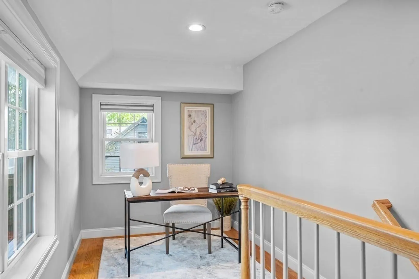
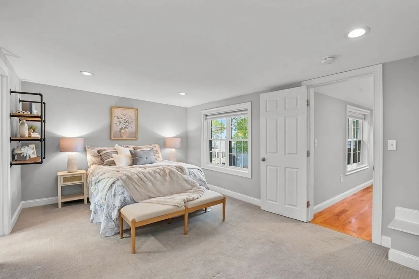
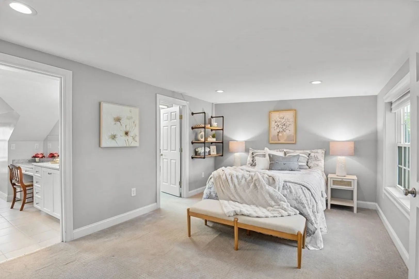
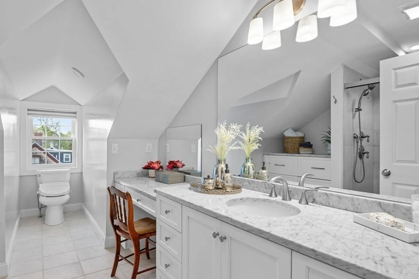
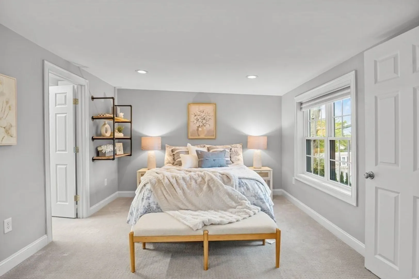
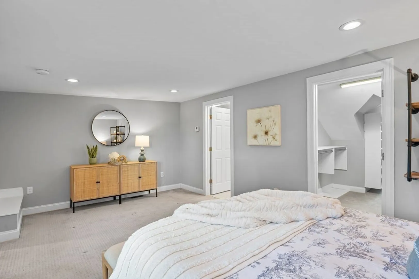
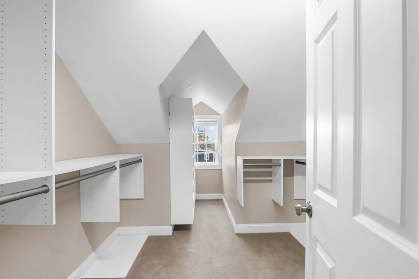
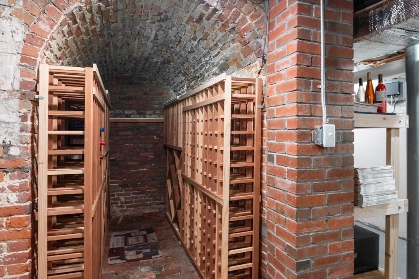
Prime North End with Outdoor Space & 2-Car Parking! This 3 bed, 2.5 bath townhouse style condo offers hardwood floors, a granite kitchen with stainless KitchenAid appliances, and an open-concept living/dining area that opens to a private patio—perfect for relaxing or entertaining. The second floor features two spacious bedrooms, a tiled full bath with double vanity, and laundry. The third-floor primary suite includes a tiled bath, walk-in closet, and office nook. The full basement provides storage, wine storage, and access to exclusive-use outdoor space. Off-street parking for two cars and multiple outdoor areas add true lifestyle value. Located just minutes to Cashman Park, the Rail Trail, Merrimack River, and downtown Newburyport.
-
Highlights
- Cooling: Central Air
- Parking Spots: 2
- Property Type: Single Family Residence
- Total Rooms: 6
- Year Built: 1840
- Heating: Central, Forced Air, Natural Gas
- Property Class: Residential
- Style: Colonial
- Unit Number: 1
- Status: Closed
-
Additional Details
- Appliances: Gas Water Heater, Water Heater, Range, Dishwasher, Refrigerator, Freezer, Range Hood, Other
- Construction: Frame
- Flooring: Wood, Tile, Carpet, Hardwood, Flooring - Hardwood, Flooring - Wood
- Interior Features: Open Floorplan, Recessed Lighting, Home Office, Finish - Sheetrock, Internet Available - Unknown
- Road Frontage Type: Public
- SqFt Source: Other
- Year Built Source: Public Records
- Basement: Full, Bulkhead, Unfinished
- Exterior Features: Patio, Storage
- Foundation: Concrete Perimeter, Stone
- Lot Features: Level
- Roof: Shingle
- Year Built Details: Actual, Renovated Since
- Zoning: R3
-
Amenities
- Community Features: Shopping, Park, Walk/Jog Trails, Bike Path
- Parking Features: Paved Drive, Off Street, Tandem, Deeded
-
Utilities
- Electric: Circuit Breakers
- Water Source: Public
- Sewer: Public Sewer
-
Fees / Taxes
- Assessed Value: $907,300
- Taxes: $8,692
- Tax Year: 2025
Similar Listings
Sold
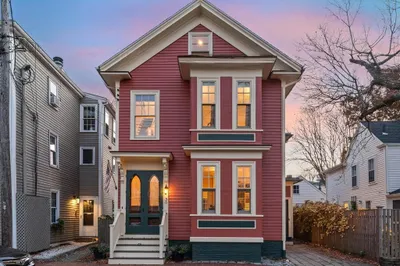
40 Photos
Sold
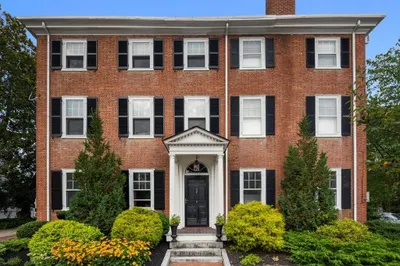
41 Photos
Sold
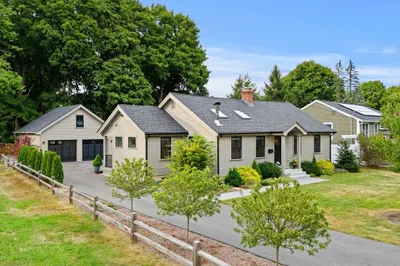
35 Photos
Sold
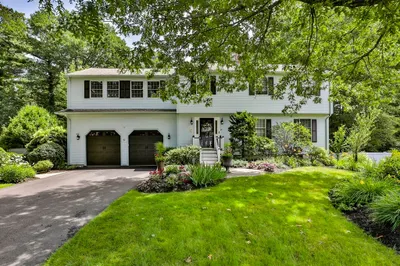
32 Photos
Content © 2026 MLS Property Information Network, Inc. The information in this listing was gathered from third party resources including the seller and public records.
Listing information provided courtesy of Sagan Harborside Sotheby's International Realty.
MLS Property Information Network, Inc. and its subscribers disclaim any and all representations or warranties as to the accuracy of this information.
