
3 Lavalley Ln
$949,000
4
Beds
2
Baths
2,181
Sqft
- Request Info
- Call
- Save
-
More
- Mortgage Calculator

Property Tools
$949,000
4
Beds
2
Baths
2,181
Living Area
-
Property Description
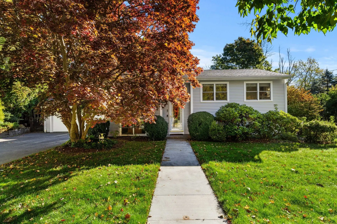
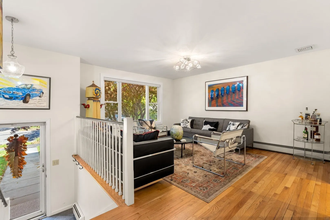
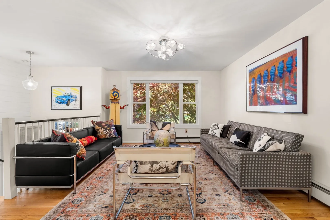
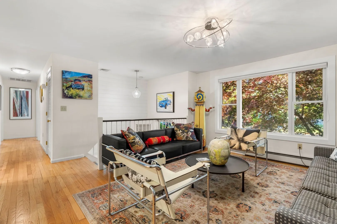
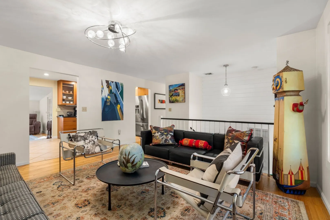
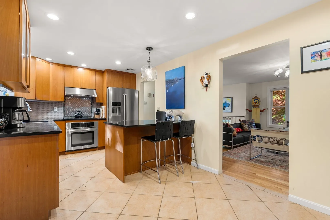
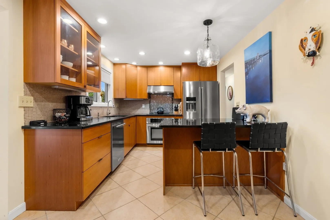
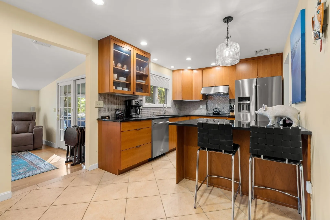
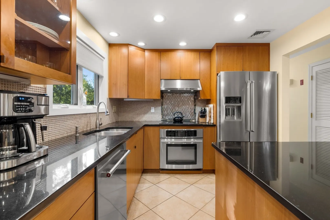
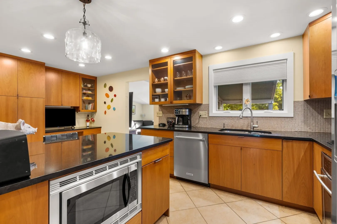
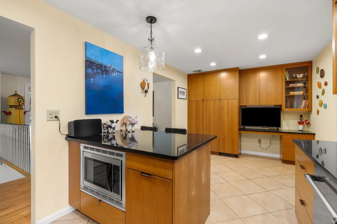
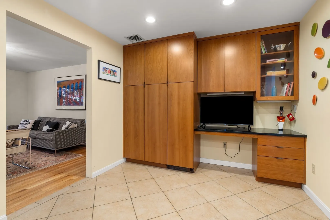
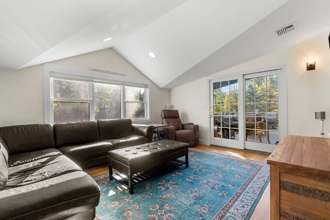
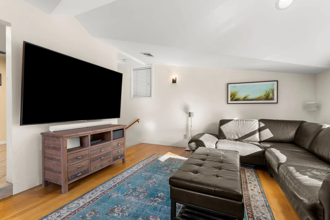
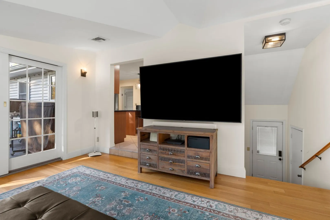
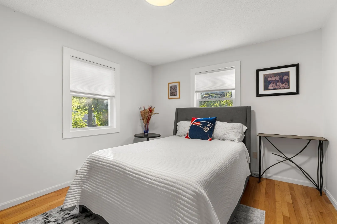
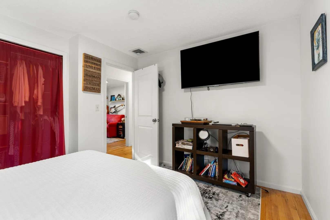
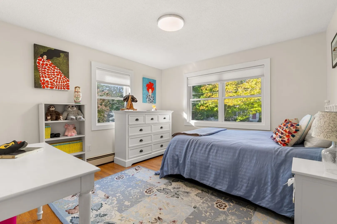
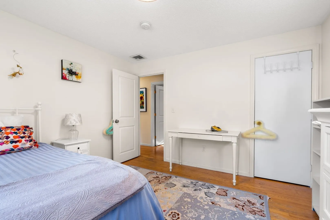
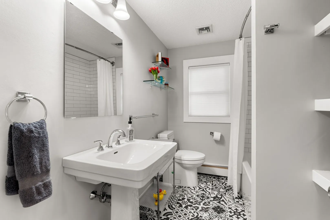
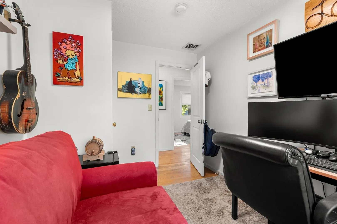
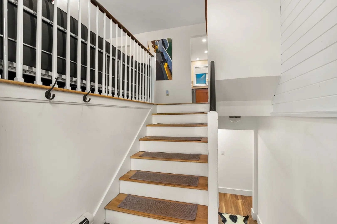
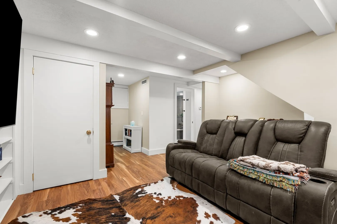
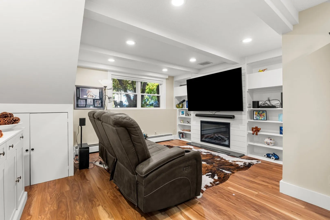
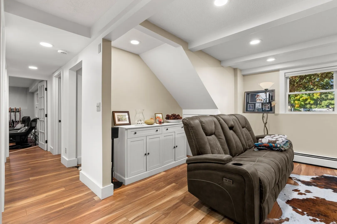
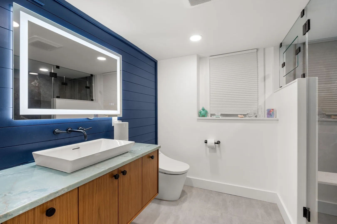
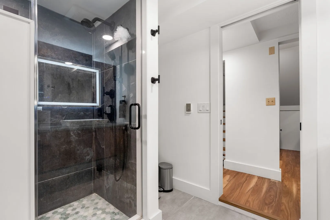
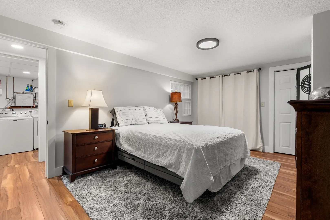
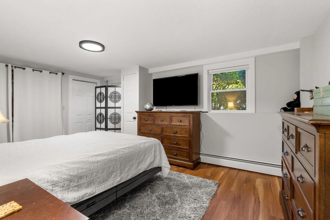
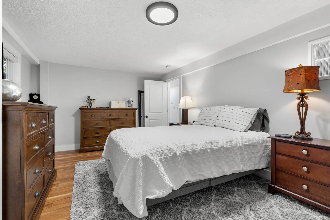
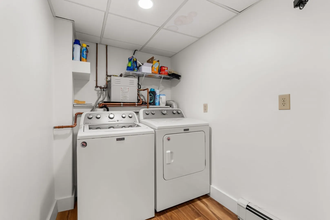
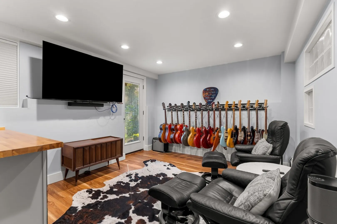
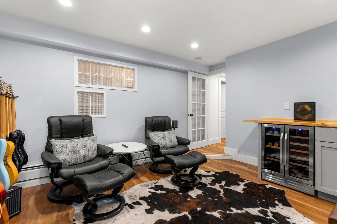
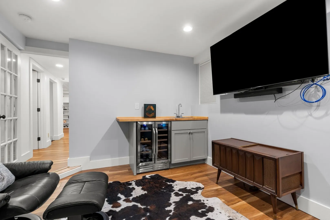
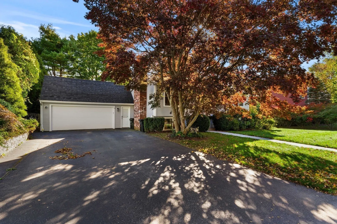
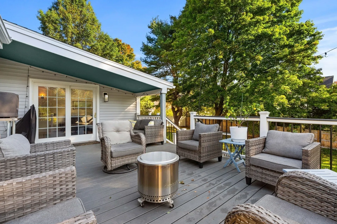
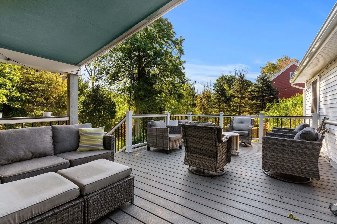
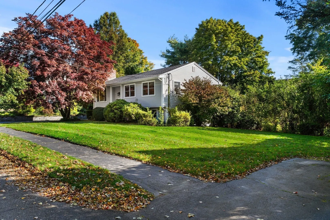
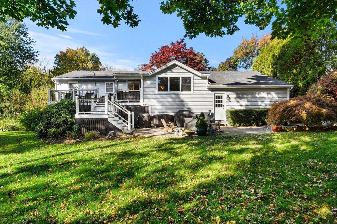
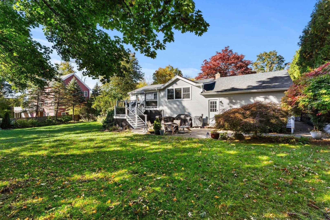
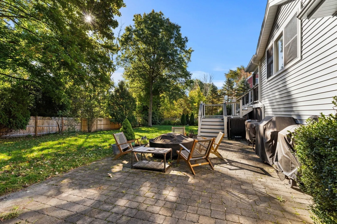
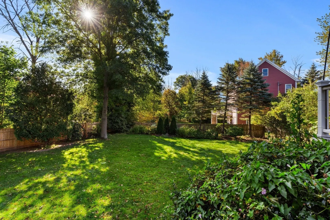
Welcome to this beautifully updated four-bedroom raised ranch, offering flexible living spaces, thoughtful finishes and room to entertain. The upper level features hardwood floors and a spacious family room off the kitchen. The lower level includes the primary bedroom, a custom family room with built-in bookcases, a music room with wet bar, laundry room and renovated full bath featuring radiant floors, heated mirrors and a steam shower. Step outside to a brand-new 22' x 14' composite deck overlooking a large, fenced-in yard—an inviting setting for outdoor gatherings. A large two-car garage and central air add everyday convenience. Updates include replacement windows, siding and gutters, plus a French drain installed in 2025 and a new sump pump.
-
Highlights
- Cooling: Central Air
- Parking Spots: 8
- Property Type: Single Family Residence
- Total Rooms: 6
- Status: Active
- Heating: Baseboard, Oil
- Property Class: Residential
- Style: Raised Ranch
- Year Built: 1977
-
Additional Details
- Appliances: Range, Dishwasher, Refrigerator, Freezer, Washer, Dryer
- Construction: Frame
- Fireplaces: 1
- Foundation: Concrete Perimeter
- Lot Features: Level
- Roof: Shingle
- Year Built Details: Actual
- Zoning: R1
- Basement: Full, Finished, Walk-Out Access, Interior Entry
- Exterior Features: Deck - Composite, Covered Patio/Deck, Fenced Yard
- Flooring: Wood, Tile, Flooring - Vinyl
- Interior Features: Cable Hookup, Wet bar, Great Room, Media Room
- Road Frontage Type: Public
- SqFt Source: Measured
- Year Built Source: Public Records
-
Amenities
- Community Features: Public Transportation, Shopping, Park
- Parking Features: Attached, Under, Off Street, Paved
- Covered Parking Spaces: 2
-
Utilities
- Sewer: Public Sewer
- Water Source: Public
-
Fees / Taxes
- Assessed Value: $823,800
- Taxes: $7,628
- Tax Year: 2026
Similar Listings
Sold
41 Photos
Sold
42 Photos
Sold
36 Photos
Sold
29 Photos
Content © 2026 MLS Property Information Network, Inc. The information in this listing was gathered from third party resources including the seller and public records.
Listing information provided courtesy of Gibson Sotheby's International Realty.
MLS Property Information Network, Inc. and its subscribers disclaim any and all representations or warranties as to the accuracy of this information.