
Sold!
$915,000
3
Beds
2
Baths
1,913
Living Area
-
Property Description
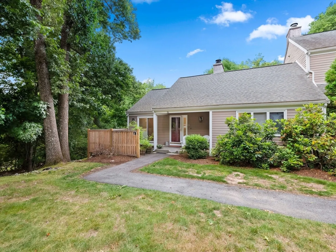
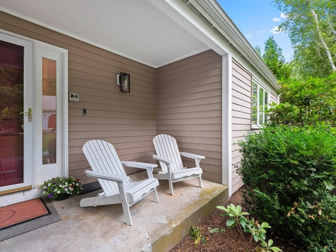
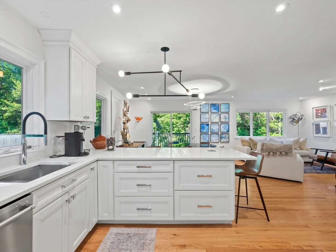
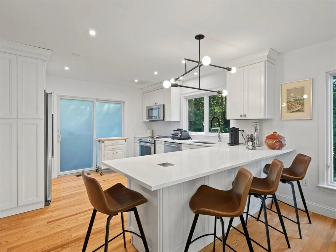
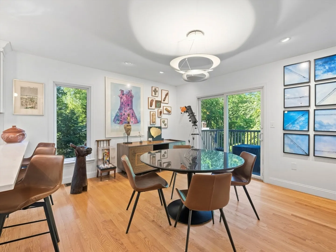
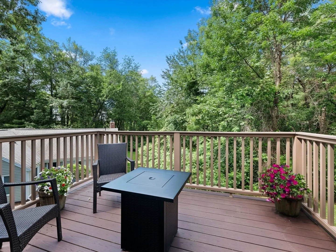
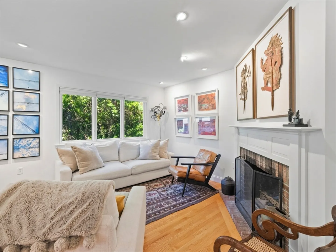
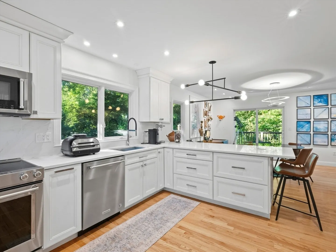
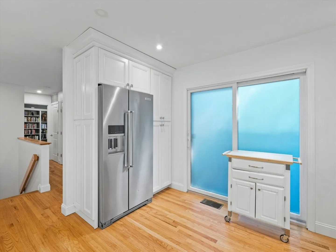
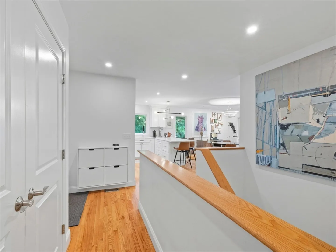
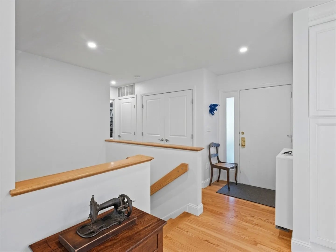
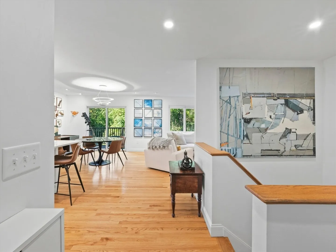
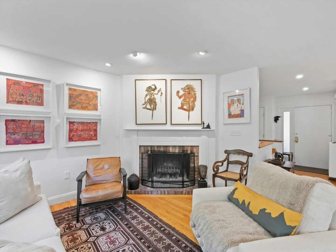
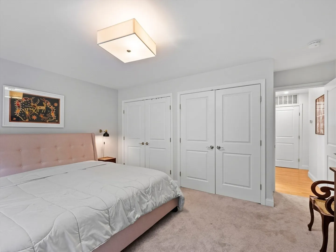
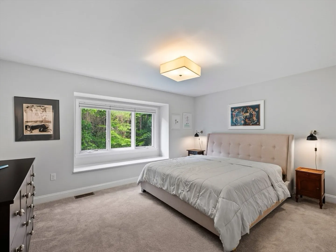
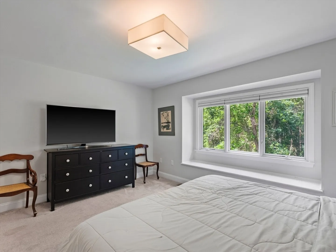
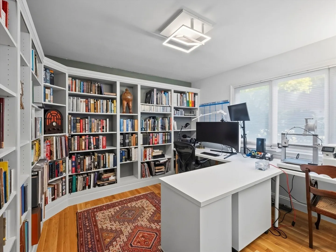
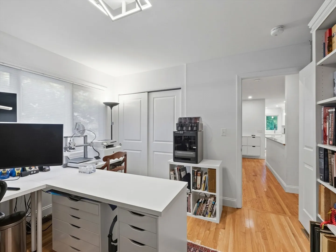
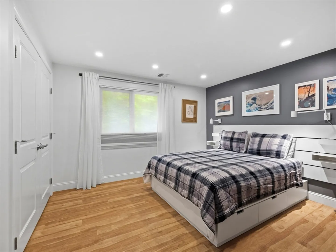
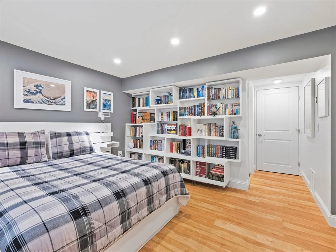
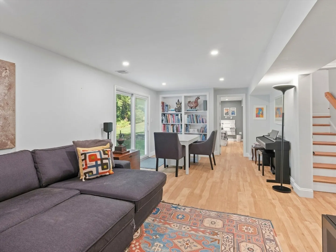
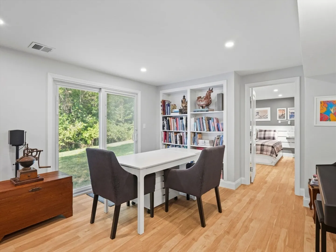
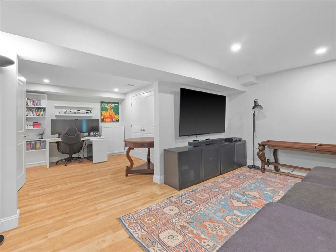
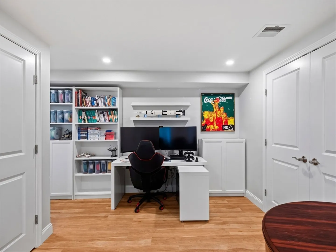
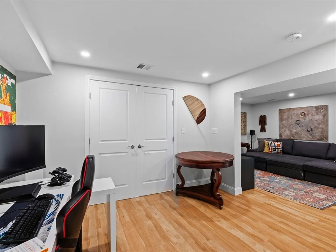
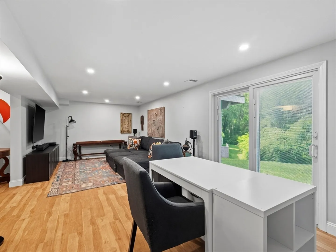
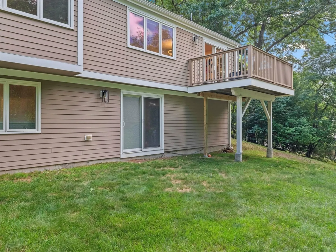
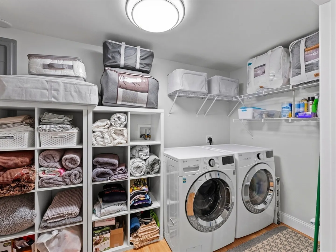
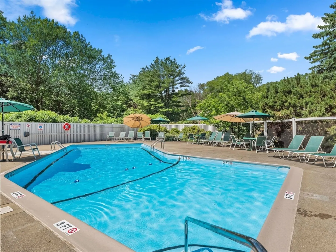
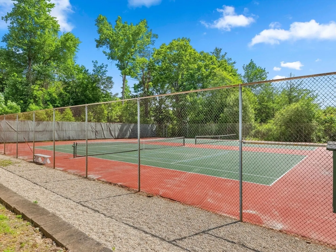
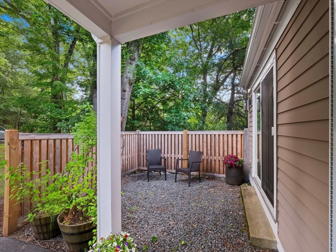
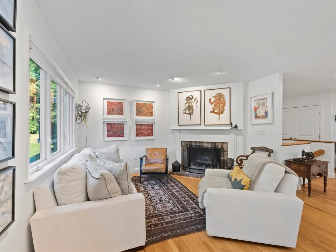
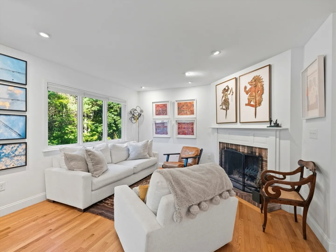
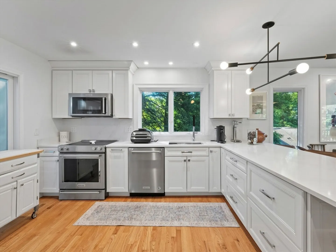
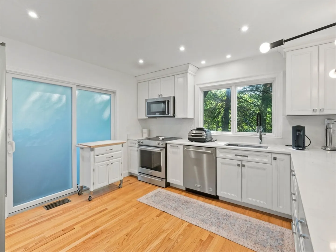
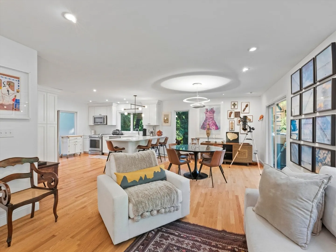
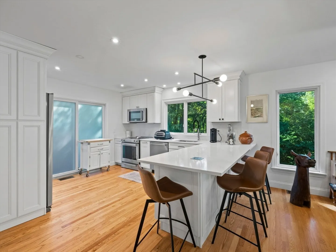
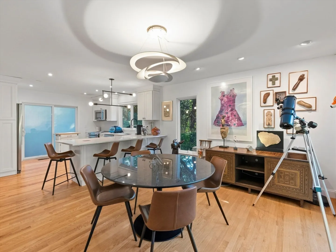
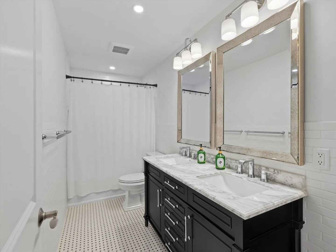
A standout end-unit at Drummer Boy, thoughtfully updated with inviting spaces indoors and out. The renovated kitchen features upgraded cabinetry, quartz counters, stainless steel appliances, and easy access to a patio, while the open dining and living area offers hardwood floors, a brick fireplace, and sliders to a deck. Custom built-ins add character and function, creating beautiful spaces for books and art. A stylish first-floor bathroom showcases double vanities, marble-style counters, and handsome tile work. The walk-out lower level expands the home with a spacious family room, an en-suite bedroom with built-ins, organized laundry space, and additional unfinished storage. Enjoy professional landscaping, association amenities including pool, tennis, and trails, access to Lexington’s highly regarded public schools, plus convenient proximity to I-95 and commuter transportation.
-
Highlights
- Building Name: Drummer Boy Green
- Heating: Forced Air, Heat Pump, Electric, Individual
- Parking Spots: 2
- Property Type: Condominium
- Total Rooms: 7
- Year Built: 1977
- Cooling: Central Air, Heat Pump
- HOA Fee: $728
- Property Class: Residential
- Stories: 2
- Unit Number: 36
- Status: Closed
-
Additional Details
- Appliances: Range, Dishwasher, Microwave, Refrigerator, Washer, Dryer, Plumbed For Ice Maker
- Construction: Frame
- Fireplaces: 1
- Interior Features: Closet/Cabinets - Custom Built, Bonus Room
- Roof: Shingle
- Total Number of Units: 150
- Year Built Source: Public Records
- Basement: Y
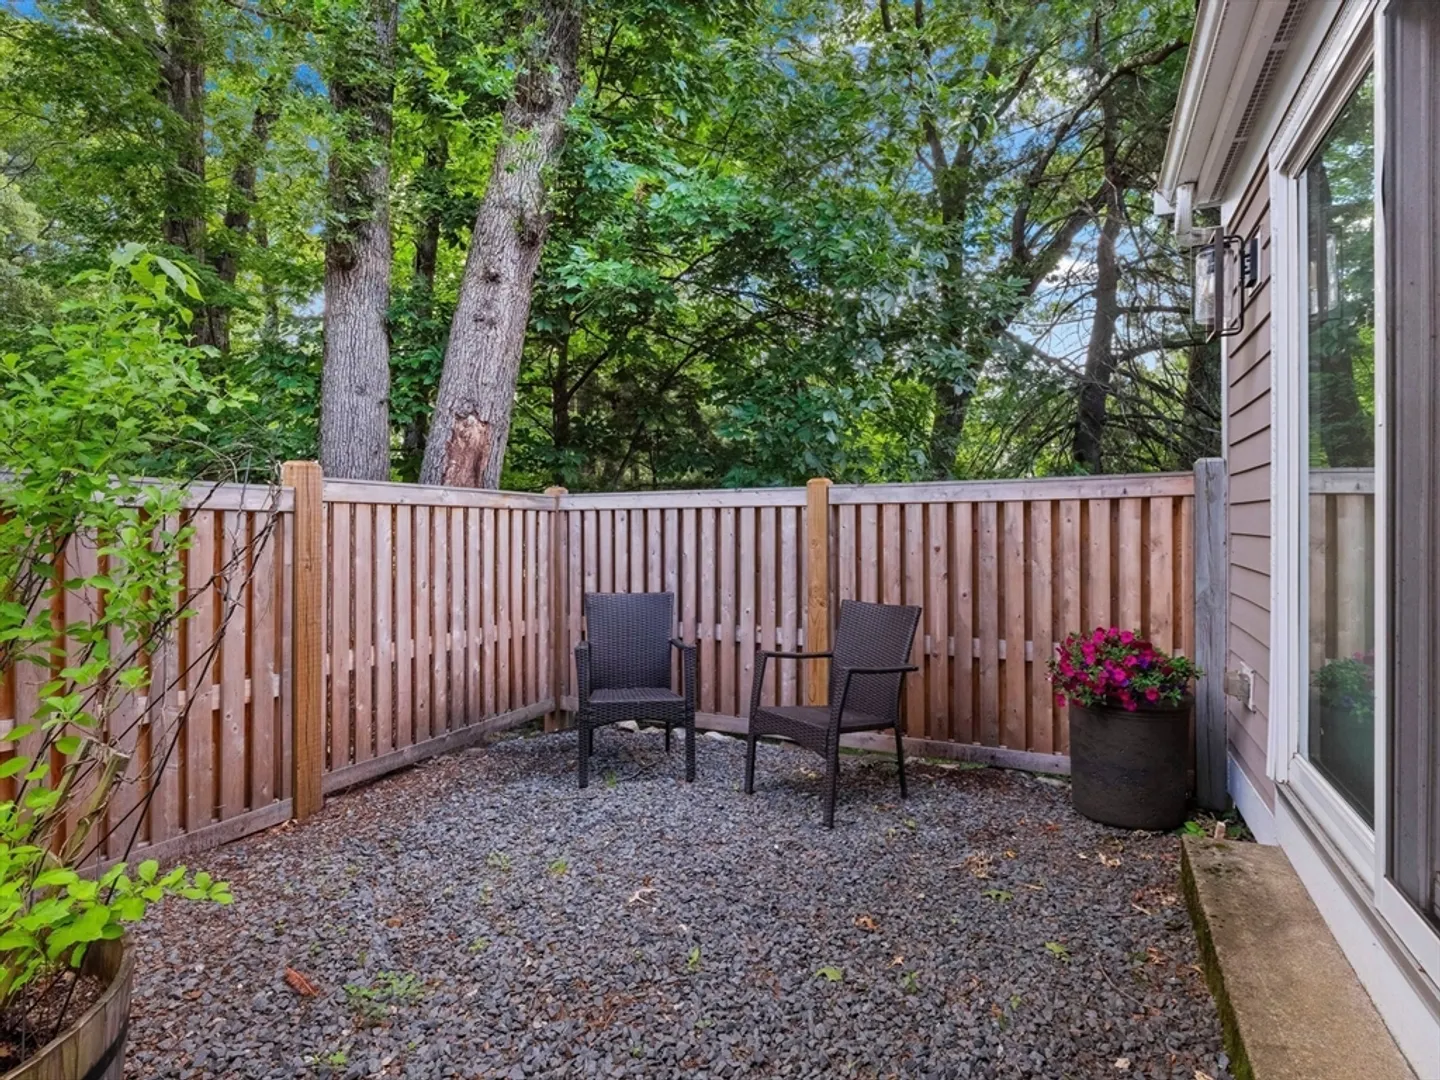
- Exterior Features: Deck - Wood, Patio, Professional Landscaping
- Flooring: Tile, Hardwood, Vinyl
- Pets Allowed: Yes w/ Restrictions
- SqFt Source: Measured
- Year Built Details: Actual, Renovated Since
- Zoning: Rd-1
-
Amenities
- Community Features: Public Transportation, Pool, Tennis Court(s), Walk/Jog Trails, Highway Access, Public School
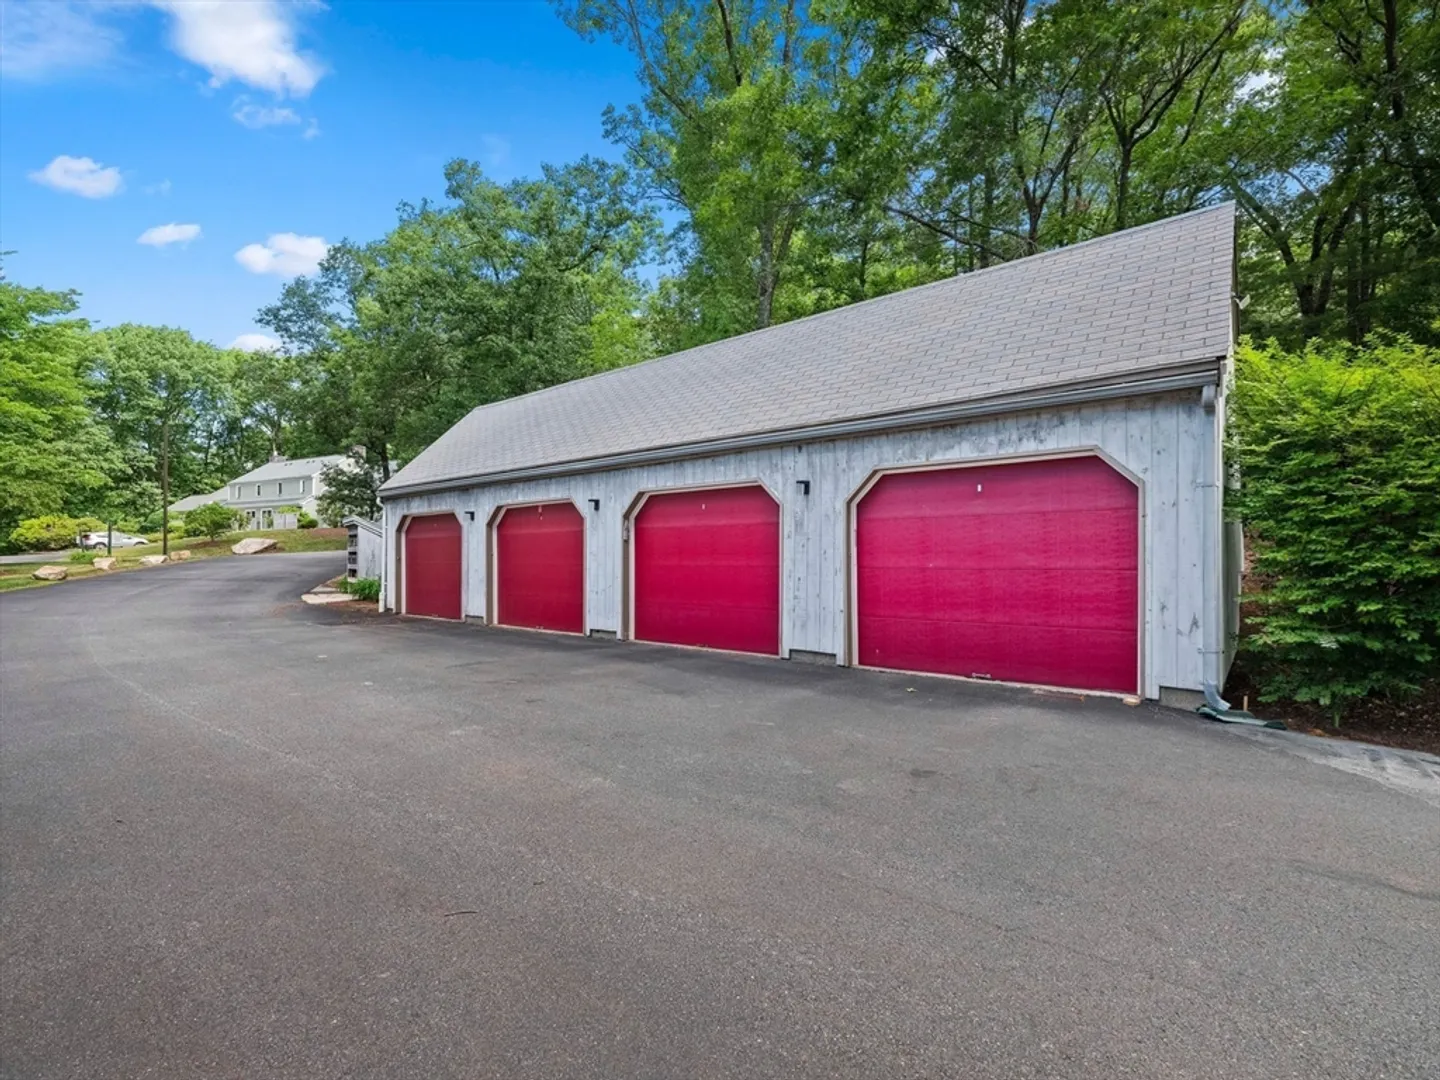
- Parking Features: Detached, Deeded
- Covered Parking Spaces: 1
- Pool Features: Association, In Ground
-
Utilities
- Electric: Circuit Breakers
- Water Source: Public
- Sewer: Public Sewer
-
Fees / Taxes
- Assessed Value: $653,000
- HOA Fee Includes: Insurance, Maintenance Structure, Road Maintenance, Maintenance Grounds, Snow Removal, Trash, Reserve Funds
- Taxes: $8,038
- HOA Fee Frequency: Monthly
- Tax Year: 2026
Similar Listings

Sold
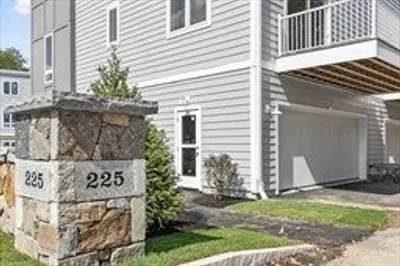
9 Photos
225 Middlesex Turnpike #105
Burlington, MA 01803
$1,108,000
3
Beds
3/1
Baths
2,232
Sqft
View Details
Sold
NEW CONSTRUCTION
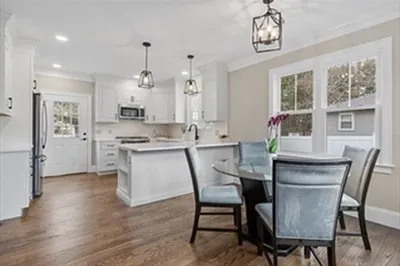
29 Photos
Sold
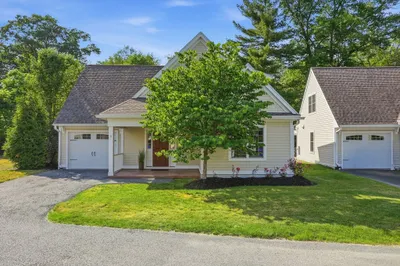
37 Photos
Sold
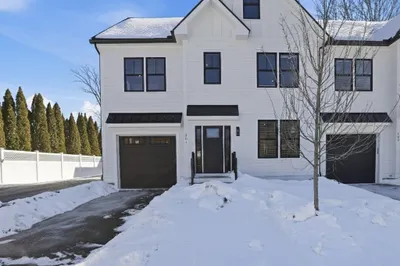
35 Photos
Content © 2026 MLS Property Information Network, Inc. The information in this listing was gathered from third party resources including the seller and public records.
Listing information provided courtesy of Barrett Sotheby's International Realty.
MLS Property Information Network, Inc. and its subscribers disclaim any and all representations or warranties as to the accuracy of this information.
