
99 Fifer Lane #99
$879,900
3
Beds
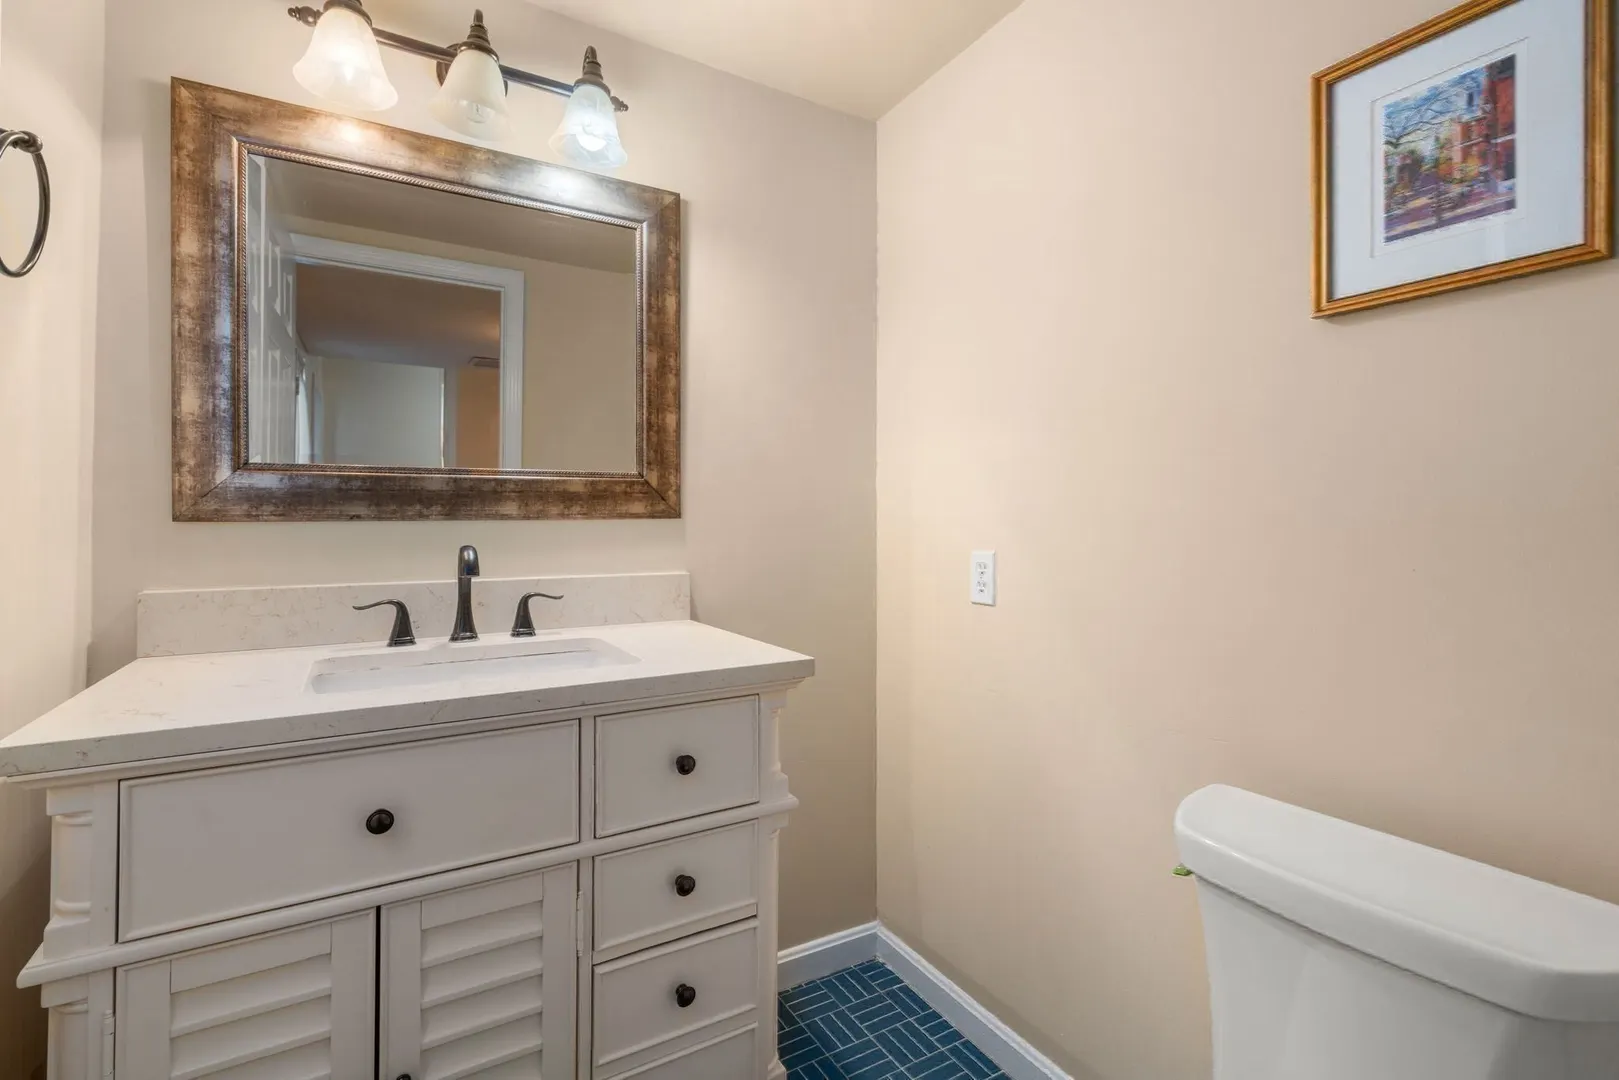
2/1
Baths
1,883
Sqft
- Request Info
- Call
- Save
-
More
- Mortgage Calculator

Property Tools
$879,900
3
Beds
2/1
Baths
1,883
Living Area
-
Property Description
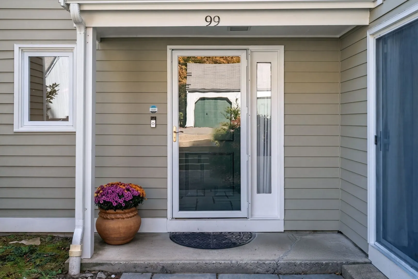
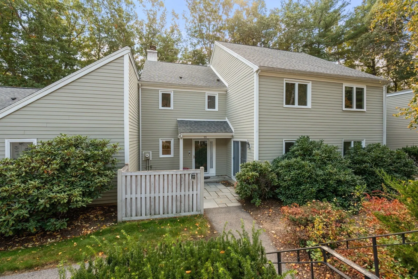
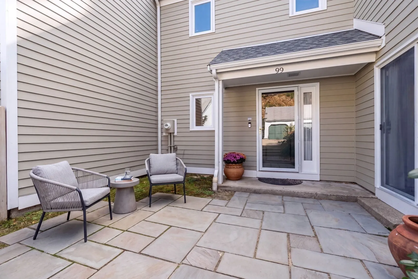
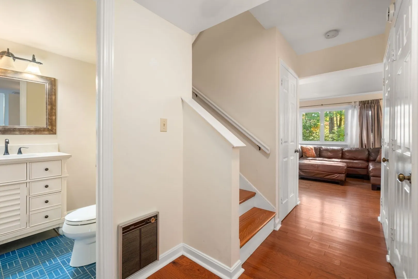
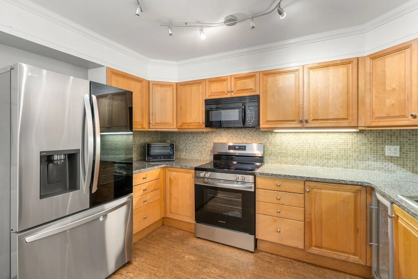
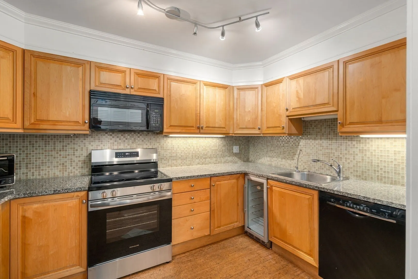
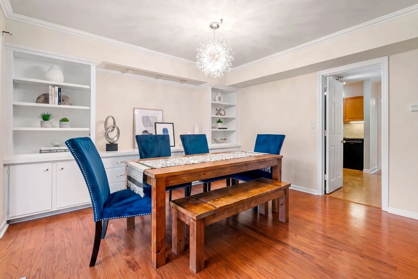
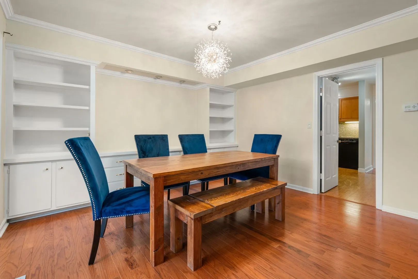
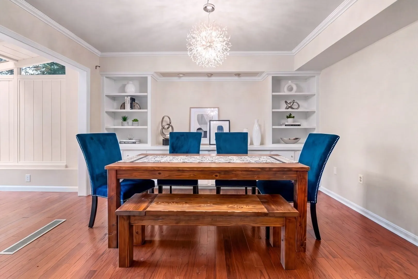
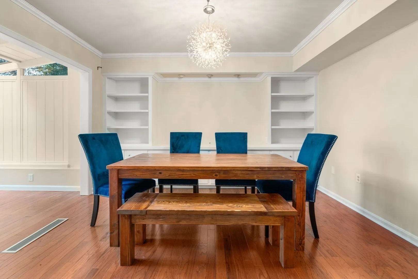
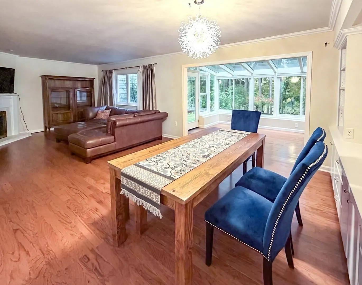
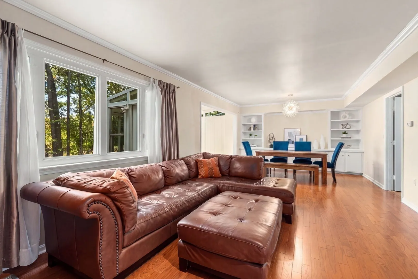
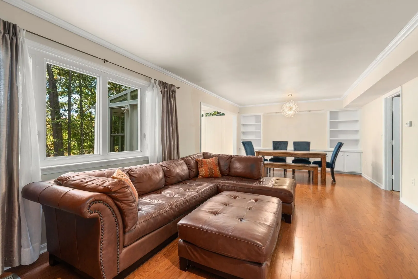
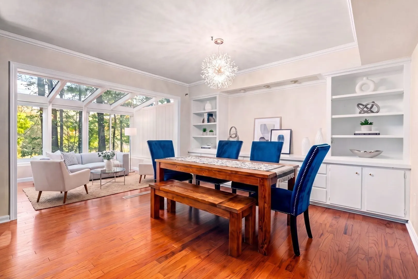
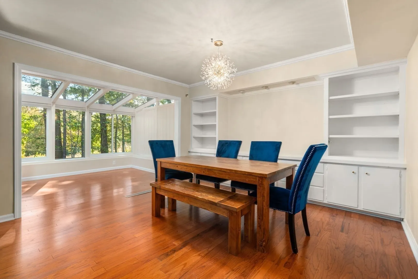
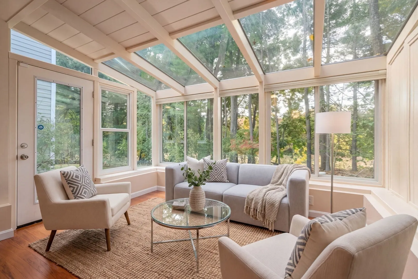
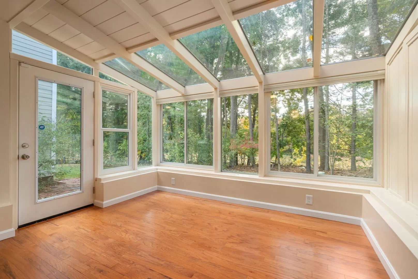
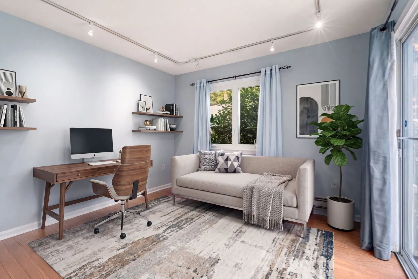
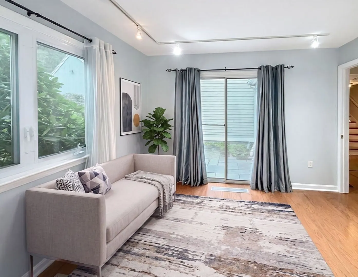
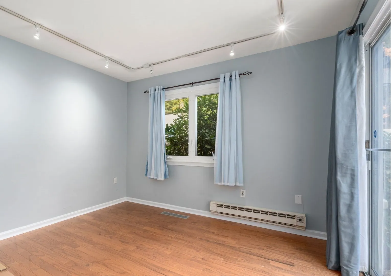
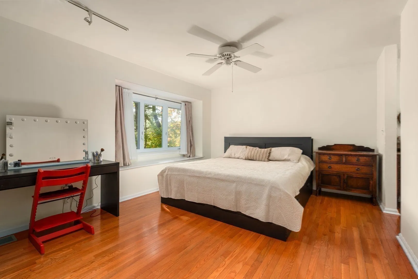
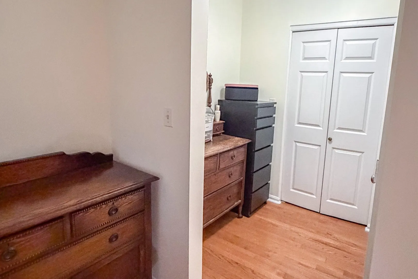
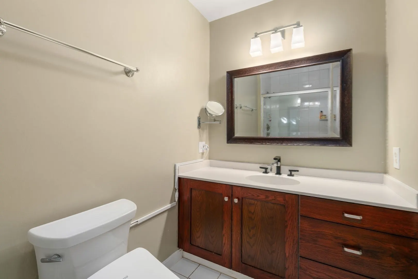
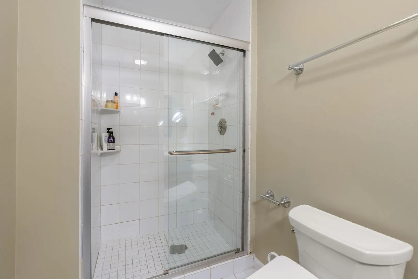
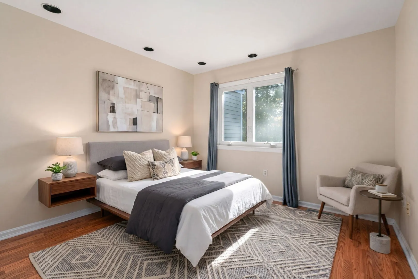
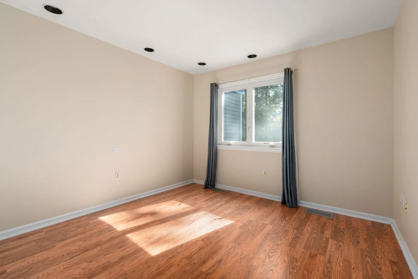
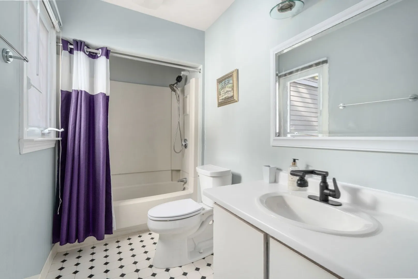
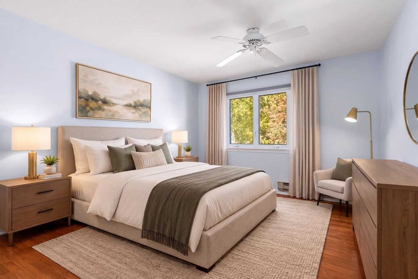
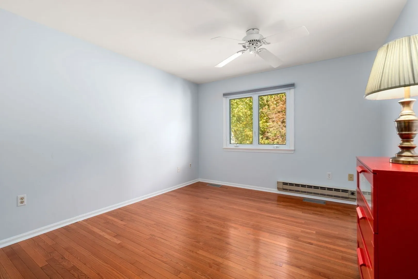
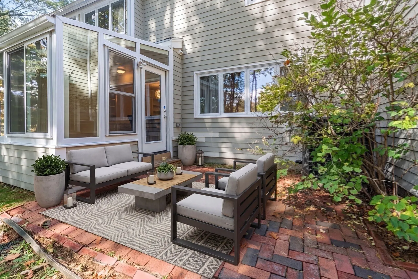
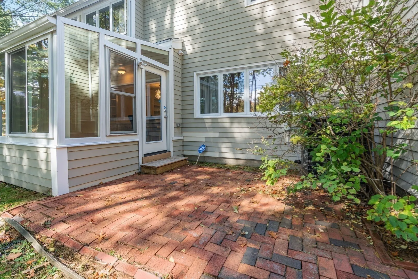
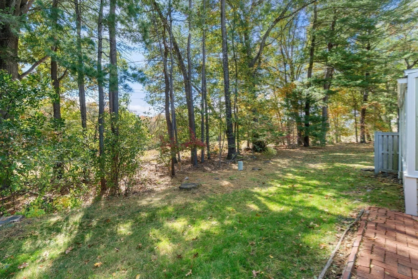
Welcome to 99 Fifer Lane, Lexington! This well-maintained and thoughtfully updated home offers a wonderful blend of comfort, versatility, and inviting living spaces in this lovely and desirable Lexington community. Featuring eight rooms, three-plus bedrooms, and a flexible floor plan, this property offers plenty of room to accommodate a variety of lifestyles. Offering a rarely available floor plan with beautifully rebuilt sunroom, a truly special space overlooking a private patio and tranquil wooded surroundings. Bathed in natural light, this gorgeous retreat is perfect for morning coffee, quiet relaxation, entertaining friends, or simply enjoying the peaceful setting throughout the seasons. The adjoining outdoor space creates a wonderful extension of the home's living area, ideal for outdoor dining and gatherings. Inside, the fireplaced living room and large dining room with custom built-ins create a warm and welcoming focal point for everyday living and entertaining. The kitchen features updated stainless-steel appliances, adding a fresh, contemporary touch while complementing the home's overall appeal. This flexible floor plan includes the option for a fourth bedroom on the first floor, offering excellent versatility for guests, a home office, or the convenience of first-floor living. With multiple living areas and adaptable spaces, the home can easily evolve to meet changing needs. Enjoy the privacy and natural beauty of the wooded setting while remaining close to the many amenities that make Lexington such a sought-after community. From local shopping and dining, top schools and recreational opportunities to convenient commuter access, this location offers an appealing balance of peaceful surroundings and everyday convenience. Community residents also enjoy swimming pool, tennis and pickle ball courts along with surrounding walking trails. A wonderful opportunity to enjoy a lovingly maintained, thoughtfully updated home with exceptional flexibility, inviting indoor-outdoor living, and a beautiful sunroom retreat. Come discover all that 99 Fifer Lane has to offer!
-
Highlights
- Building Name: Drummer Boy Condominuims
- Heating: Heat Pump, Electric
- Parking Spots: 2
- Property Type: Condominium
- Total Rooms: 8
- Year Built: 1978
- Cooling: Central Air
- HOA Fee: $896
- Property Class: Residential
- Stories: 2
- Unit Number: 99
- Status: Active
-
Additional Details
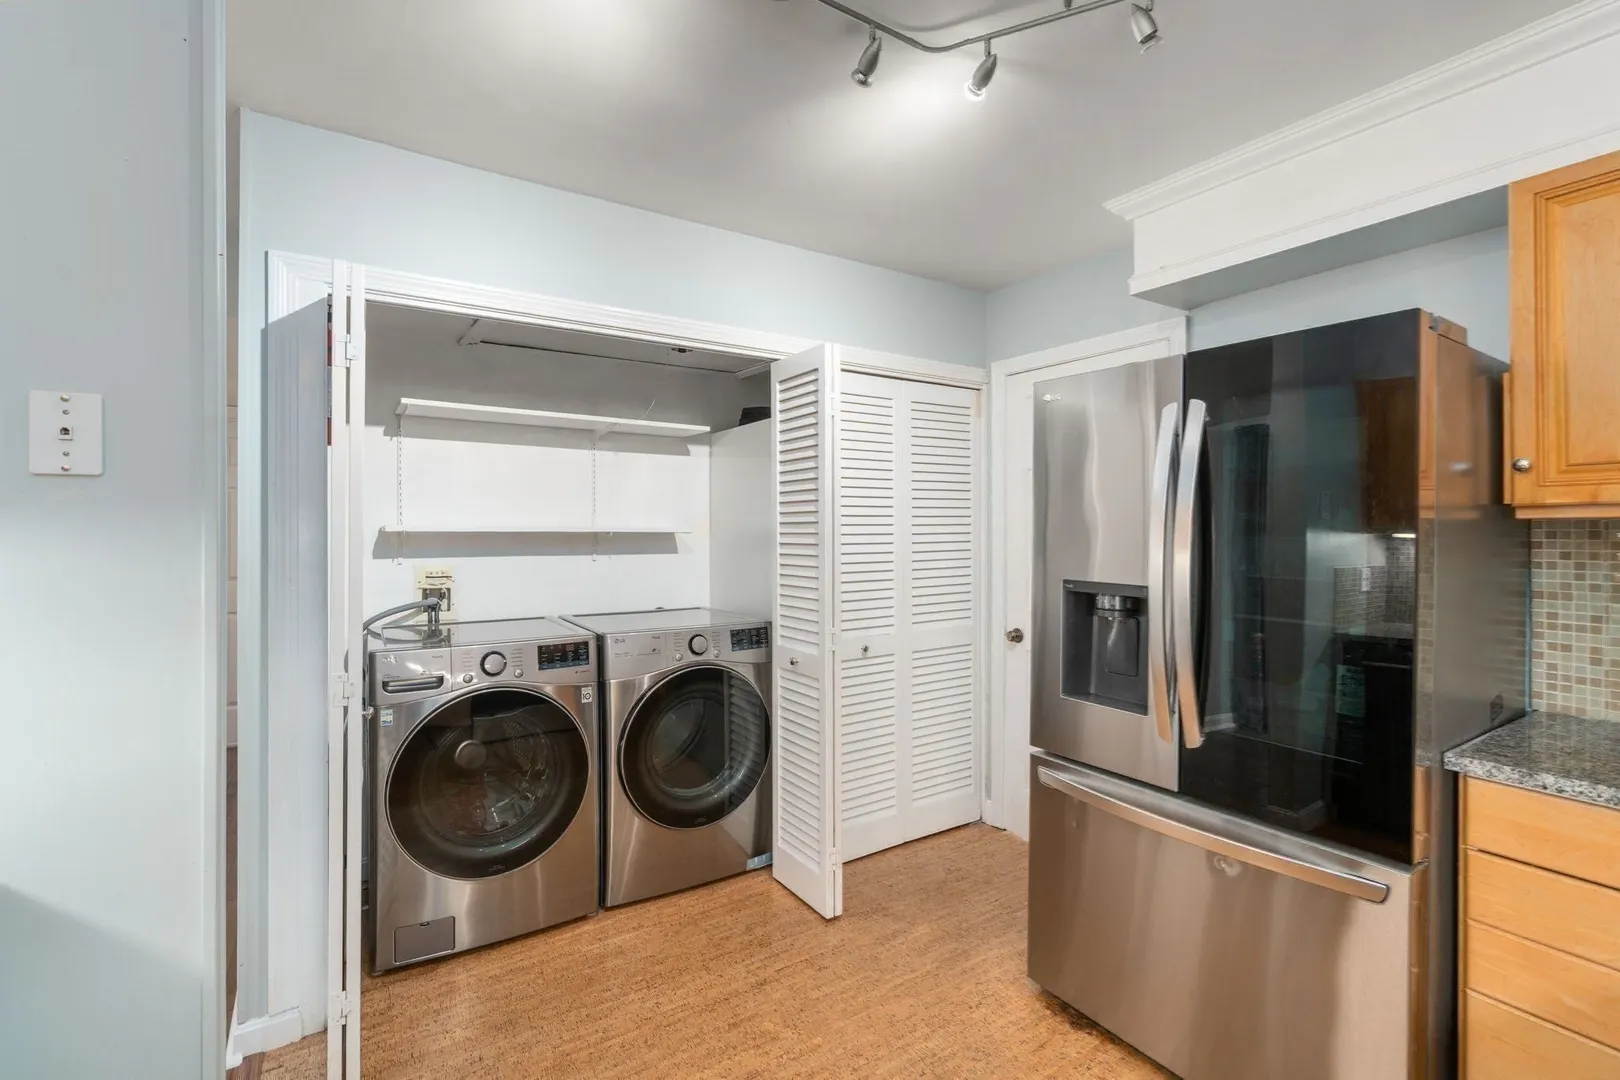
- Appliances: Range, Dishwasher, Disposal, Refrigerator, Washer, Dryer, Wine Refrigerator
- Construction: Frame
- Fireplaces: 1
- Interior Features: Slider, Sun Room, Home Office-Separate Entry, Internet Available - Unknown
- SqFt Source: Public Record
- Year Built Details: Approximate
- Zoning: Rd-1
- Basement: N
- Exterior Features: Patio, Patio - Enclosed, Screens, Professional Landscaping
- Flooring: Wood, Tile, Hardwood, Flooring - Hardwood
- Roof: Shingle
- Total Number of Units: 150
- Year Built Source: Public Records
-
Amenities
- Community Features: Public Transportation, Shopping, Pool, Tennis Court(s), Park, Walk/Jog Trails, Golf, Medical Facility, Laundromat, Bike Path, Conservation Area, Highway Access, Private School, Public School
- Parking Features: Detached, Deeded
- Covered Parking Spaces: 1
-
Utilities
- Electric: Circuit Breakers
- Water Source: Public
- Sewer: Public Sewer
-
Fees / Taxes
- Assessed Value: $772,000
- HOA Fee Includes: Insurance, Maintenance Structure, Road Maintenance, Maintenance Grounds, Snow Removal, Reserve Funds
- Taxes: $9,503
- HOA Fee Frequency: Monthly
- Tax Year: 2026
Similar Listings

Sold
30 Photos
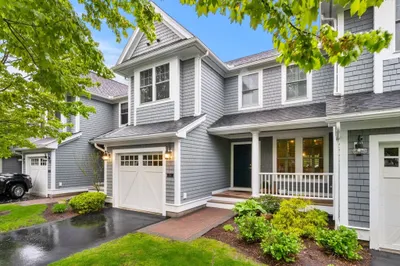
36C Seven Springs Lane #36C
Burlington, MA 01803
$1,049,000
2
Beds
3/1
Baths
2,271
Sqft
View Details
Sold
10 Photos
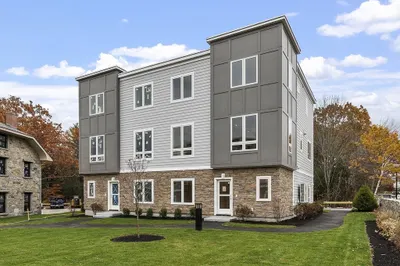
225 Middlesex Turnpike #108
Burlington, MA 01803
$1,045,000
3
Beds
3/1
Baths
2,272
Sqft
View Details
Sold
33 Photos
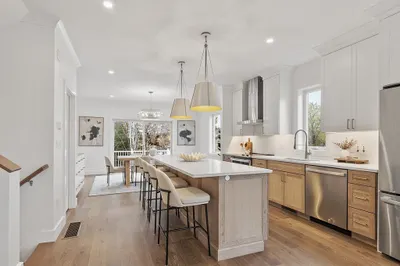
225 Middlesex Turnpike #103
Burlington, MA 01803
$1,044,000
3
Beds
3/1
Baths
2,256
Sqft
View Details
Sold
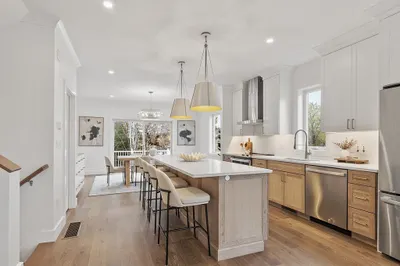
33 Photos
225 Middlesex Turnpike #101
Burlington, MA 01803
$1,029,000
3
Beds
3/1
Baths
2,272
Sqft
View Details
Content © 2026 MLS Property Information Network, Inc. The information in this listing was gathered from third party resources including the seller and public records.
Listing information provided courtesy of Coldwell Banker Realty - Boston.
MLS Property Information Network, Inc. and its subscribers disclaim any and all representations or warranties as to the accuracy of this information.