
Sold!
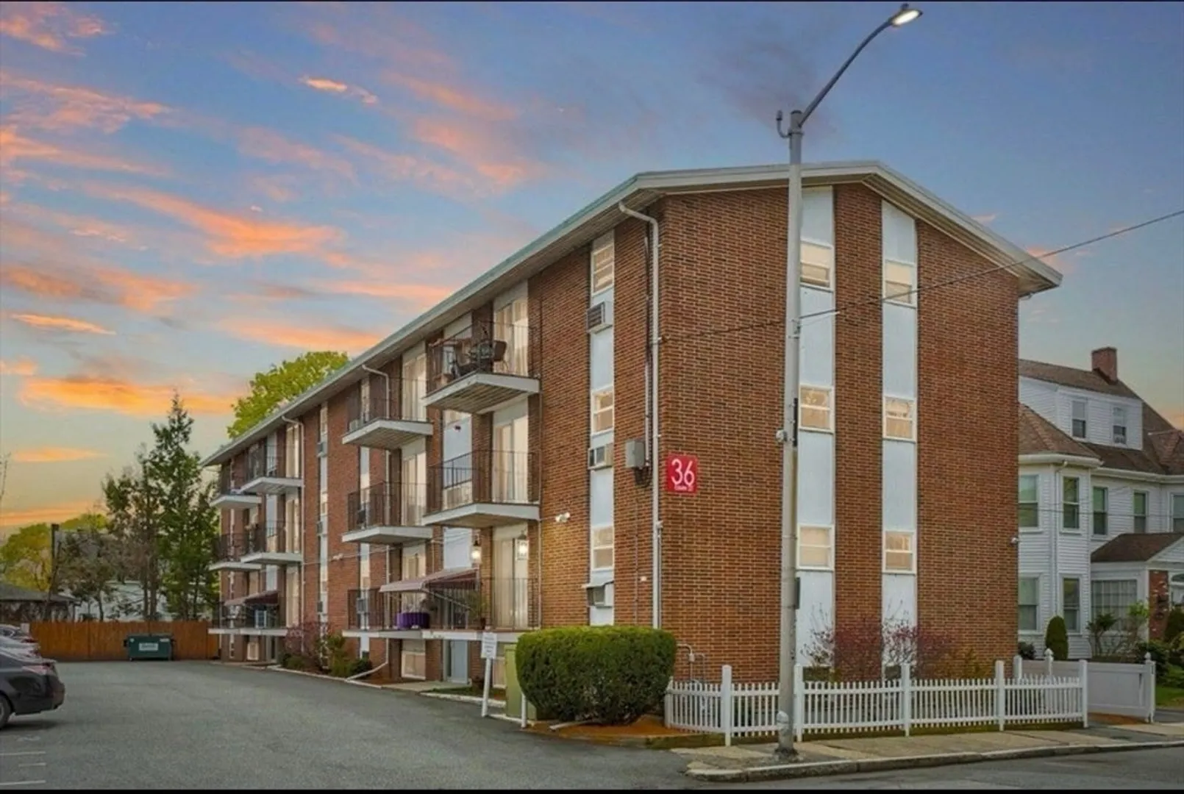
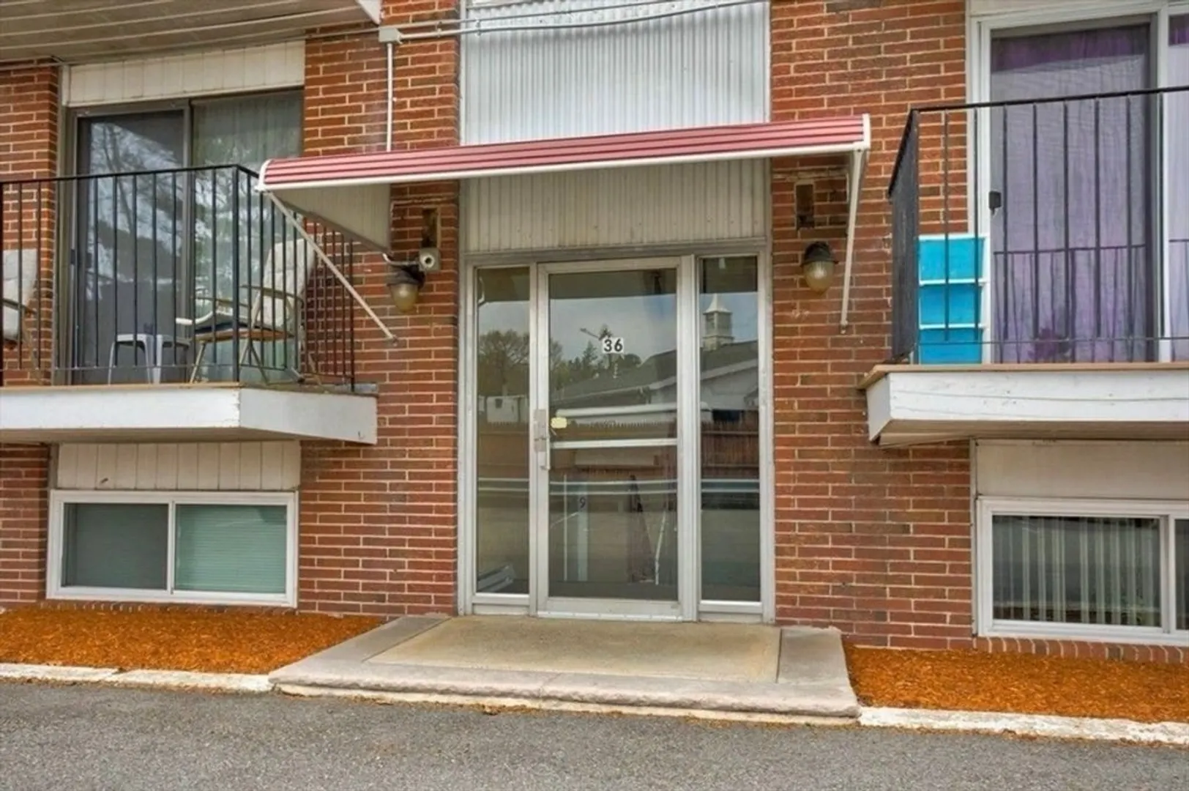
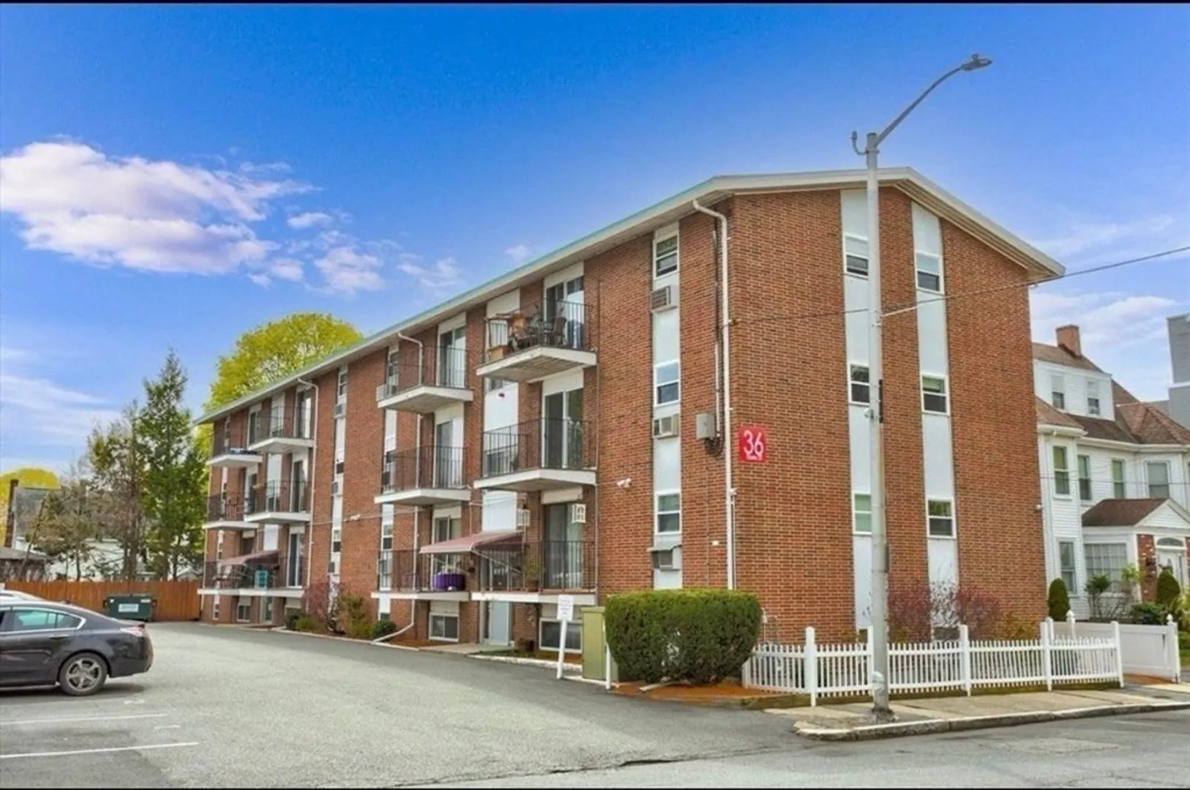
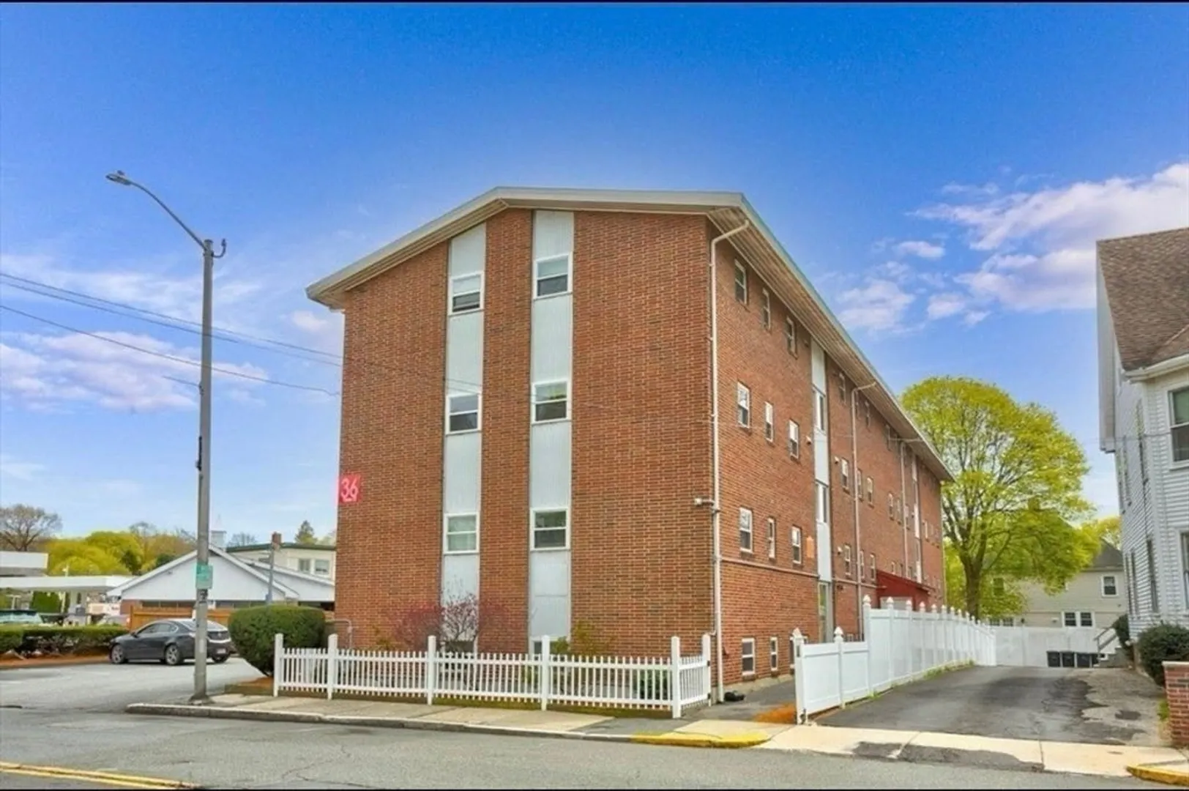
$315,000
2
Beds
1
Bath
650
Living Area
-
Property Description
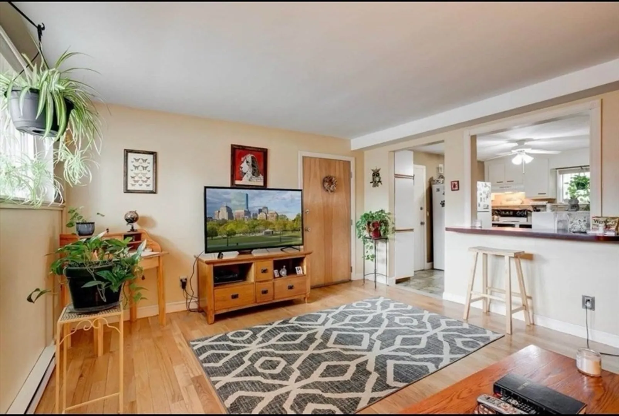
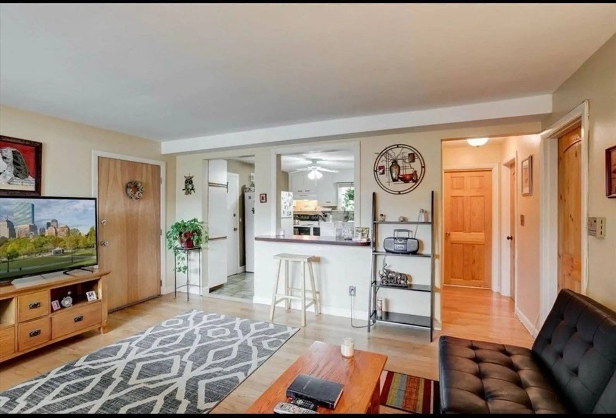
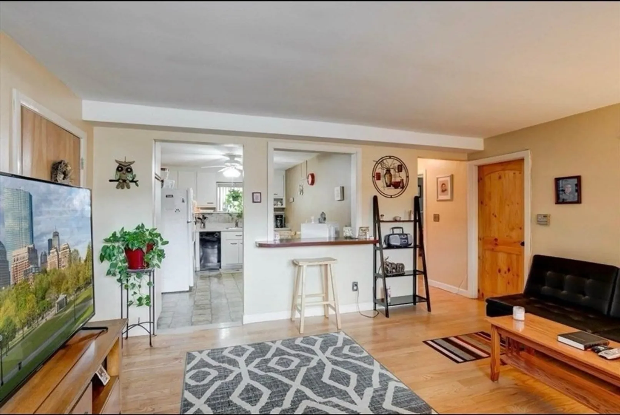
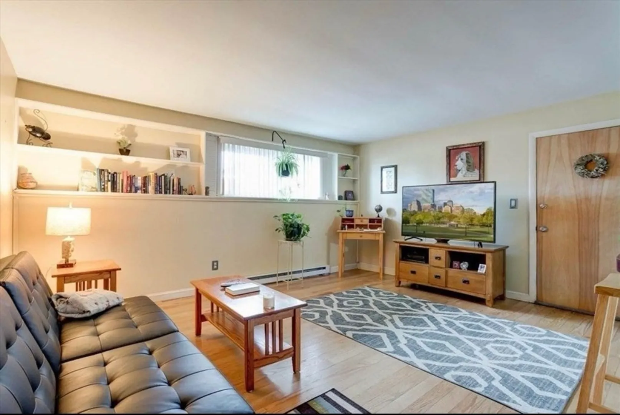
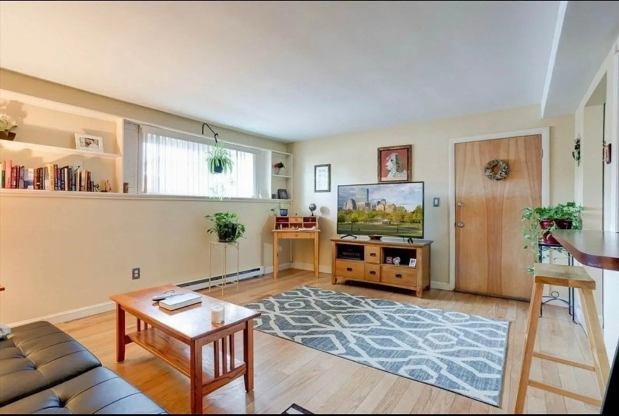
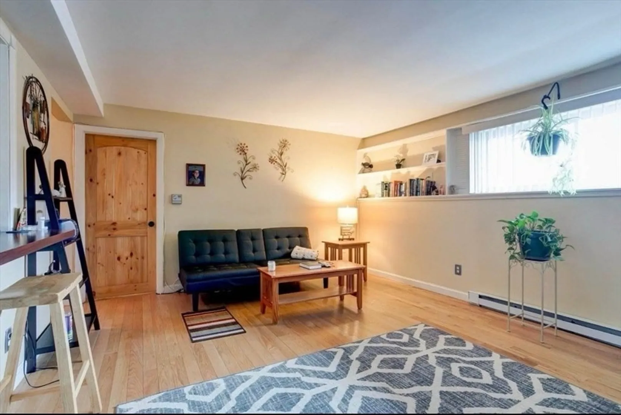
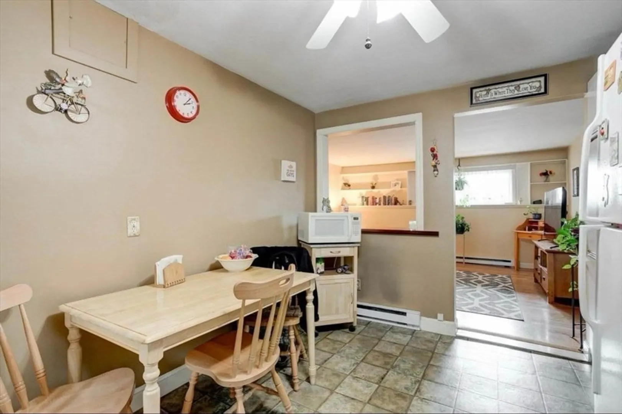
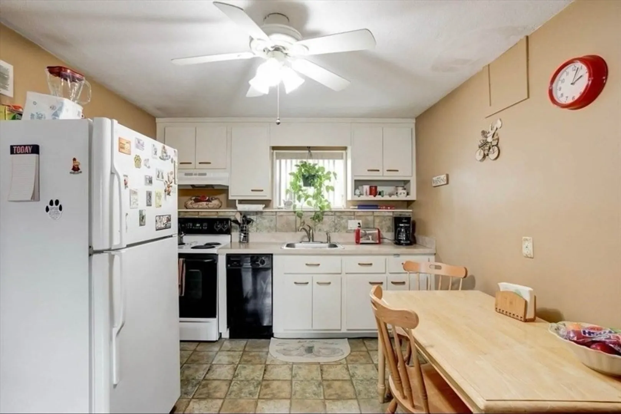
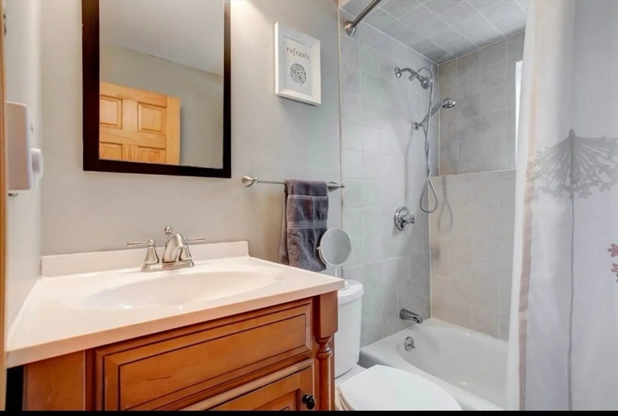
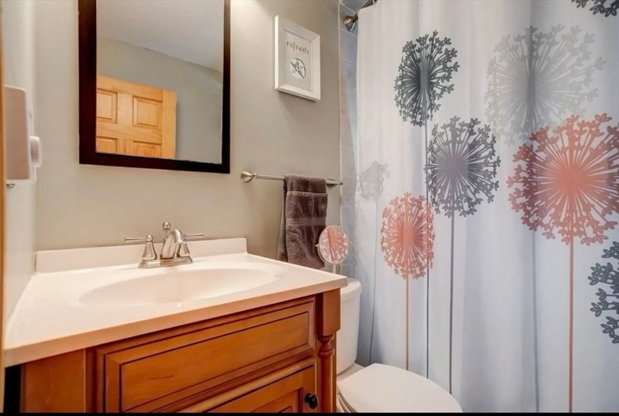
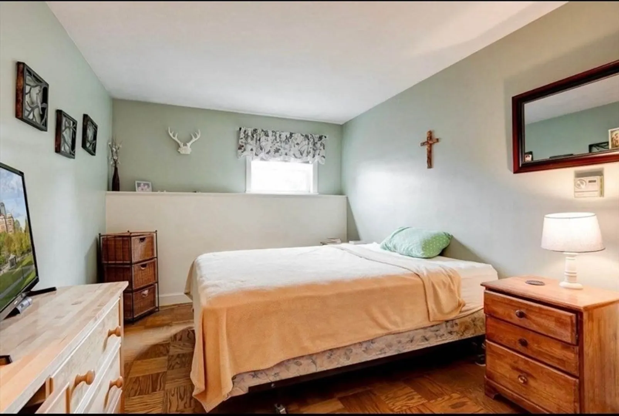
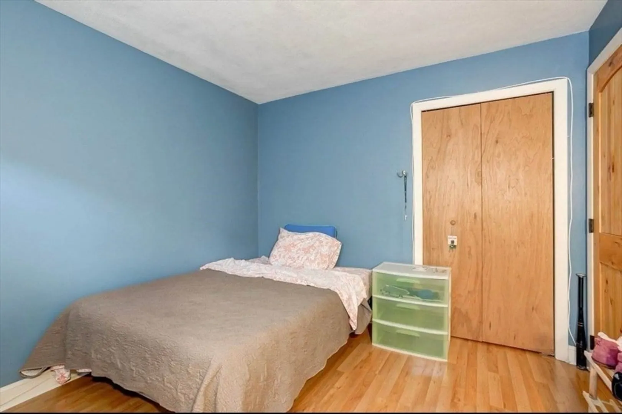
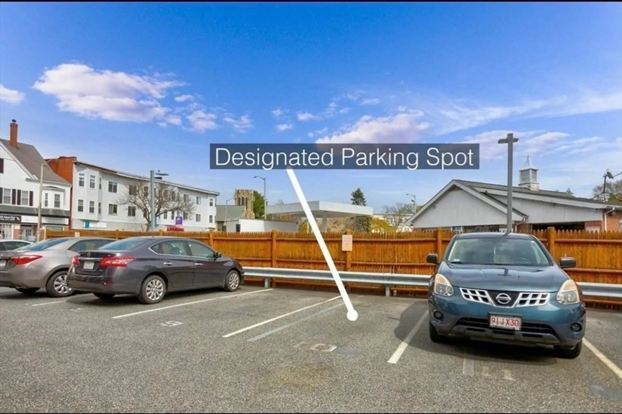
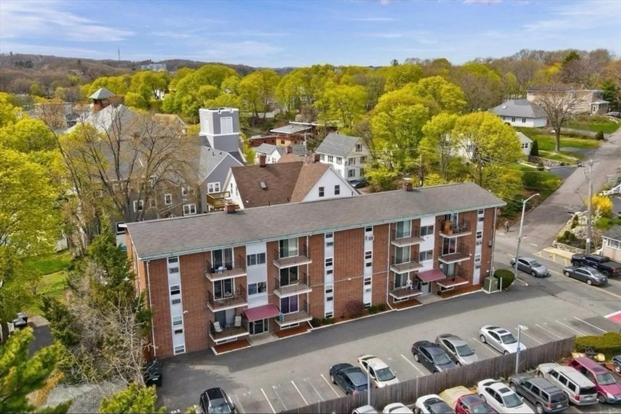
BACK ON MARKET DUE TO FAILED BUYER'S FINANCING - LOCATION, LOCATION! Basement level condo minutes away from major highways, Everett, Malden, Lynn, Melrose and Revere - Pet friendly (15 lbs or under limited to 1 cat or dog only per unit), 2-bedroom, 1 bath condo has it all! Kitchen offers a breakfast bar that opens to a generous living room with hardwood floors. Two spacious bedrooms with closet space and a full bath. The condo fee includes ALL UTILITIES! and exterior maintenance; no more electricity bill, gas bill, or water bill! 1 assigned parking space. Cliftondale Condominiums is perfectly located in an area close to everything while still getting some of that peace and quiet during the hours that matter. Commuter's dream. Perfect place to start building equity while living in much desired area in an affordable living space. Unit is currently occupied but occupants will vacate prior to closing date. Open house: Saturday June 22nd - 11 am - 1:30 pm. Sunday June 23rd - 11 am - 1 pm.
-
Highlights
- Building Name: Cliftondale Condominiums
- Heating: Electric Baseboard
- Parking Spots: 1
- Property Type: Condominium
- Total Rooms: 5
- Year Built: 1975
- Cooling: Window Unit(s)
- HOA Fee: $330
- Property Class: Residential
- Stories: 1
- Unit Number: 10
- Status: Closed
-
Additional Details
- Basement: Y
- SqFt Source: Public Record
- Year Built Details: Actual
- Zoning: Na
- Pets Allowed: Yes w/ Restrictions
- Total Number of Units: 16
- Year Built Source: Public Records
-
Amenities
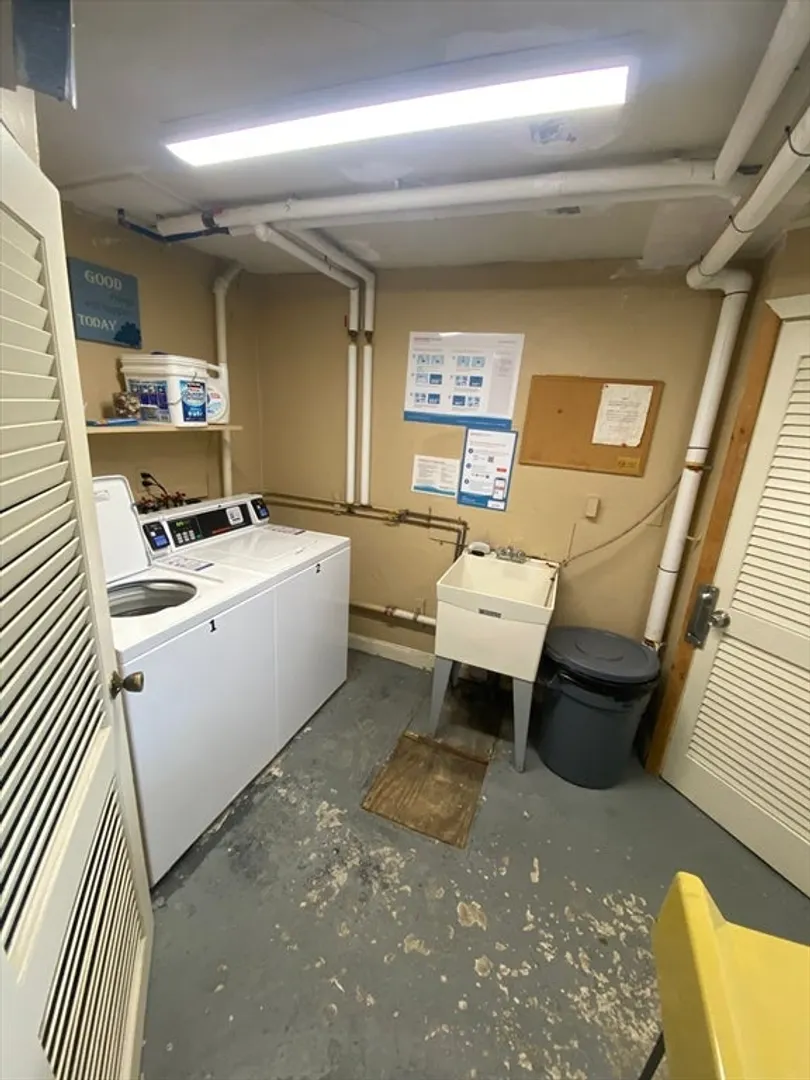
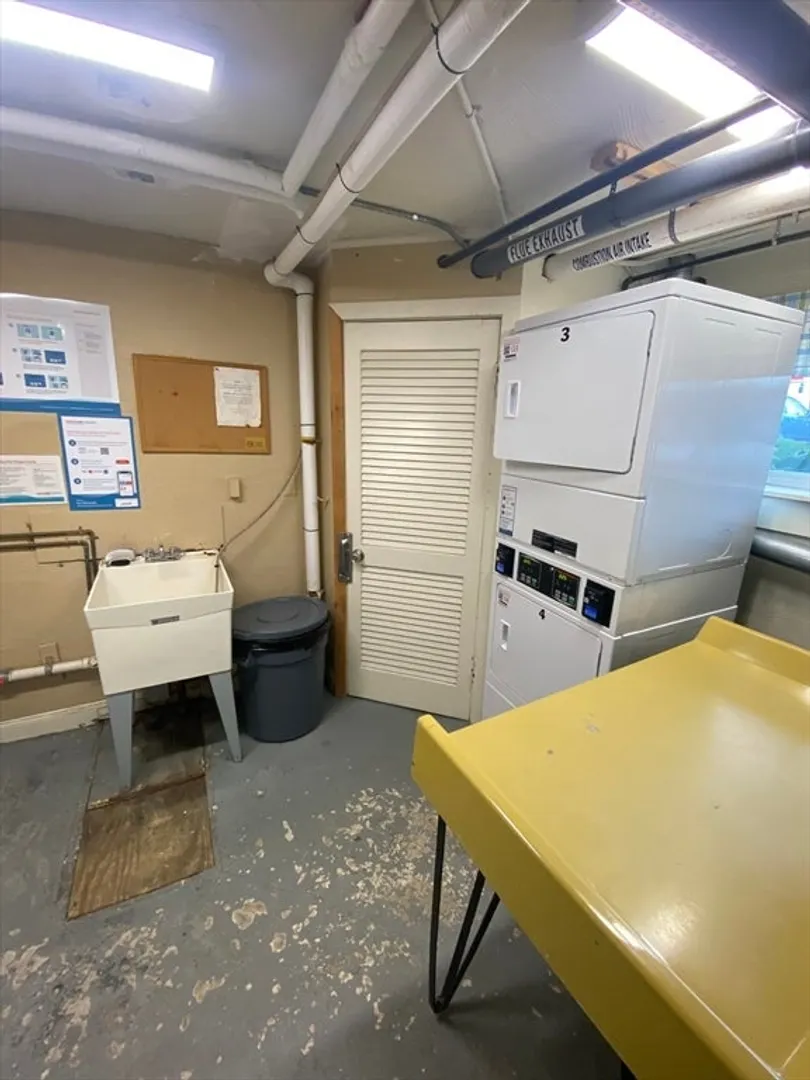
- Community Features: Laundromat
-
Utilities
- Sewer: Public Sewer
- Water Source: Public
-
Fees / Taxes
- Assessed Value: $281,500
- HOA Fee Includes: Heat, Electricity, Gas, Water, Sewer, Insurance, Maintenance Structure, Maintenance Grounds, Snow Removal, Trash
- Taxes: $2,998
- HOA Fee Frequency: Monthly
- Tax Year: 2024
Similar Listings
Sold
32 Photos
Sold
22 Photos
Sold
23 Photos
Sold
21 Photos
Content © 2026 MLS Property Information Network, Inc. The information in this listing was gathered from third party resources including the seller and public records.
Listing information provided courtesy of EWK Realty.
MLS Property Information Network, Inc. and its subscribers disclaim any and all representations or warranties as to the accuracy of this information.
