
175 Ward St #60
$304,900
1
Bed
1
Bath
661
Sqft
- Request Info
- Call
- Save
-
More
- Mortgage Calculator

Property Tools
$304,900
1
Bed
1
Bath
661
Living Area
-
Property Description
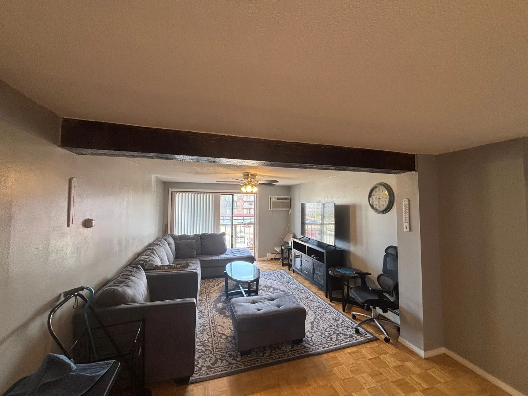
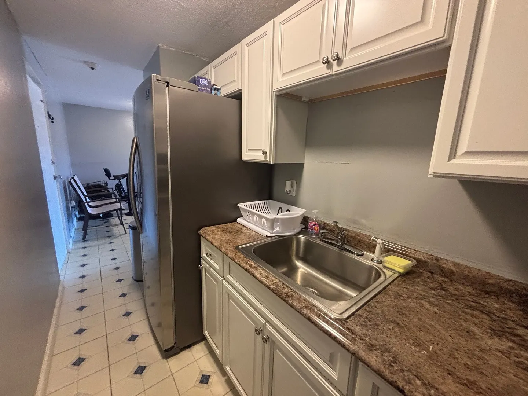
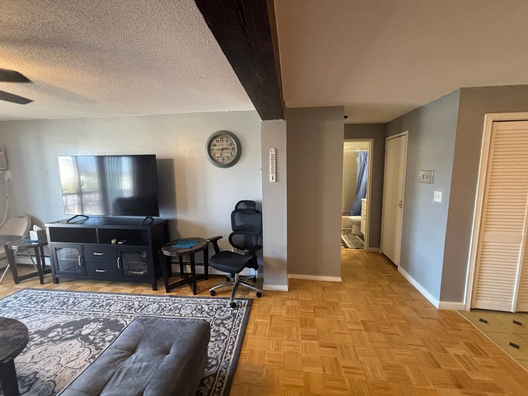
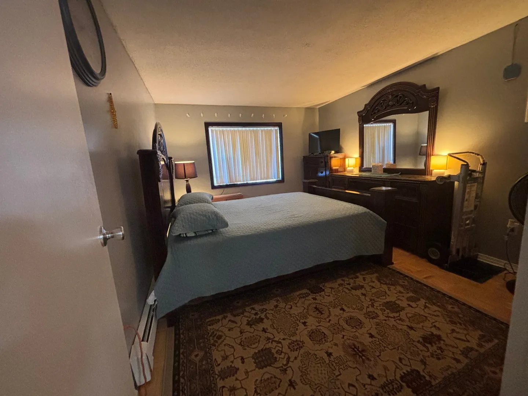
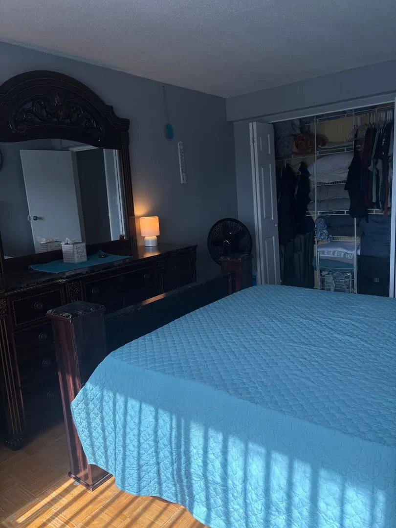
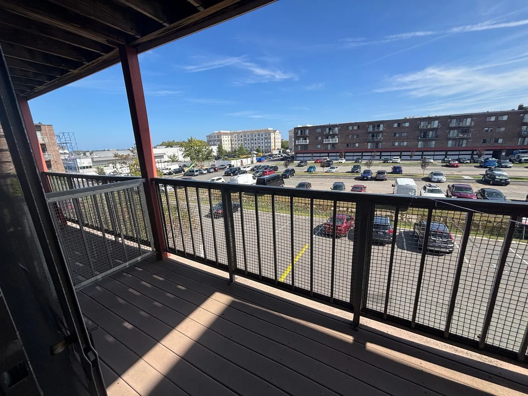
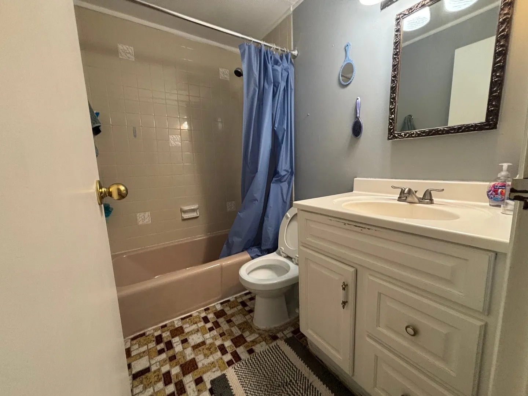
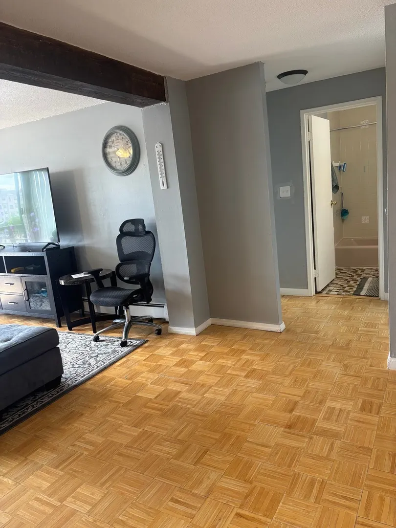
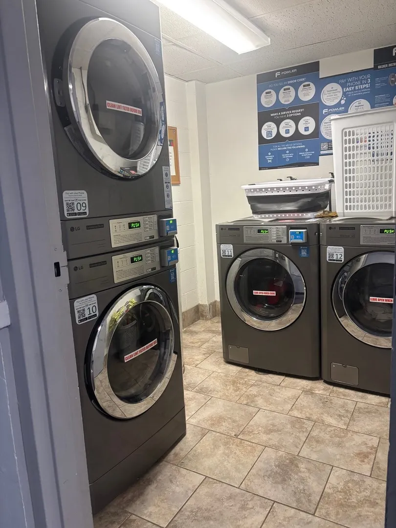
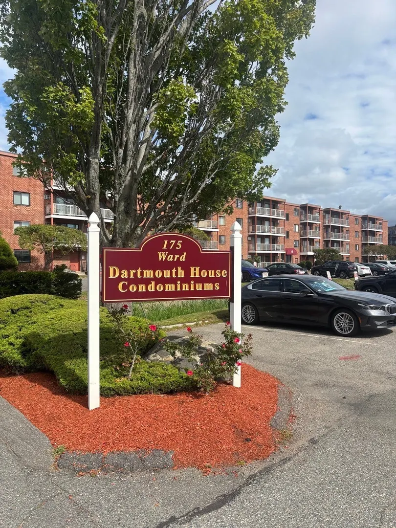
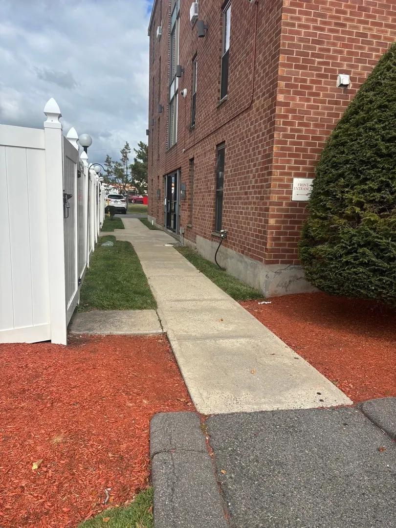
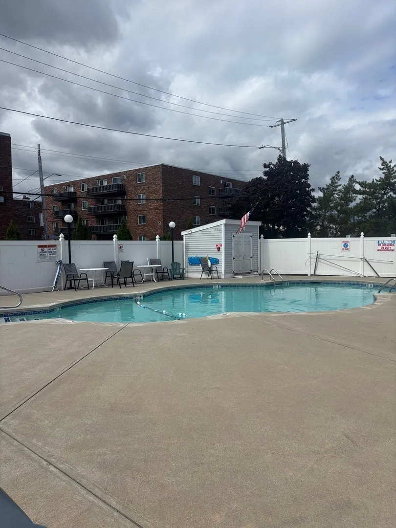
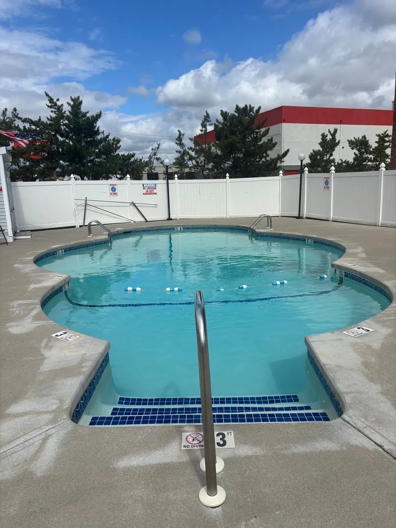
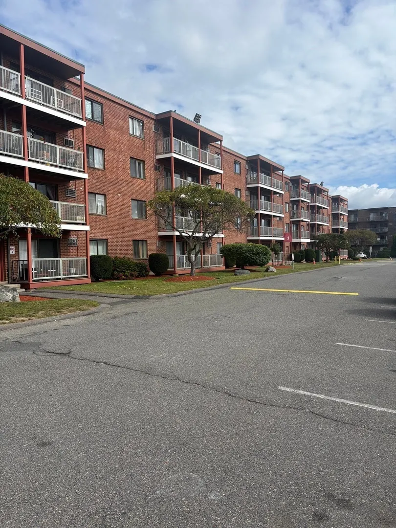
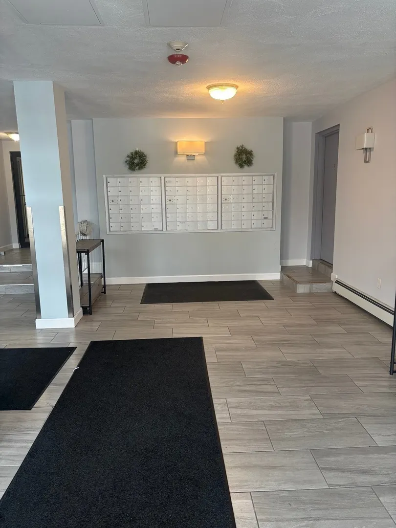
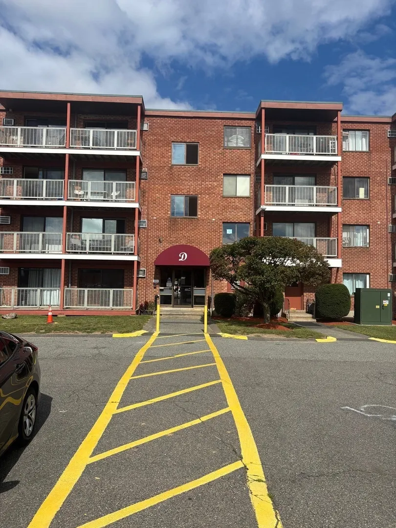
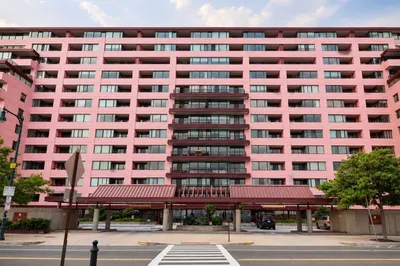
Just Listed! Get Started and welcome to the Dartmouth House & the inviting lifestyle awaiting you at U:60 in West Revere. Single Bed condominium, built in 1982, provides 661 sqft of easy living space, which is move in ready. Solid brick building in a professionally managed community. Location is key-with every desired amenity close by, including the North Gate Mall, Revere Beach, Logan, & RTE 1. Not too late to catch some sun and take a dip in the private In-ground swimming pool. Laundry room is located just outside the unit. Enjoy your private balcony with slider access from the open living room. All this and more make this competitively priced unit the perfect choice to make it your next home.
-
Highlights
- Building Name: Dartmouth House Condominiums
- Heating: Baseboard, Oil
- Parking Spots: 2
- Property Type: Condominium
- Total Rooms: 3
- Year Built: 1982
- Cooling: Window Unit(s)
- HOA Fee: $578
- Property Class: Residential
- Stories: 1
- Unit Number: 60
- Status: Active
-
Additional Details
- Basement: N
- Exterior Features: Deck
- Pets Allowed: Yes
- Total Number of Units: 88
- Year Built Source: Public Records
- Construction: Brick
- Flooring: Wood, Laminate
- SqFt Source: Public Record
- Year Built Details: Actual
- Zoning: I
-
Amenities
- Community Features: Public Transportation, Shopping, Pool, Conservation Area, Highway Access, House of Worship, Marina, Private School
- Pool Features: Association, In Ground
- Waterfront Features: Ocean, 1 to 2 Mile To Beach
- Parking Features: Off Street, Deeded
- Security Features: Intercom, TV Monitor
-
Utilities
- Sewer: Public Sewer
- Water Source: Public
-
Fees / Taxes
- Assessed Value: $250,800
- HOA Fee Includes: Heat, Sewer, Insurance, Security, Maintenance Structure, Road Maintenance, Maintenance Grounds, Snow Removal, Trash
- Taxes: $2,275
- HOA Fee Frequency: Monthly
- Tax Year: 2025
Similar Listings

Content © 2026 MLS Property Information Network, Inc. The information in this listing was gathered from third party resources including the seller and public records.
Listing information provided courtesy of Jason Mitchell Group.
MLS Property Information Network, Inc. and its subscribers disclaim any and all representations or warranties as to the accuracy of this information.