
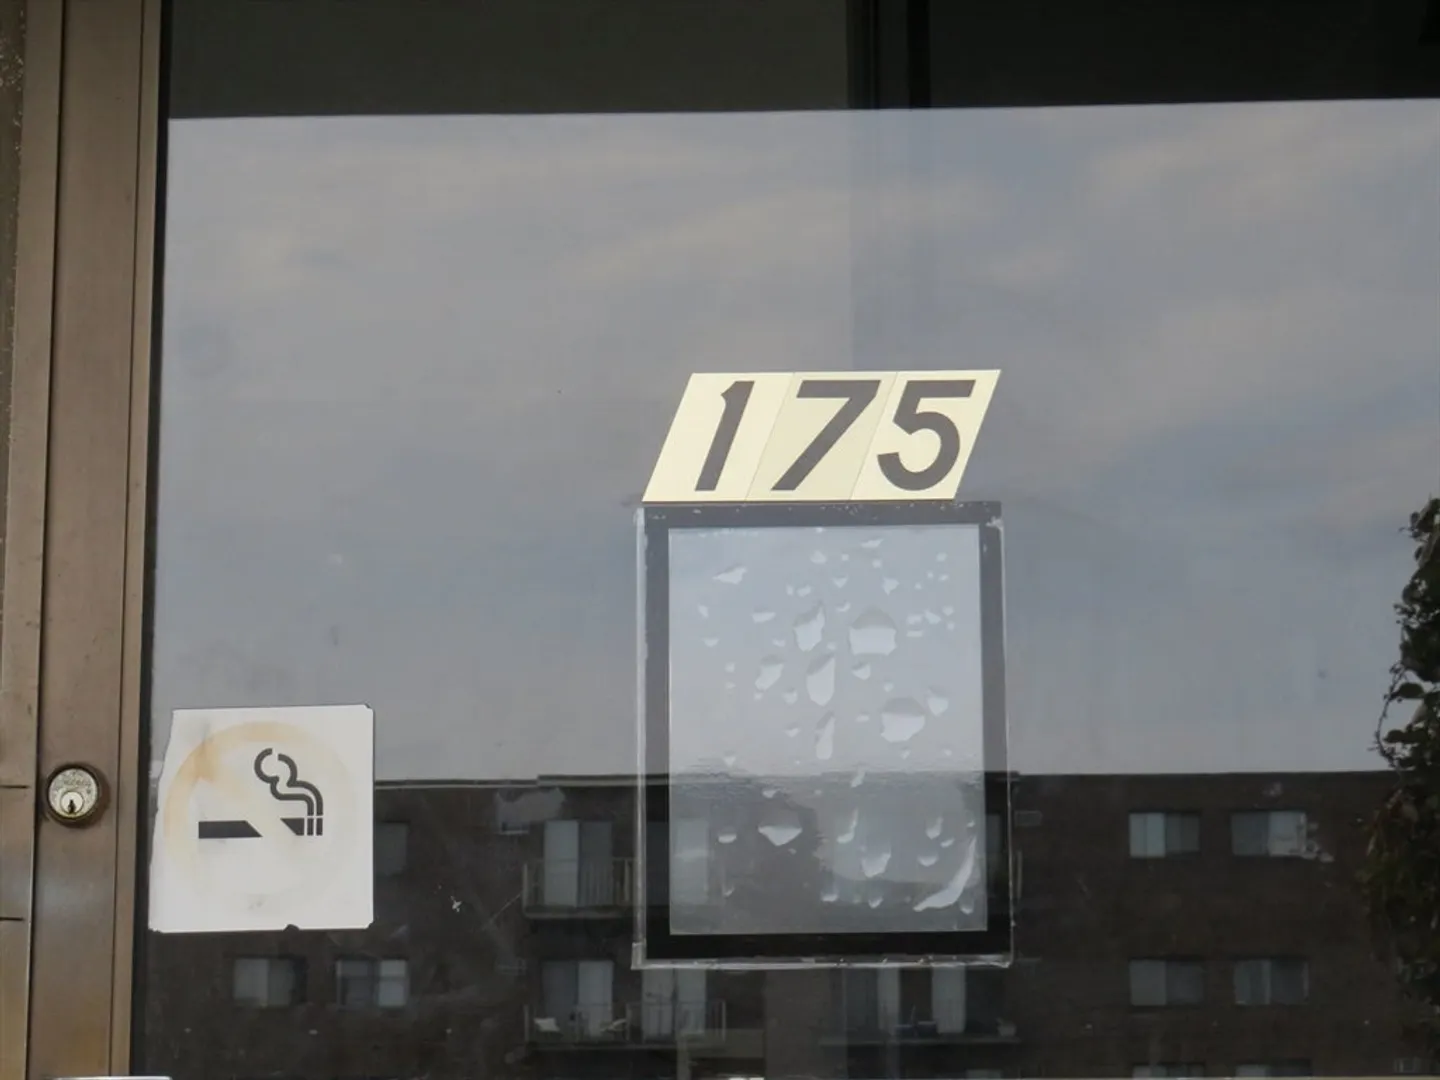
175 Ward St #32
$313,999
1
Bed
1
Bath
661
Sqft
- Request Info
- Call
- Save
-
More
- Mortgage Calculator

Property Tools



$313,999
1
Bed
1
Bath
661
Living Area
-
Property Description
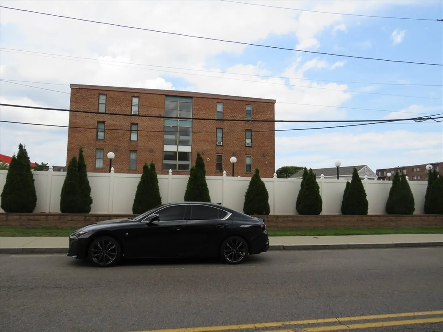
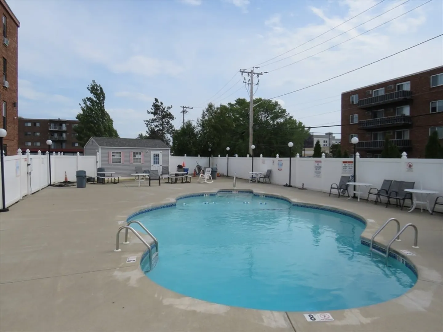
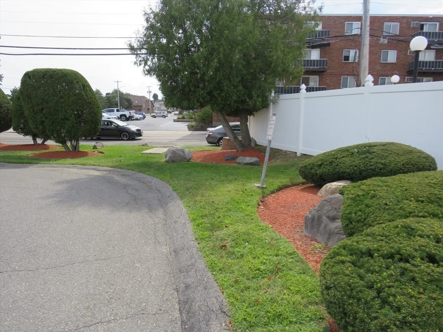
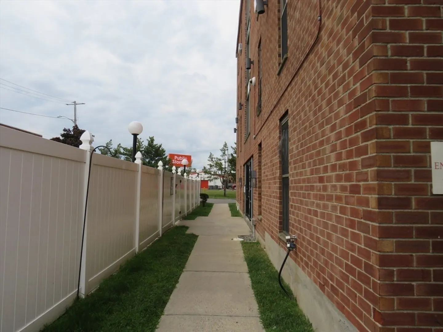
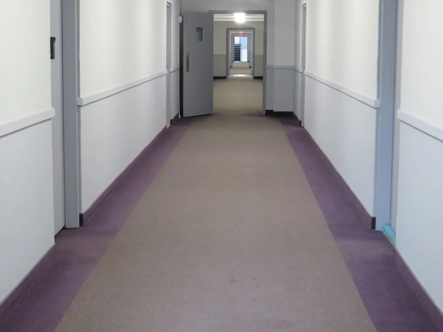
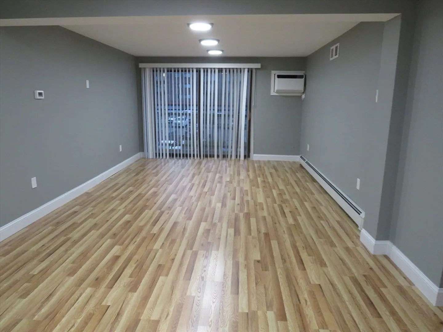
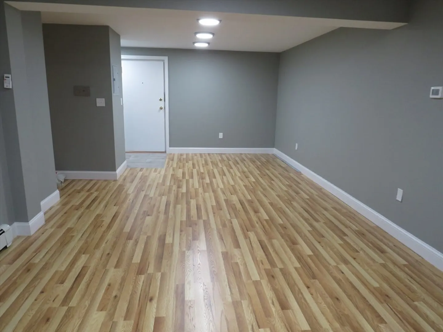
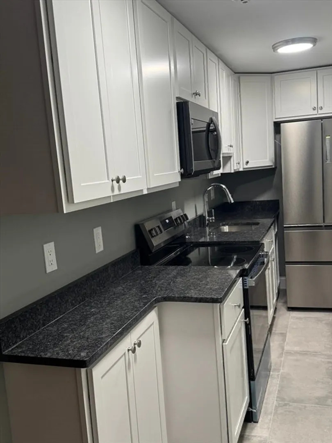
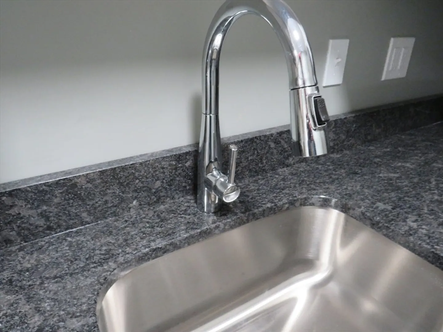
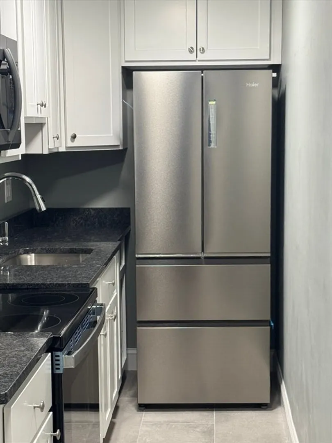
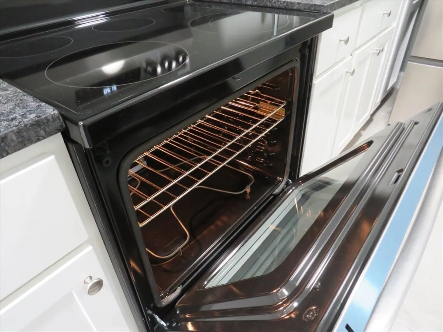
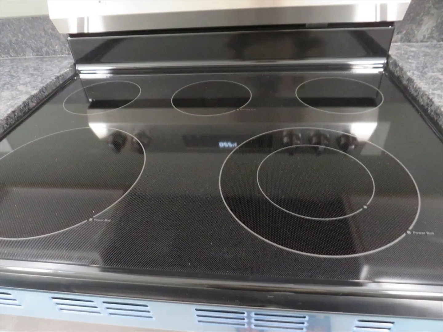
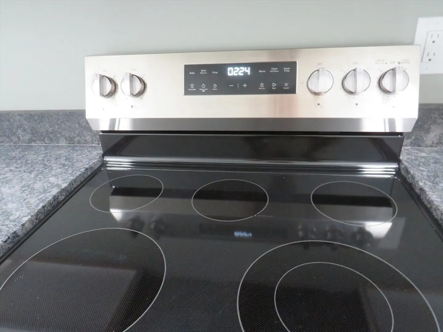
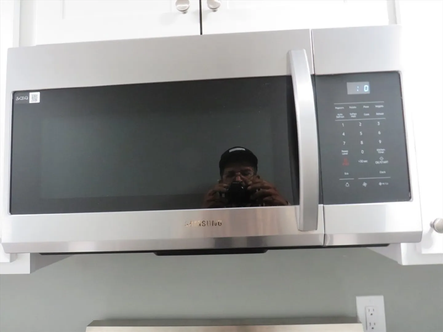
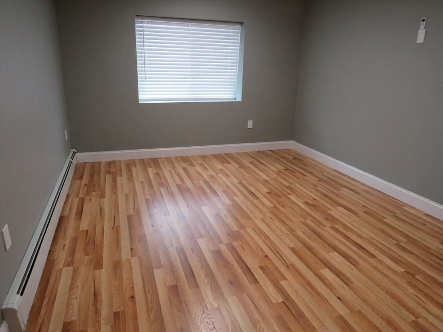
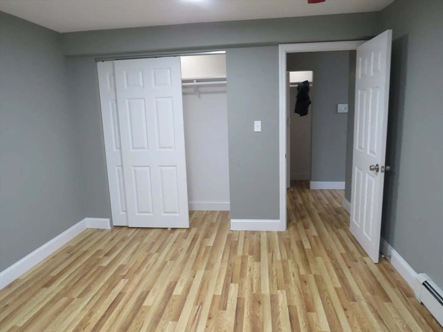
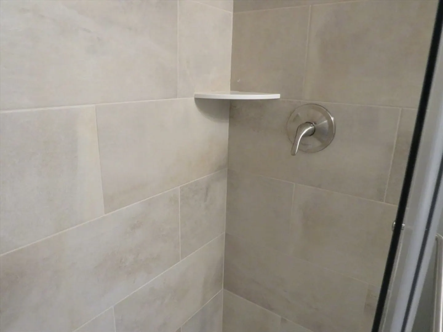
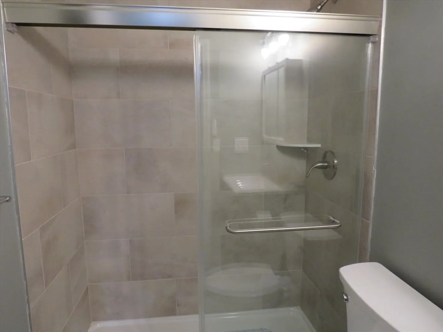
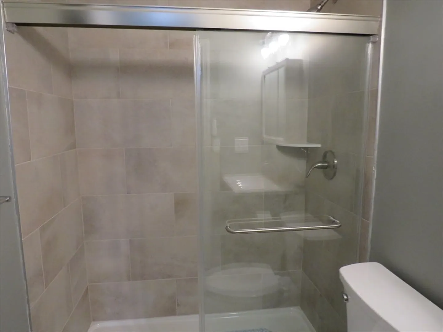
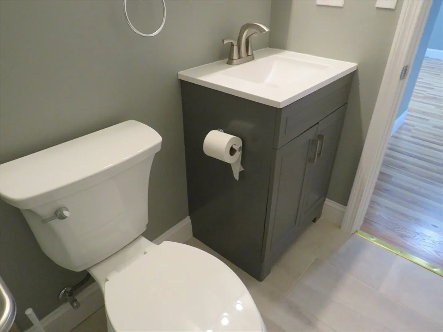
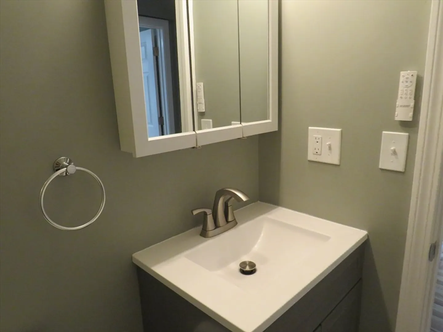
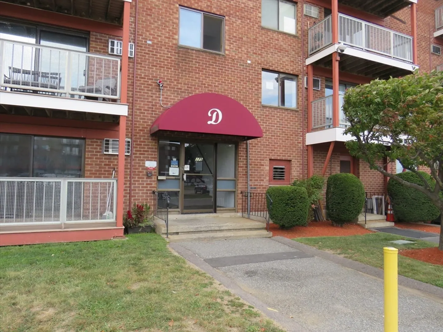
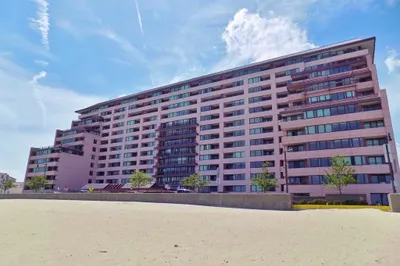
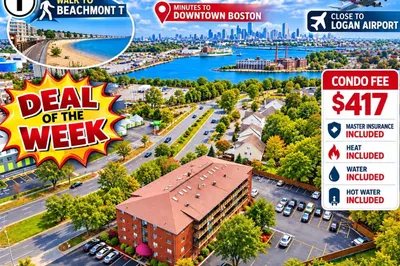
Discover a compelling urban dwelling at 175 Ward St U:32, Revere, MA. Constructed in 1982, this 661 square foot condominium, situated on the second floor, presents an attractive property in great condition, offering an elevated living experience. The single well-appointed bathroom features a walk-in shower, providing a refined space for personal use. The updated kitchen features, stone countertops, ample cabinet space. The professionally managed community, offers a pool, guard house and beautifully maintained. enjoy the convenience of nearby shopping, including Market Basket and Price Rite plus popular restaurants like McDonald’s and Taco Bell fitness centers, pharmacies banks, and every day services just minutes from home. Just minutes from Revere Beach and the international sand sculpting festival with easy access to Logan airport downtown Boston major highways in public transportation. Go move in ready and ideally located near Logan airport shopping dining on public transportation. Move in ready and ideally located near Revere Beach. Logan airport, shops, dining and transit. Go, Logan airport, shops, restaurants, and public transportation, move-in, ready!.
-
Highlights
- Area: Revere Beach
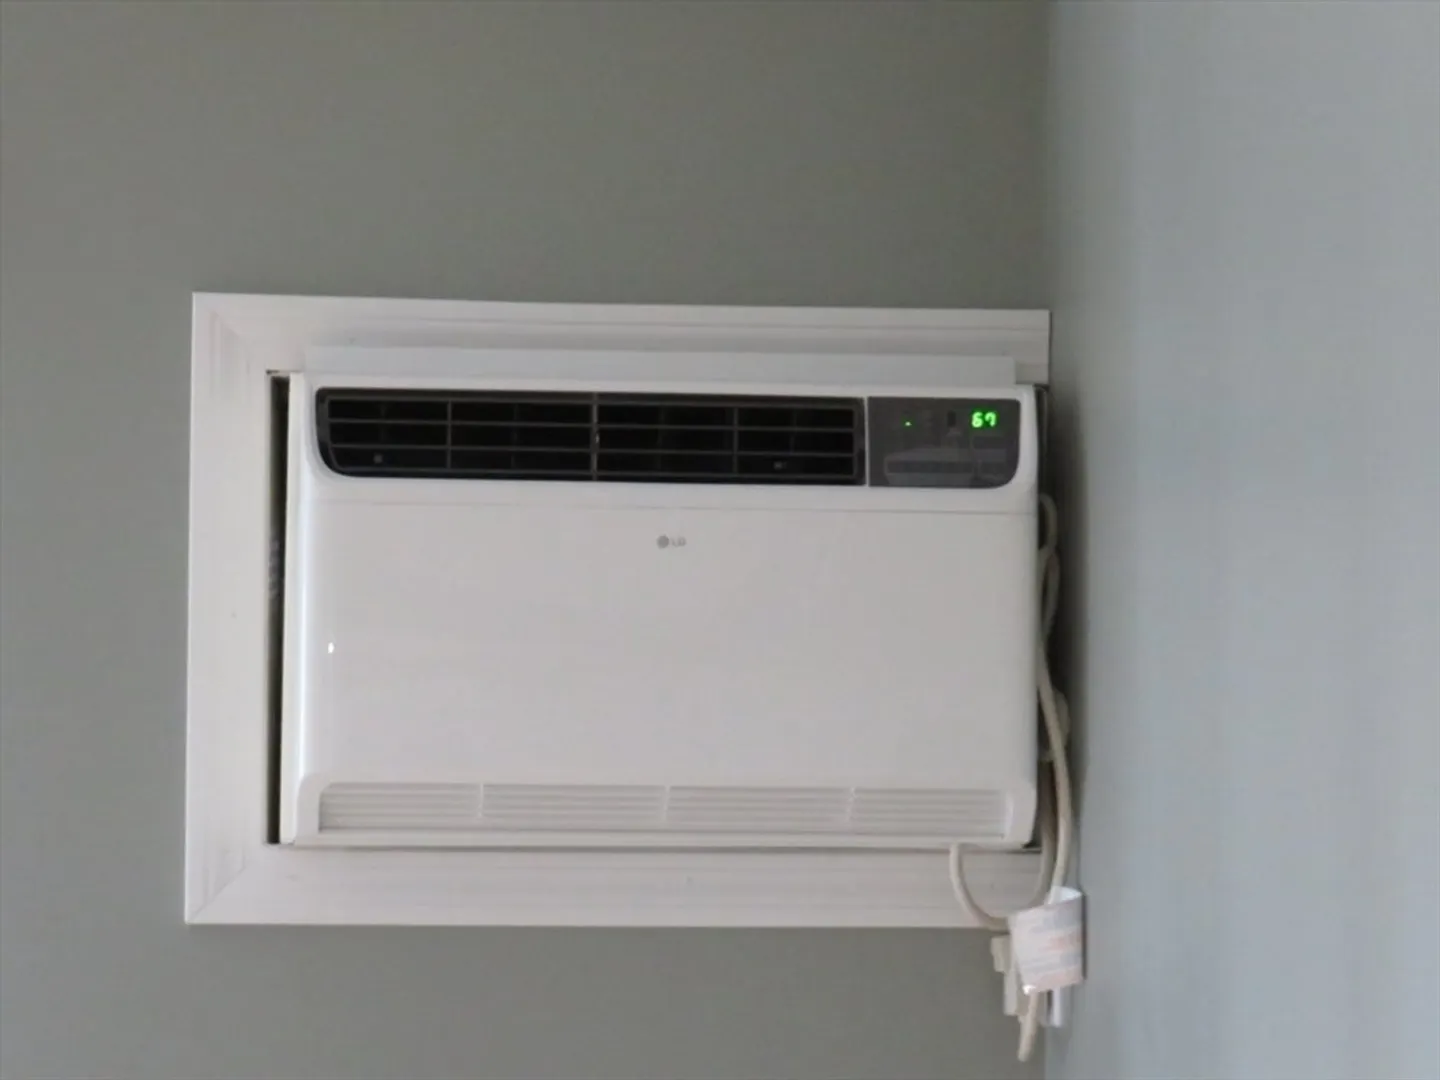
- Cooling: Wall Unit(s)
- HOA Fee: $578
- Property Class: Residential
- Stories: 1
- Unit Number: 32
- Status: Active
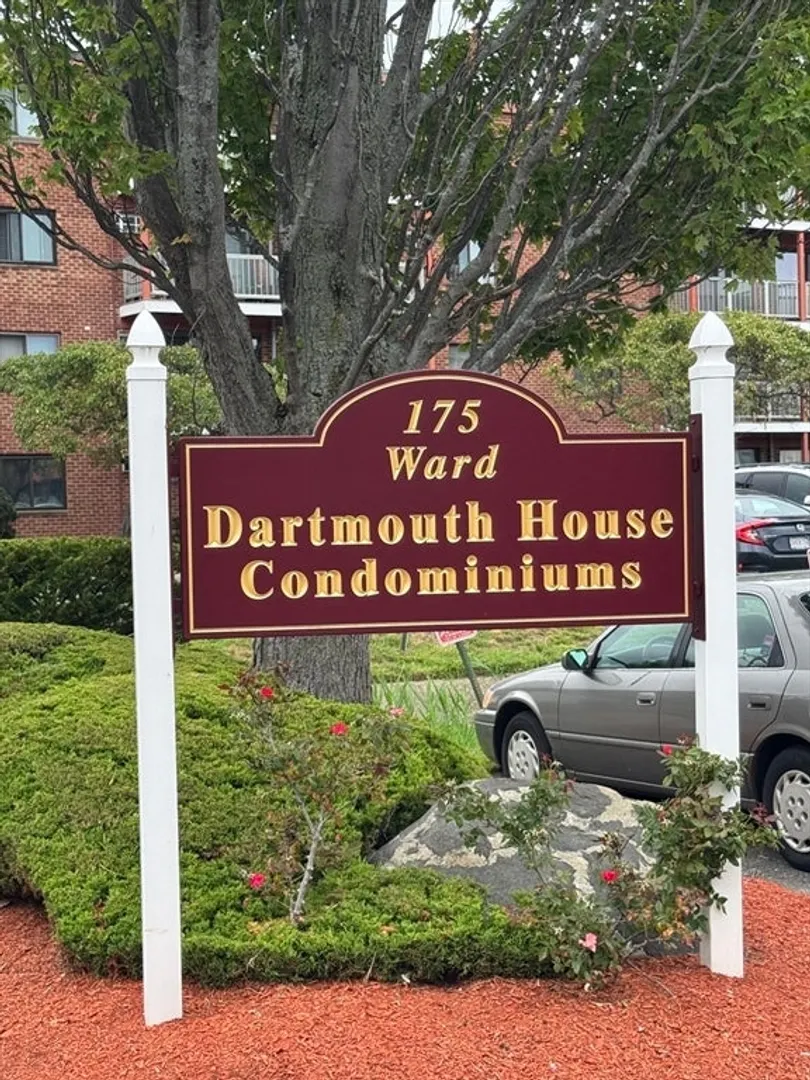
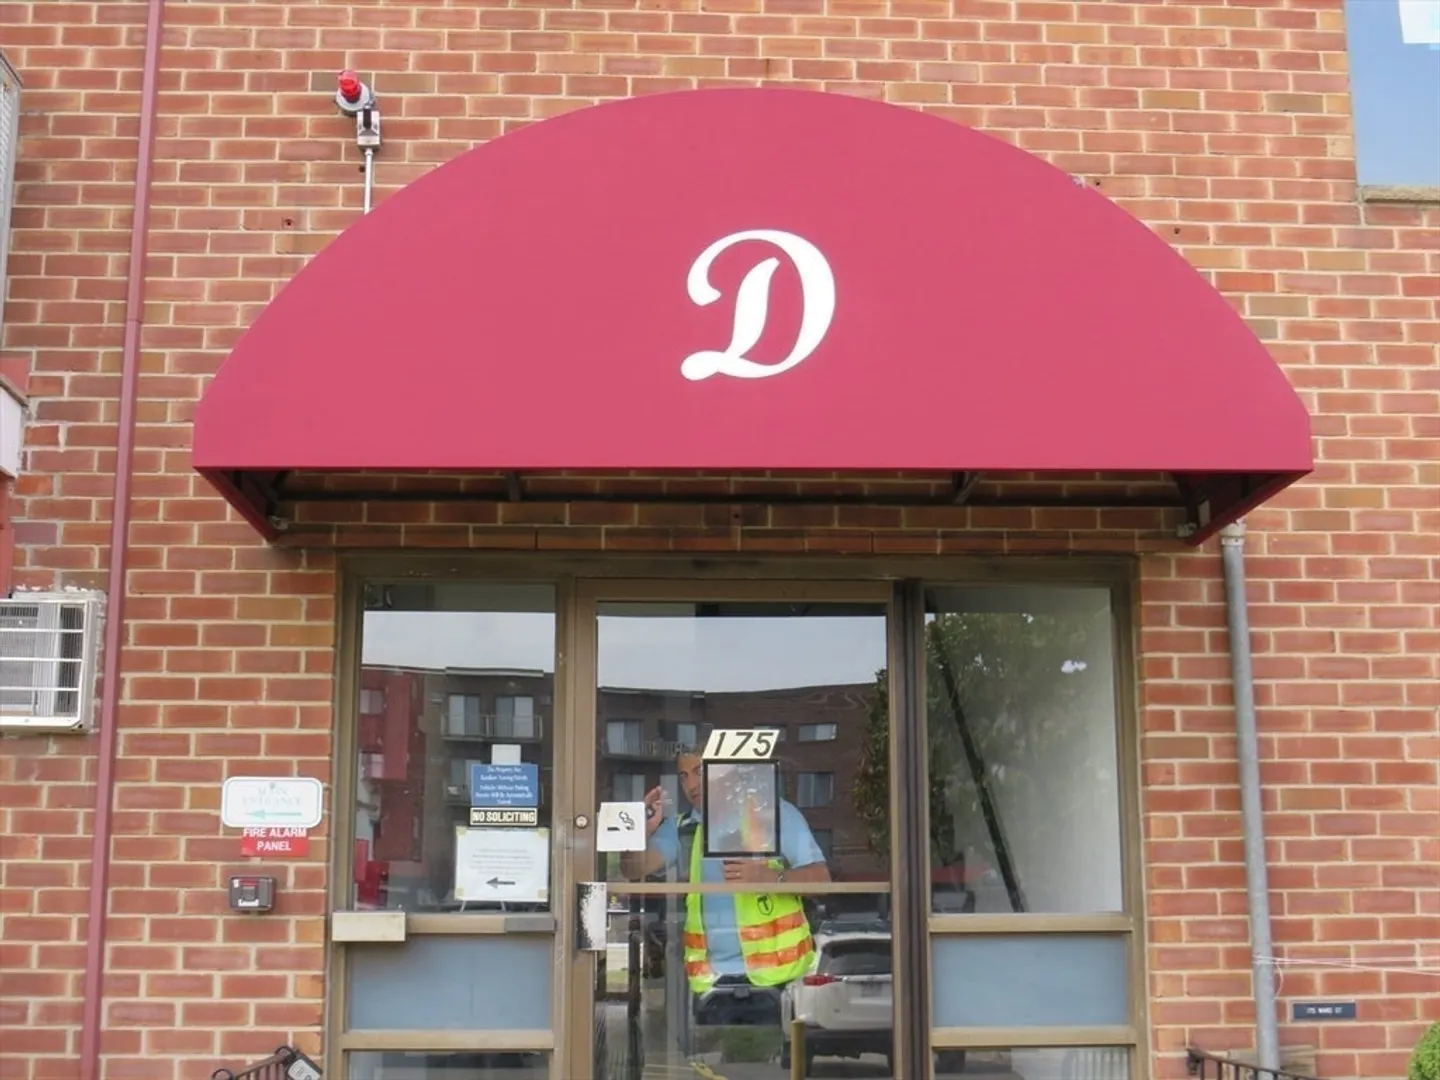
- Building Name: Dartmouth House Condominiums
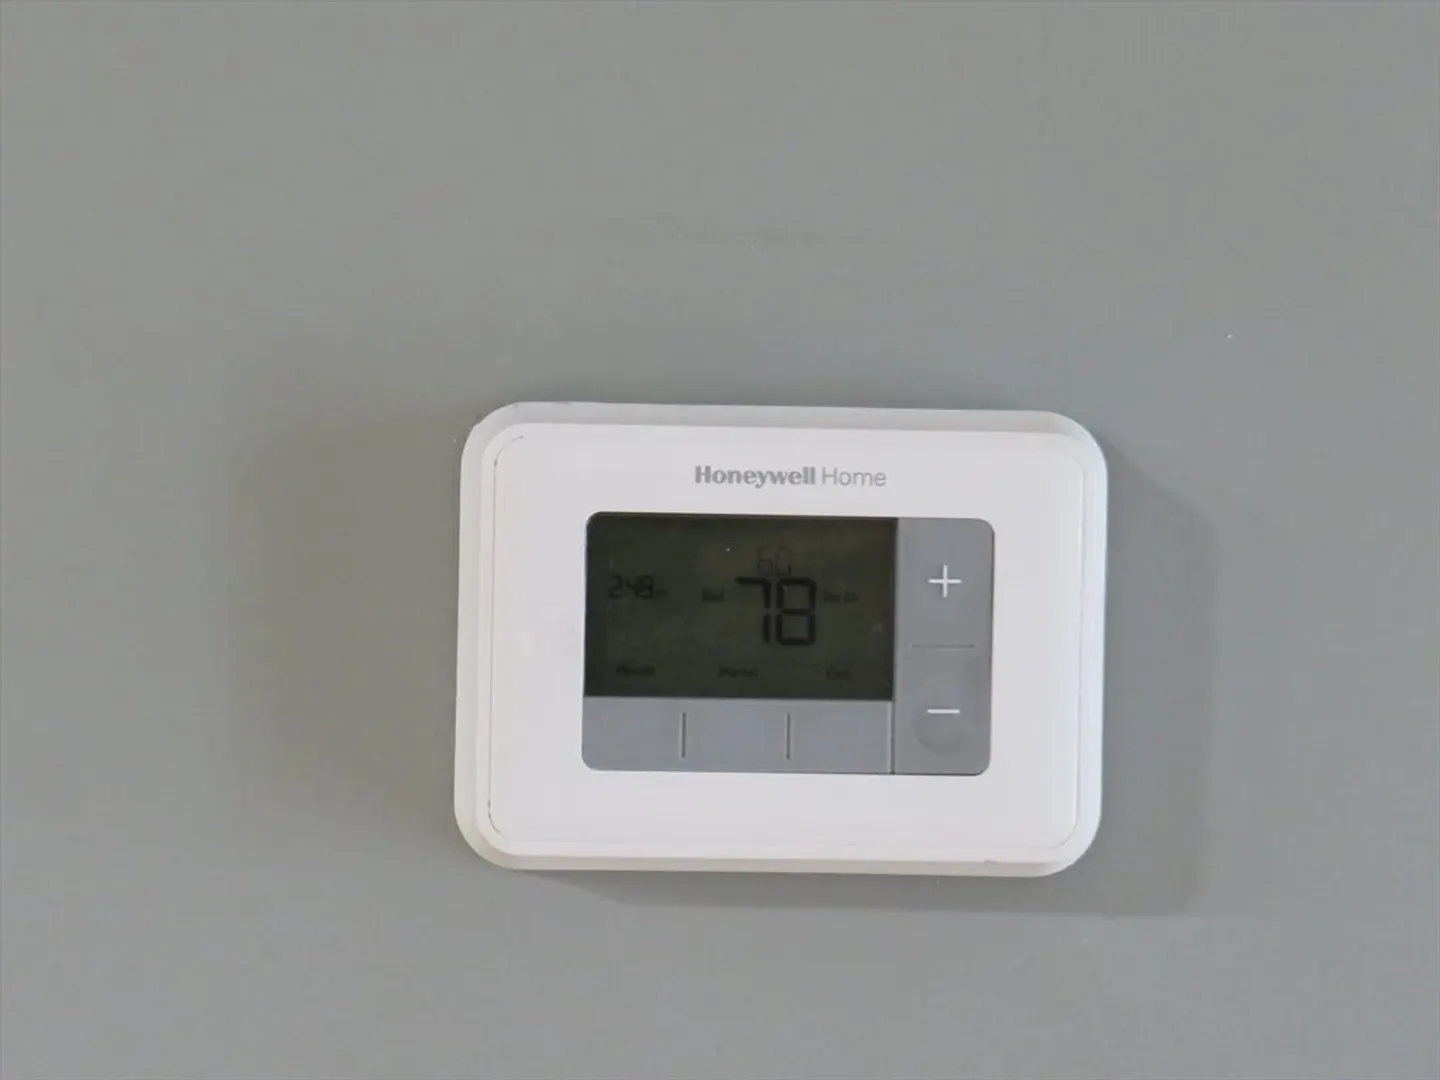
- Heating: Baseboard, Oil
- Parking Spots: 1
- Property Type: Condominium
- Total Rooms: 3
- Year Built: 1982
-
Additional Details
- Appliances: Dishwasher, Refrigerator
- Construction: Brick
- Flooring: Laminate
- Total Number of Units: 88
- Year Built Source: Public Records
- Basement: N
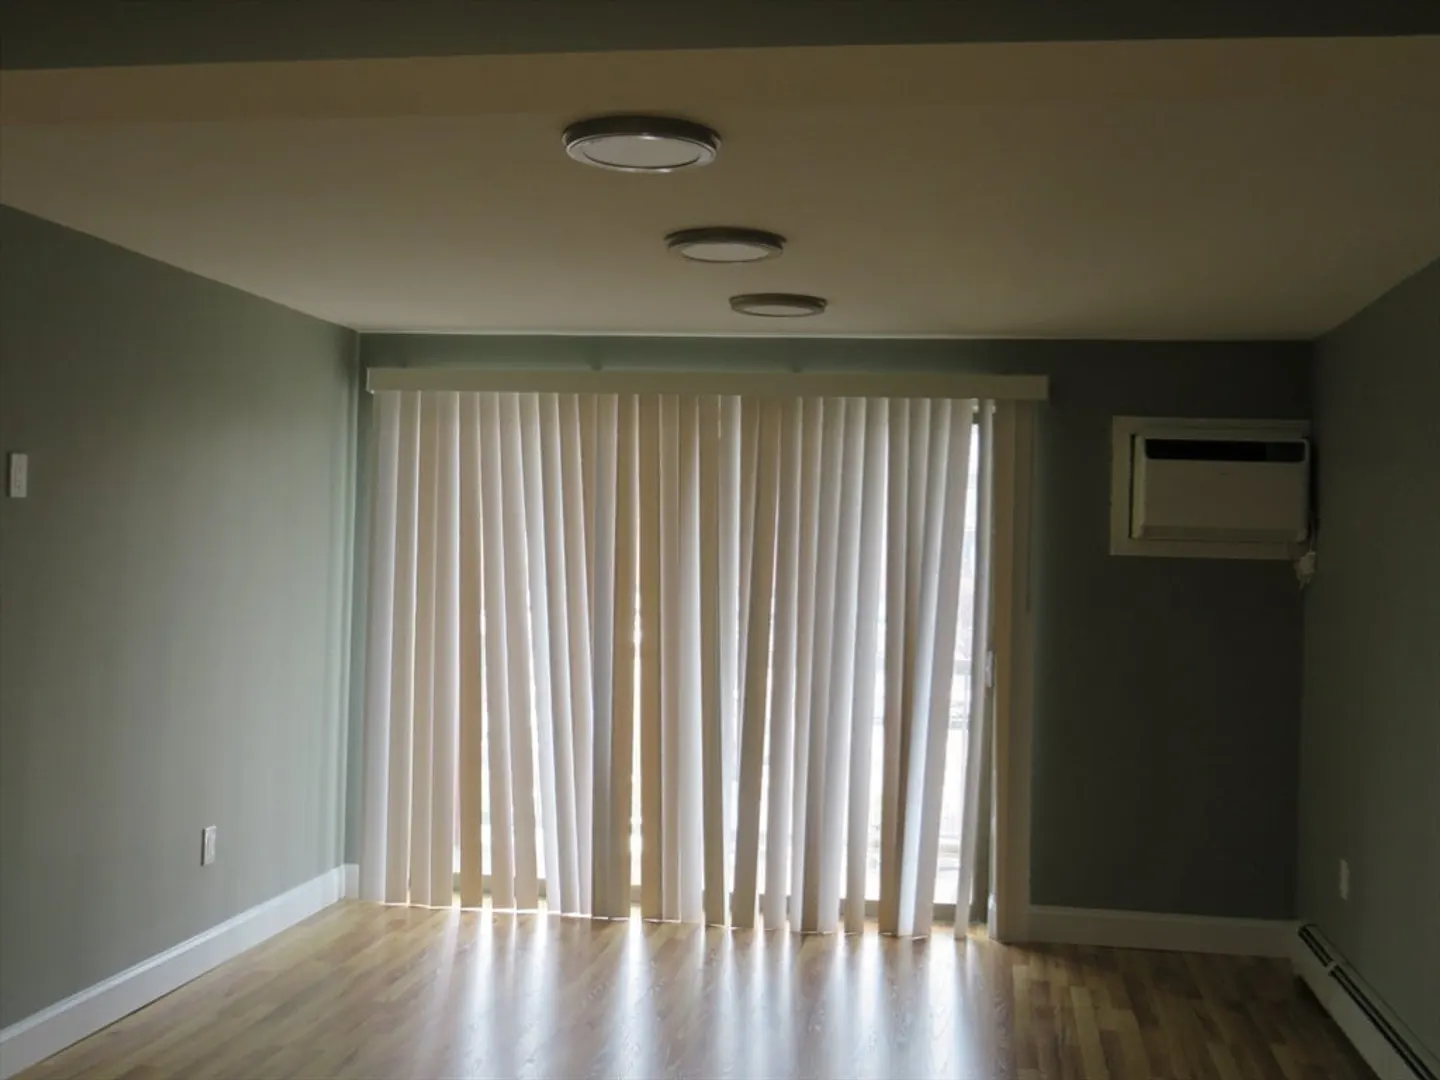
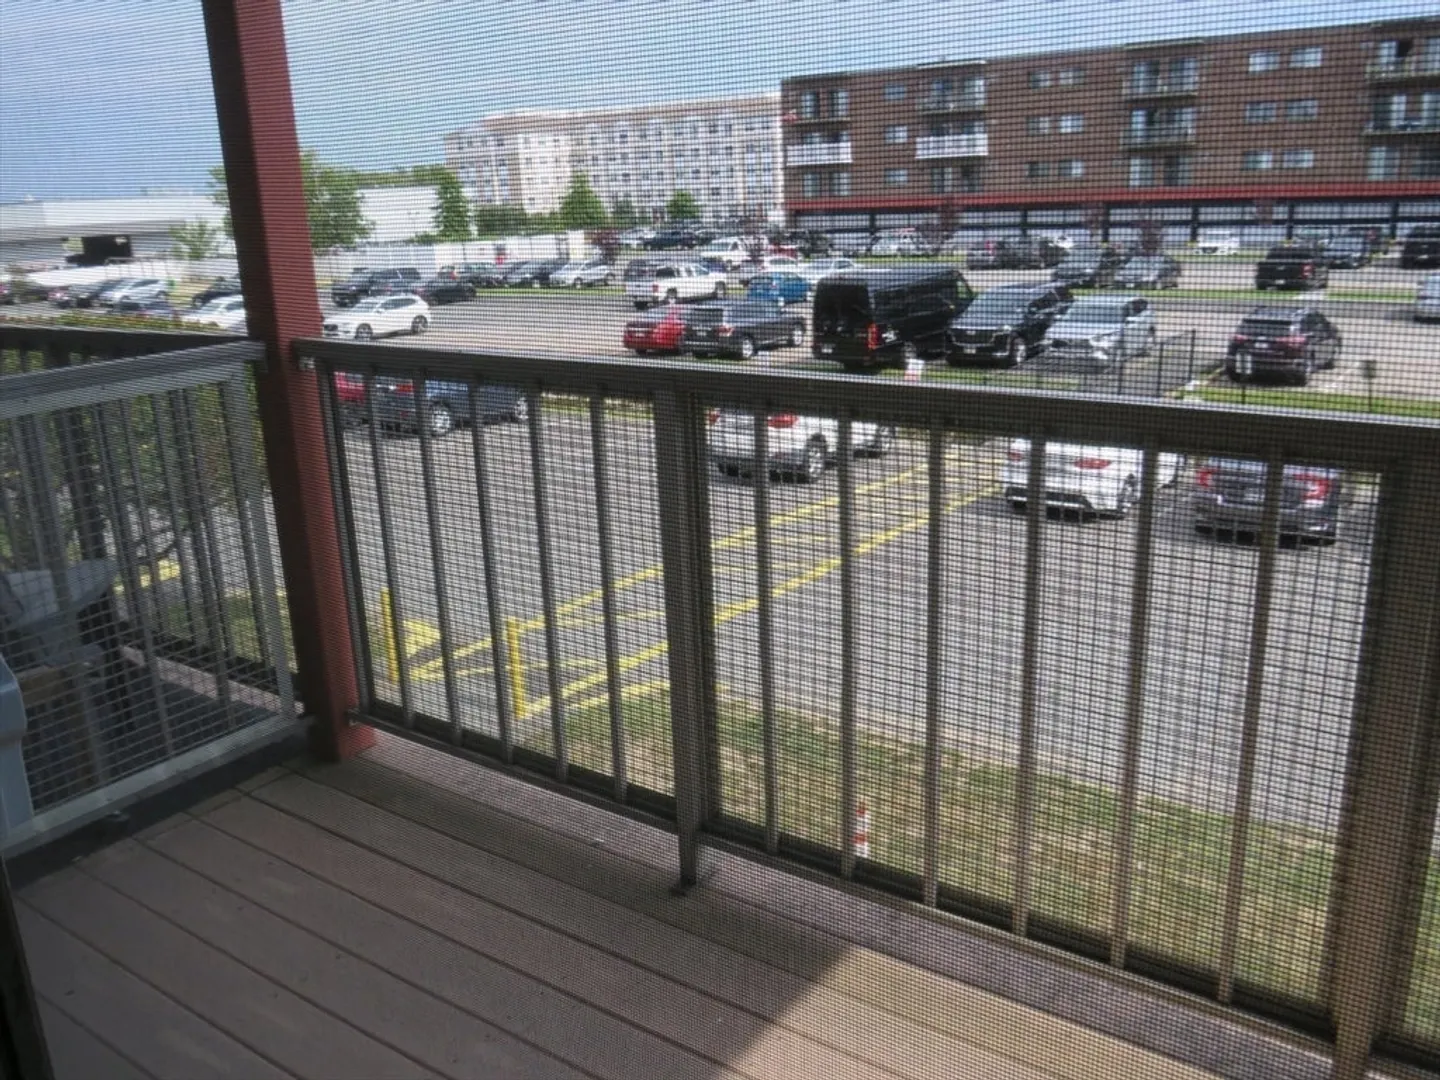
- Exterior Features: Outdoor Gas Grill Hookup, Balcony
- SqFt Source: Public Record
- Year Built Details: Actual
- Zoning: I
-
Amenities
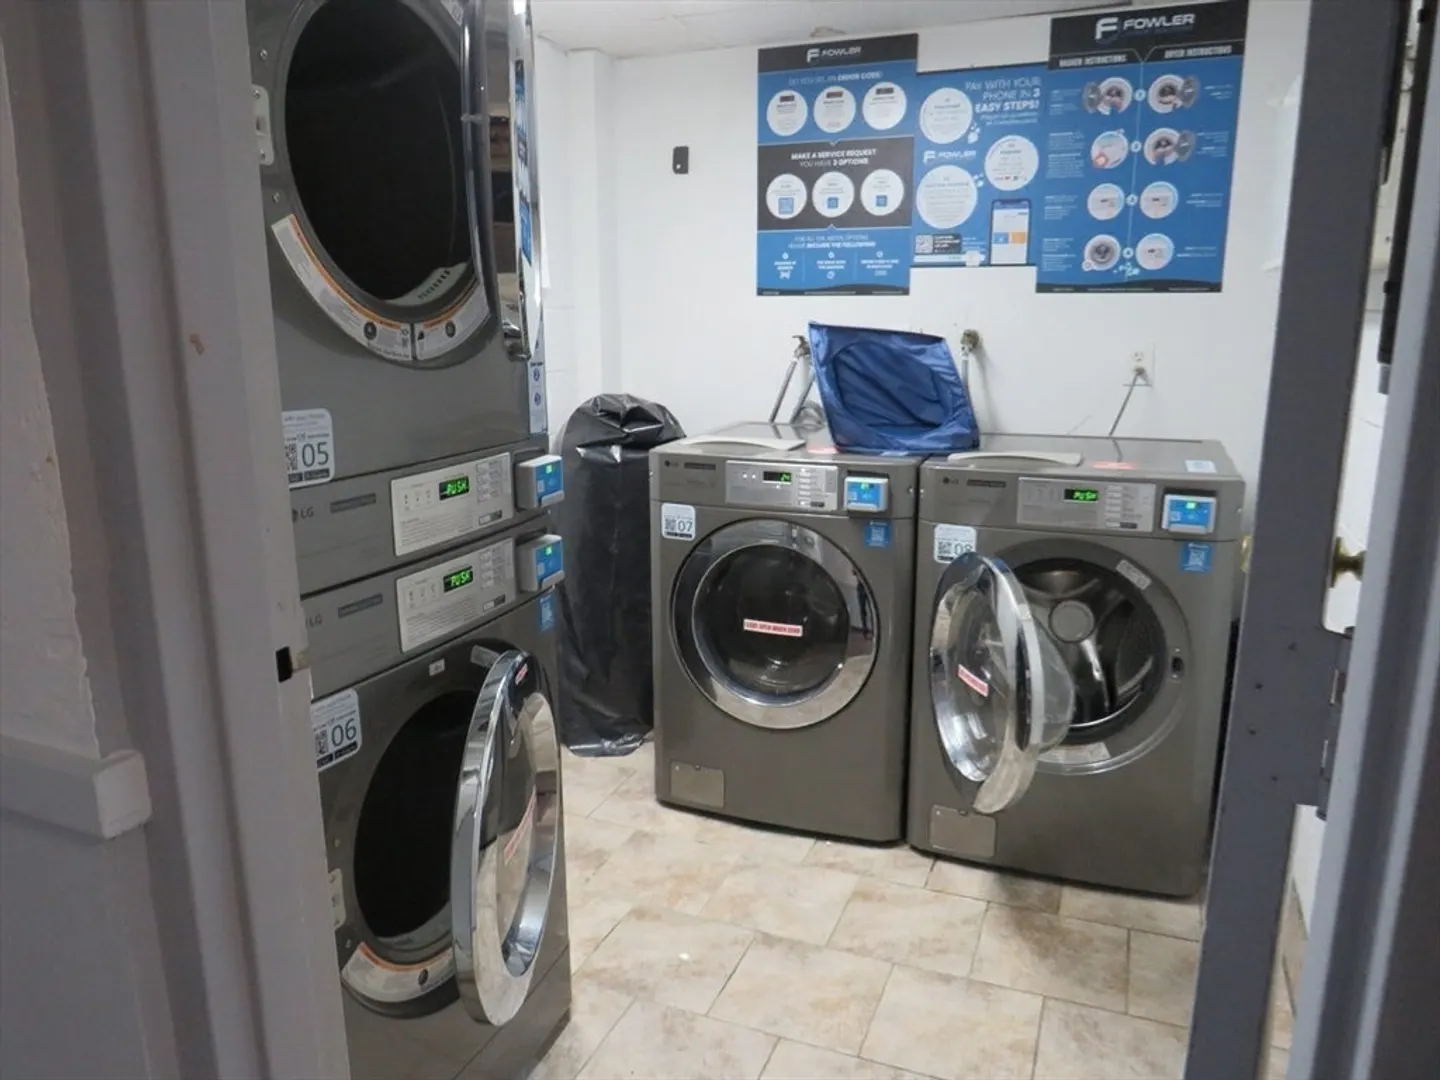
- Community Features: Public Transportation, Shopping, Pool, Park, Medical Facility, Laundromat, Bike Path, Conservation Area, Highway Access, House of Worship, Marina, Private School, Public School, T-Station
- Pool Features: Association, In Ground
- Waterfront Features: Ocean, 1/2 to 1 Mile To Beach, Beach Ownership(Public)
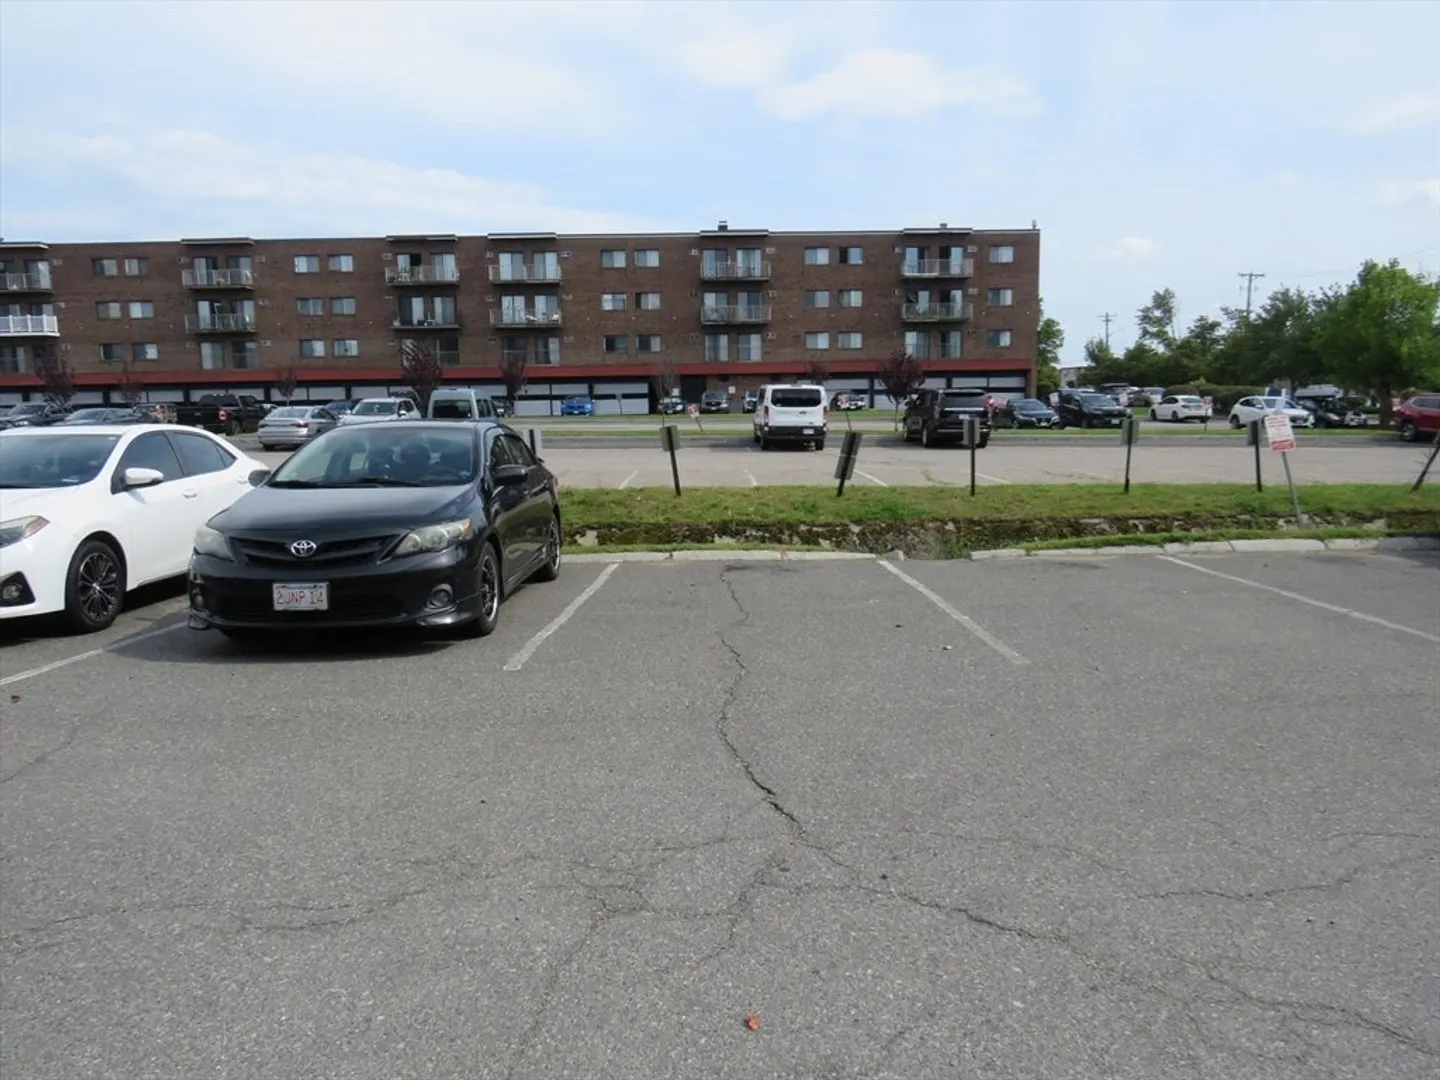
- Parking Features: Assigned
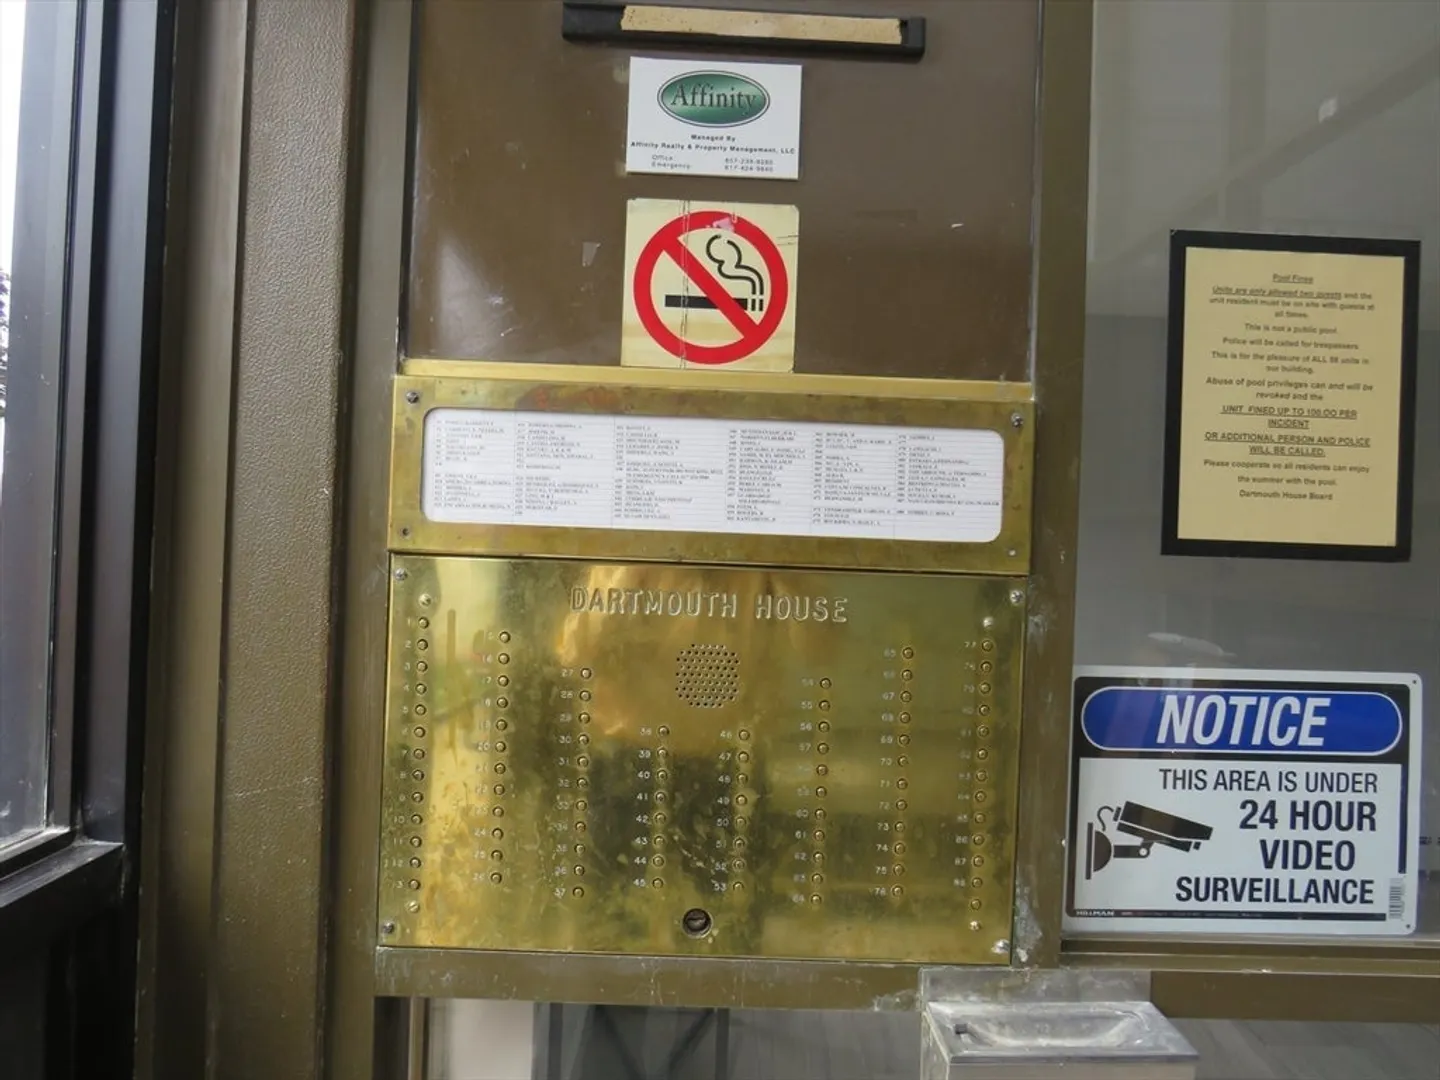
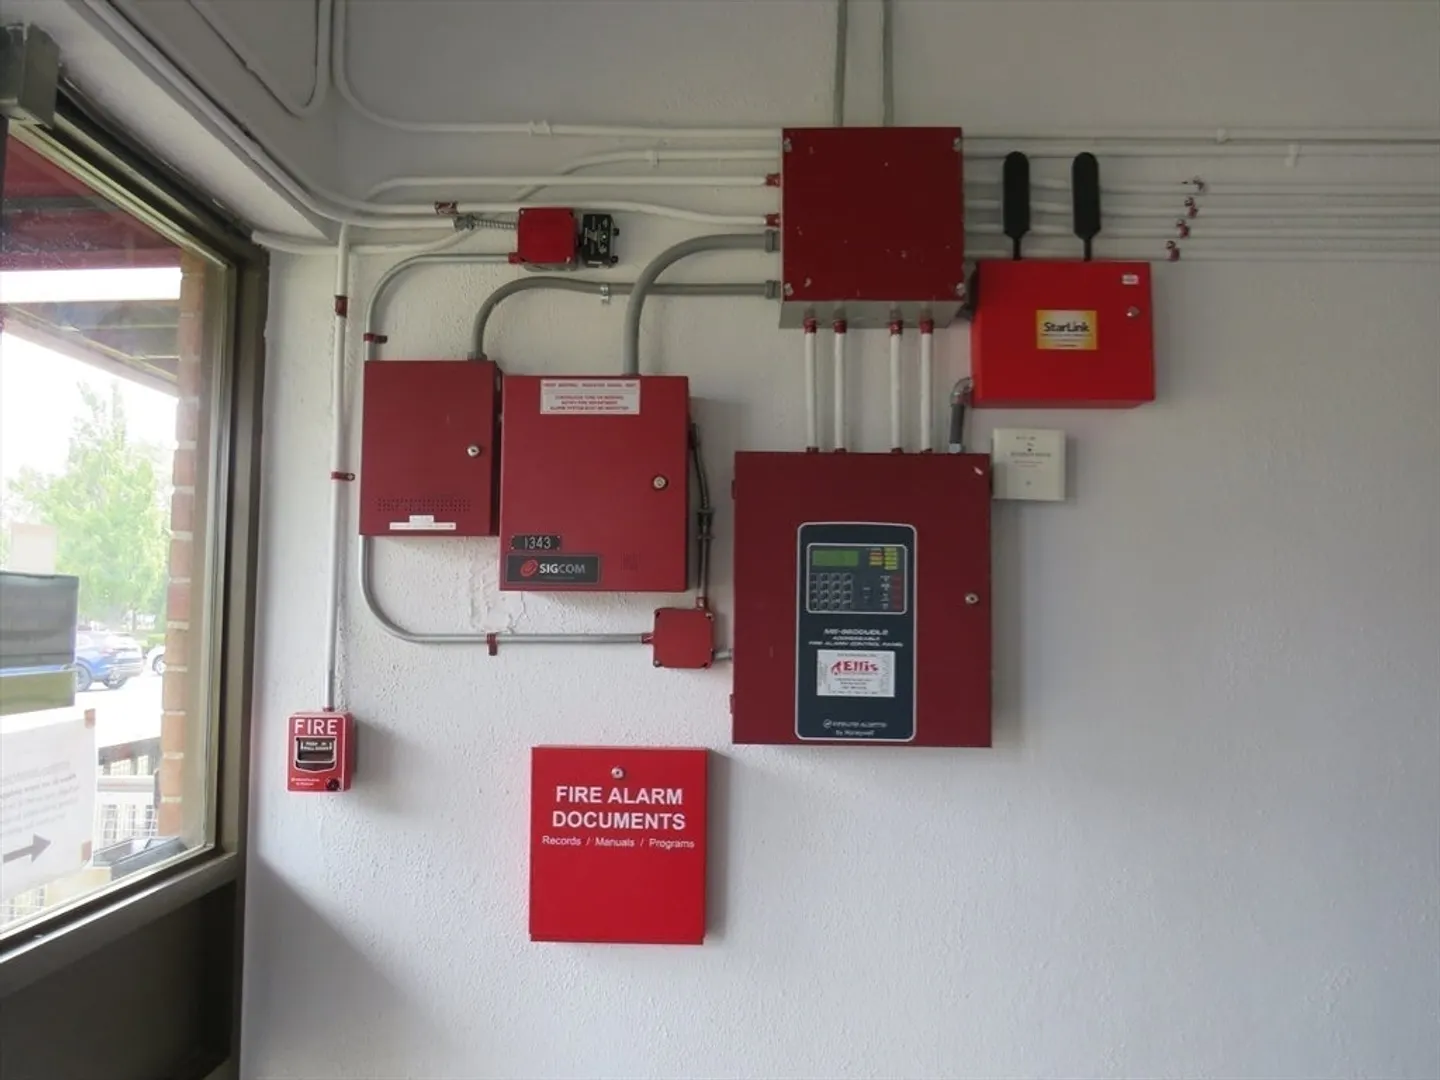
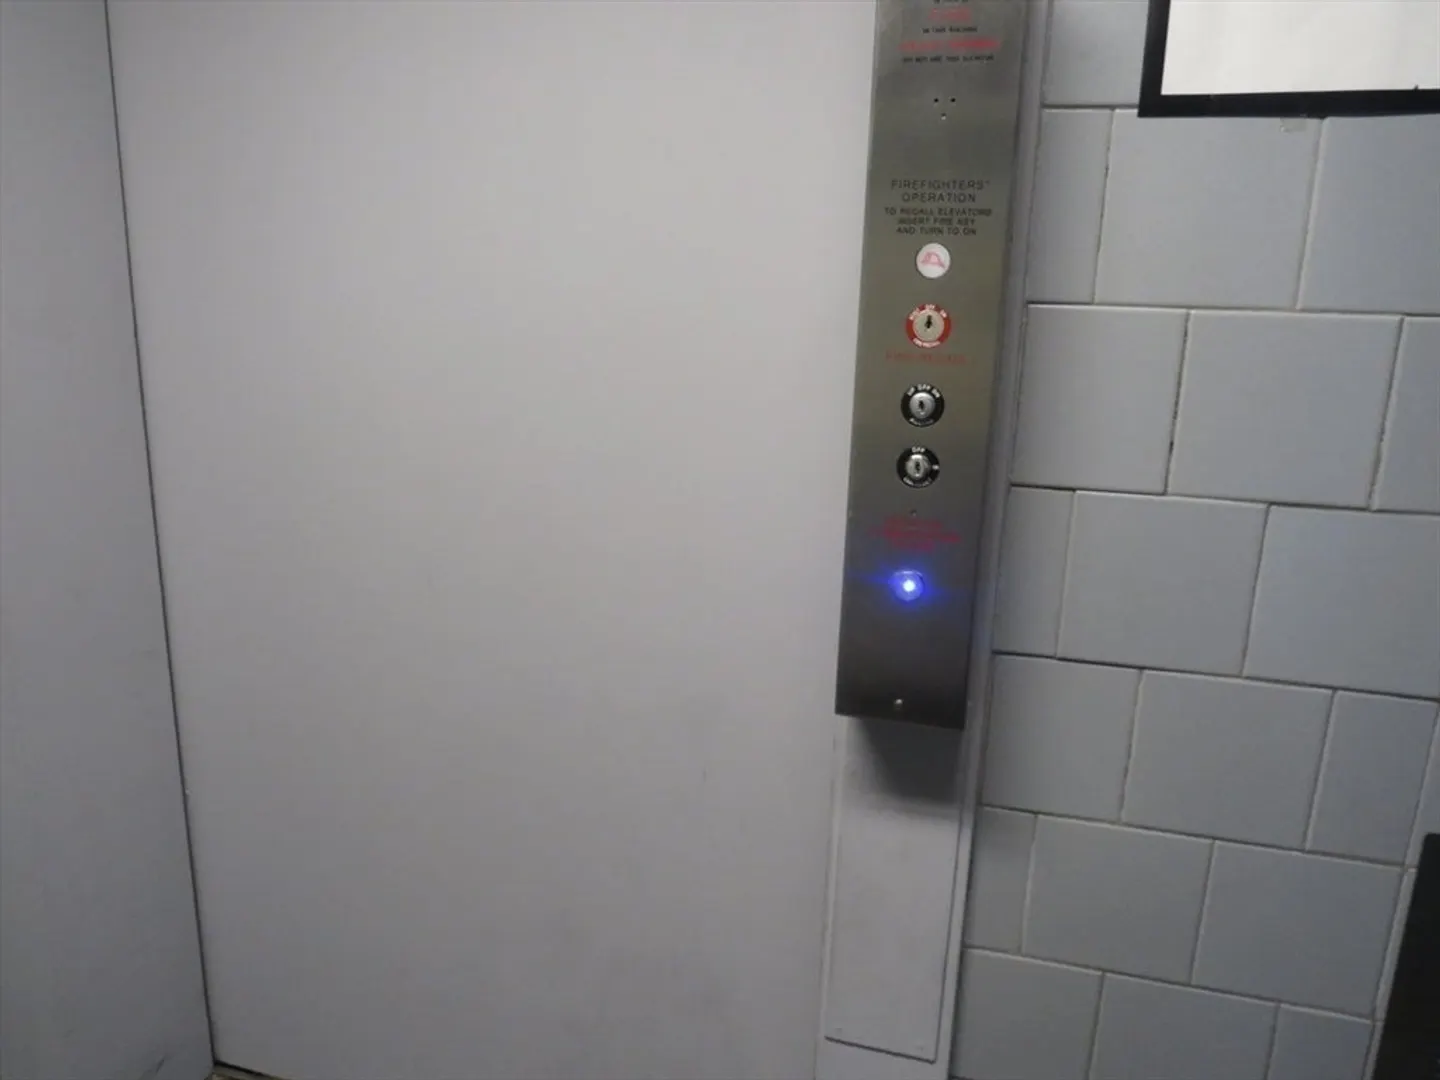
- Security Features: Intercom, TV Monitor
-
Utilities
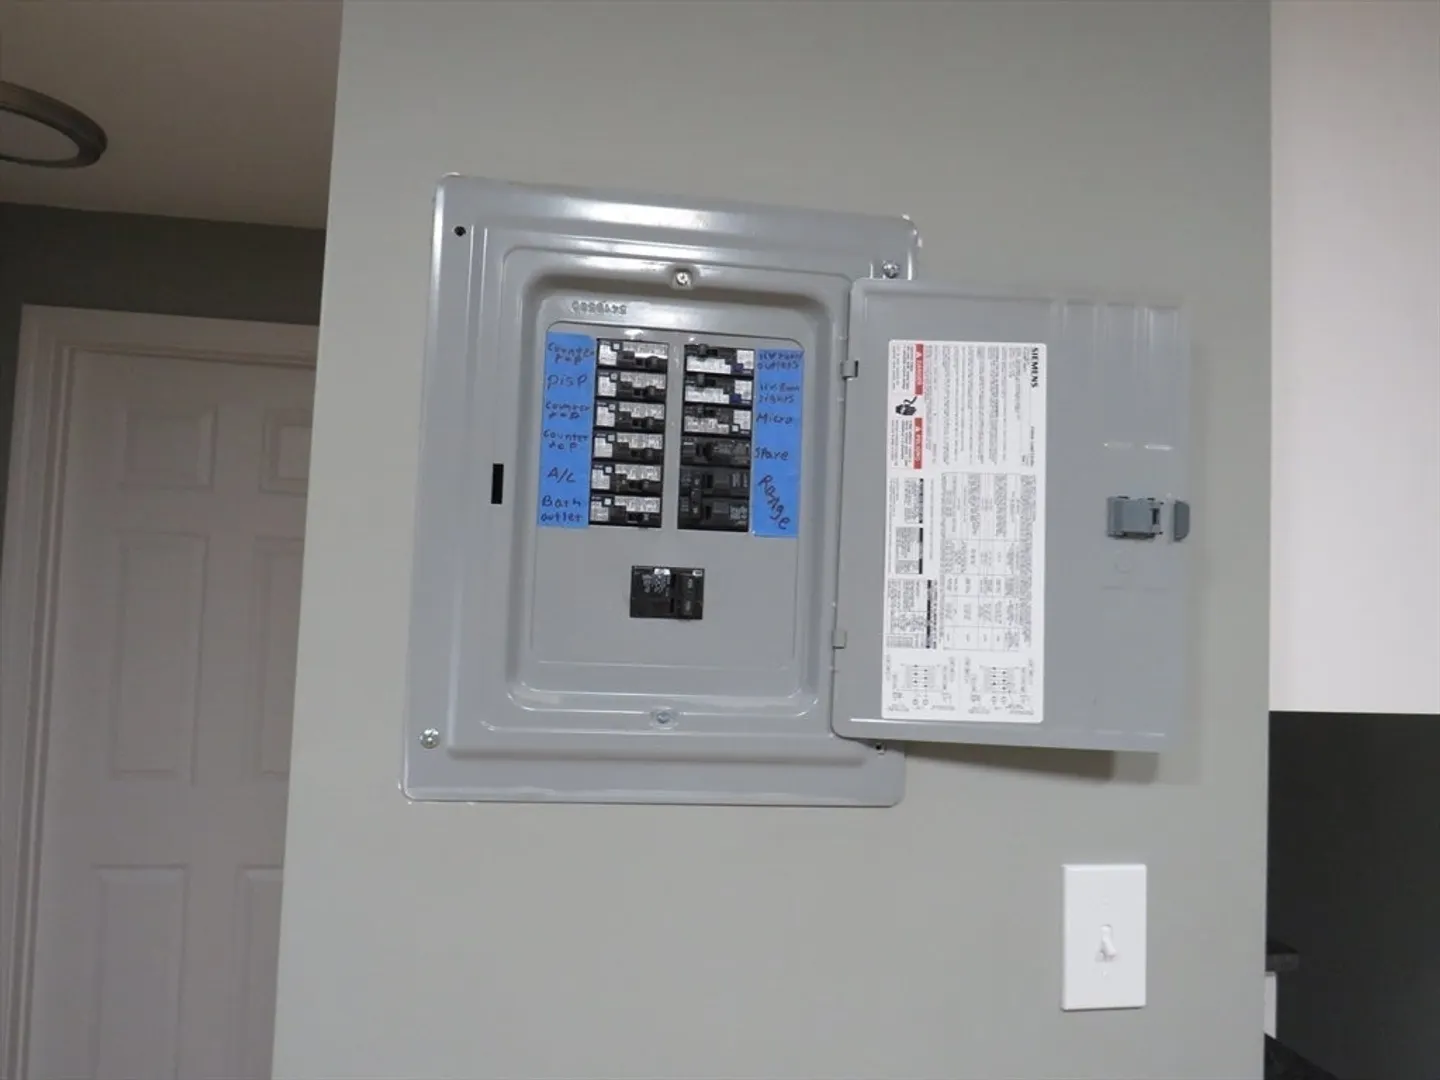
- Electric: Circuit Breakers
- Water Source: Public
- Sewer: Public Sewer
-
Fees / Taxes
- Assessed Value: $250,800
- HOA Fee Includes: Heat, Water, Sewer, Insurance, Security, Maintenance Structure, Road Maintenance, Maintenance Grounds, Snow Removal
- Taxes: $2,275
- HOA Fee Frequency: Monthly
- Tax Year: 2025
Similar Listings

Sold
17 Photos
Sold
11 Photos
Sold
38 Photos
Sold
14 Photos
Content © 2026 MLS Property Information Network, Inc. The information in this listing was gathered from third party resources including the seller and public records.
Listing information provided courtesy of Castillon Realty.
MLS Property Information Network, Inc. and its subscribers disclaim any and all representations or warranties as to the accuracy of this information.