
8 Morses Ln
$864,999
4
Beds
2/1
Baths
2,700
Sqft
- Request Info
- Call
- Save
-
More
- Mortgage Calculator

Property Tools
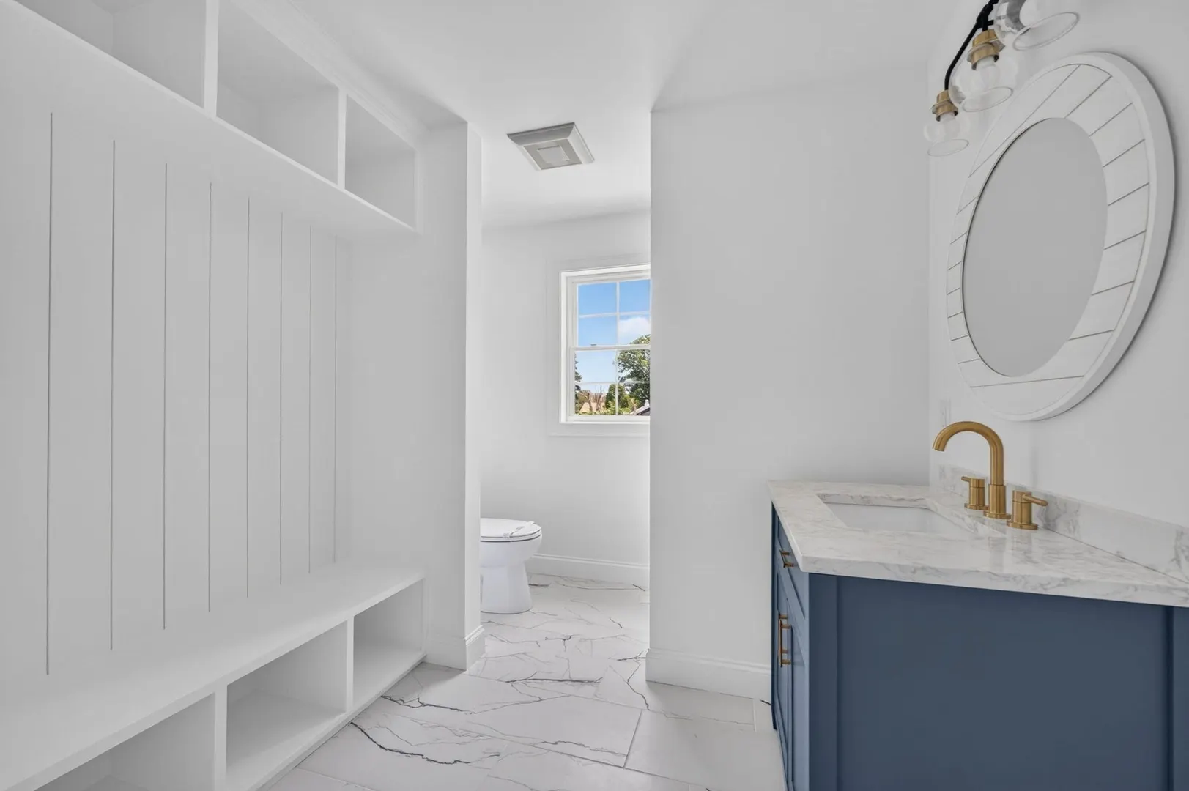
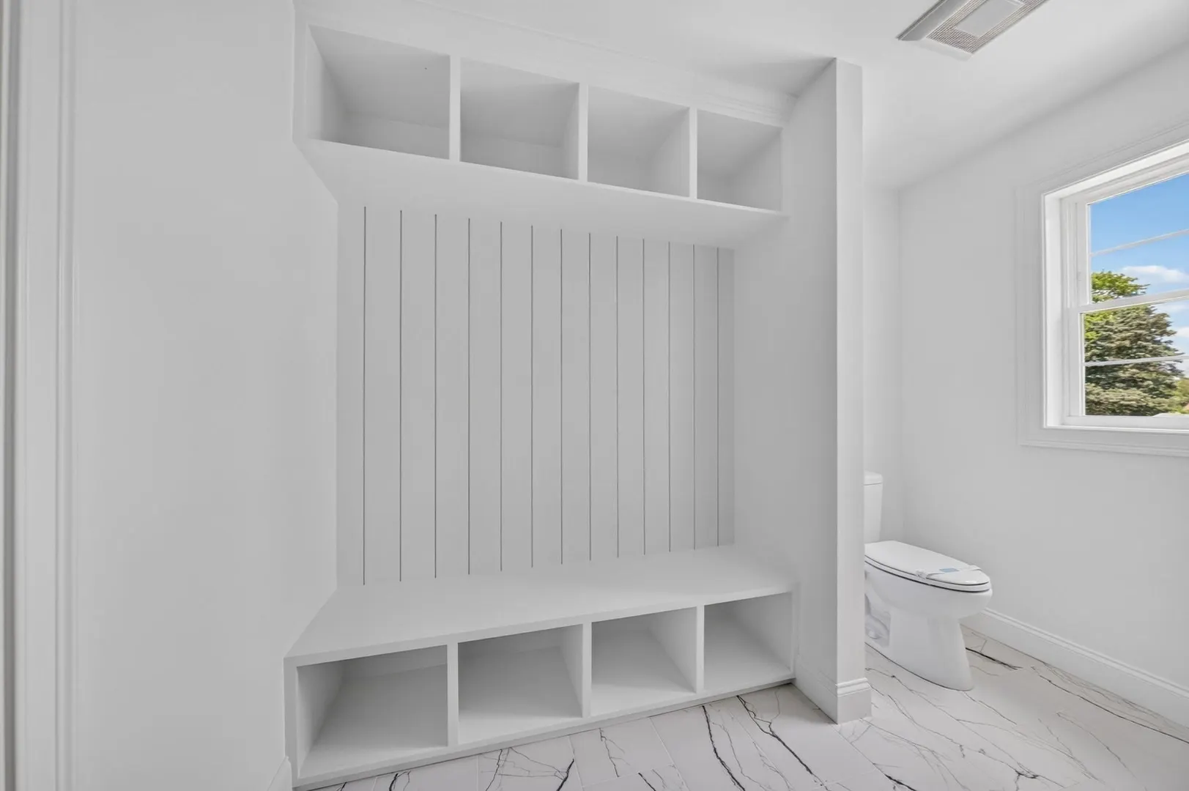
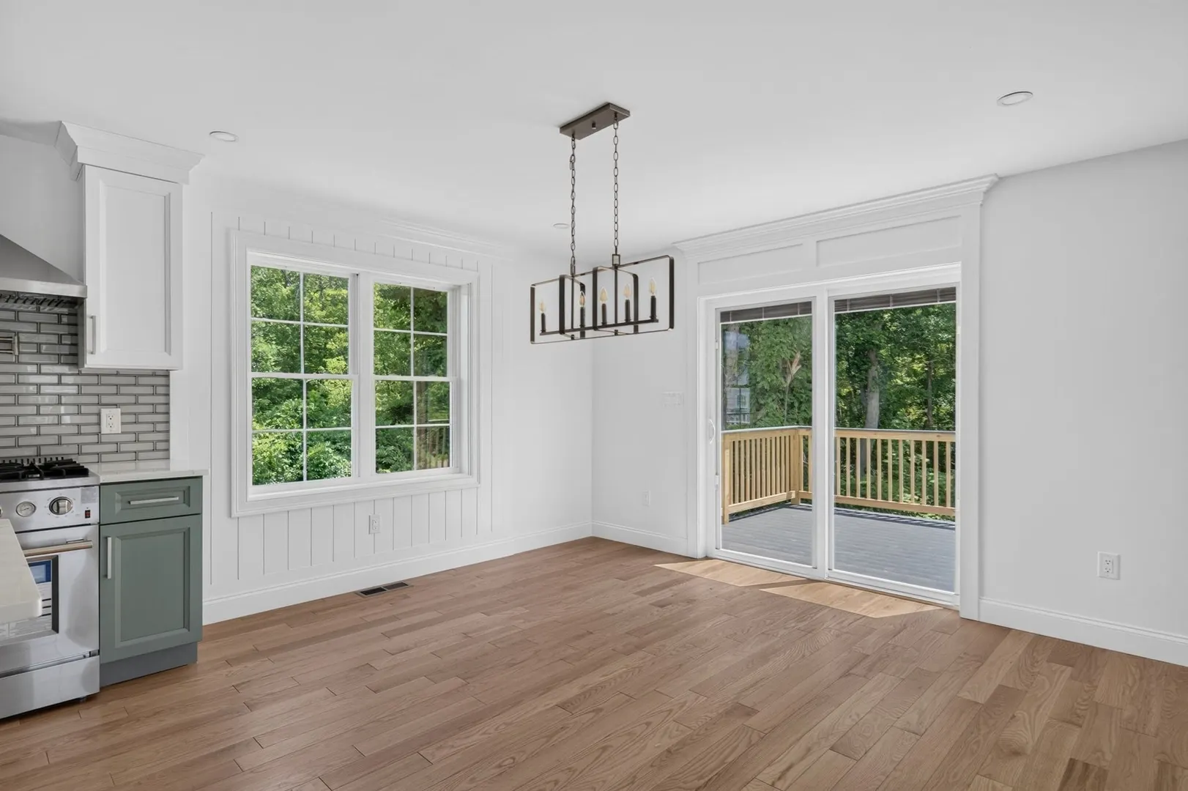
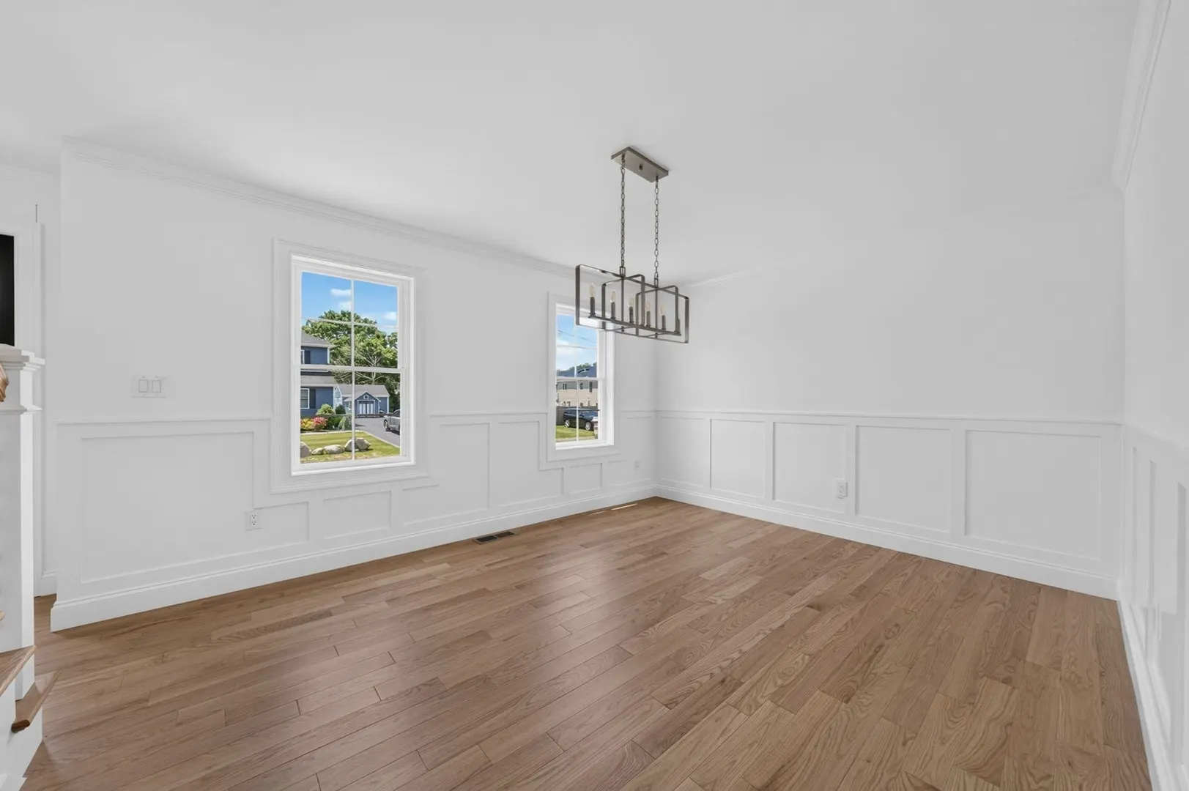
$864,999
4
Beds
2/1
Baths
2,700
Living Area
-
Property Description
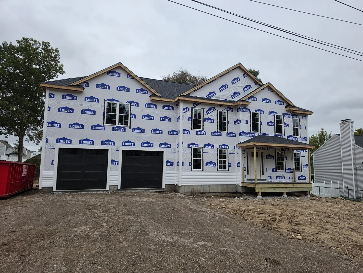
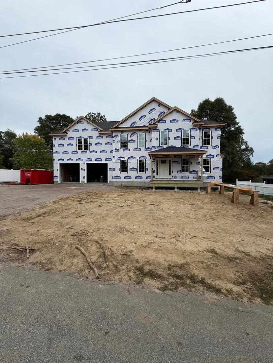
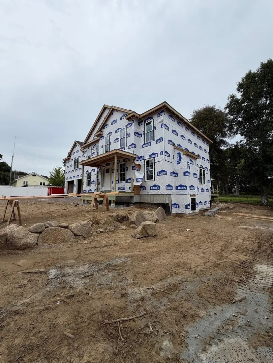
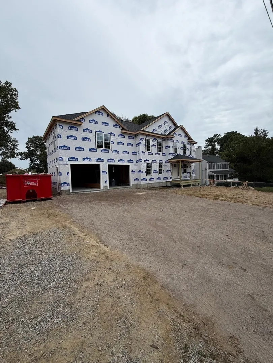
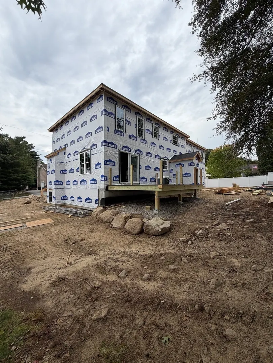
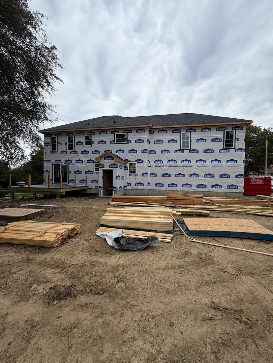
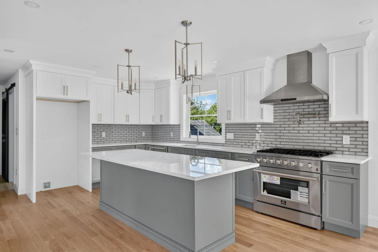
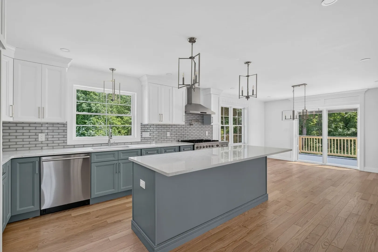
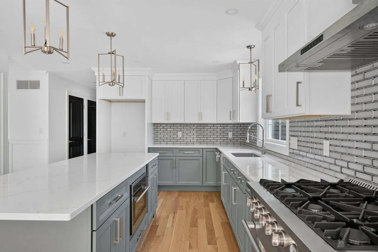
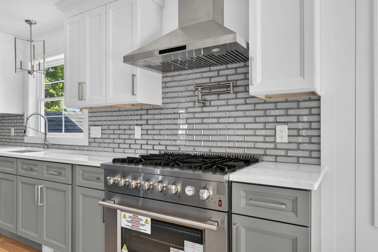
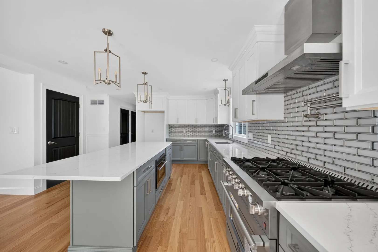
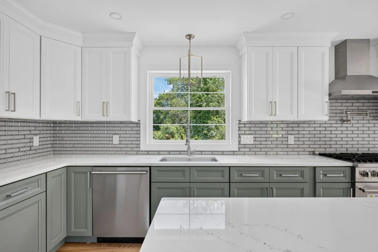
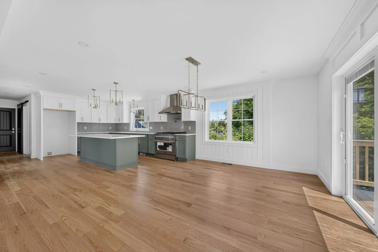
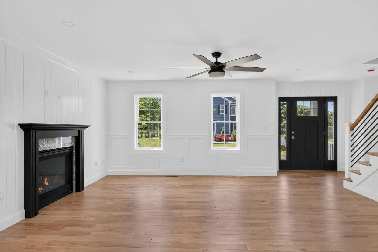
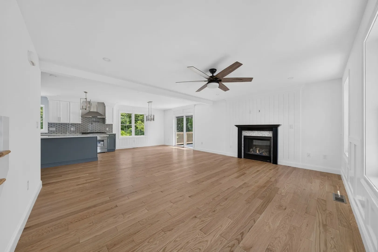
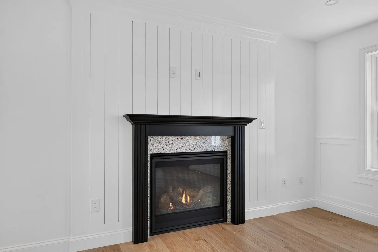
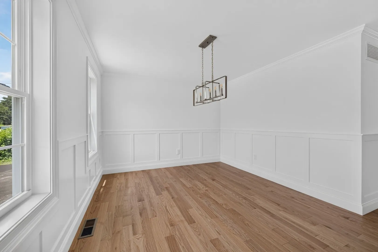
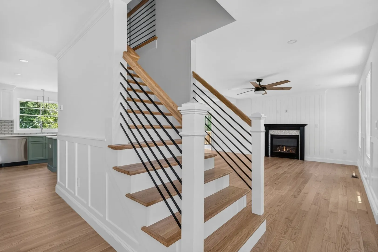
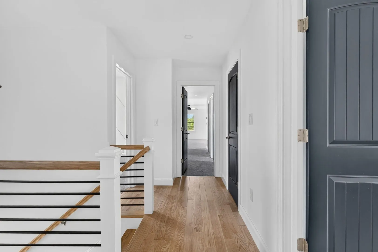
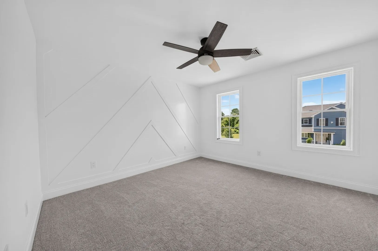
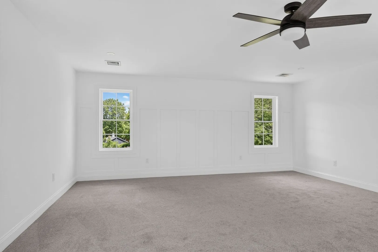
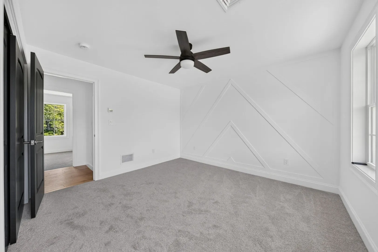
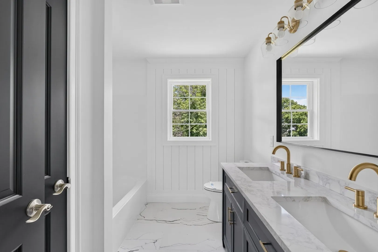
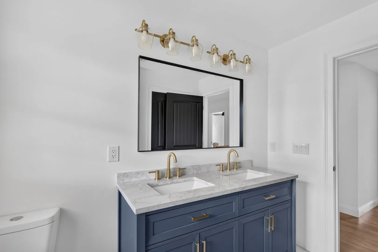
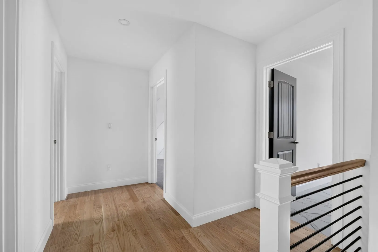
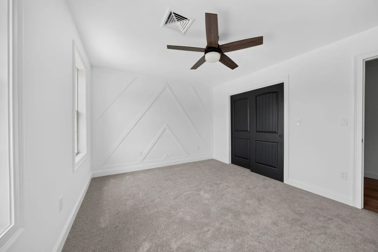
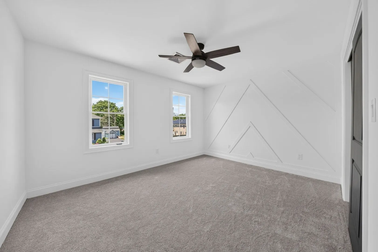
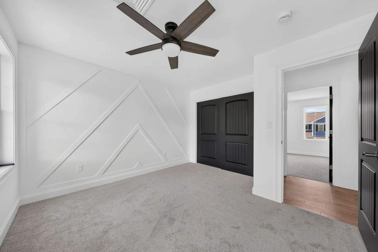
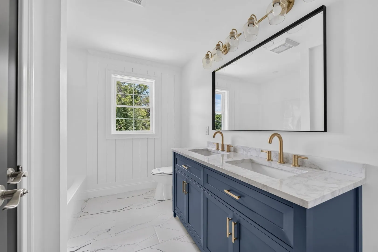
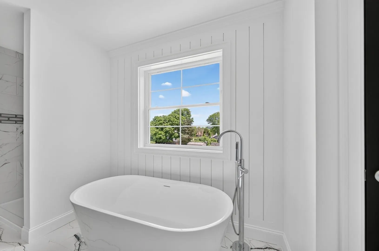
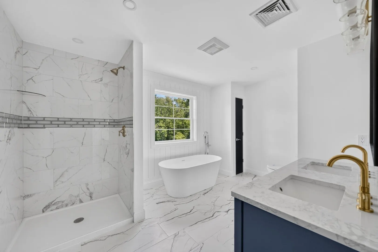
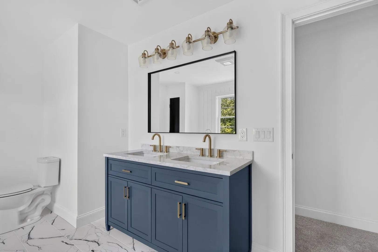
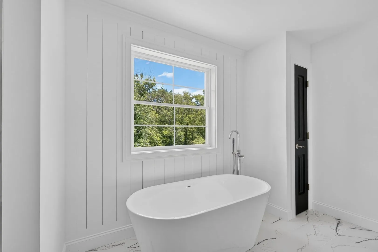
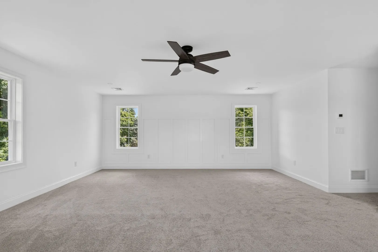
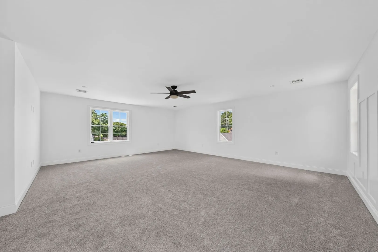
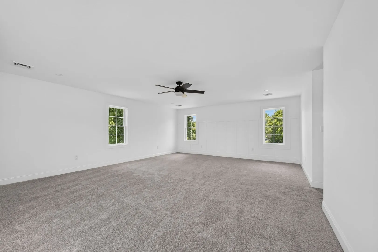
Coming soon to Acushnet “The Statement,” where luxury living truly shines. Nestled on a spacious 1.1-acre lot that offers exceptional privacy, this home gives you room to breathe while still being conveniently located. Step into an open-concept layout filled with thoughtful custom finishes throughout. The gourmet kitchen blends style and practicality, complete with solid wood cabinetry, premium quartz countertops, a spacious center island, and sleek stainless steel appliances. It’s designed for effortless entertaining of family and friends. The living room showcases elegant custom moldings and a warm gas fireplace, while solid hardwood flooring runs throughout the entire first level. Upstairs, the generous primary suite offers dual “his and hers” walk-in closets plus a private en-suite bath. Three additional bedrooms make this residence ideal for households of every size. Central heat and air conditioning, along with ceiling fans in every bedroom, deliver year-round comfort. An attached two-car garage keeps you protected from the weather. Another quality home from VCorp — “Better Built, Timely Built, Built to Please.”**Seller financing options may be available to qualified buyers.
-
Highlights
- Acres: 1
- Heating: Forced Air
- Property Class: Residential
- Style: Colonial
- Year Built: 2026
- Cooling: Central Air
- Parking Spots: 8
- Property Type: Single Family Residence
- Total Rooms: 7
- Status: Active
-
Additional Details
- Fireplaces: 1
- Lot Features: Wooded
- Year Built Details: Actual
- Zoning: Res
- Foundation: Concrete Perimeter
- SqFt Source: Owner
- Year Built Source: Owner
-
Amenities
- Covered Parking Spaces: 2
- Parking Features: Attached, Paved Drive
-
Utilities
- Sewer: Private Sewer
- Water Source: Private
-
Fees / Taxes
- Tax Year: 2026
Similar Listings
Sold
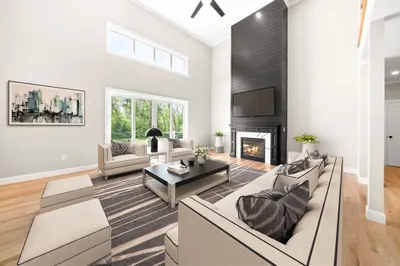
42 Photos
Sold
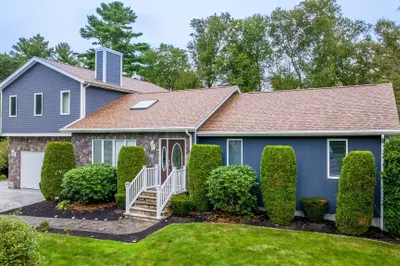
40 Photos
Sold
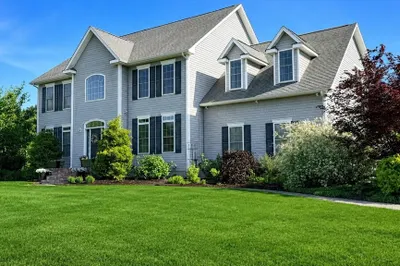
38 Photos
Sold
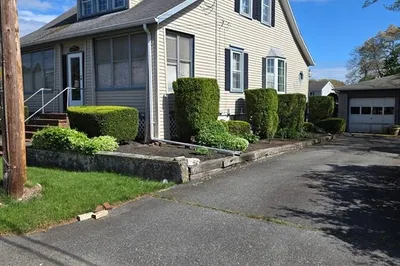
18 Photos
Content © 2026 MLS Property Information Network, Inc. The information in this listing was gathered from third party resources including the seller and public records.
Listing information provided courtesy of RE/MAX Vantage.
MLS Property Information Network, Inc. and its subscribers disclaim any and all representations or warranties as to the accuracy of this information.