
79 Park Dr
$879,000
3
Beds
3
Baths
2,520
Sqft
- Request Info
- Call
- Save
-
More
- Mortgage Calculator

Property Tools
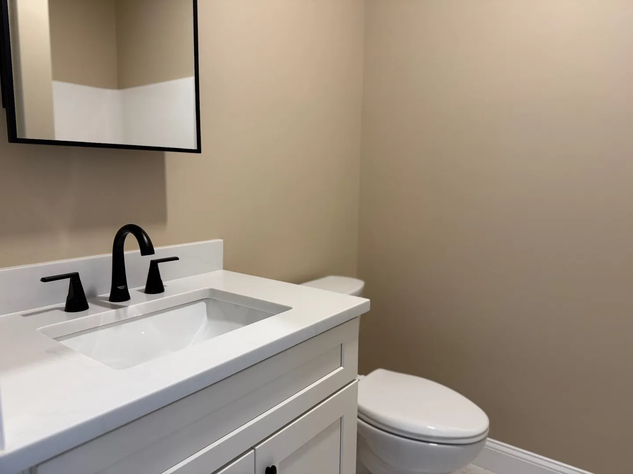
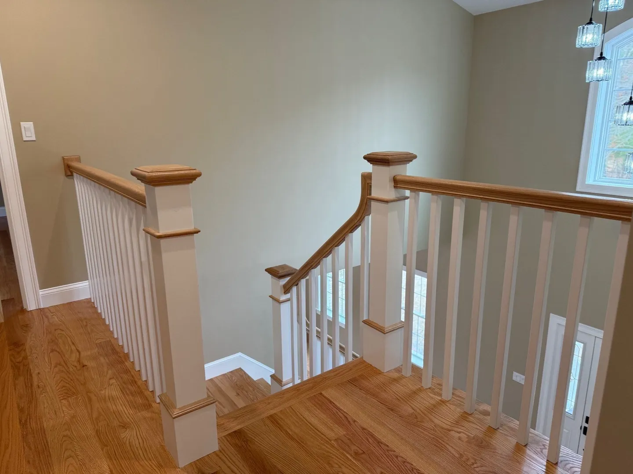
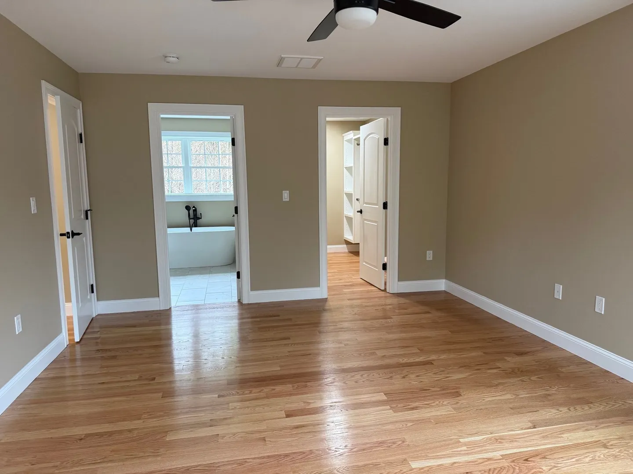
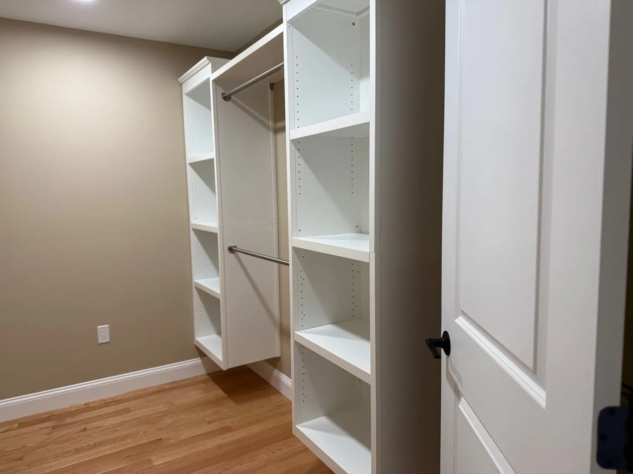
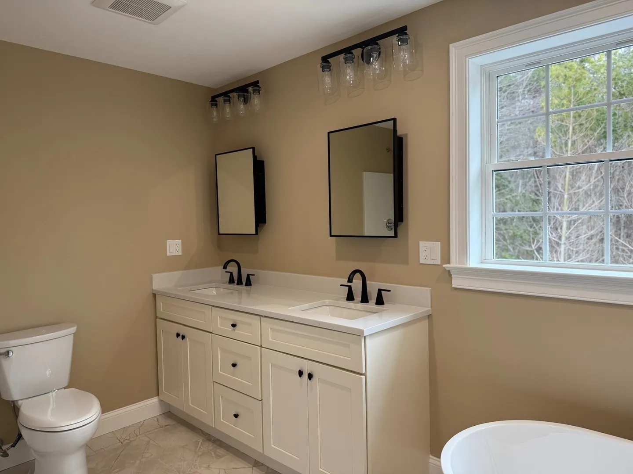
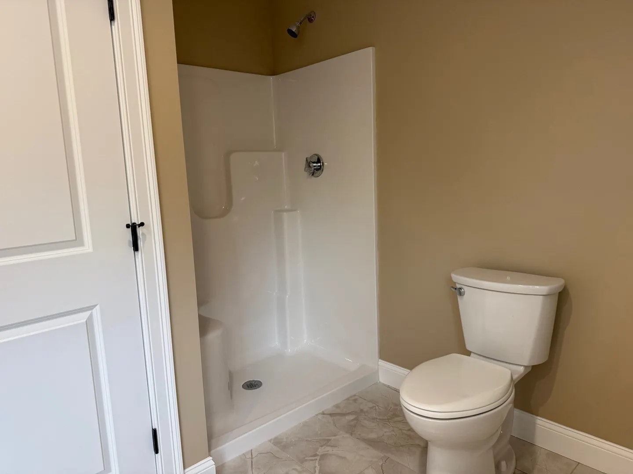
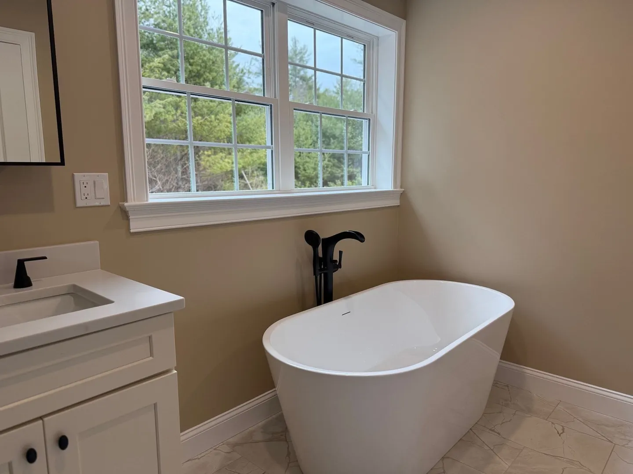
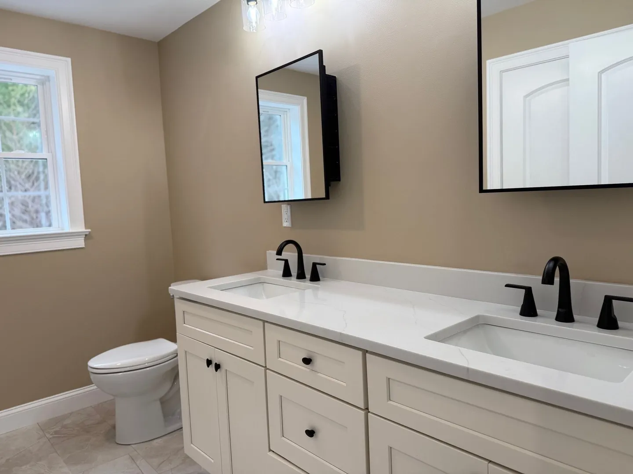
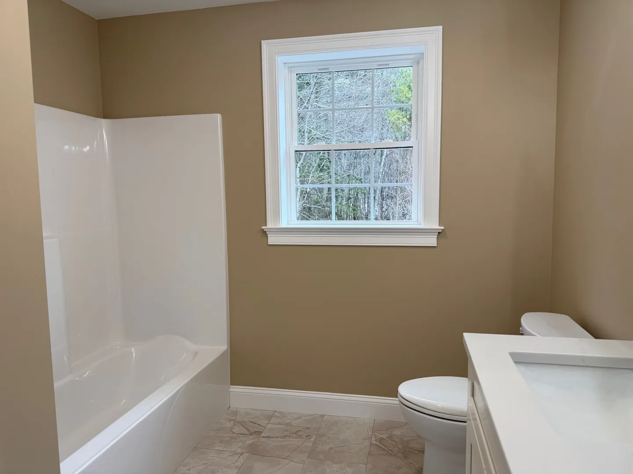
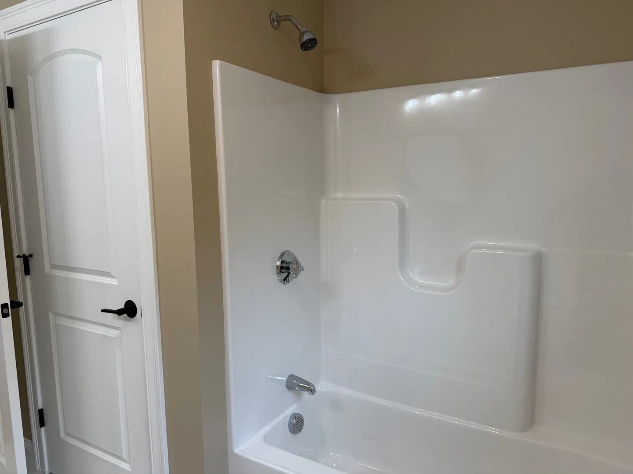
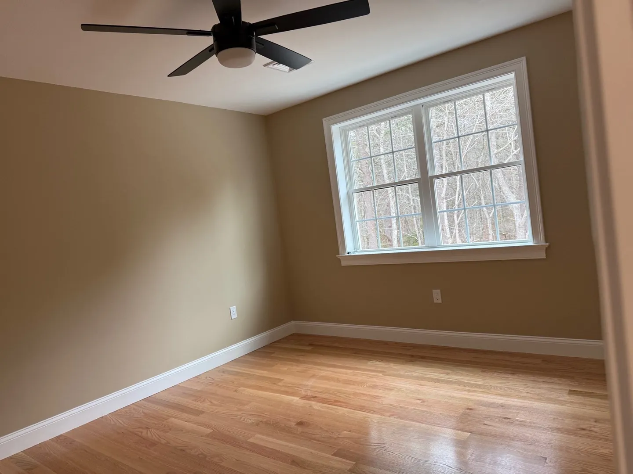
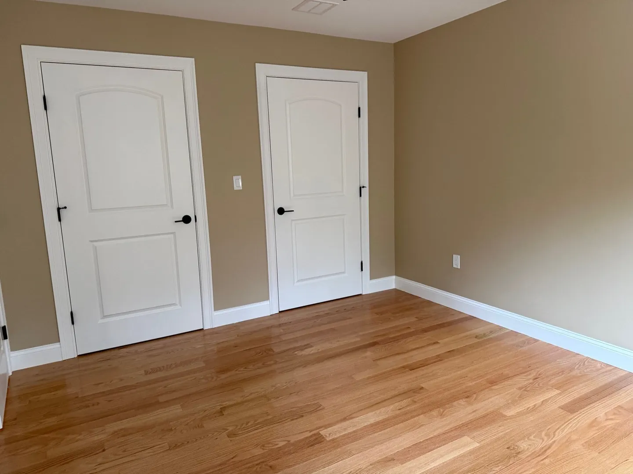
$879,000
3
Beds
3
Baths
2,520
Living Area
-
Property Description
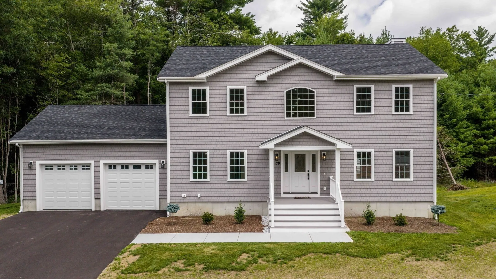
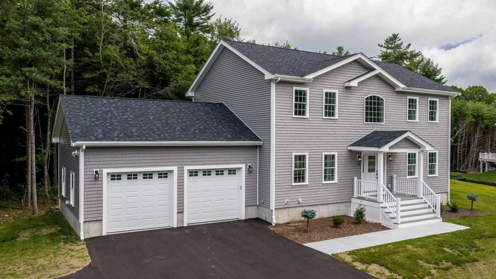
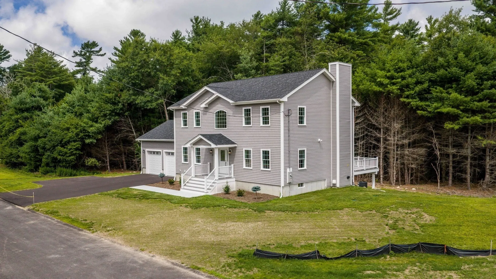
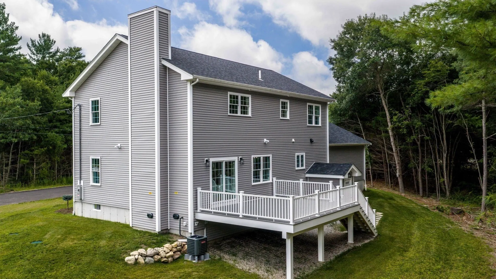
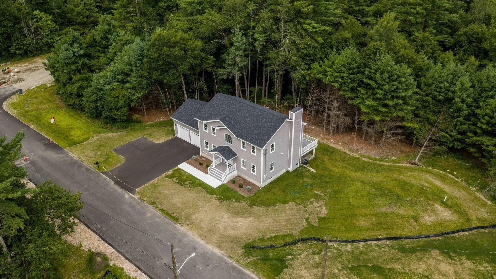
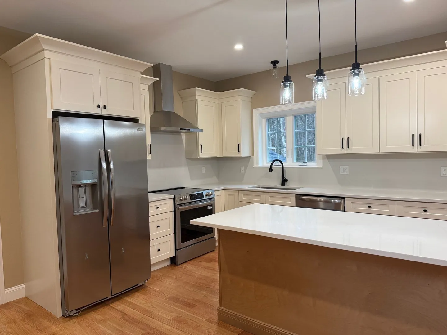
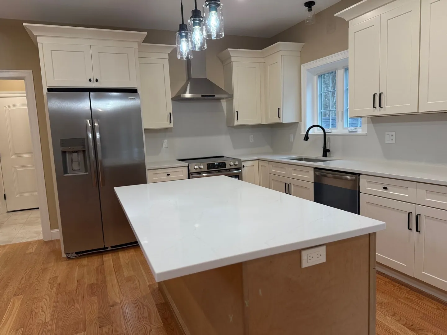
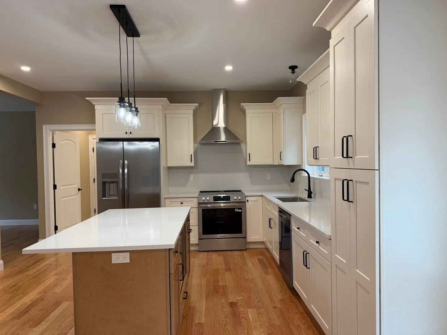
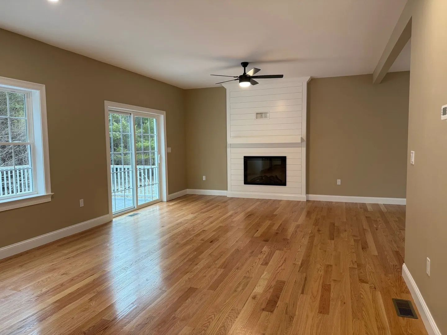
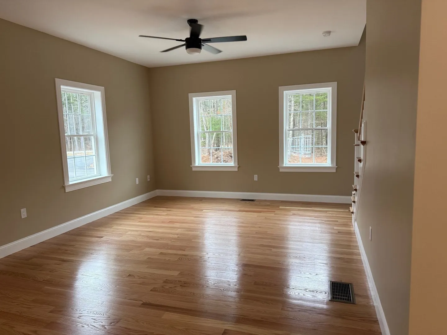
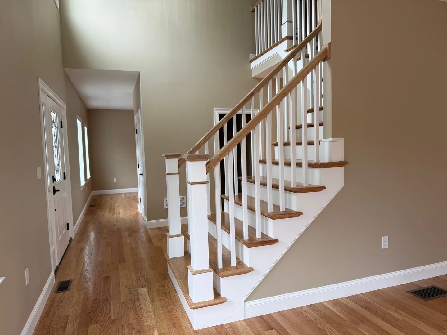
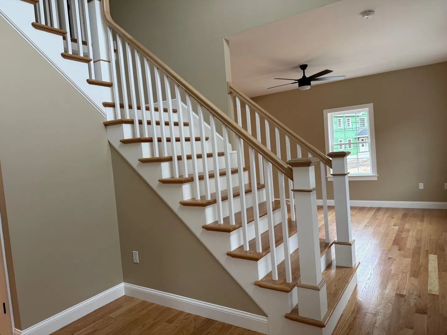
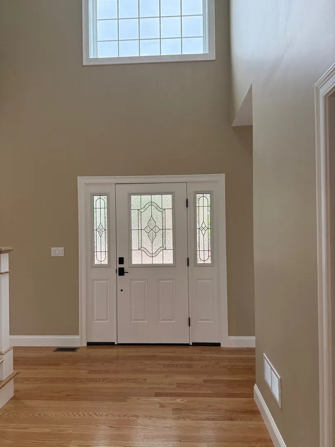
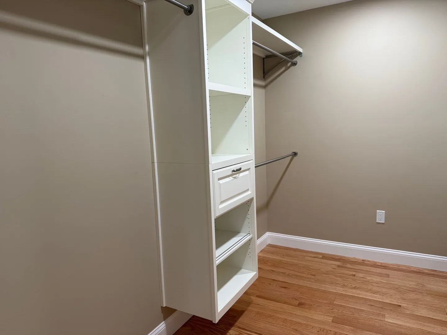
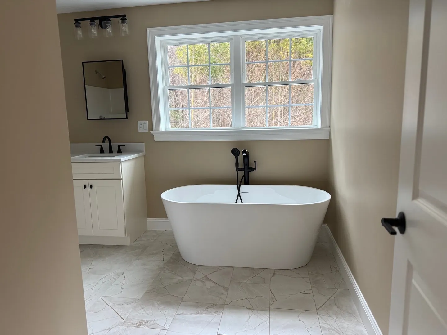
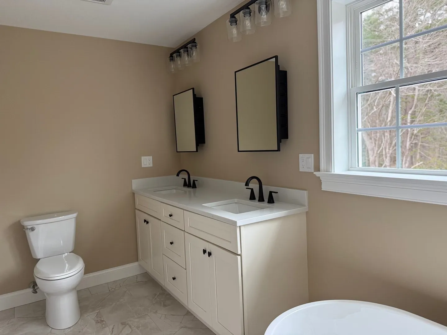
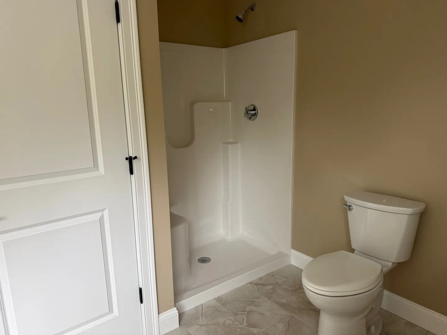
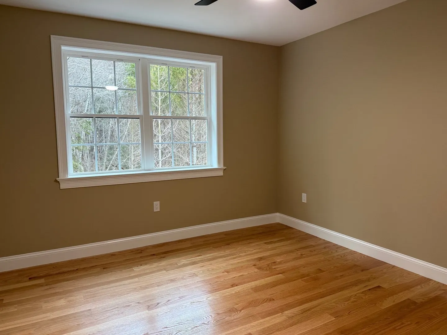
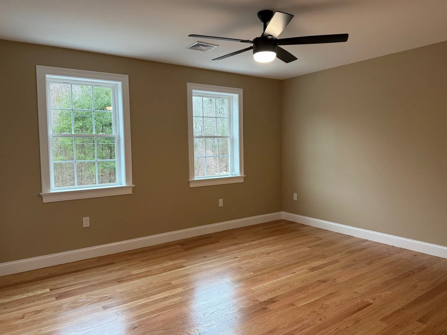
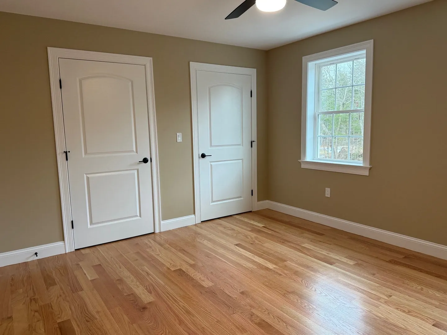
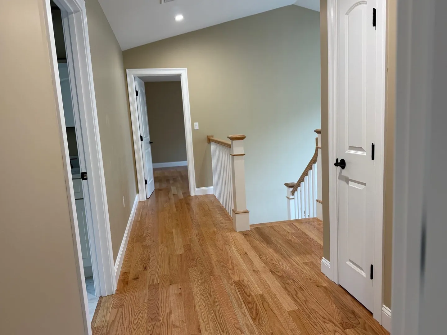
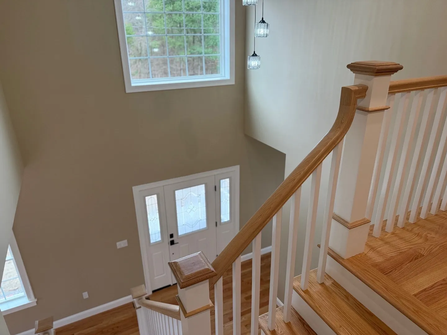
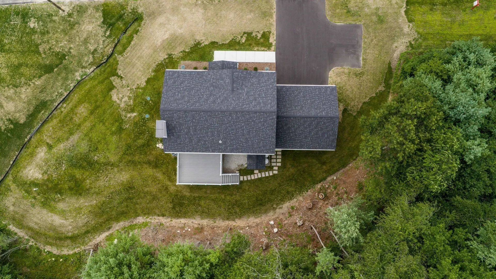
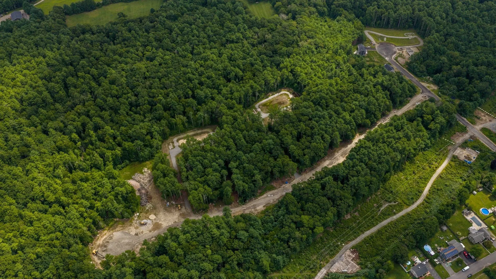
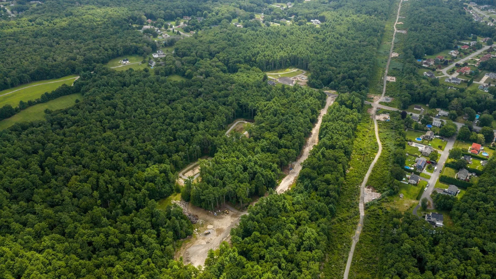
Acushnet's Newest Subdivision - Nestled 1.73 Acres. Surrounded by 20+ Acres of open space. Builder select custom 3 bedroom Colonial Style Home with extended deck and front porch. Oversized 2 car garage 24x26. Maintenance free exterior. Leaf guard gutter, off street parking. Town water. Close to schools, shopping center, highways. Quality workmanship extended window sills.
-
Highlights
- Acres: 1
- Heating: Central, Propane
- Property Class: Residential
- Style: Colonial
- Year Built: 2026
- Cooling: Central Air
- Parking Spots: 6
- Property Type: Single Family Residence
- Total Rooms: 7
- Status: Active
-
Additional Details
- Appliances: Tankless Water Heater, Microwave, ENERGY STAR Qualified Refrigerator, ENERGY STAR Qualified Dishwasher, Range, Plumbed For Ice Maker
- Construction: Frame
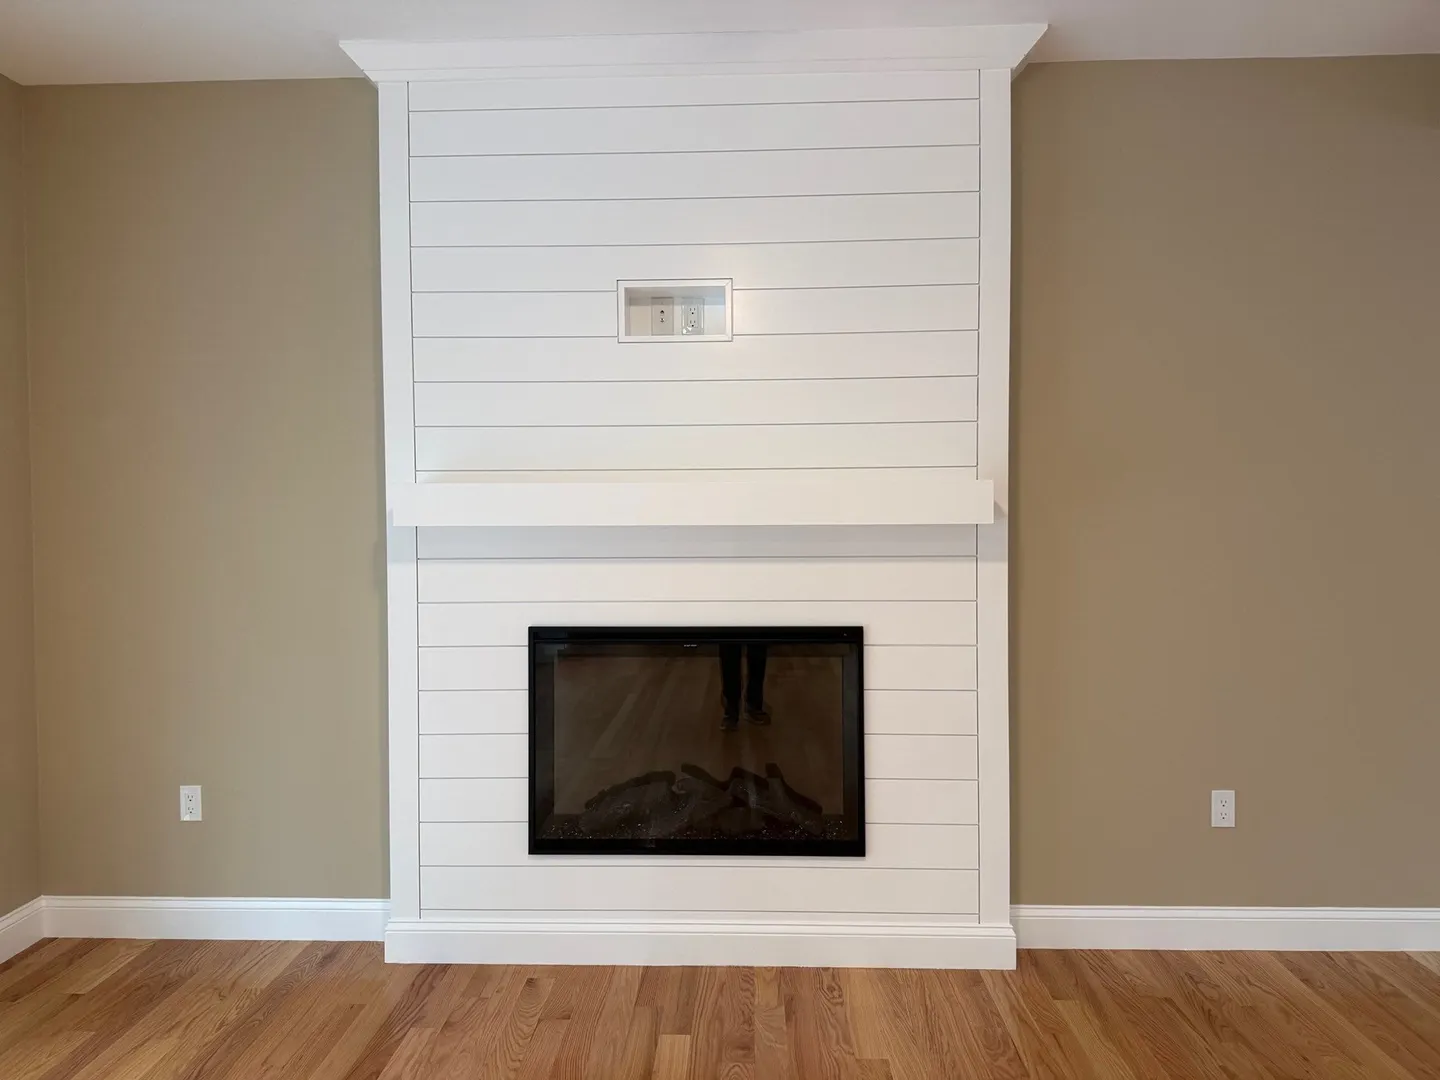
- Fireplaces: 1
- Foundation: Concrete Perimeter
- Interior Features: Mud Room
- Roof: Shingle
- Year Built Details: Finished, Never Occupied
- Zoning: Res
- Basement: Full
- Exterior Features: Porch, Deck
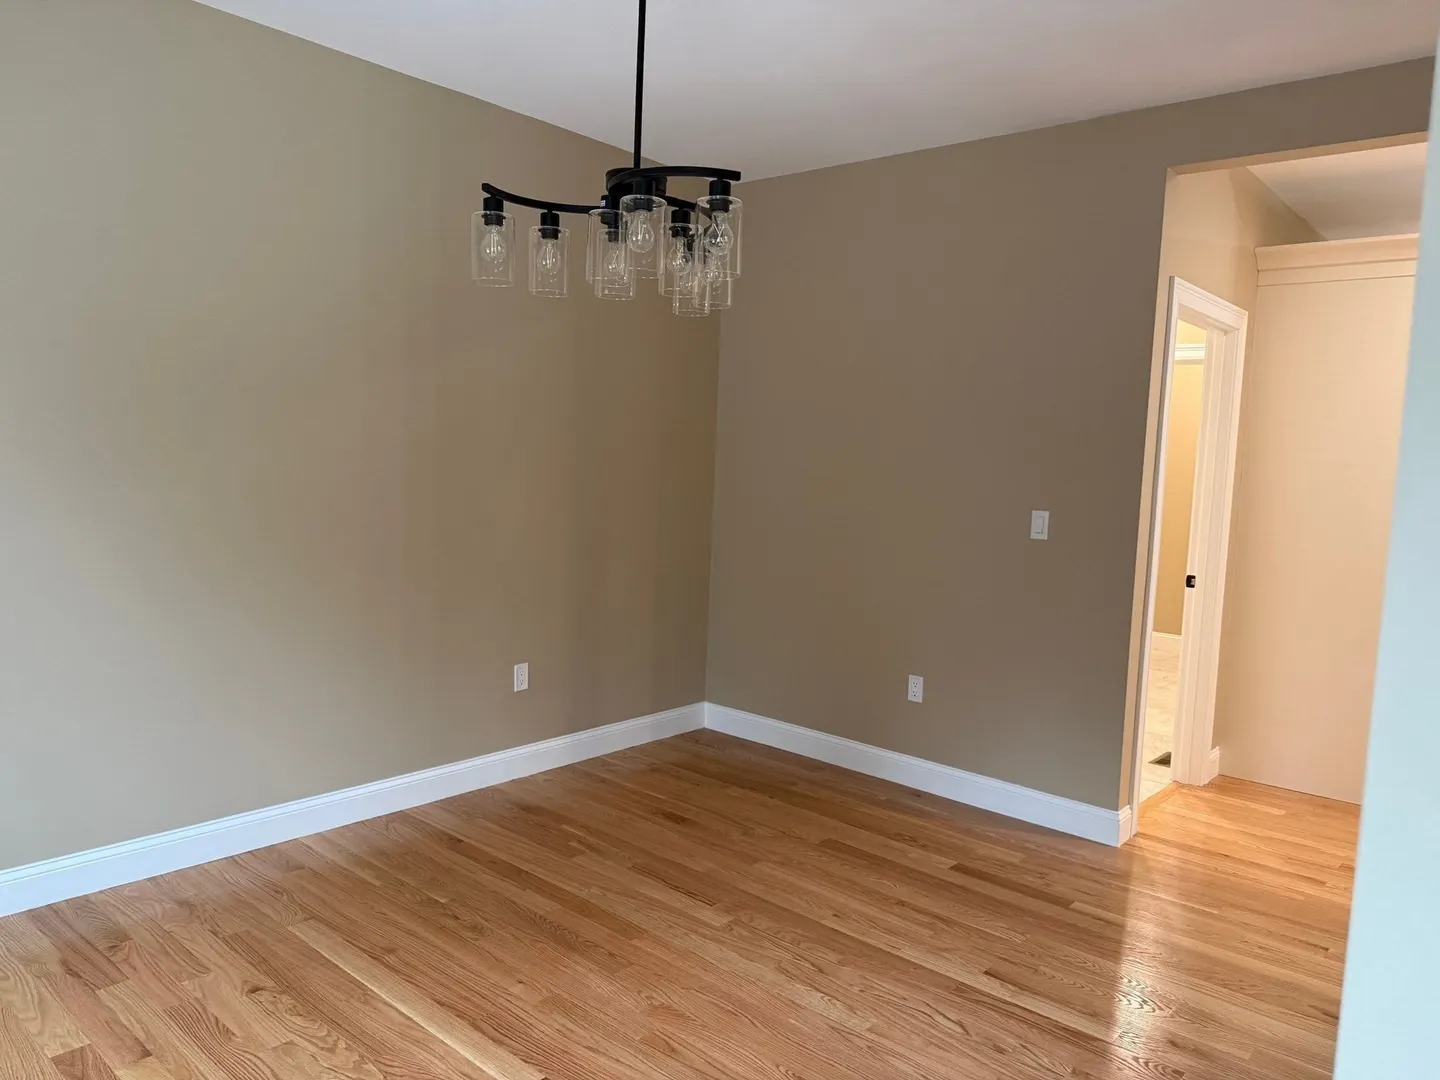
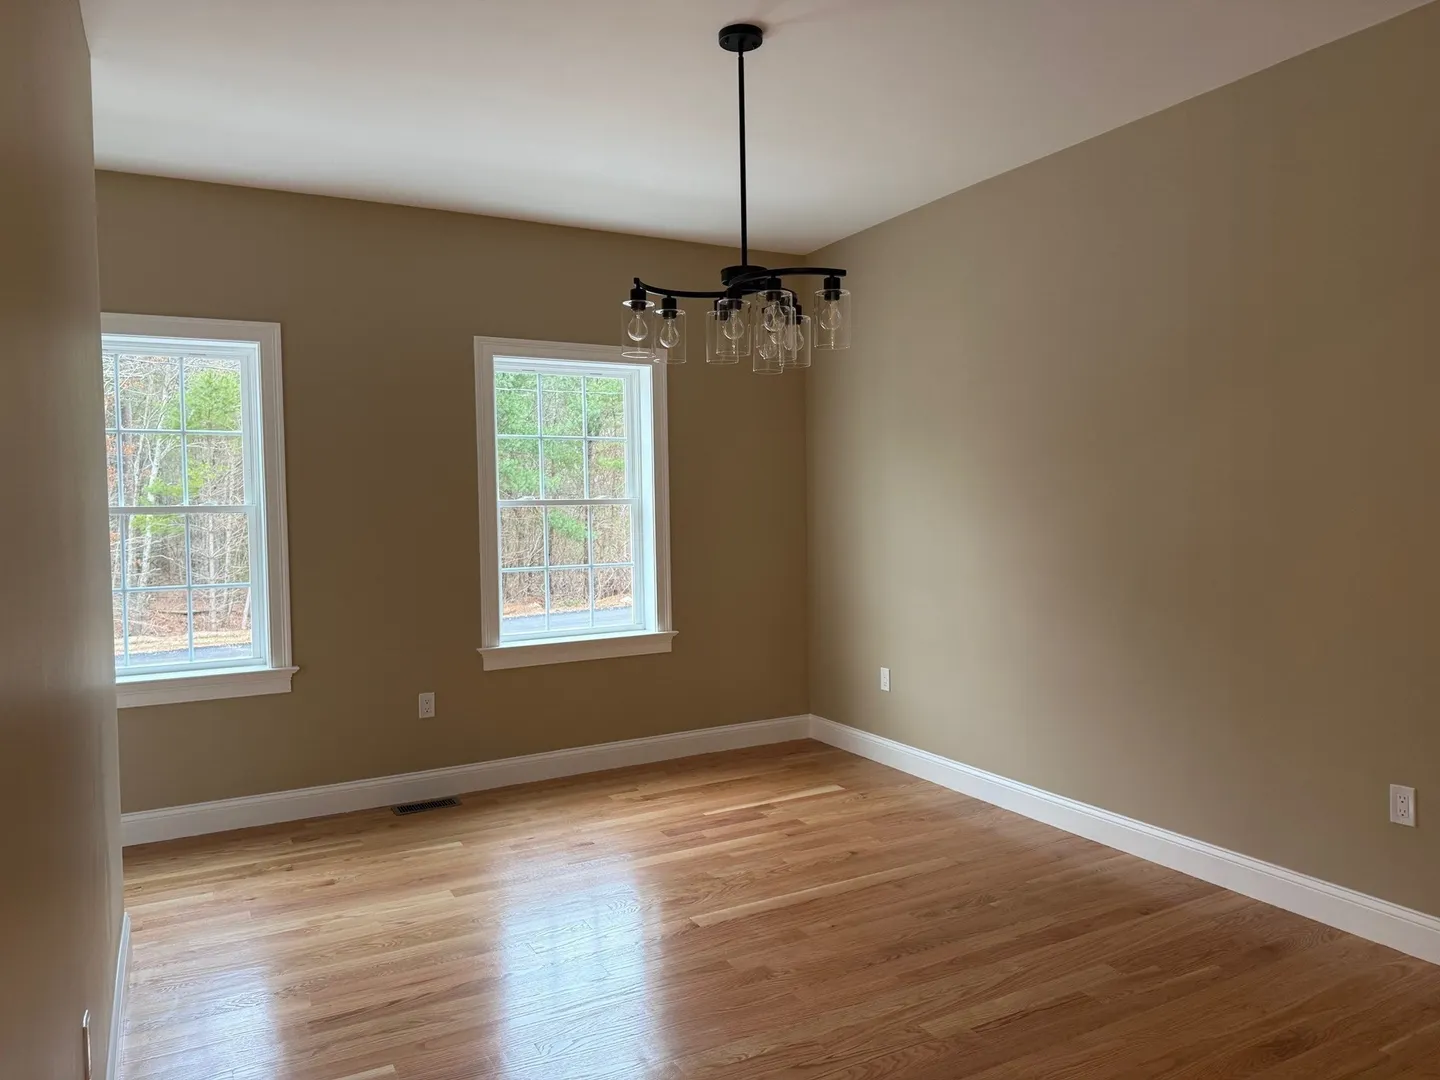
- Flooring: Tile, Hardwood, Flooring - Stone/Ceramic Tile
- Foundation Area: 1260
- Road Frontage Type: Public
- SqFt Source: Other
- Year Built Source: Builder
-
Amenities
- Community Features: Public Transportation
- Parking Features: Attached, Garage Door Opener, Paved Drive, Off Street, Paved
- Covered Parking Spaces: 2
-
Utilities
- Electric: Circuit Breakers, 200+ Amp Service
- Water Source: Public
- Sewer: Private Sewer
-
Fees / Taxes
- Assessed Value: $794,200
- Tax Year: 2026
- HOA: Yes
- Taxes: $937
Similar Listings
Sold
42 Photos
Sold
40 Photos
Sold
38 Photos
Sold
18 Photos
Content © 2026 MLS Property Information Network, Inc. The information in this listing was gathered from third party resources including the seller and public records.
Listing information provided courtesy of Jose S. Castelo Real Estate, Inc..
MLS Property Information Network, Inc. and its subscribers disclaim any and all representations or warranties as to the accuracy of this information.