
36 Central St
$479,900
3
Beds
1/1
Bath
1,300
Sqft
- Request Info
- Call
- Save
-
More
- Mortgage Calculator

Property Tools
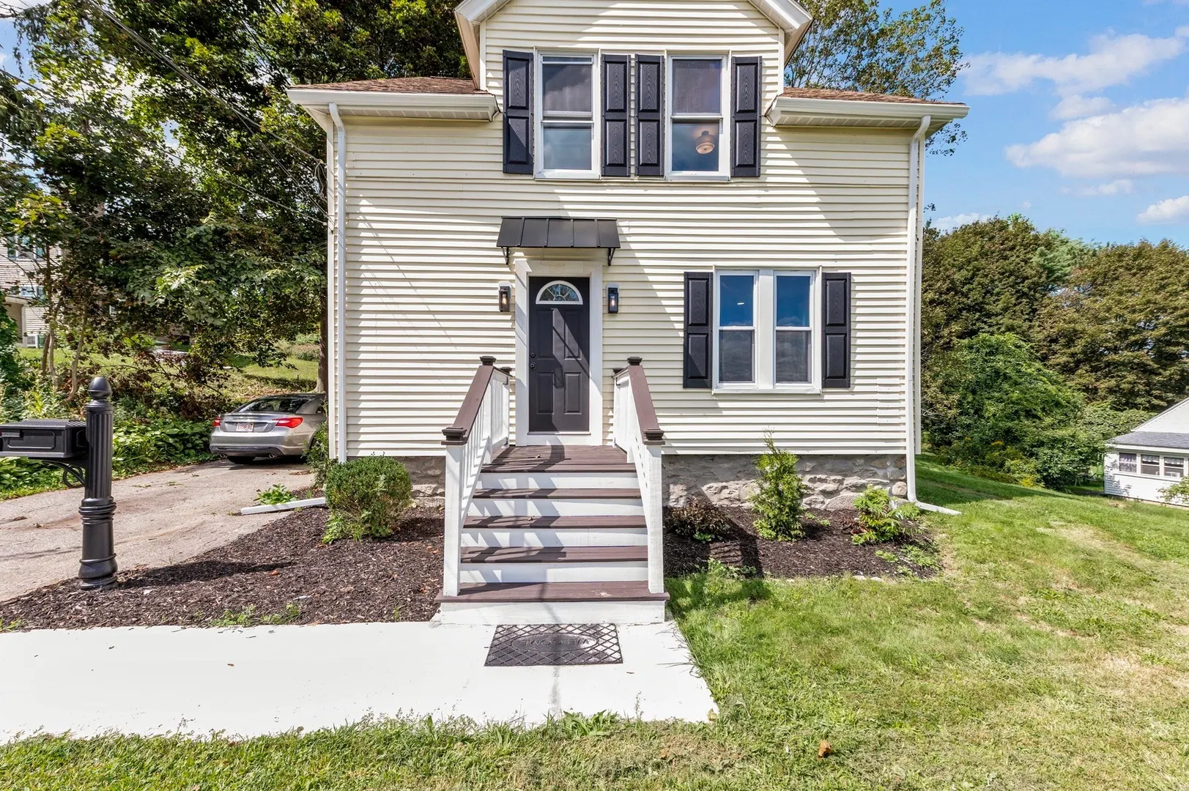
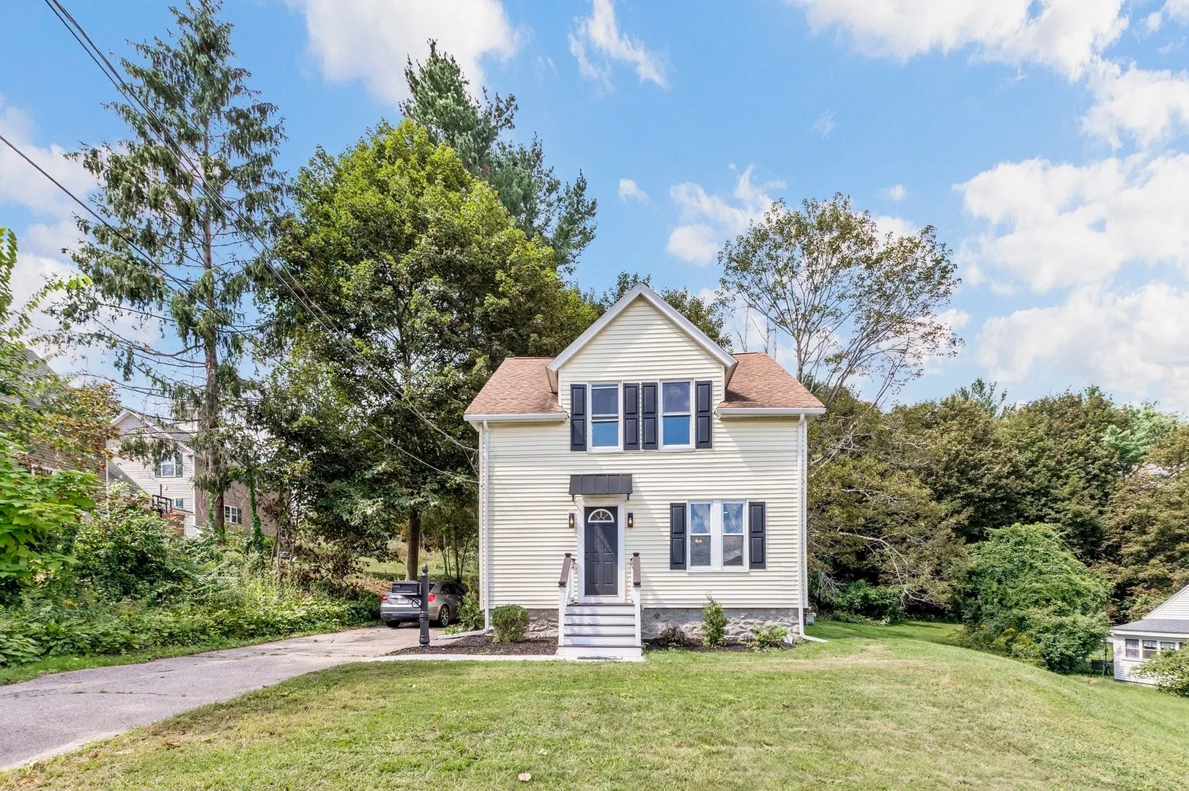
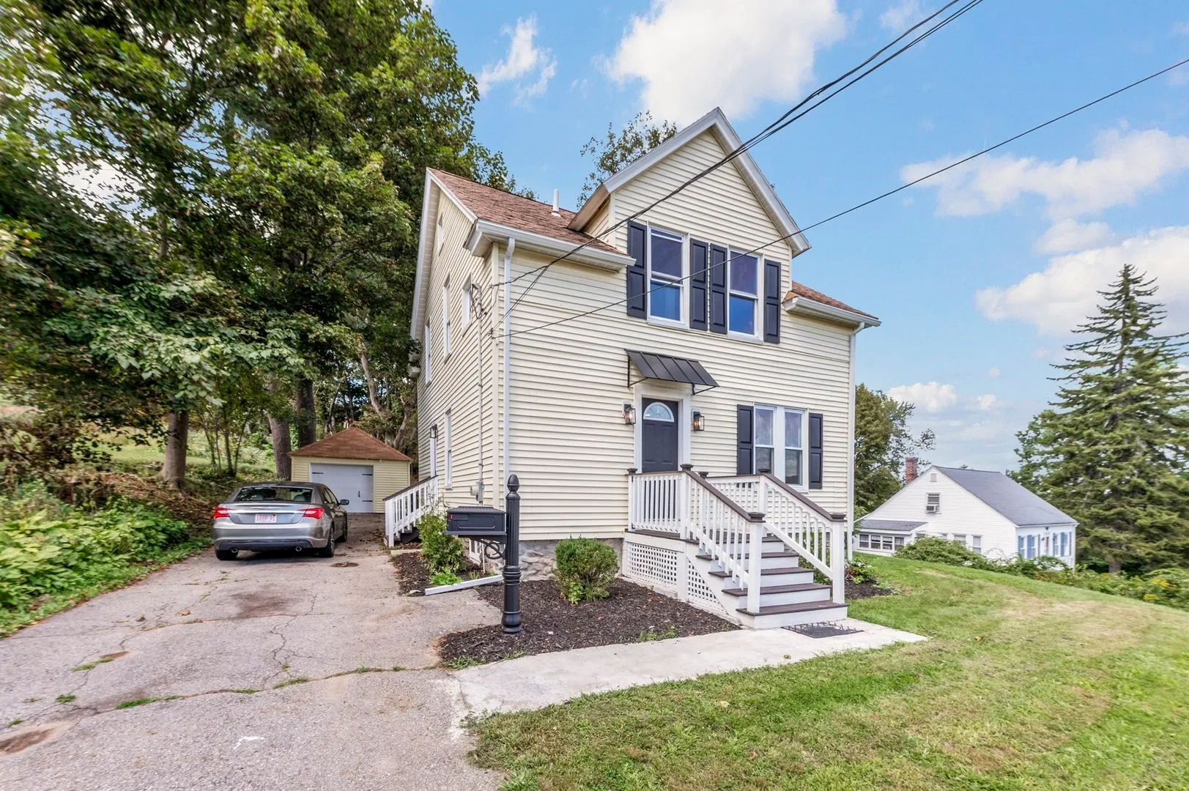
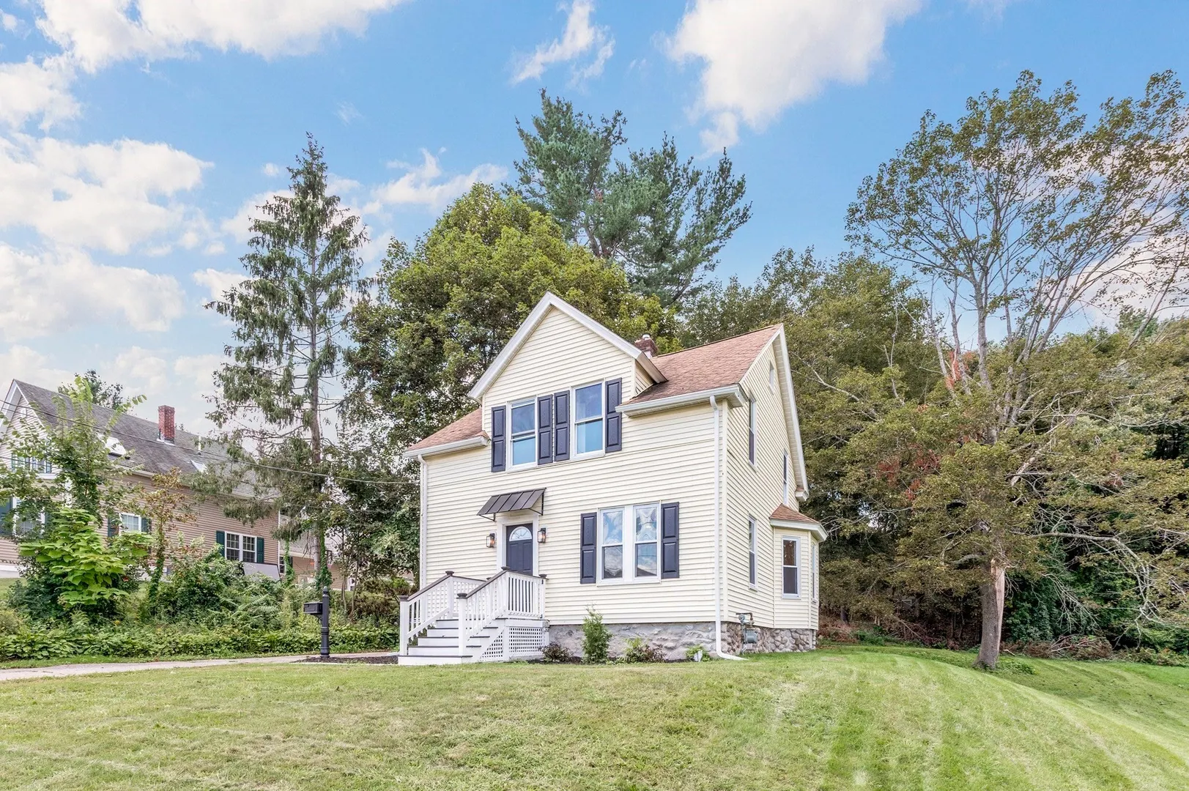




$479,900
3
Beds
1/1
Bath
1,300
Living Area
-
Property Description
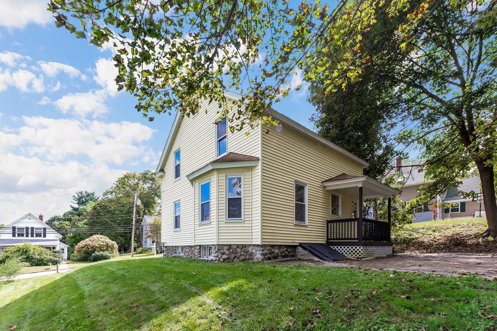
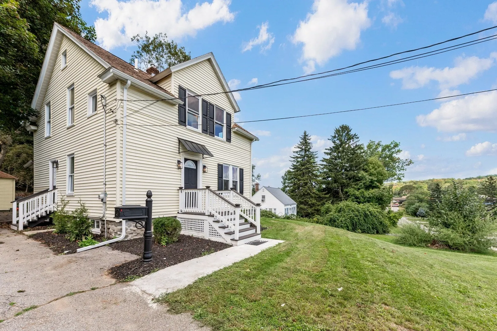
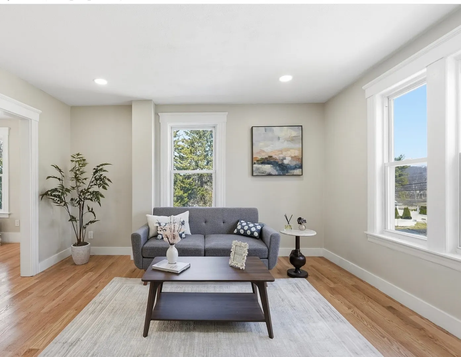
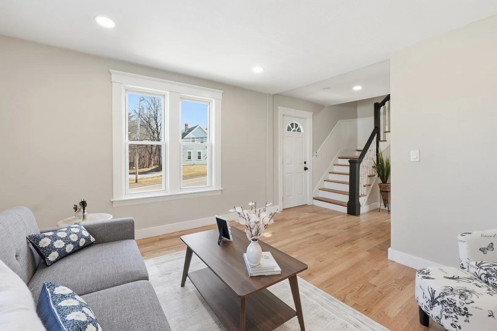
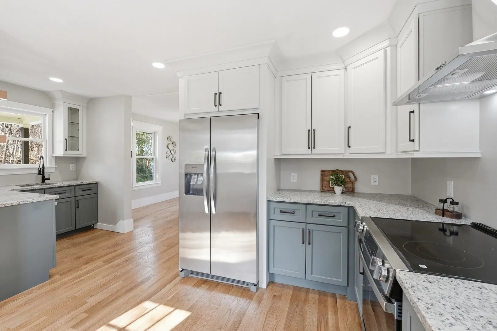
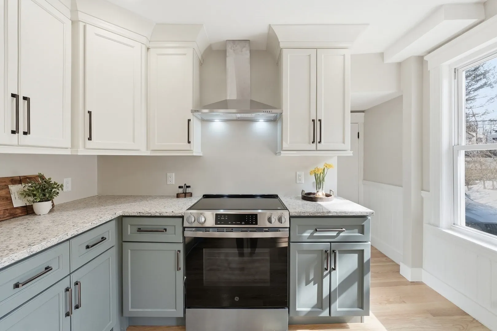
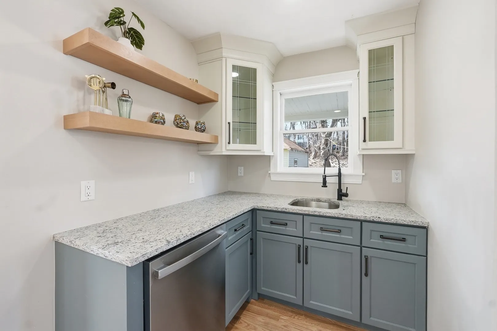
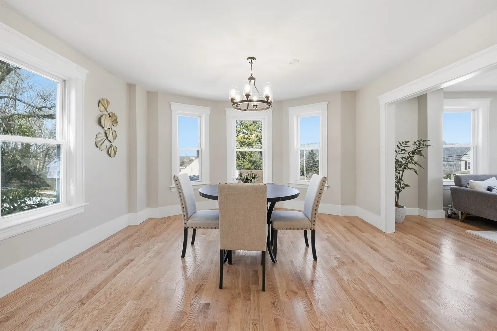
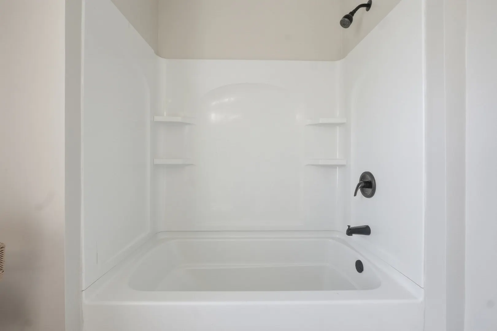
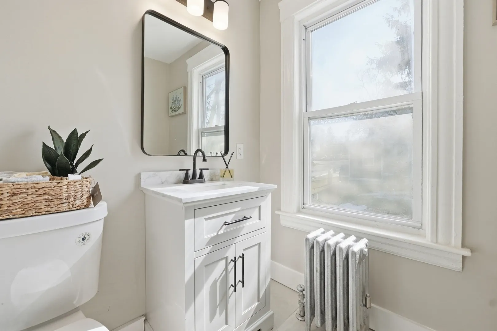
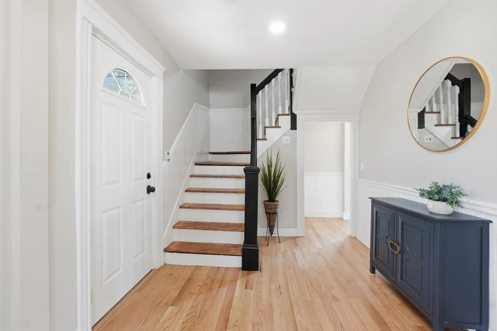
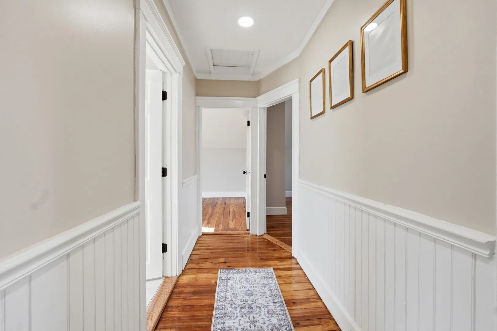
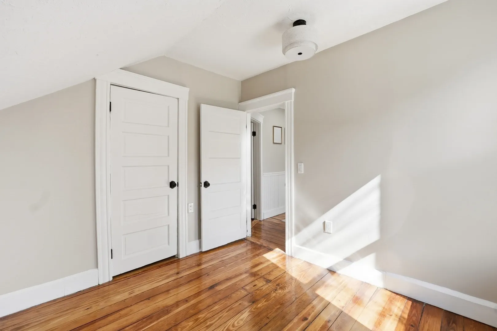
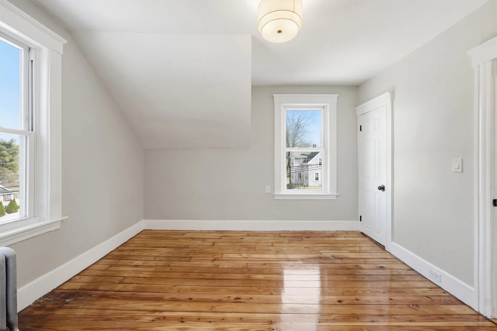
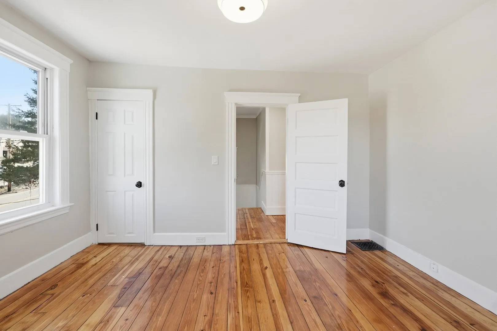
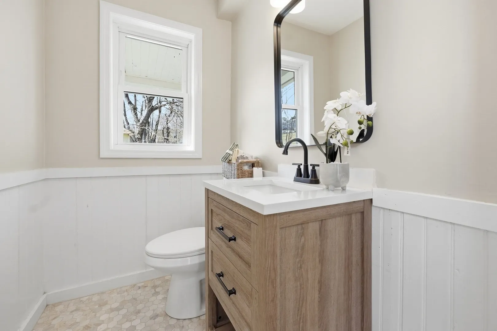
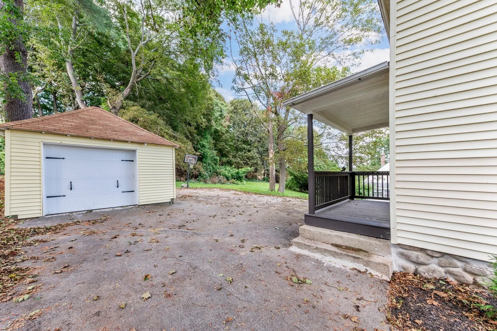
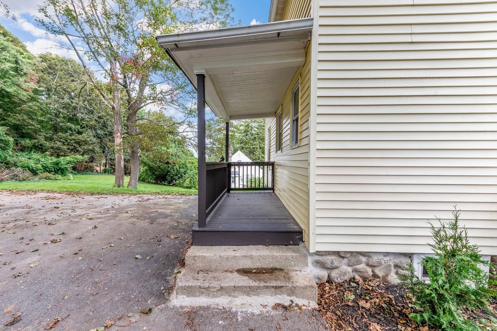
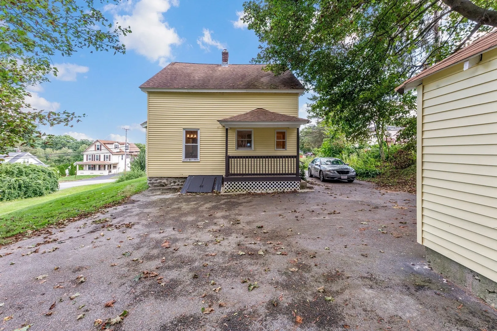
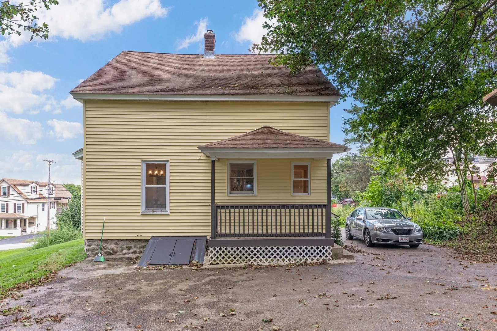
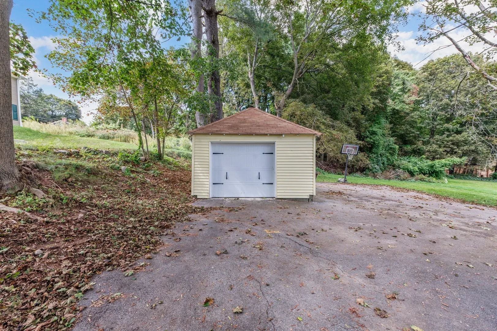
Fully remodeled single-family home in Auburn, MA featuring 3 bedrooms and 1.5 baths. Conveniently located with easy access to major highways. The home boasts a brand-new custom kitchen with floor-to-ceiling cabinets, beautifully renovated bathrooms, and newly refinished hardwood floors throughout. A perfect blend of modern updates and classic charm, this move-in-ready home offers comfort, style, and convenience in a desirable Auburn location.This home also offers a spacious backyard and a detached one-car garage with a new resurfaced floor. Recent upgrades include updated electrical and plumbing, fresh interior paint, and updated landscaping.
-
Highlights
- Heating: Steam, Natural Gas
- Property Class: Residential
- Style: Colonial
- Year Built: 1930
- Parking Spots: 6
- Property Type: Single Family Residence
- Total Rooms: 7
- Status: Active
-
Additional Details
- Appliances: Range, Dishwasher, Disposal, Refrigerator, Range Hood
- Exterior Features: Porch, Deck
- Foundation: Stone
- SqFt Source: Measured
- Year Built Source: Public Records
- Basement: Bulkhead, Unfinished
- Flooring: Tile, Hardwood
- Roof: Shingle
- Year Built Details: Actual
- Zoning: Res
-
Amenities
- Community Features: Public Transportation, Shopping, Public School
- Parking Features: Detached, Paved Drive, Off Street
- Covered Parking Spaces: 1
-
Utilities
- Electric: 110 Volts
- Water Source: Public
- Sewer: Public Sewer
-
Fees / Taxes
- Assessed Value: $354,700
- Taxes: $5,051
- Tax Year: 2026
Similar Listings
Sold

18 Photos
Sold
24 Photos
Sold

39 Photos
Sold
42 Photos
Content © 2026 MLS Property Information Network, Inc. The information in this listing was gathered from third party resources including the seller and public records.
Listing information provided courtesy of Keller Williams Pinnacle Central.
MLS Property Information Network, Inc. and its subscribers disclaim any and all representations or warranties as to the accuracy of this information.