
36 Caffoni Dr #17
$479,999
3
Beds
3
Baths
1,843
Sqft
- Request Info
- Call
- Save
-
More
- Mortgage Calculator

Property Tools
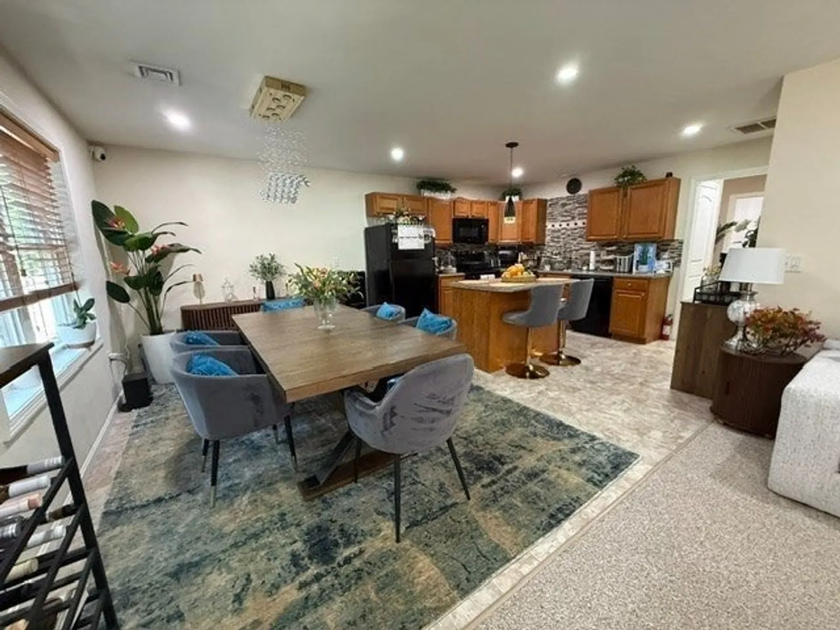
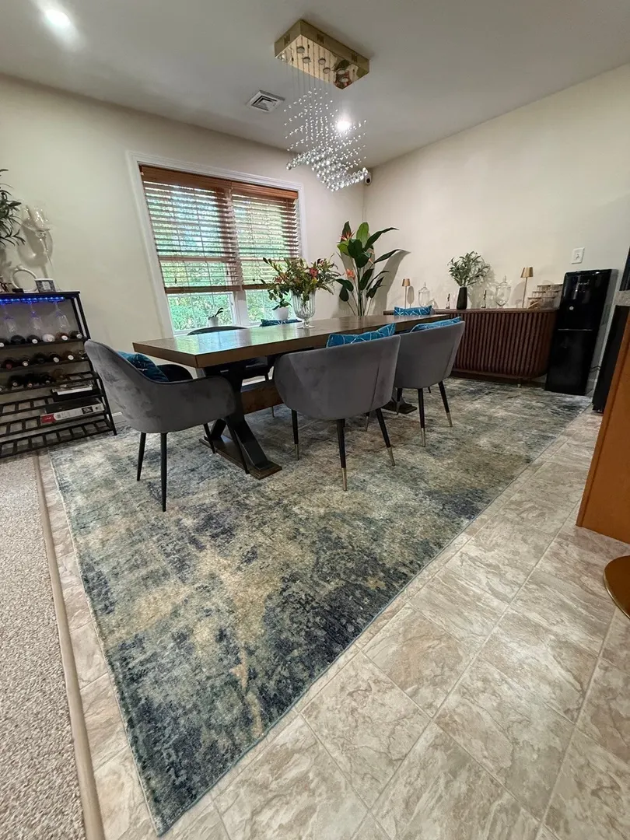
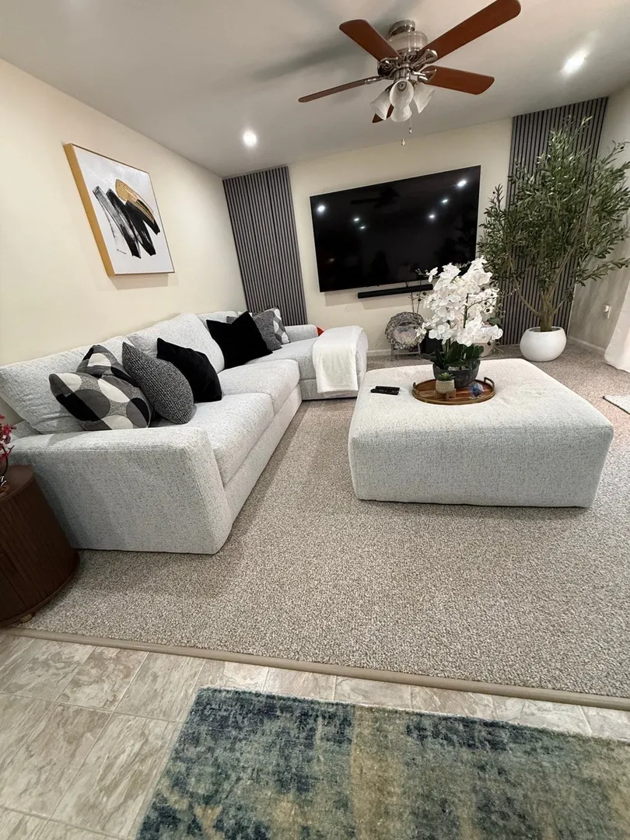
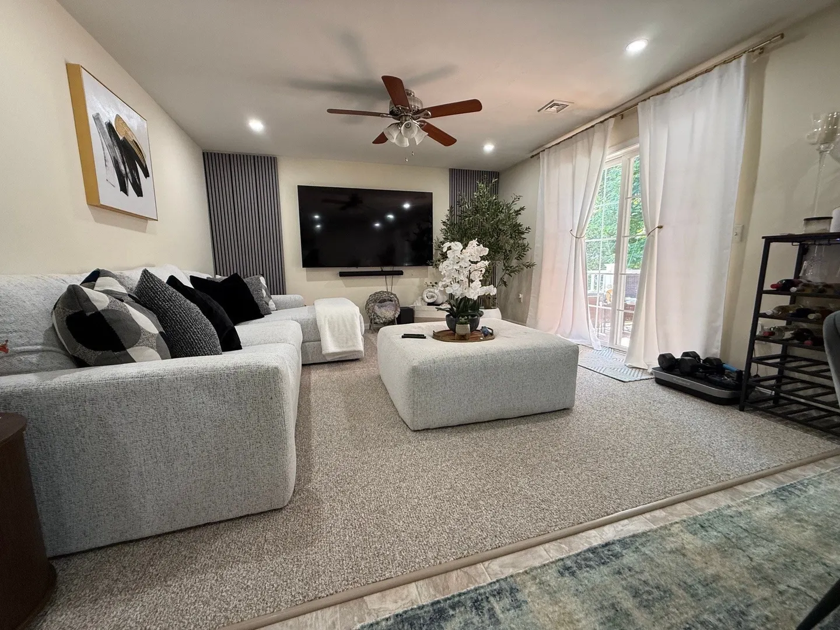
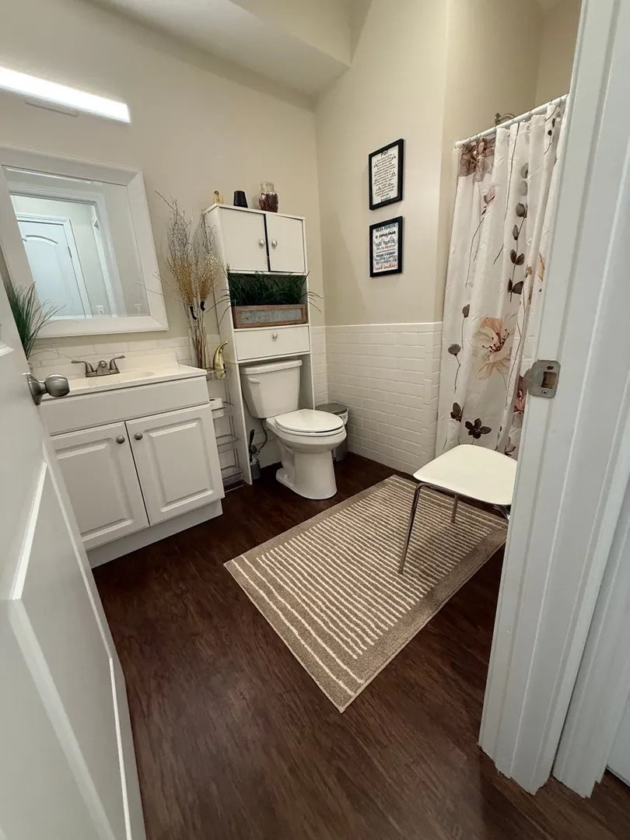
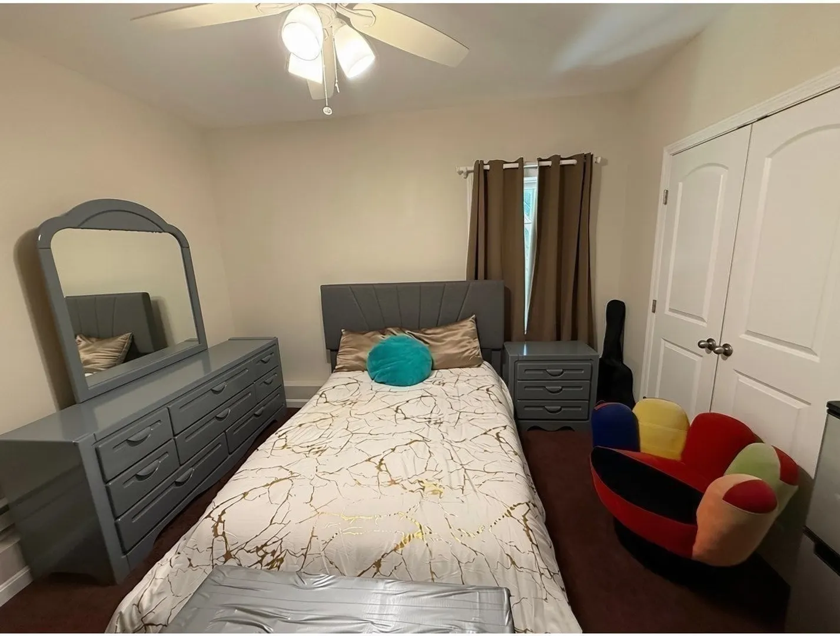
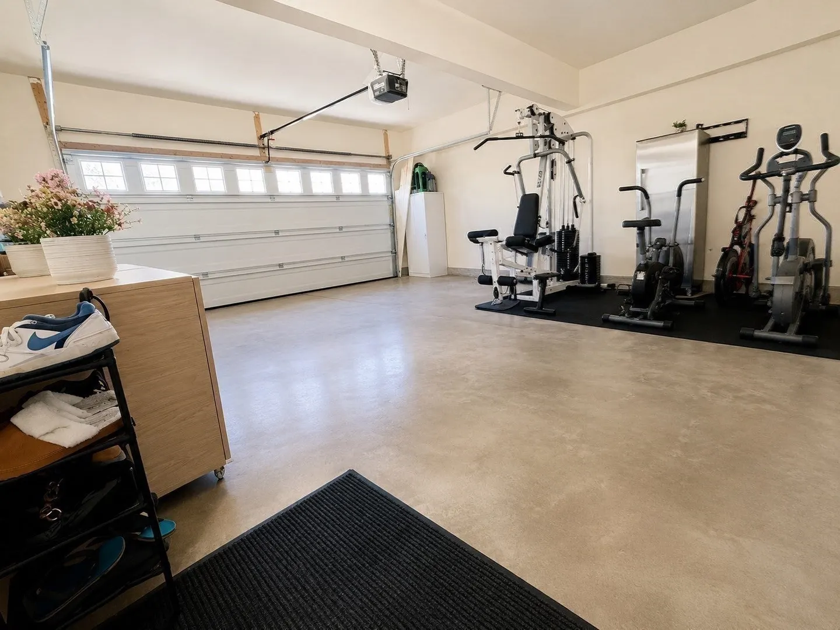
$479,999
3
Beds
3
Baths
1,843
Living Area
-
Property Description
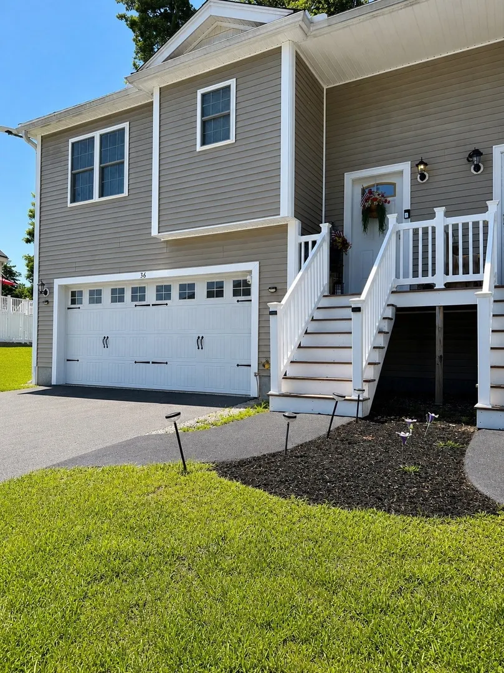
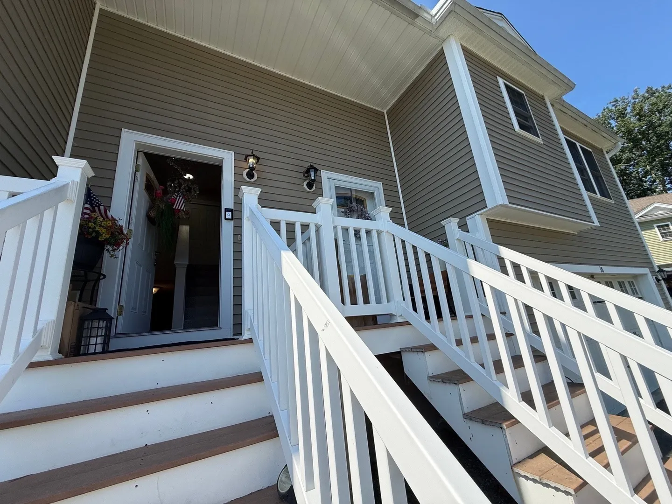
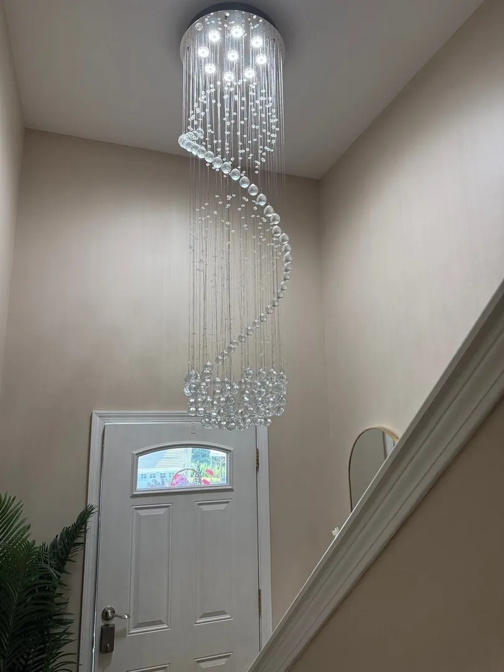
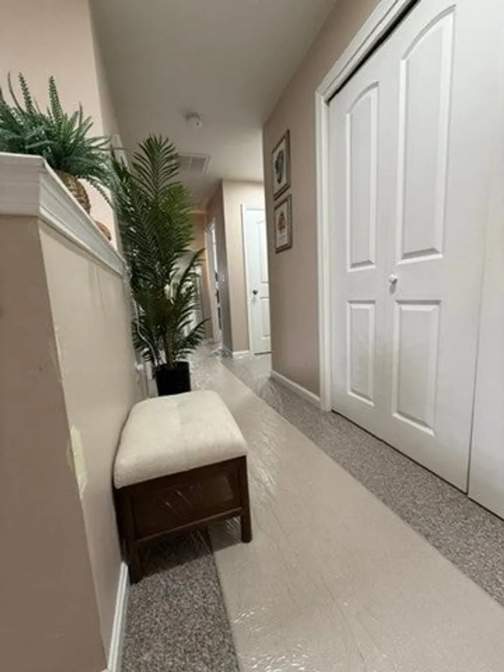
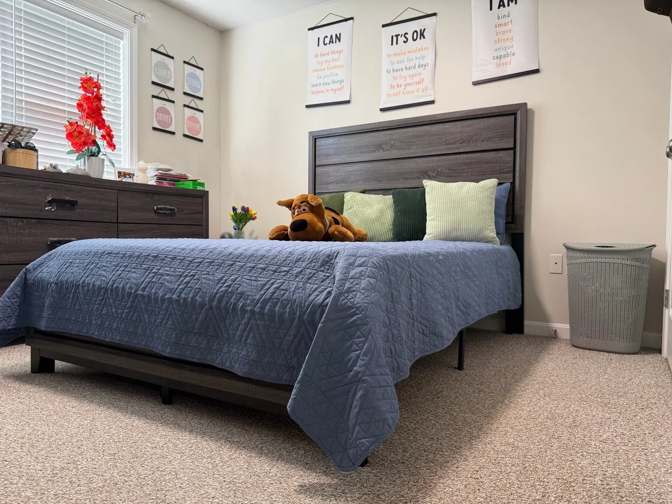
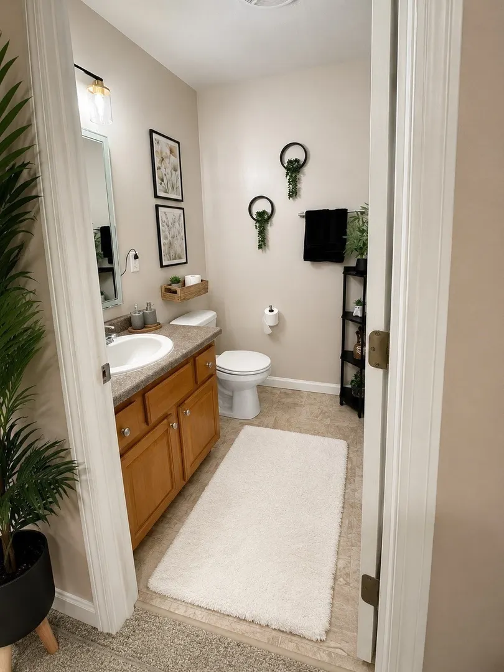
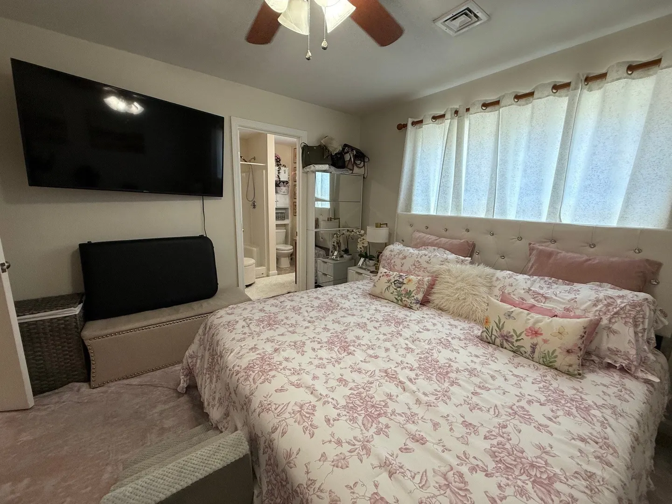
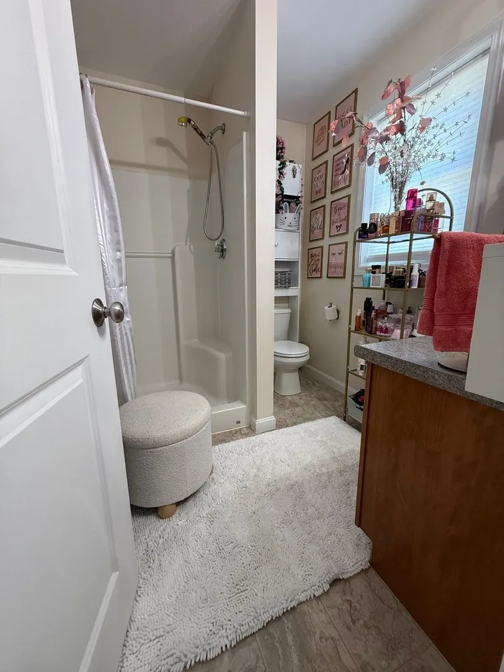
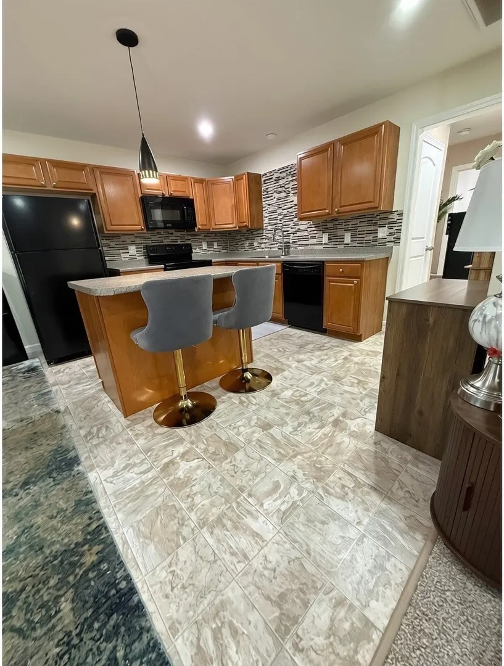
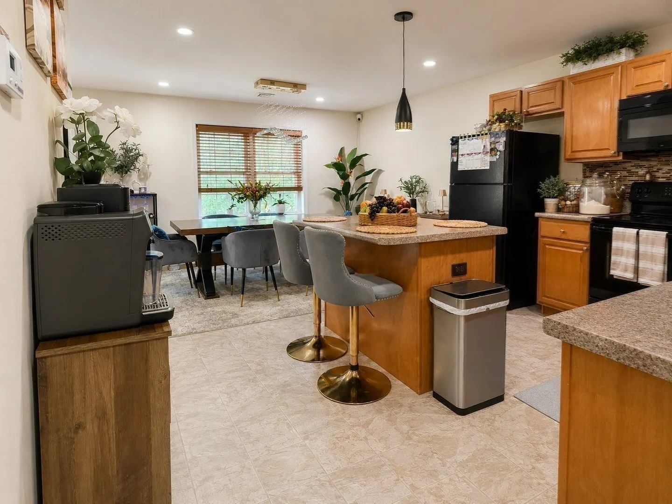
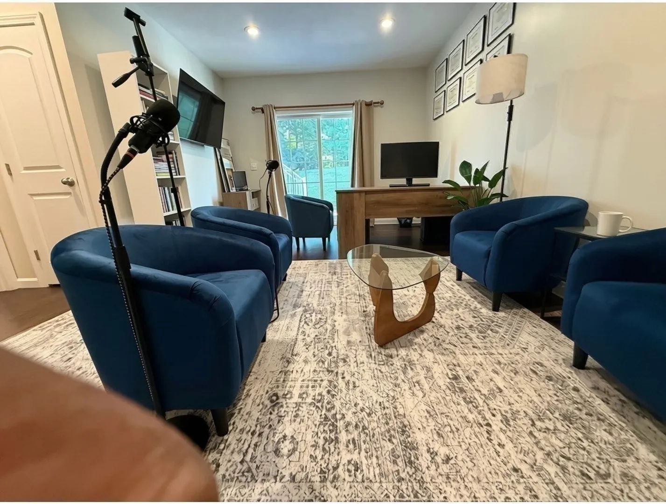
Discover refined living at 36 Caffoni U:17, Leominster, MA. Constructed in 2013, this distinguished single-family residence offers 1843 square feet of meticulously designed living space, presenting a compelling opportunity for discerning buyers seeking modern comfort and convenience. This residence features three well-proportioned bedrooms, providing ample private accommodations. The property is equipped with 3 full bathrooms, meticulously appointed to offer both functionality and aesthetic appeal. A generous two-car garage provides secure parking and additional storage solutions. We invite you to experience the thoughtful design and inherent value of this exceptional property firsthand.
-
Highlights
- Cooling: Central Air
- Parking Spots: 4
- Property Type: Single Family Residence
- Unit Number: 17
- Status: Active
- Heating: Central, Forced Air
- Property Class: Residential
- Total Rooms: 8
- Year Built: 2013
-
Additional Details
- Appliances: Range, Dishwasher, Microwave, Refrigerator
- Construction: Frame
- Foundation: Concrete Perimeter
- SqFt Source: Public Record
- Year Built Source: Public Records
- Basement: Full
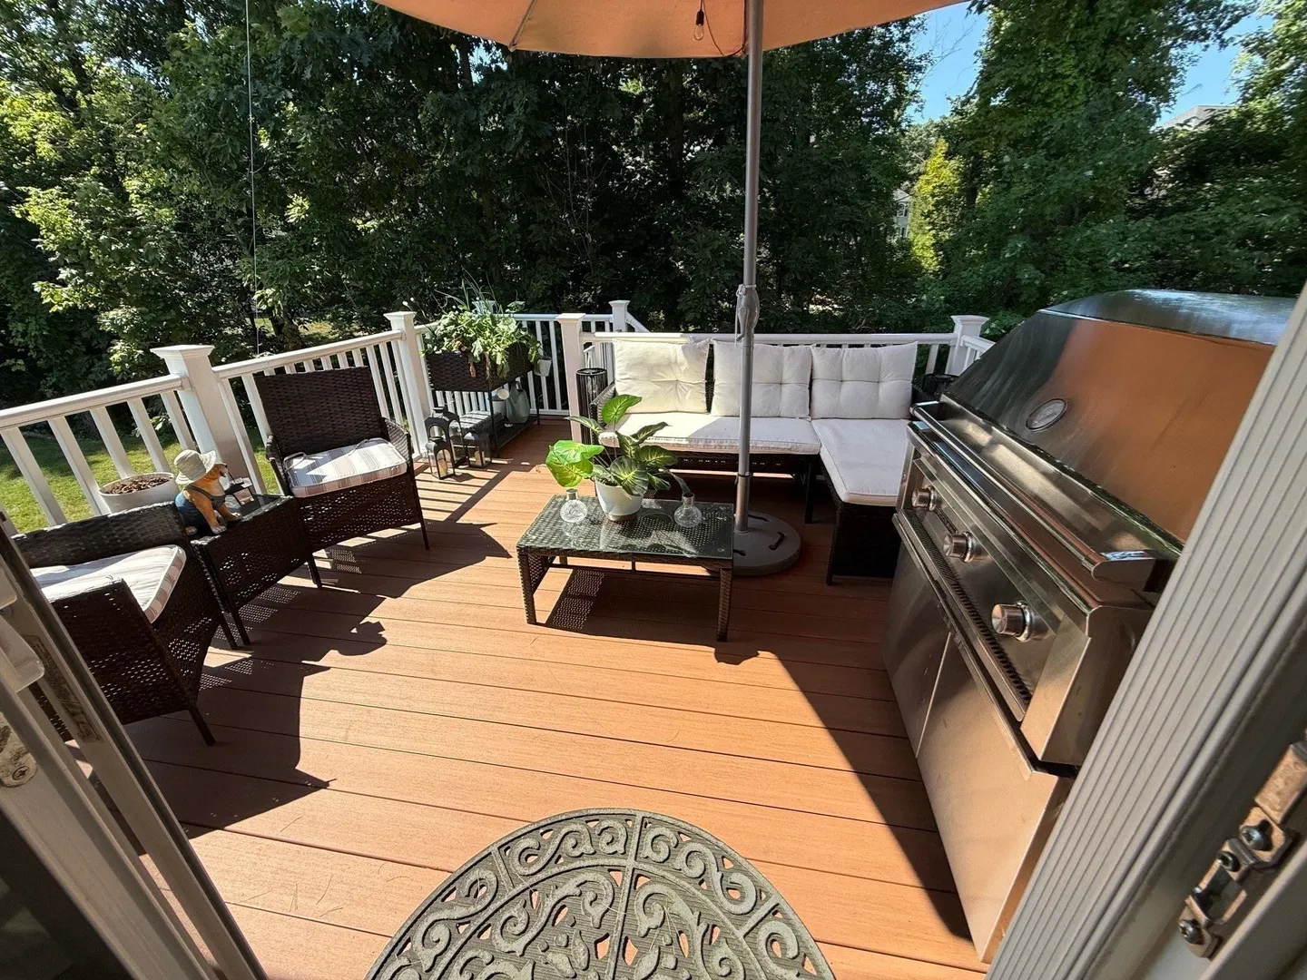
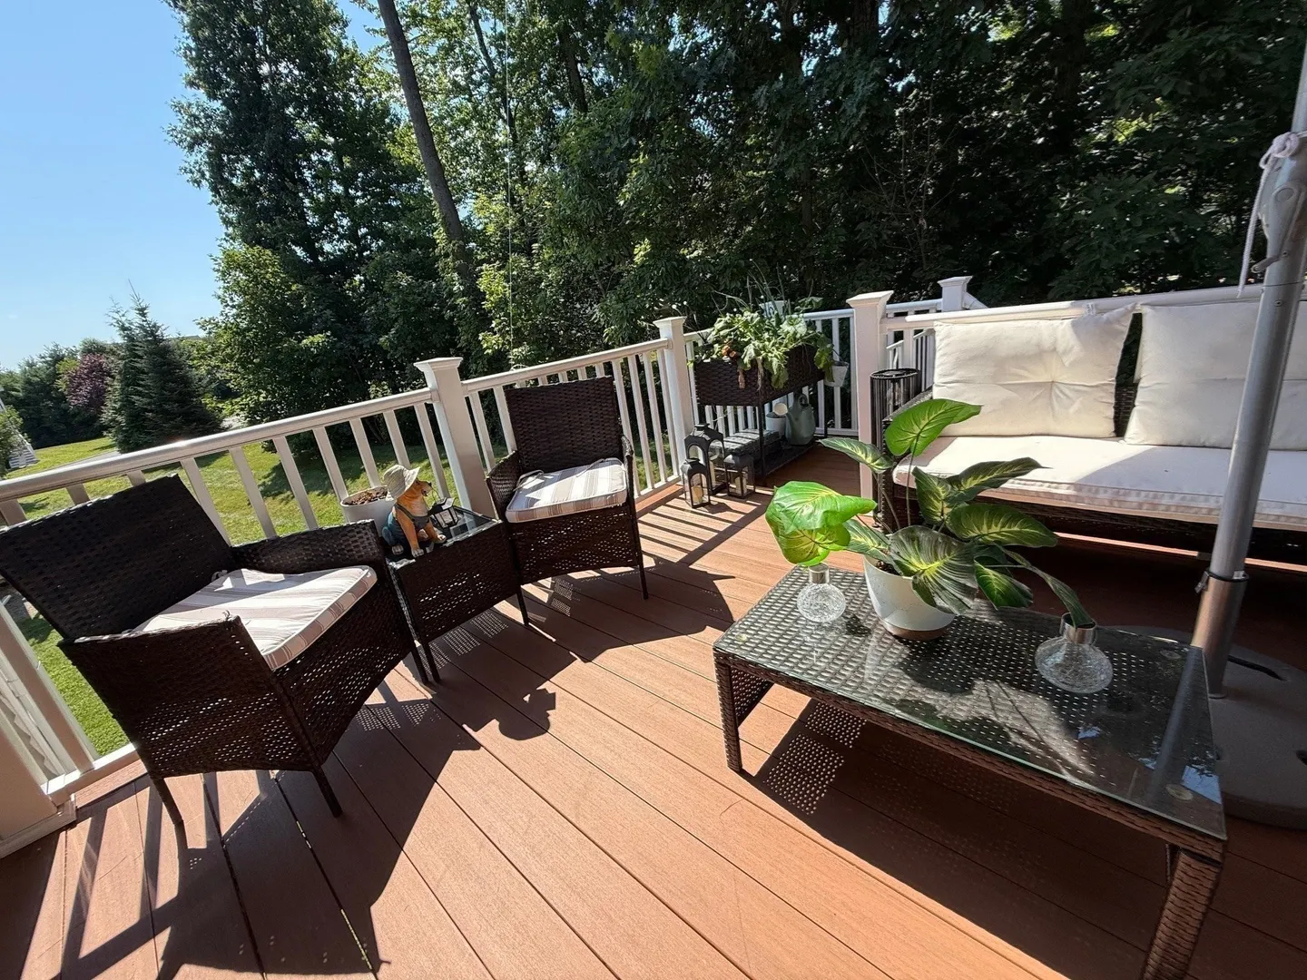
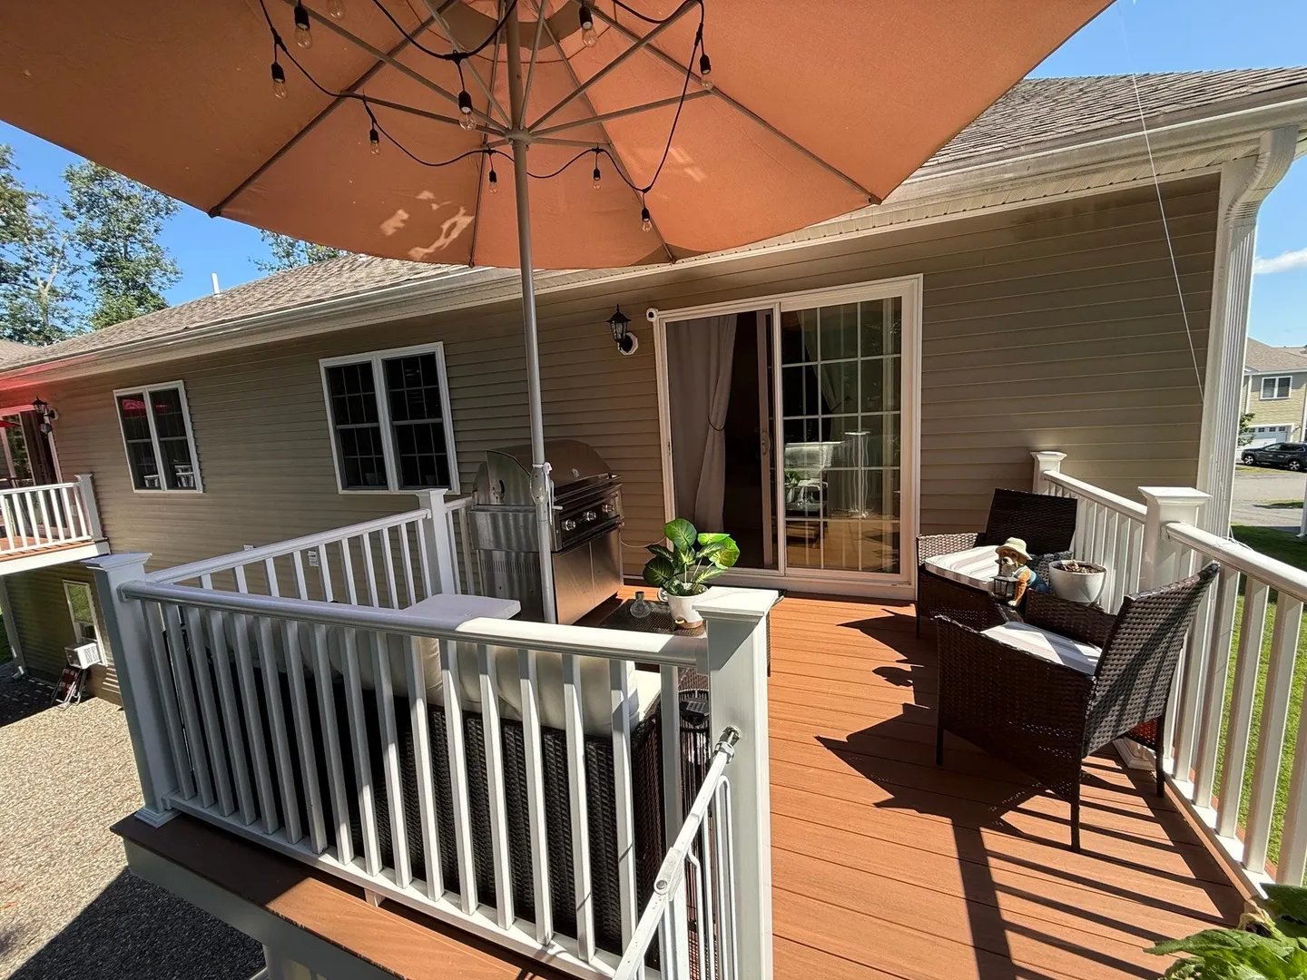
- Exterior Features: Porch - Enclosed, Deck, Patio, Professional Landscaping, Screens
- Roof: Shingle
- Year Built Details: Actual
- Zoning: Multi
-
Amenities
- Community Features: Public Transportation, Shopping, Medical Facility, Laundromat, Highway Access, House of Worship, Public School, T-Station, University
- Parking Features: Paved Drive, Off Street
- Covered Parking Spaces: 2
-
Utilities
- Sewer: Public Sewer
- Water Source: Public
-
Fees / Taxes
- Assessed Value: $404,600
- Tax Year: 2026
- HOA: Yes
- Taxes: $5,527
Similar Listings
Sold
30 Photos
Sold
42 Photos
Sold
32 Photos
Sold
23 Photos
Content © 2026 MLS Property Information Network, Inc. The information in this listing was gathered from third party resources including the seller and public records.
Listing information provided courtesy of Fidelity Realty Group LLC.
MLS Property Information Network, Inc. and its subscribers disclaim any and all representations or warranties as to the accuracy of this information.