
Sold!
$570,000
3
Beds
1/1
Bath
1,937
Living Area
-
Property Description
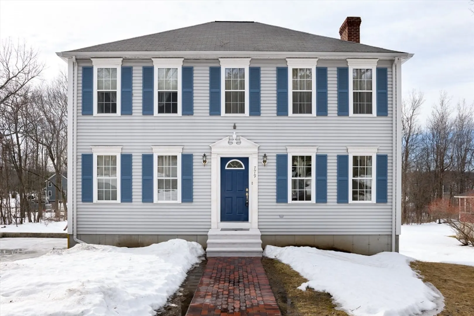
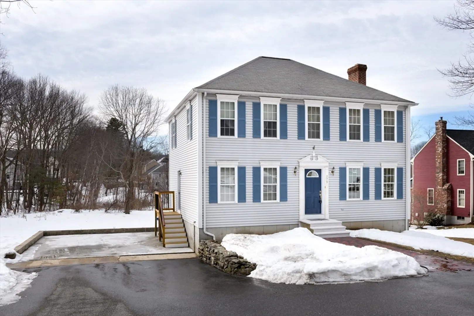
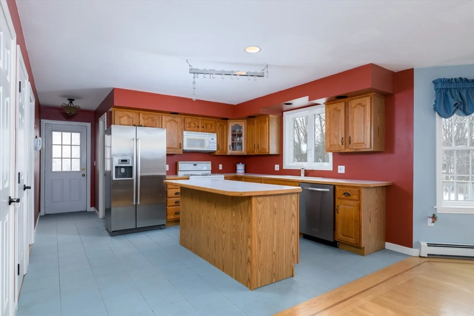
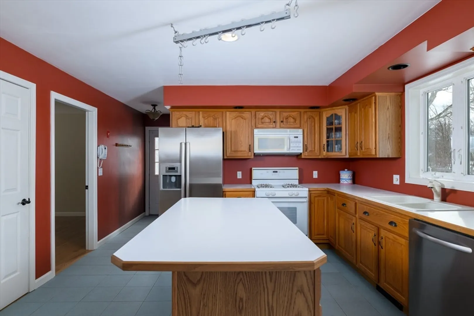
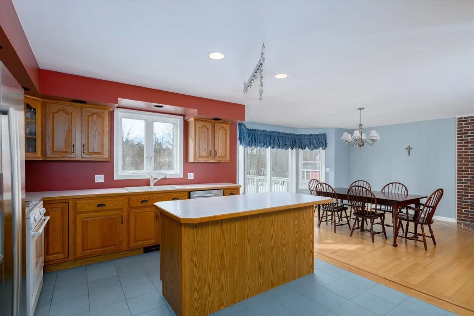
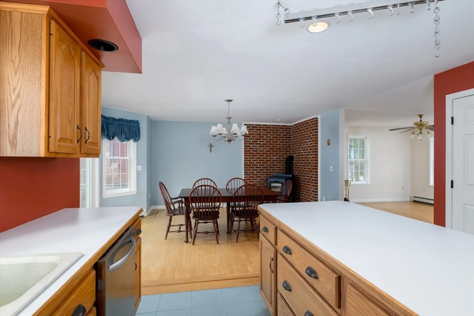
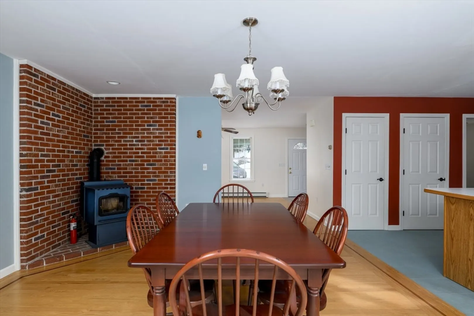
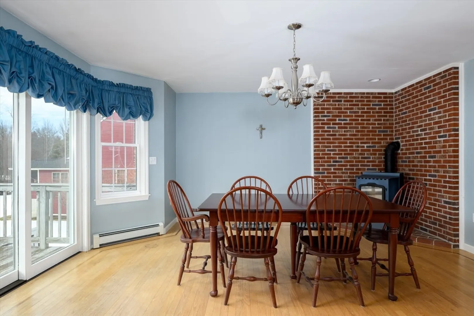
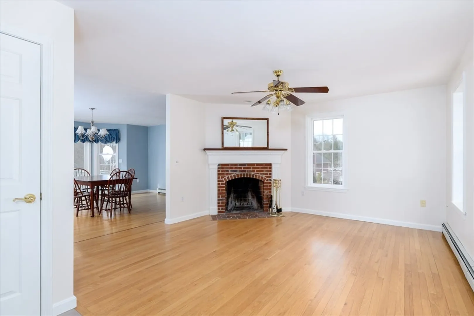
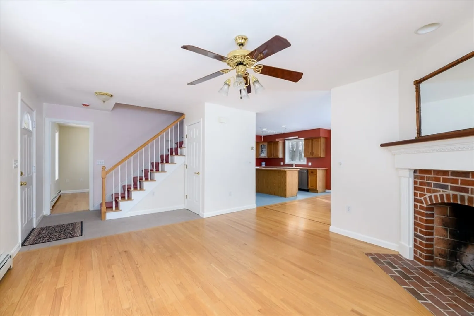
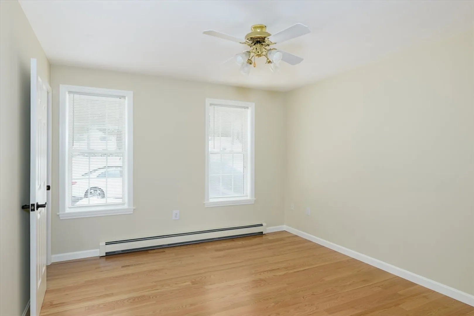
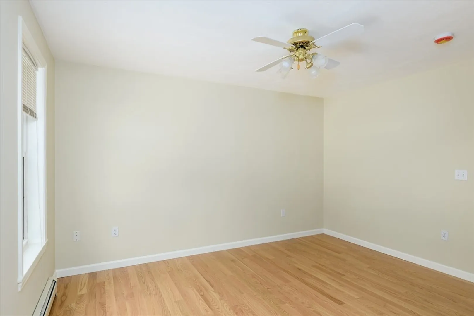
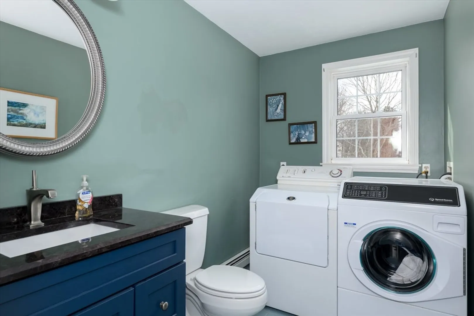
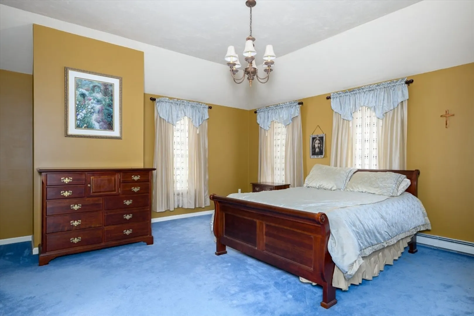
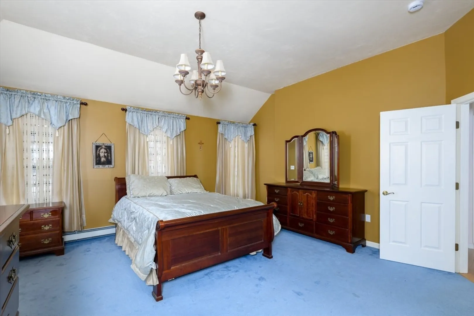
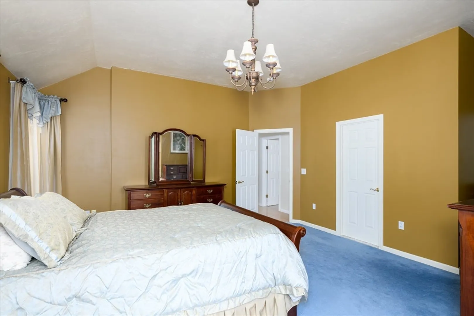
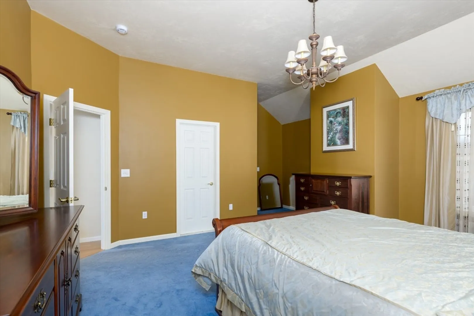
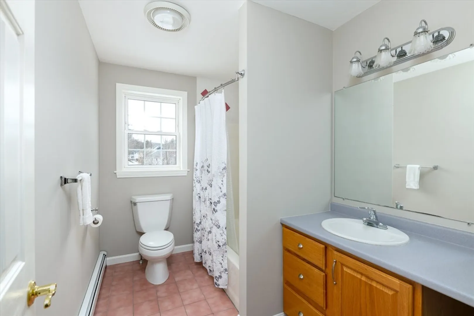
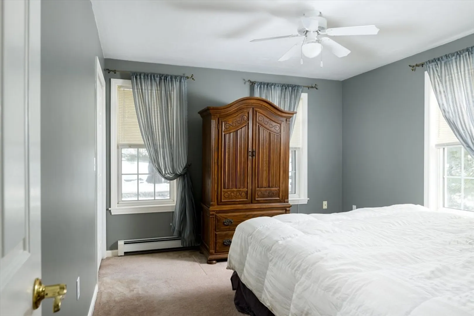
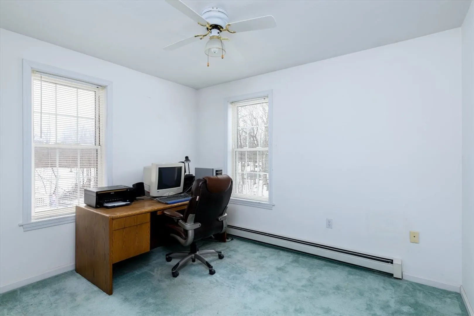
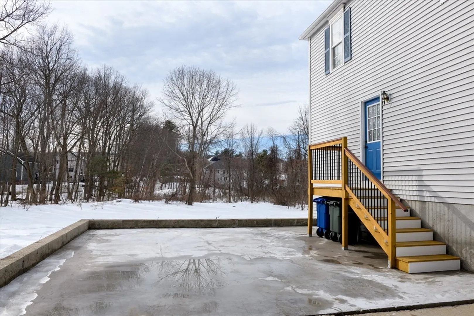
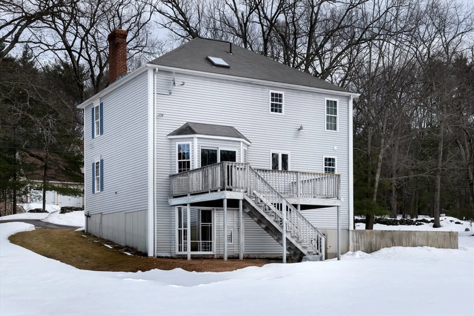
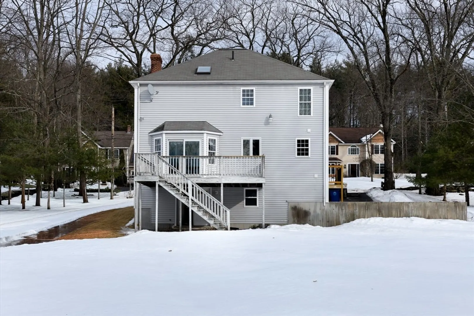
Offer deadline 3/15/26 at 9am !!!!Beautifully cared for one owner home is ready for you ! The brick walkway welcome you in leading to the living room with hardwood floors and wood burning FP , Open concept Dining room /Kitchen which is cabinet packed with center island designed as your informal dining area plus pantry closet. Daily dining room continues the hdwd flooring , wood stove and sun drenched from the slider leading to deck and level yard abutting conservation land. Completing the main level is a den ,office or playroom accented with French doors . Plus updated Half bath and laundry room . 2nd floor is where you will find Nice size bedrooms including the primary with large closet & cathedral ceilings . Want a primary bath ? Great news it is framed and plumbed ready for to personalize . Plenty of parking in the horseshoe driveway and another pleasant surprise … the foundation /pad for a 2 car garage is ready and waiting .
-
Highlights
- Heating: Baseboard, Oil
- Property Class: Residential
- Style: Colonial
- Year Built: 1994
- Parking Spots: 6
- Property Type: Single Family Residence
- Total Rooms: 7
- Status: Closed
-
Additional Details
- Appliances: Range, Dishwasher, Microwave, Refrigerator, Washer, Dryer
- Construction: Frame
- Fireplaces: 2
- Foundation: Concrete Perimeter
- Road Frontage Type: Public
- SqFt Source: Public Record
- Year Built Source: Public Records
- Basement: Full, Walk-Out Access
- Exterior Features: Deck, Rain Gutters
- Flooring: Wood, Tile, Carpet
- Lot Features: Wooded
- Roof: Shingle
- Year Built Details: Actual
- Zoning: res
-
Utilities
- Electric: Circuit Breakers
- Water Source: Private
- Sewer: Private Sewer
-
Fees / Taxes
- Assessed Value: $454,200
- Taxes: $6,372
- Tax Year: 2025
Similar Listings
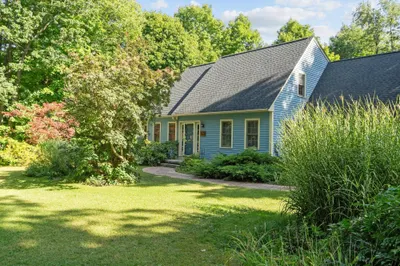
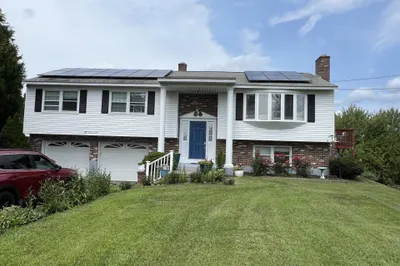
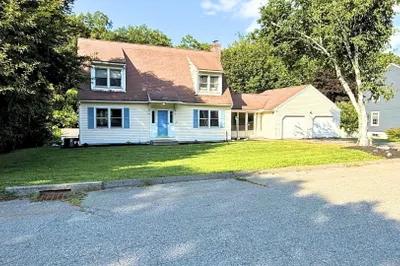
Sold
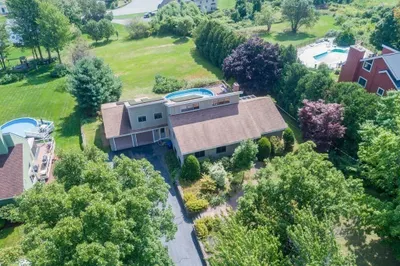
21 Photos
Sold
39 Photos
Sold
25 Photos
Sold
40 Photos
Content © 2026 MLS Property Information Network, Inc. The information in this listing was gathered from third party resources including the seller and public records.
Listing information provided courtesy of RE/MAX Prof Associates.
MLS Property Information Network, Inc. and its subscribers disclaim any and all representations or warranties as to the accuracy of this information.
