
Sold!

$335,000
2
Beds
1
Bath
703
Living Area
-
Property Description
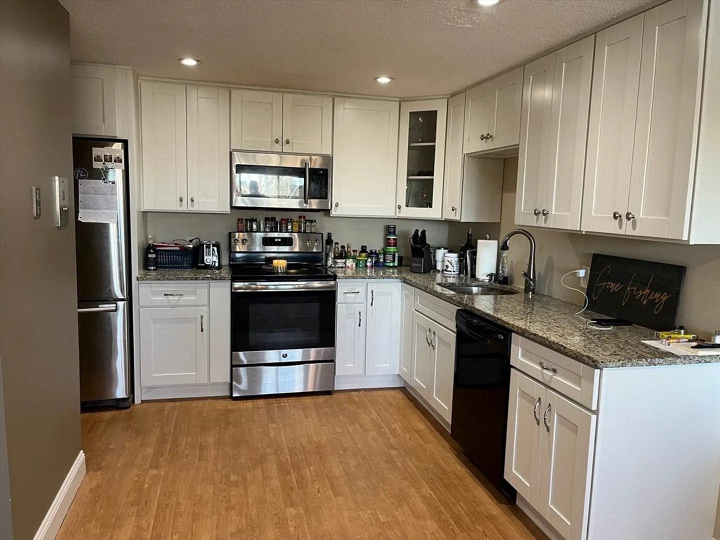
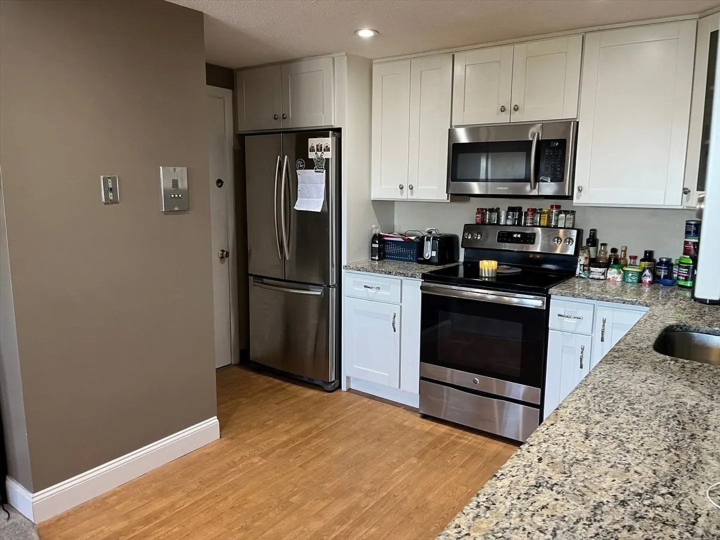
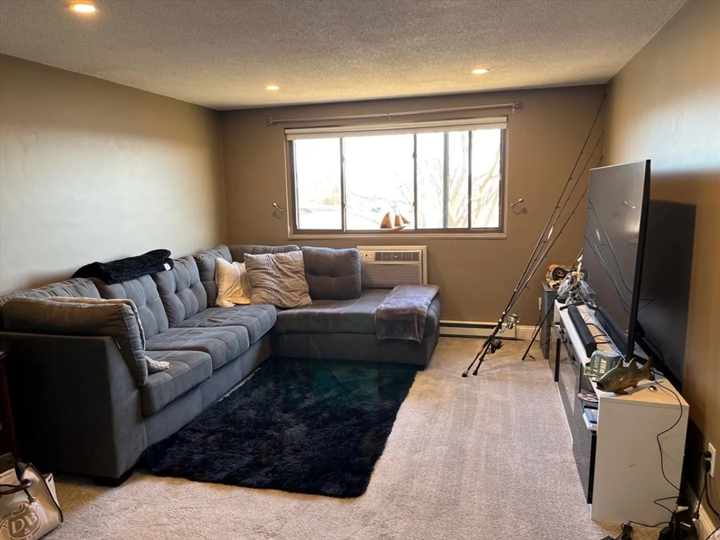
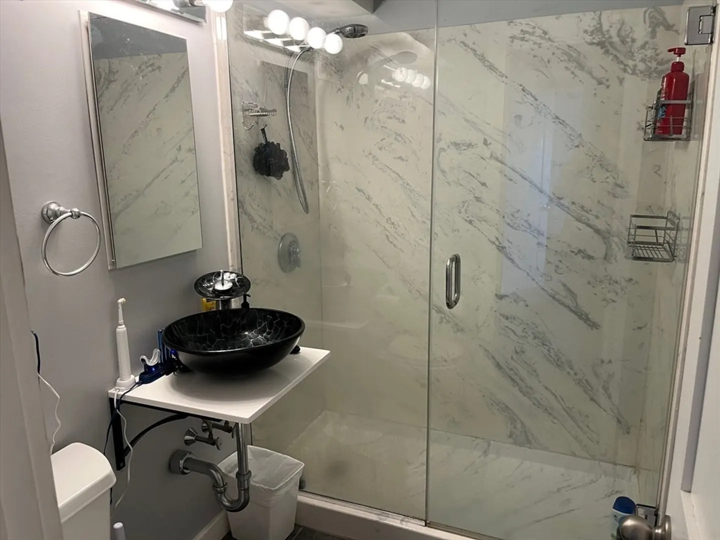
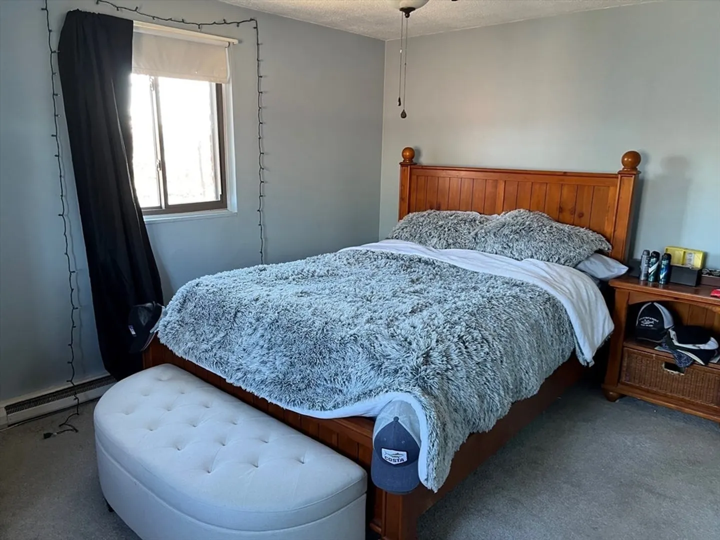
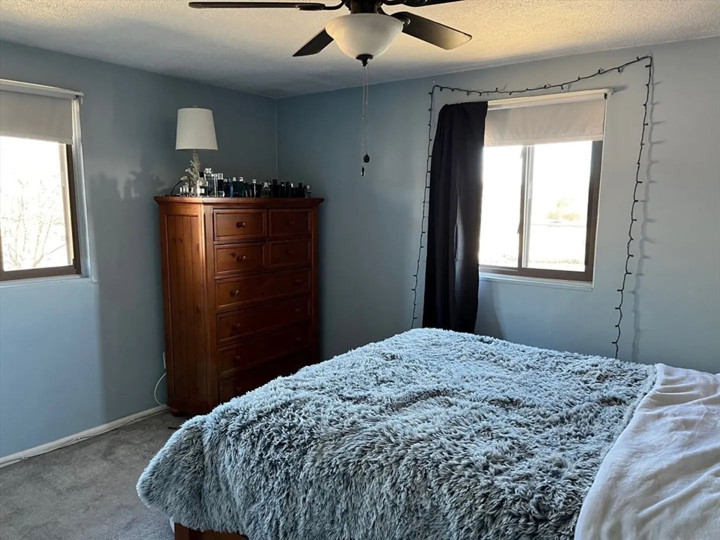
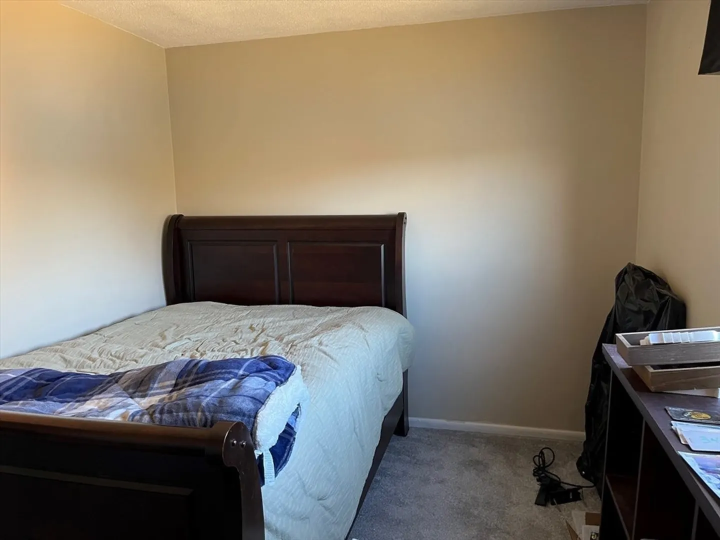
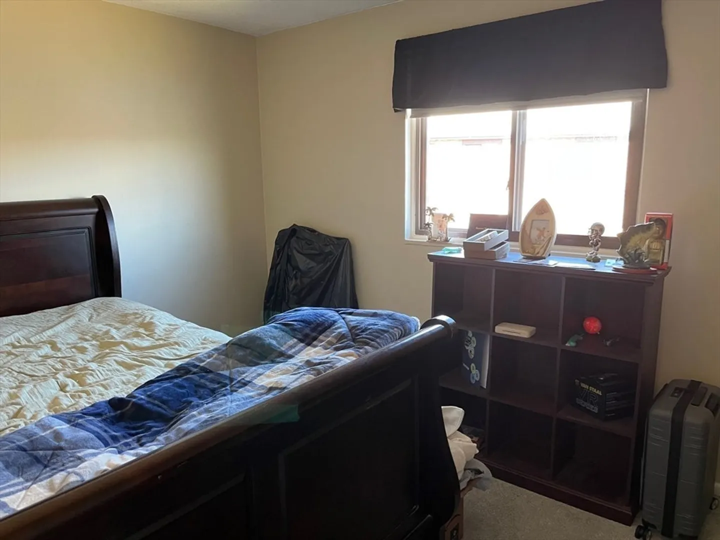
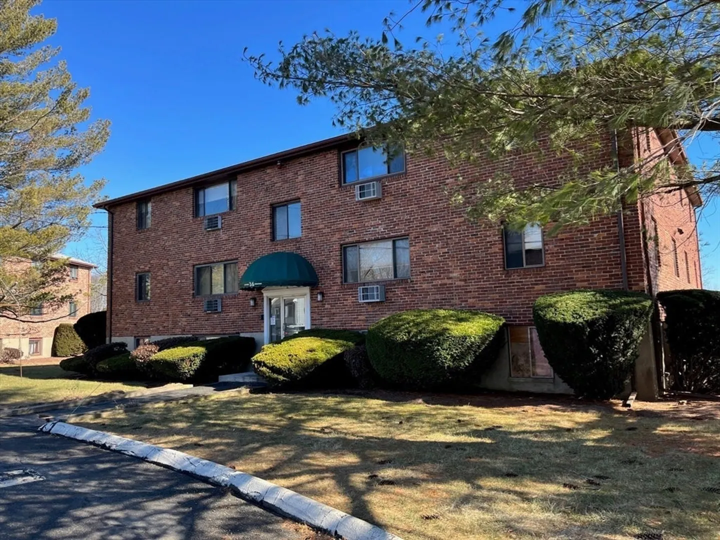
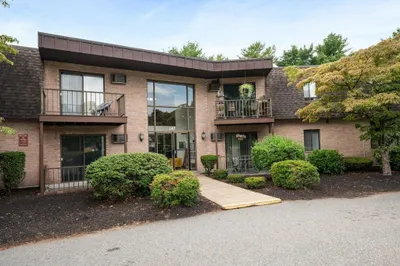
Nicely updated unit offering low maintenance living in super convenient down town Danvers location. This is a sun filled upper level 2 bedroom and 1 bath unit overlooking the Danvers River. There is an open concept living room with recessed lighting and water views as well as an updated eat-in kitchen with stainless appliances and granite counter tops. Two large bedrooms and modern bath with tub and shower complete this cozy home. This unit has 2 deeded parking spots (#104 and #123). The Bayside at Danversport Complex offers ample outdoor space, attic storage and lower level laundry. Low condo fee includes water and sewer. Your only additional bill is electric provided by the highly reliable, low cost, Danvers Municipal Light. All placed just blocks from shops and restaurants, parks and schools, as well as major commuting routes.
-
Highlights
- Building Name: Bayside At Danversport
- Heating: Electric Baseboard
- Parking Spots: 2
- Property Type: Condominium
- Total Rooms: 4
- Year Built: 1963
- Cooling: Wall Unit(s)
- HOA Fee: $252
- Property Class: Residential
- Stories: 3
- Unit Number: 11
- Status: Closed
-
Additional Details
- Appliances: Range, Dishwasher, Disposal, Refrigerator
- Construction: Brick
- Pets Allowed: Yes w/ Restrictions
- SqFt Source: Field Card
- Year Built Details: Actual
- Zoning: R1
- Basement: N
- Flooring: Tile, Vinyl, Carpet, Hardwood
- Roof: Shingle
- Total Number of Units: 87
- Year Built Source: Public Records
-
Amenities
- Community Features: Public Transportation, Shopping, Tennis Court(s), Park, Walk/Jog Trails, Medical Facility, Bike Path, Highway Access, House of Worship, Marina, Private School, Public School
- Waterfront Features: River, 1/2 to 1 Mile To Beach, Beach Ownership(Private)
- Parking Features: Deeded
-
Utilities
- Sewer: Public Sewer
- Water Source: Public
-
Fees / Taxes
- Assessed Value: $293,300
- HOA Fee Includes: Water, Sewer, Insurance, Maintenance Structure, Maintenance Grounds, Snow Removal
- Taxes: $3,223
- HOA Fee Frequency: Monthly
- Tax Year: 2025
Similar Listings

Sold
19 Photos
Sold

27 Photos
Sold
21 Photos
Sold
24 Photos
Content © 2026 MLS Property Information Network, Inc. The information in this listing was gathered from third party resources including the seller and public records.
Listing information provided courtesy of J. Barrett & Company.
MLS Property Information Network, Inc. and its subscribers disclaim any and all representations or warranties as to the accuracy of this information.
