
Sold!

$395,000
1
Bed
1
Bath
517
Living Area
-
Property Description
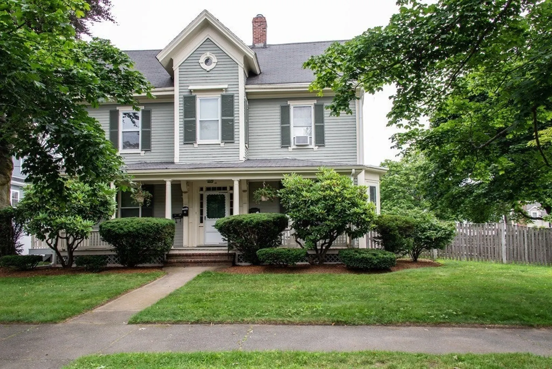
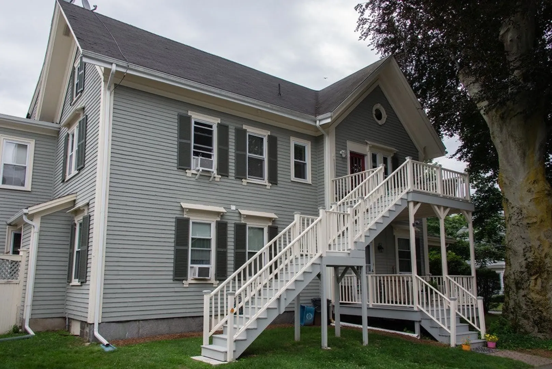
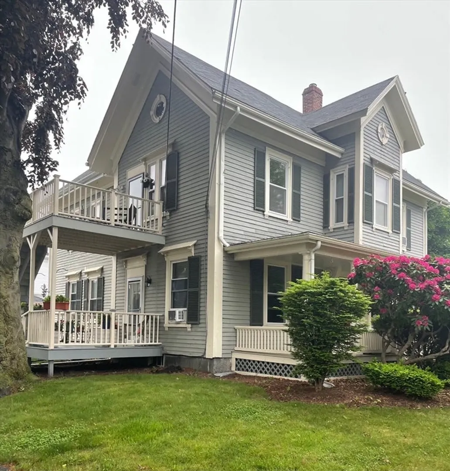
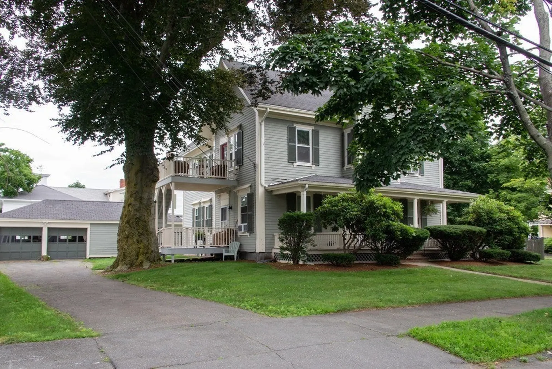
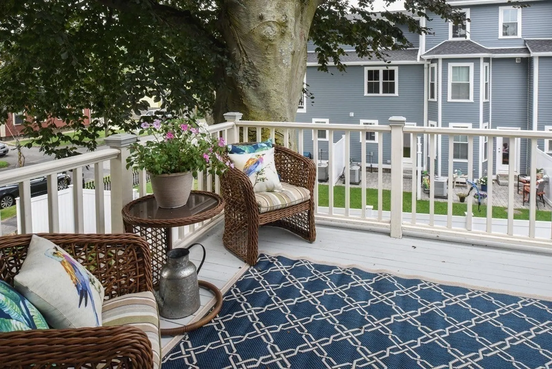
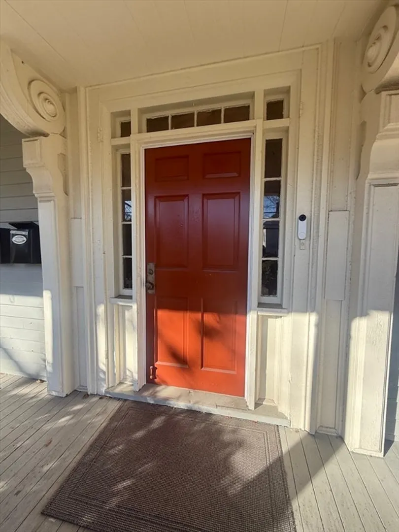
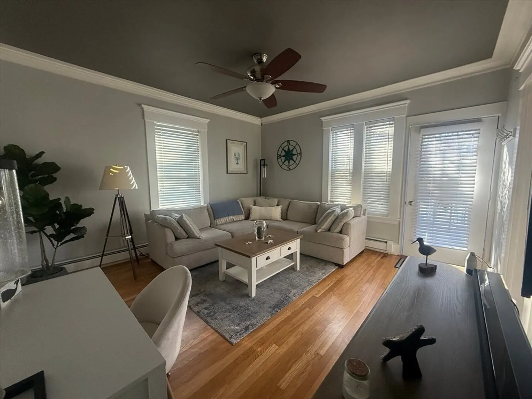
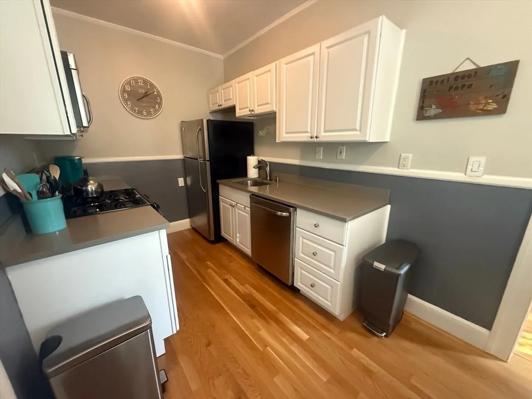
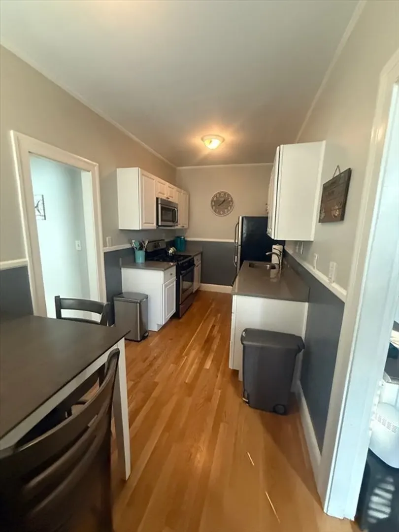
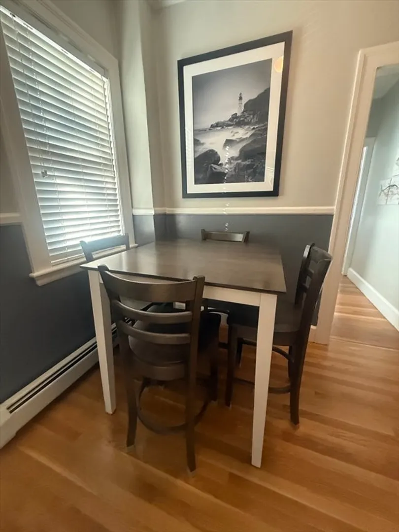
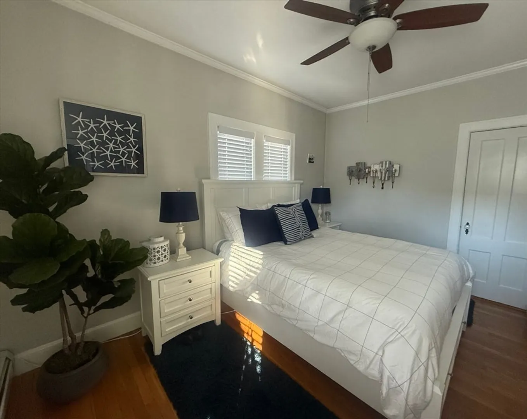
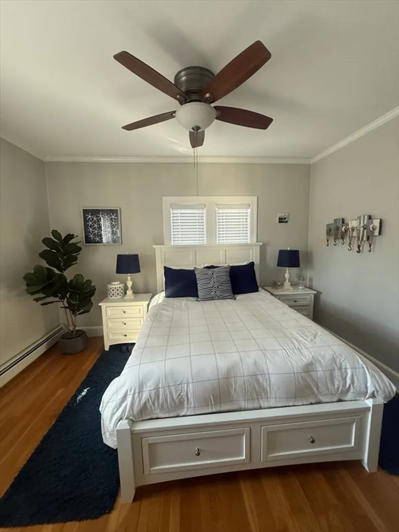
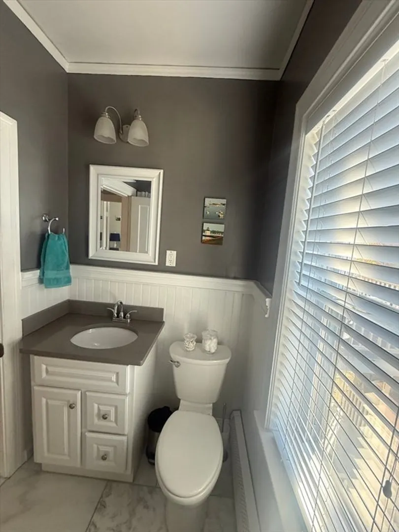
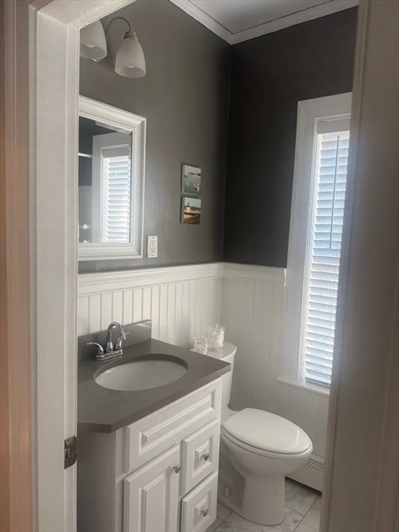
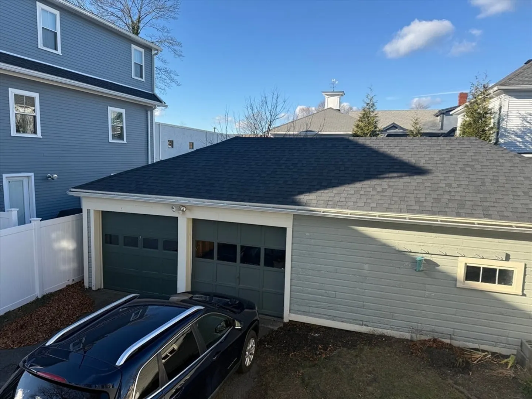
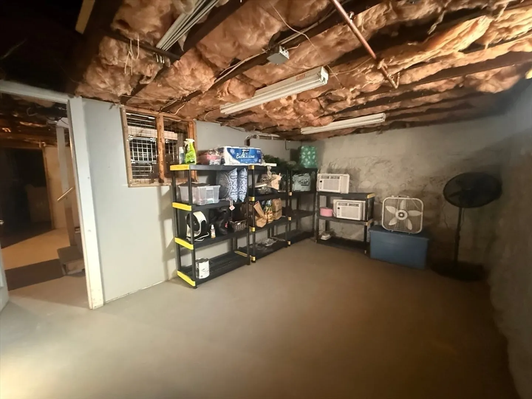
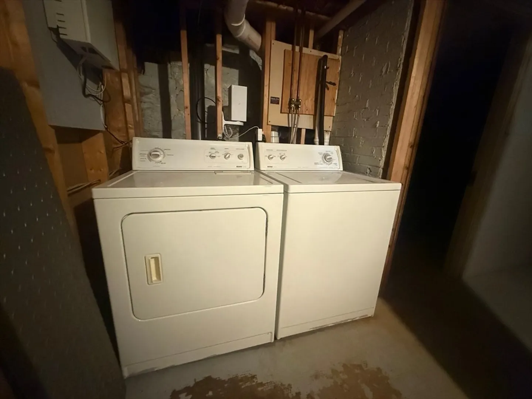
All the charm and comfort you desire in this well maintained one bedroom, one bath condominium, a short walk from Danvers Center. Convenient to restaurants, shopping, rail trails and major highways, this unit boasts a private wood deck right outside your entryway door, a garage space with extra storage, hardwood floors and an updated galley kitchen. Your private deck is shaded by an ancient Beech tree. Large private storage space in basement with your own washer and dryer setup, which Owners will leave as gifts. New aluminum garage door and opener, new water tank installed in September 2022, and newer heating system. All three units in this converted turn of the century Victorian are owner occupied and the owners manage the complex. Pets welcomed, with restrictions. Owners are flexible on a closing date.
-
Highlights
- Area: Danvers Center
- Heating: Baseboard, Natural Gas
- Parking Spots: 2
- Property Type: Condominium
- Total Rooms: 3
- Year Built: 1910
- Building Name: Twenty-One Cherry Street
- HOA Fee: $250
- Property Class: Residential
- Stories: 2
- Unit Number: 2b
- Status: Closed
-
Additional Details
- Appliances: Range, Dishwasher, Disposal, Microwave, Refrigerator, Washer, Dryer
- Construction: Frame, Stone
- Flooring: Wood, Tile
- Pets Allowed: Yes w/ Restrictions
- SqFt Source: Master Deed
- Year Built Details: Actual
- Year Converted: 1999
- Basement: Y
- Exterior Features: Deck - Wood, Screens, Rain Gutters, Professional Landscaping
- Interior Features: Storage
- Roof: Shingle
- Total Number of Units: 3
- Year Built Source: Public Records
- Zoning: Mf
-
Amenities
- Community Features: Public Transportation, Shopping, Park, Laundromat
- Parking Features: Detached, Garage Door Opener, Storage, Deeded, Off Street, Paved
- Covered Parking Spaces: 1
-
Utilities
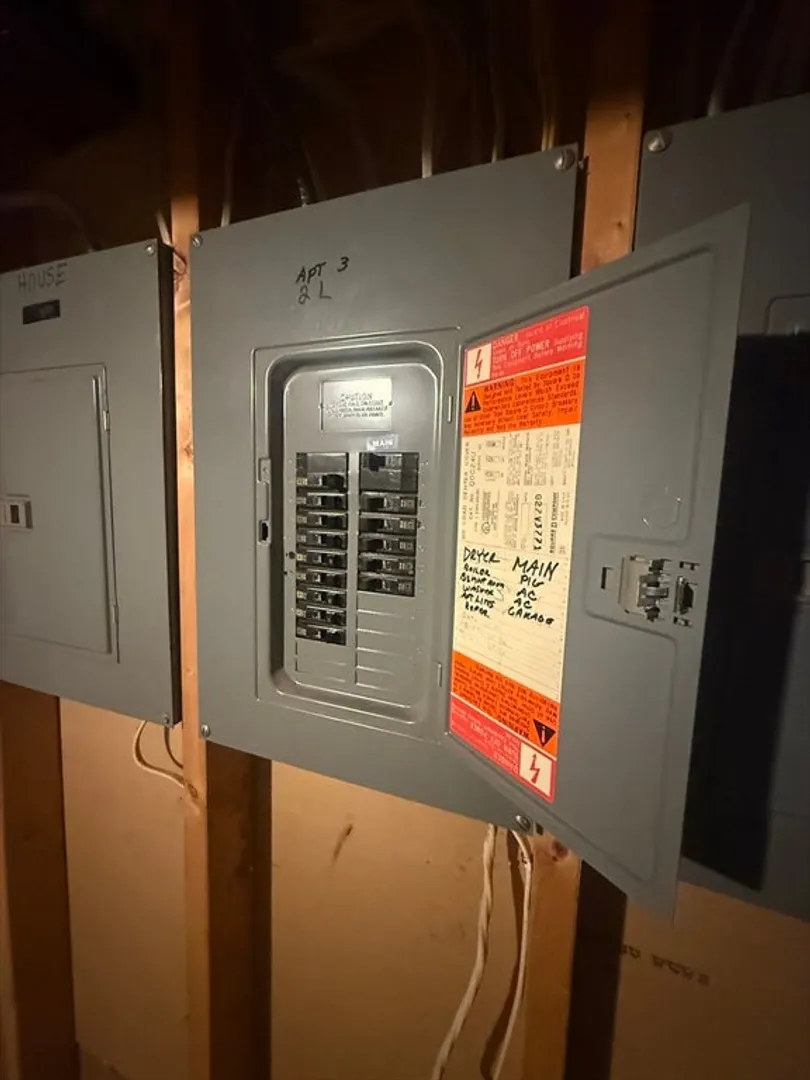
- Electric: 110 Volts, Circuit Breakers
- Water Source: Public
- Sewer: Public Sewer
-
Fees / Taxes
- Assessed Value: $200,900
- HOA Fee Includes: Water, Sewer, Insurance, Maintenance Grounds, Snow Removal
- Taxes: $2,232
- HOA Fee Frequency: Monthly
- Tax Year: 2025
Similar Listings
Sold
34 Photos
Sold
36 Photos
Sold
20 Photos
Sold
22 Photos
Content © 2026 MLS Property Information Network, Inc. The information in this listing was gathered from third party resources including the seller and public records.
Listing information provided courtesy of J. Barrett & Company.
MLS Property Information Network, Inc. and its subscribers disclaim any and all representations or warranties as to the accuracy of this information.
