
Sold!
$1,575,000
4
Beds
2/1
Baths
3,100
Living Area
-
Property Description
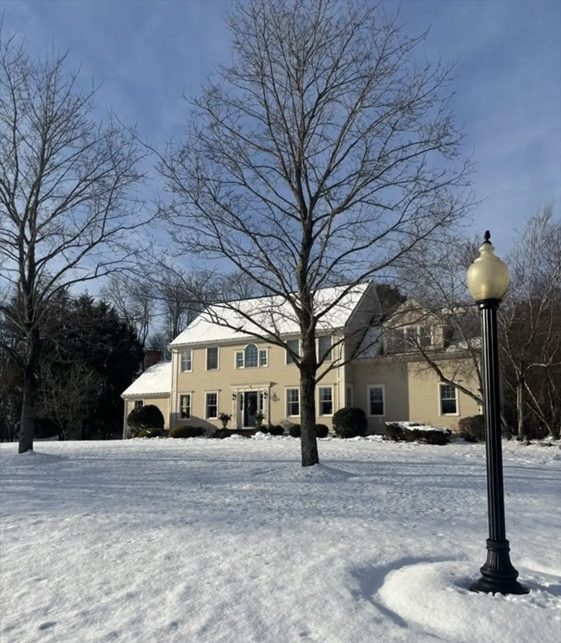
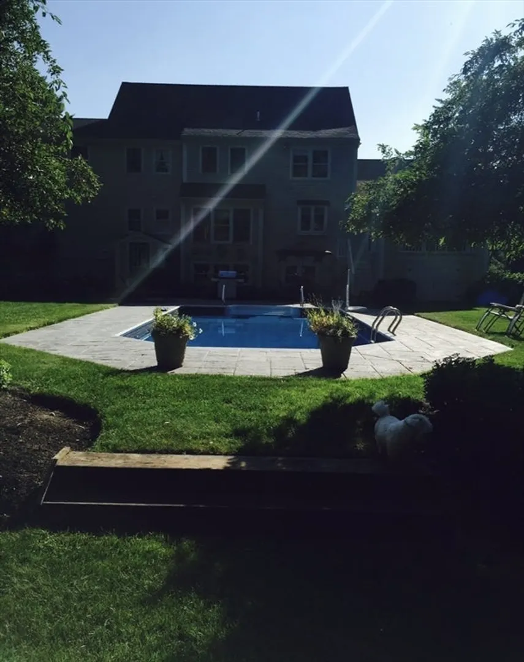
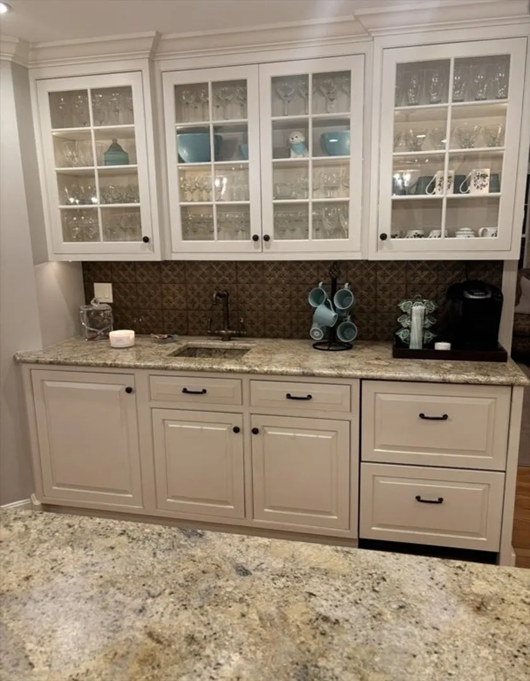
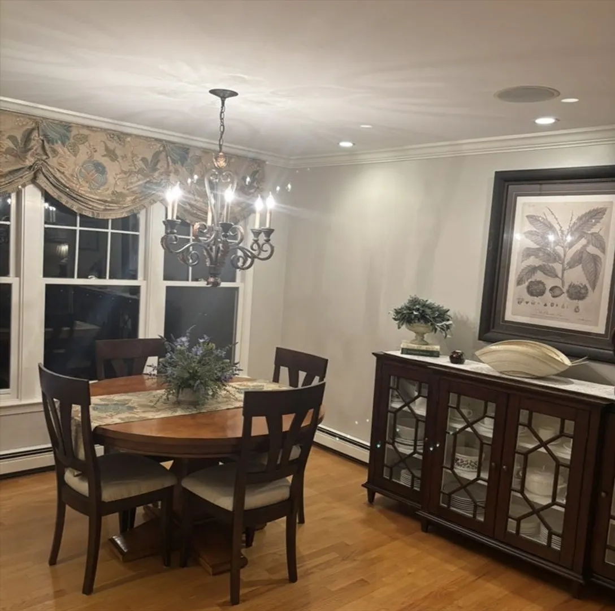
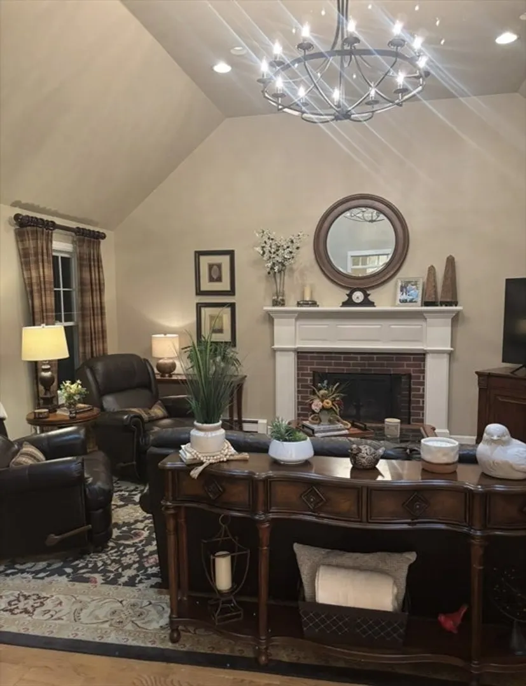
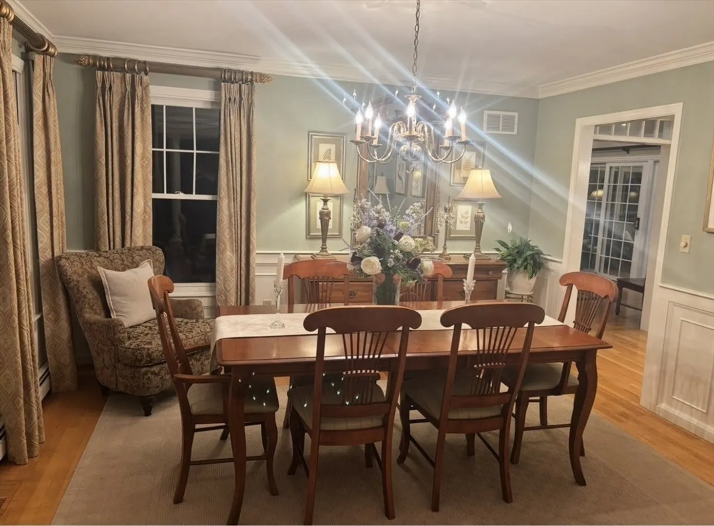
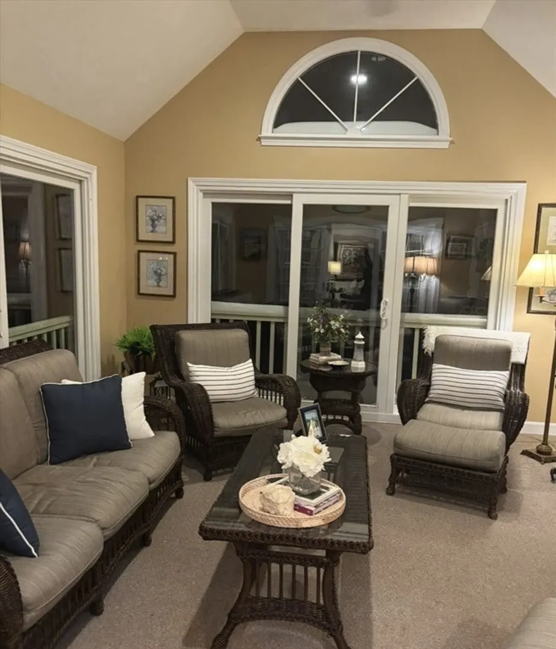
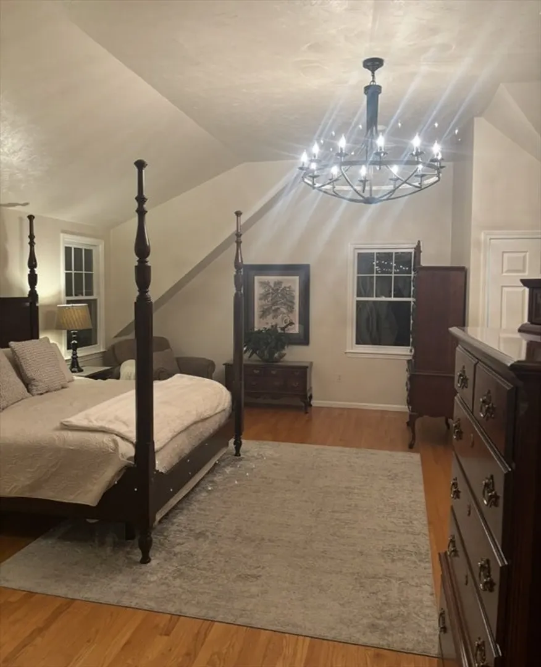
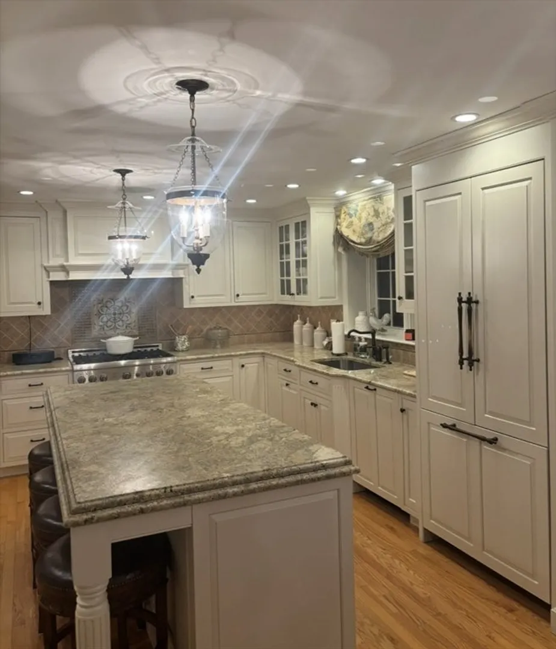
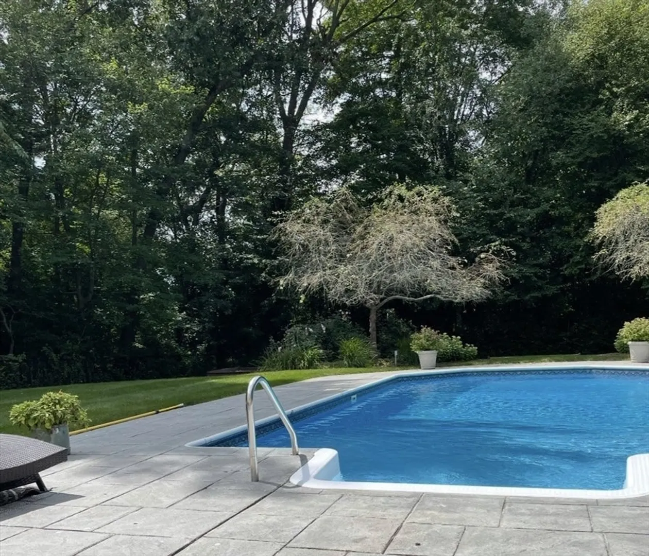
Open House: Saturday, 12:00 PM – 2:00 PM. Located in one of Hanover’s most desirable neighborhoods, 36 Bayberry Lane offers approximately 3,100 sq ft of above-grade living space with a well-designed layout for everyday living and entertaining. This meticulously maintained 4-bedroom, 2.5-bath home features hardwood floors throughout and a custom Faneuil Kitchen & Bath–designed kitchen and baths with high-end appliances, premium cabinetry, and timeless finishes. The kitchen serves as the heart of the home and is ideal for gatherings both large and intimate. A bright three-season sunroom provides additional flexible living space overlooking the backyard. The finished lower level offers versatile use for a media room, home gym, office, or guest area. Additional features include central air, central vacuum, and a whole-house water purification system. The professionally landscaped backyard includes an in-ground swimming pool, irrigation system, sun porch, and custom bocce ball courts.
-
Highlights
- Cooling: Central Air
- Parking Spots: 5
- Property Type: Single Family Residence
- Total Rooms: 9
- Status: Closed
- Heating: Baseboard
- Property Class: Residential
- Style: Colonial
- Year Built: 1994
-
Additional Details
- Appliances: Gas Water Heater, Range
- Fireplaces: 1
- Interior Features: Central Vacuum
- SqFt Source: Appraiser
- Year Built Source: Public Records
- Exterior Features: Pool - Inground
- Foundation: Concrete Perimeter
- Lot Features: Gentle Sloping
- Year Built Details: Actual
- Zoning: Na
-
Amenities
- Community Features: Public Transportation
- Parking Features: Attached, Paved
- Covered Parking Spaces: 2
- Pool Features: In Ground
-
Utilities
- Electric: 220 Volts
- Water Source: Public
- Sewer: Private Sewer
-
Fees / Taxes
- Assessed Value: $1,091,900
- Taxes: $13,485
- Tax Year: 2025
Similar Listings
Sold
32 Photos
Sold
42 Photos
Sold
33 Photos
Sold

40 Photos
Content © 2026 MLS Property Information Network, Inc. The information in this listing was gathered from third party resources including the seller and public records.
Listing information provided courtesy of Conway - Hanover.
MLS Property Information Network, Inc. and its subscribers disclaim any and all representations or warranties as to the accuracy of this information.
