
Sold!
$1,800,000
5
Beds
4/2
Baths
5,390
Living Area
-
Property Description
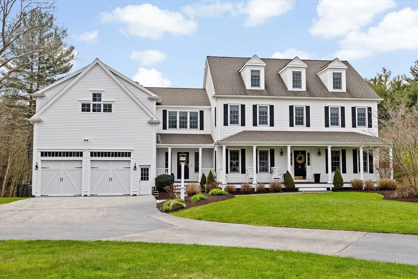
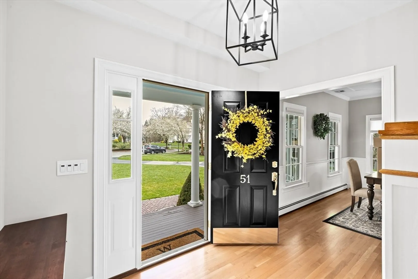
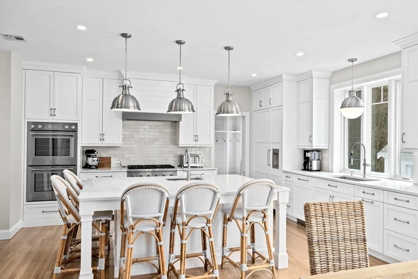
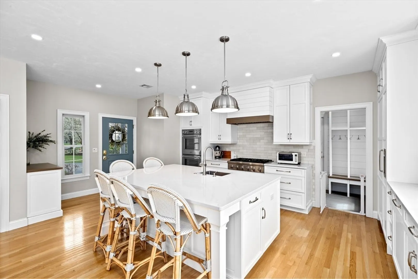
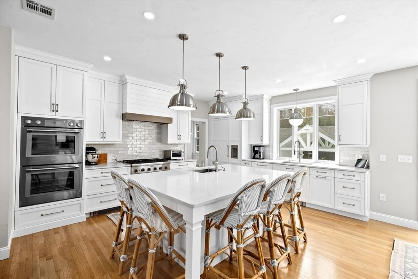
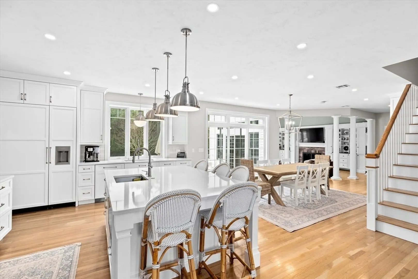
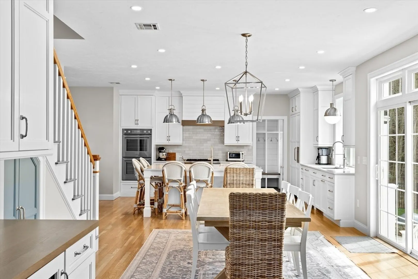
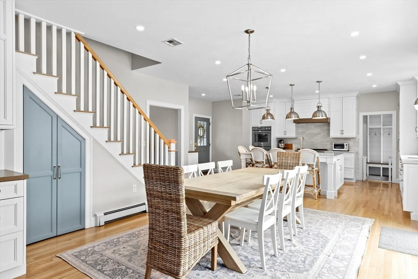
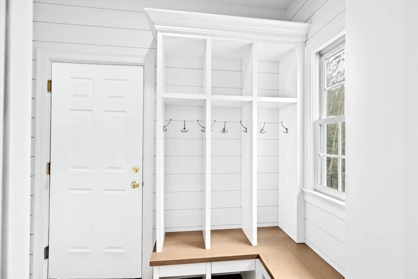
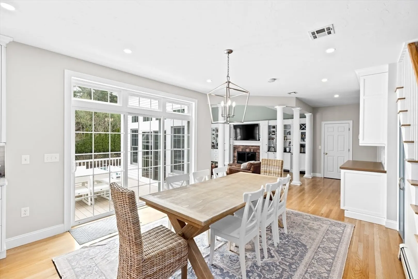
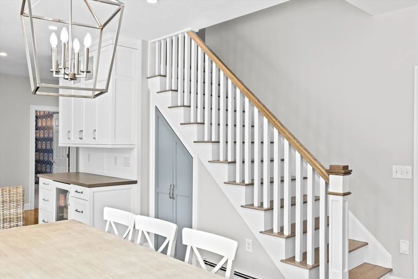
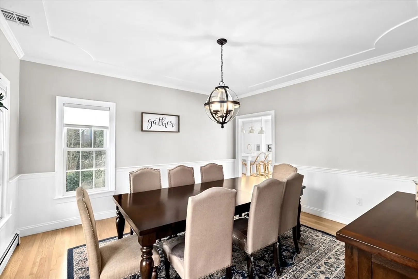
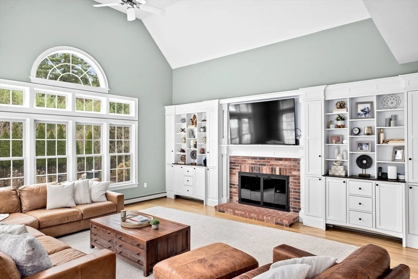
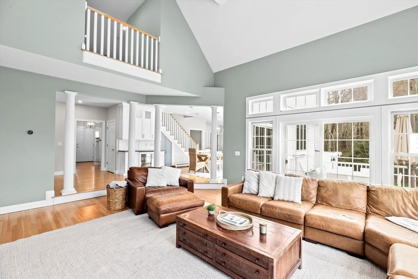
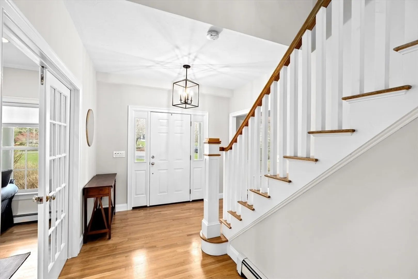
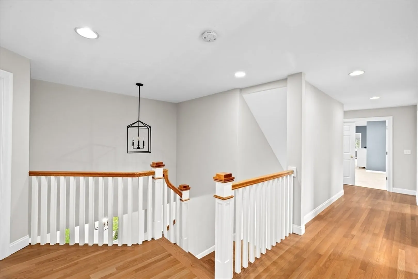
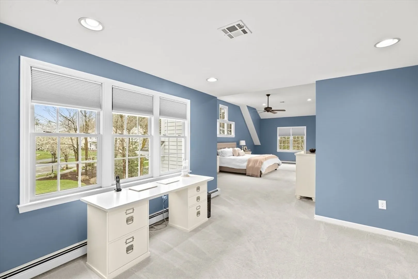
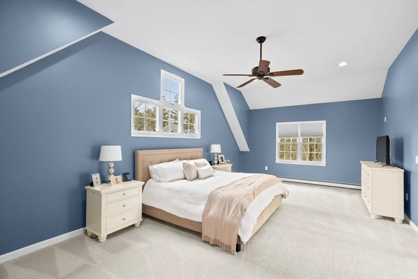
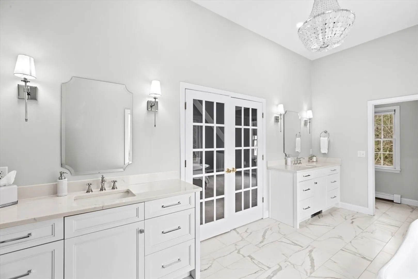
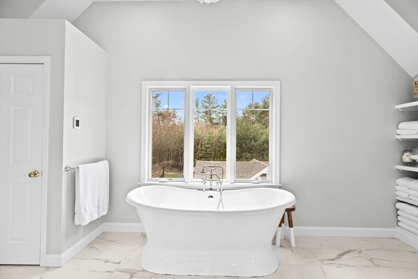
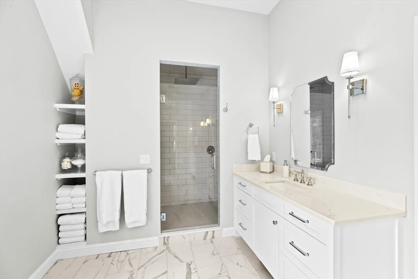
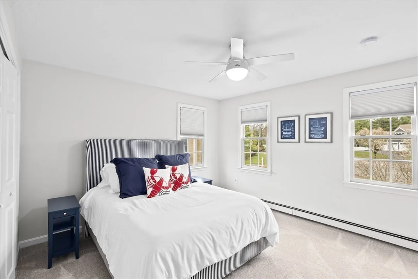
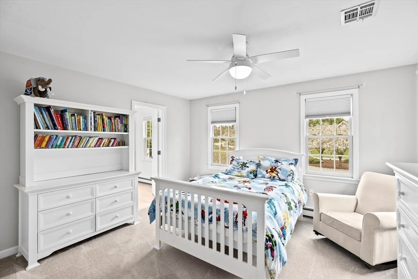
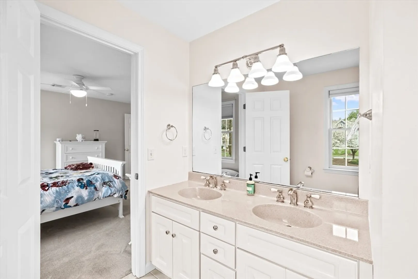
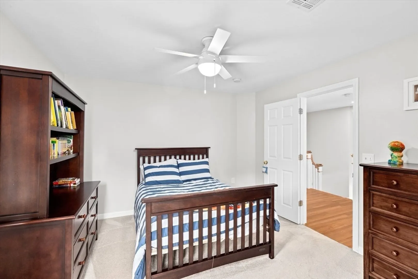
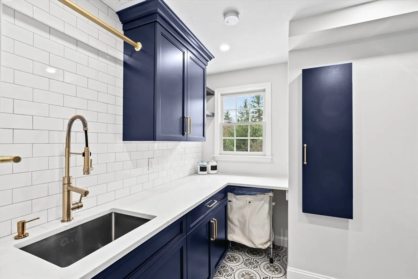
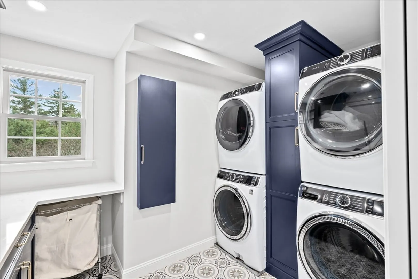
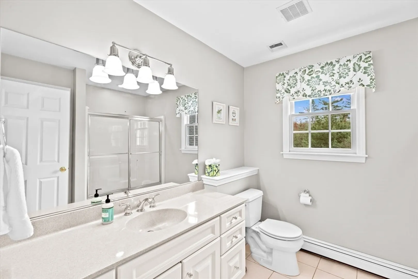
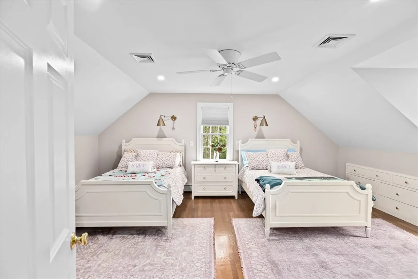
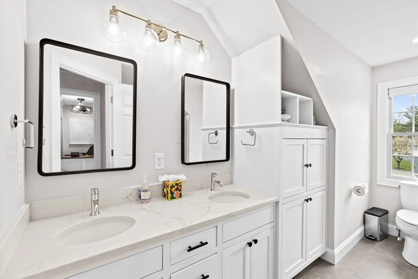
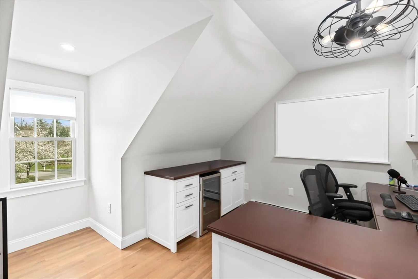
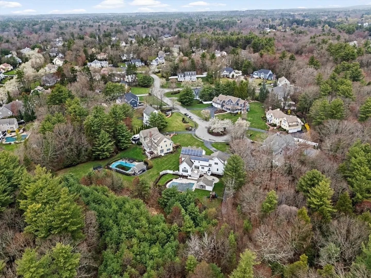
Introducing 51 Gardner Way, a 5-bed, 6-bath Colonial in Stone Meadow, one of Hanover’s most desired neighborhoods. With over 5,000 sq ft of curated living space, the home showcases classic architectural detail and elevated everyday function. The first floor features a chef’s kitchen with Thermador appliances, an oversized island with prep sink, and custom cabinetry that opens to the fireplaced family room and formal dining room. A flexible den or playroom, powder room, and mudroom with built-ins complete the main level. Upstairs offers a vaulted primary suite with dual walk-ins and a spa-like bath, plus 3 guest bedrooms, 2 full baths, and a laundry room with double washer/dryers. The 3rd floor includes a bedroom, full bath, and office. The finished lower level offers space for fitness, media, or play. A whole-house generator and water filtration system provide peace of mind. Outside, enjoy the heated pool, deck, outdoor kitchen, firepit, and cabana—designed for effortless entertaining.
-
Highlights
- Acres: 2
- Heating: Baseboard, Natural Gas
- Parking Spots: 6
- Property Type: Single Family Residence
- Total Rooms: 8
- Status: Closed
- Cooling: Central Air
- HOA Fee: $250
- Property Class: Residential
- Style: Colonial
- Year Built: 2001
-
Additional Details
- Appliances: Gas Water Heater, Range, Dishwasher, Microwave, Refrigerator, Freezer, Washer, Dryer, Wine Refrigerator, Range Hood, Wine Cooler
- Construction: Frame
- Fireplaces: 1
- Foundation: Concrete Perimeter
- Road Frontage Type: Public
- SqFt Source: Measured
- Year Built Source: Public Records
- Basement: Partially Finished, Walk-Out Access
- Exterior Features: Balcony / Deck, Porch, Deck, Patio, Pool - Inground, Cabana, Rain Gutters, Screens
- Flooring: Tile, Carpet, Hardwood, Flooring - Vinyl, Flooring - Hardwood, Flooring - Stone/Ceramic Tile
- Interior Features: Closet, Recessed Lighting, Bathroom - Half, Closet/Cabinets - Custom Built, Lighting - Overhead, Bathroom - Full, Bathroom - Double Vanity/Sink, Bathroom - Tiled With Shower Stall, Countertops - Stone/Granite/Solid, Lighting - Pendant, Dining Area, Open Floorplan, Exercise Room, Bonus Room, Office, Bathroom, Living/Dining Rm Combo, Central Vacuum, Walk-up Attic
- Roof: Shingle
- Year Built Details: Actual
- Zoning: Res
-
Amenities
- Community Features: Public Transportation, Park, Walk/Jog Trails, Highway Access, Public School
- Parking Features: Attached, Paved Drive, Off Street, Paved
- Covered Parking Spaces: 2
- Pool Features: In Ground
-
Utilities
- Electric: Circuit Breakers
- Water Source: Public
- Sewer: Private Sewer
-
Fees / Taxes
- Assessed Value: $1,304,500
- HOA Fee Frequency: Annually
- Taxes: $16,111
- HOA: Yes
- Tax Year: 2025
Similar Listings
Sold
38 Photos
Sold
NEW CONSTRUCTION
3 Photos
Sold
NEW CONSTRUCTION
3 Photos
Sold
39 Photos
Content © 2026 MLS Property Information Network, Inc. The information in this listing was gathered from third party resources including the seller and public records.
Listing information provided courtesy of The Firm.
MLS Property Information Network, Inc. and its subscribers disclaim any and all representations or warranties as to the accuracy of this information.
