
Sold!
$480,000
2
Beds
2
Baths
1,145
Living Area
-
Property Description
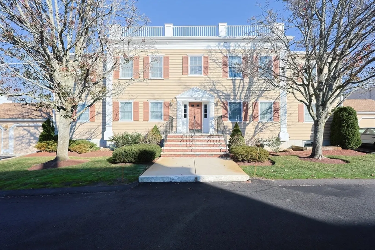
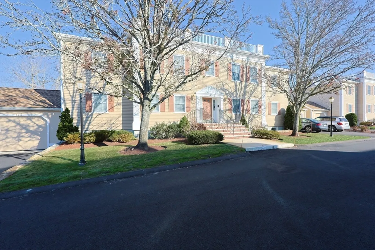
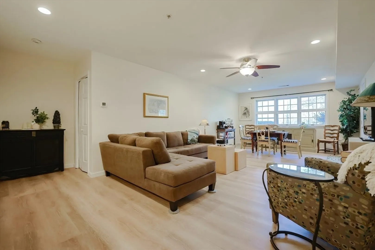
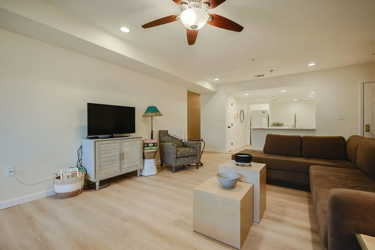
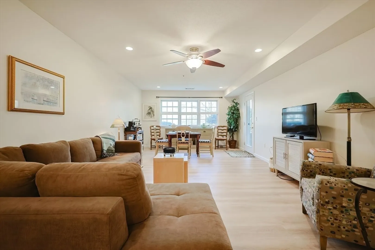
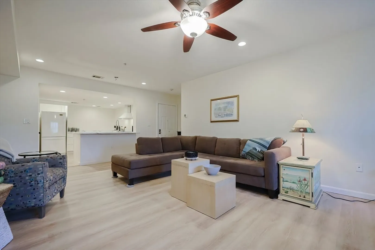
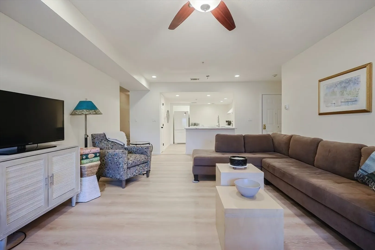
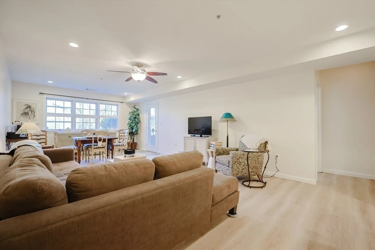
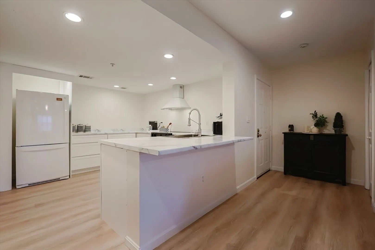
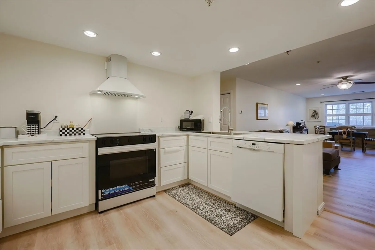
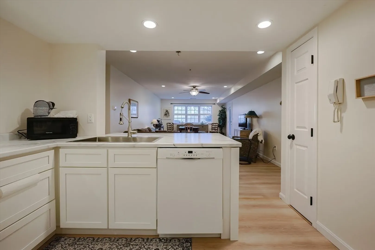
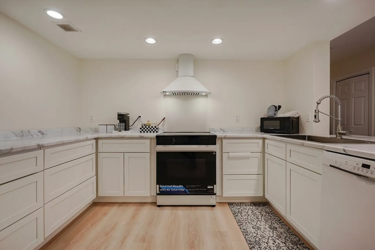
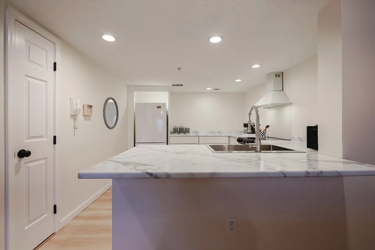
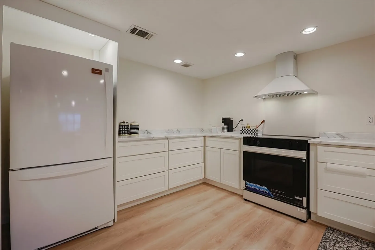
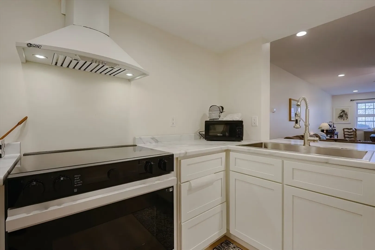
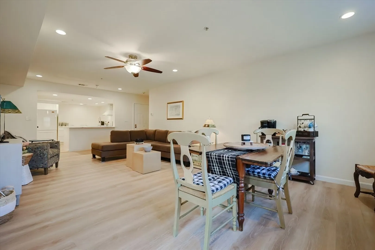
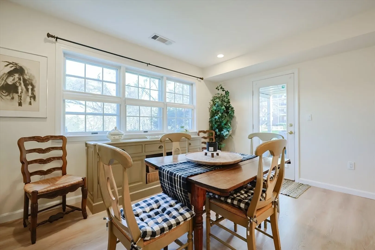
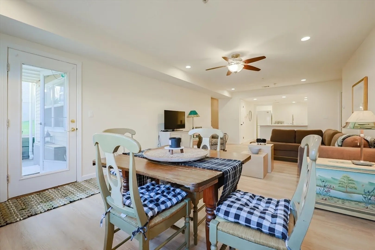
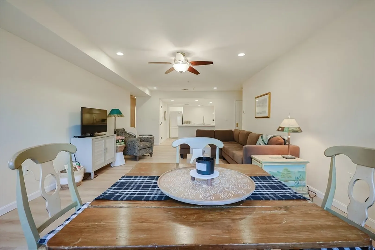
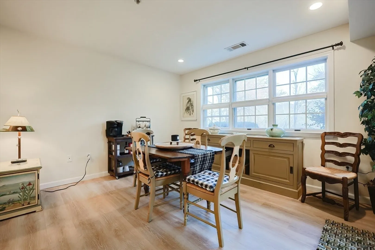
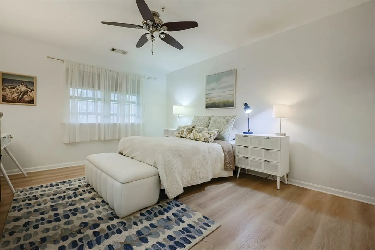
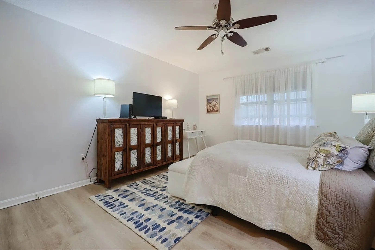
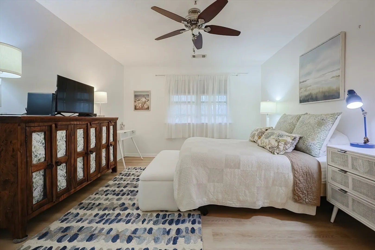
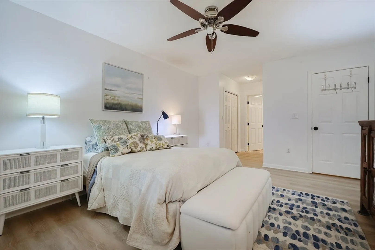
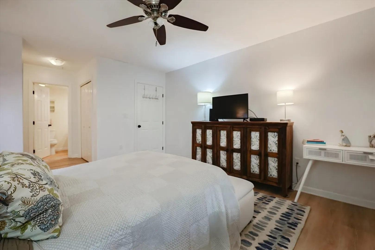
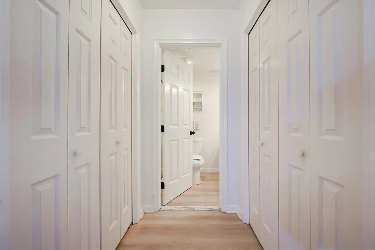
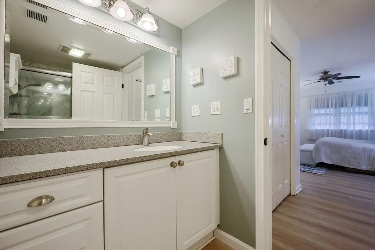
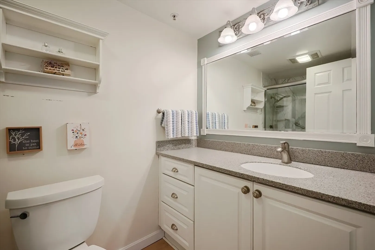
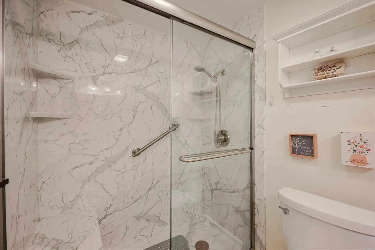
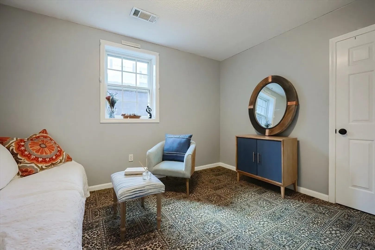
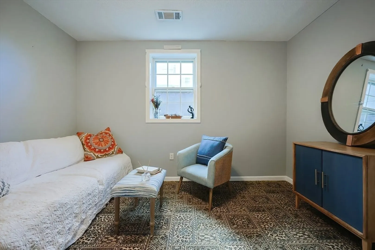
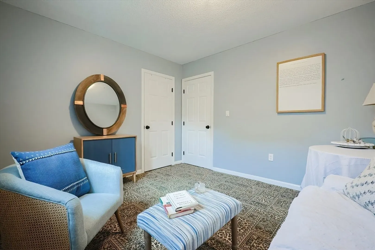
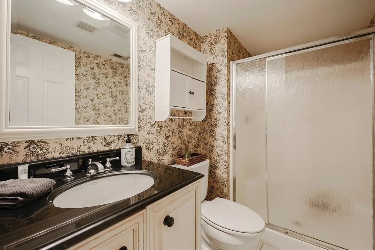
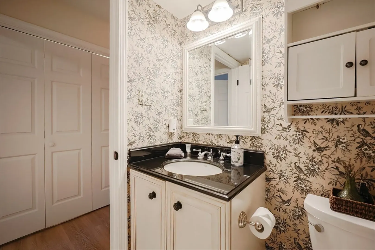
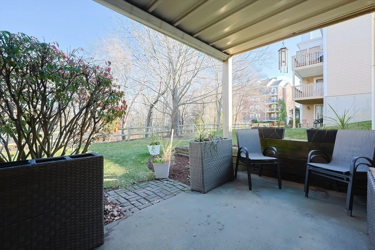
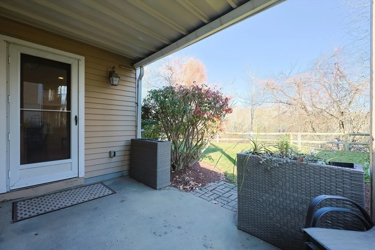
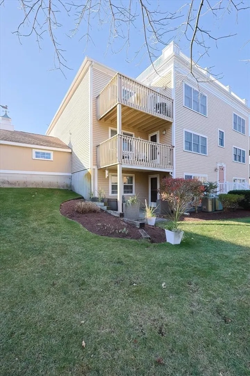
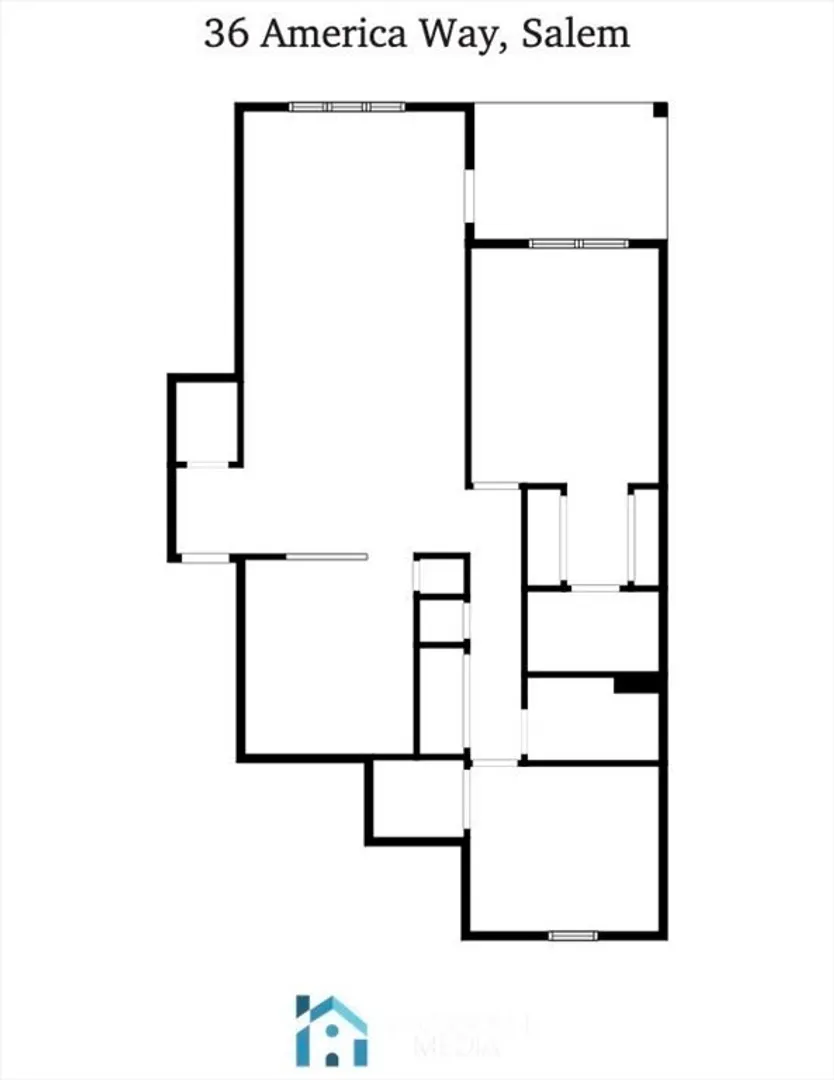
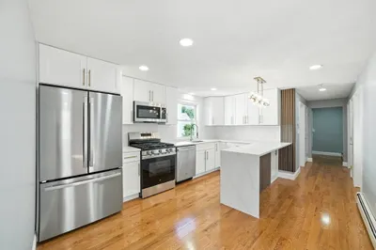
Welcome to The Village at Vinnin Square! This is your chance to enjoy easy, single-level living in the highly sought-after community. This beautiful Putnam six-plex unit features an open-concept design perfect for modern lifestyles. Newly finished gorgeous kitchen, updated baths and pretty light oak flooring add to the appeal With an attached one-car garage just steps away, an additional parking spot, and a private patio offering serene views off the living room, convenience and comfort are at your fingertips. The spacious master suite includes a walk-in shower and great closet space. Resort-style amenities, including a large clubhouse, in-ground pool, and tennis facilities, provide endless opportunities for relaxation and socializing. Located just moments from shopping, dining, and the commuter rail, this home truly has it all!
-
Highlights
- Area: South Salem
- Cooling: Central Air
- HOA Fee: $480
- Property Class: Residential
- Stories: 1
- Unit Number: 2
- Status: Closed
- Building Name: The Village
- Heating: Forced Air, Electric
- Parking Spots: 2
- Property Type: Condominium
- Total Rooms: 4
- Year Built: 1980
-
Additional Details
- Appliances: Range, Dishwasher, Disposal, Microwave, Refrigerator, Washer, Dryer
- Exterior Features: Patio
- Roof: Shingle
- Total Number of Units: 176
- Year Built Source: Public Records
- Basement: N
- Pets Allowed: Yes w/ Restrictions
- SqFt Source: Public Record
- Year Built Details: Approximate
- Zoning: Condo
-
Amenities
- Covered Parking Spaces: 1
- Parking Features: Attached, Off Street
-
Utilities
- Electric: Circuit Breakers
- Water Source: Public
- Sewer: Public Sewer
-
Fees / Taxes
- Assessed Value: $384,500
- Tax Year: 2024
- HOA Fee Includes: Water, Sewer, Insurance, Maintenance Structure, Road Maintenance, Snow Removal
- Taxes: $4,468
Similar Listings
Sold
40 Photos
Sold
26 Photos
Sold
29 Photos
Sold
36 Photos
Content © 2026 MLS Property Information Network, Inc. The information in this listing was gathered from third party resources including the seller and public records.
Listing information provided courtesy of Lamacchia Realty, Inc..
MLS Property Information Network, Inc. and its subscribers disclaim any and all representations or warranties as to the accuracy of this information.
