
Sold!
$1,875,000
3
Beds
3/1
Baths
2,700
Living Area
-
Property Description
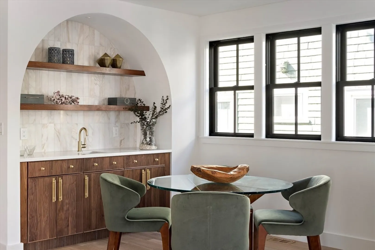
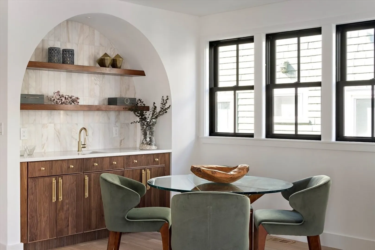
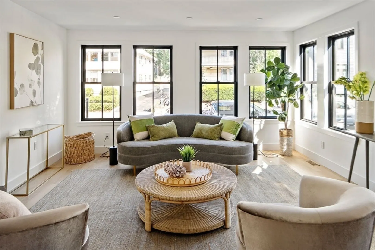
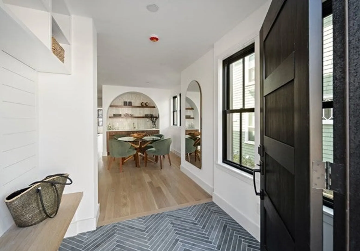
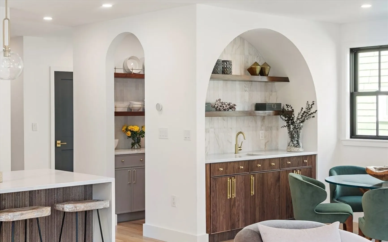
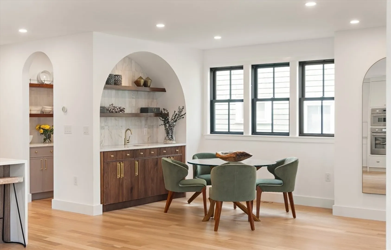
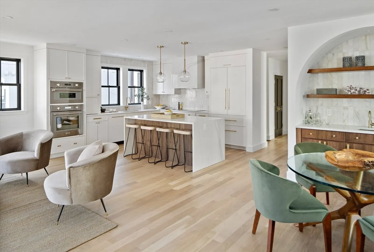
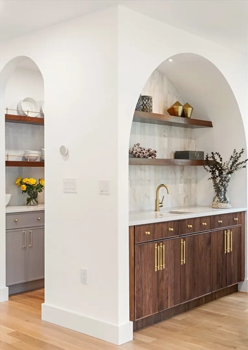
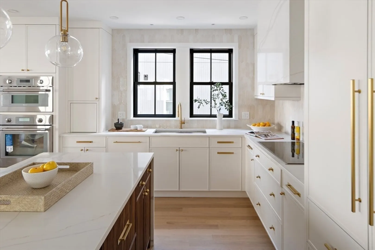
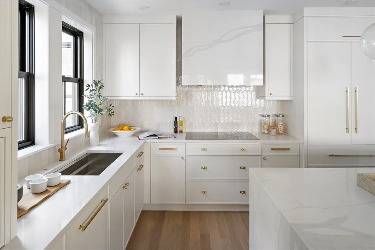
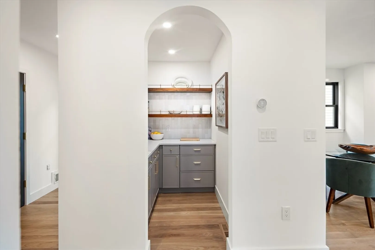
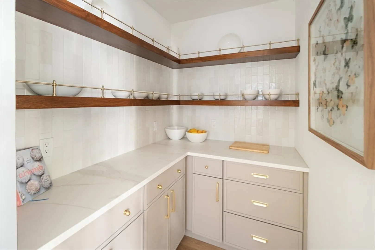
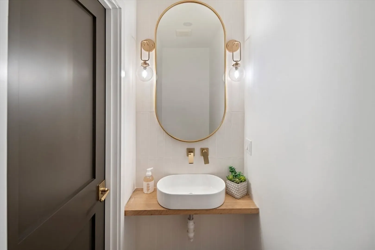
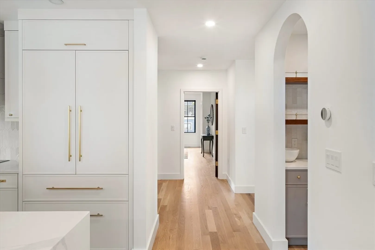
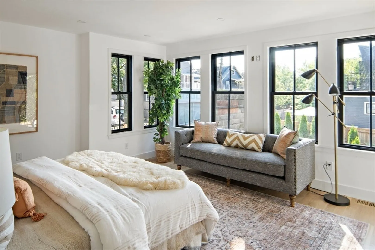
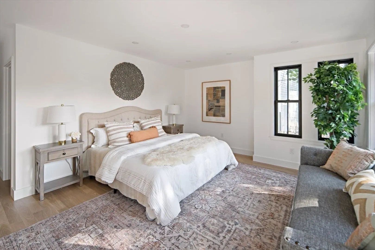
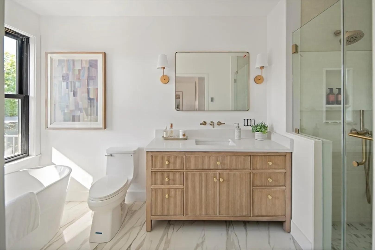
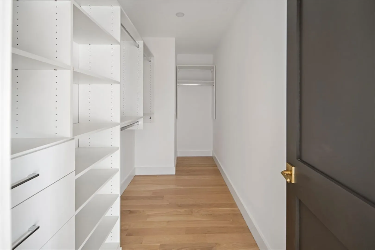
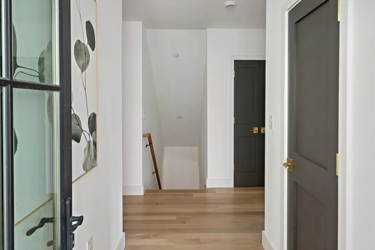
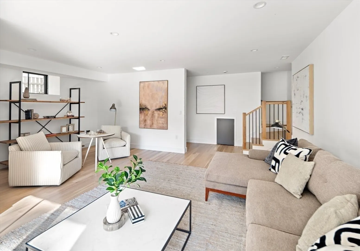
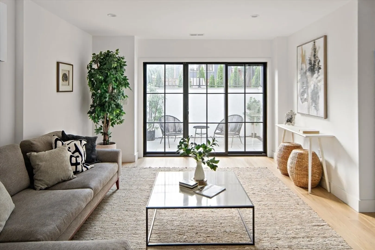
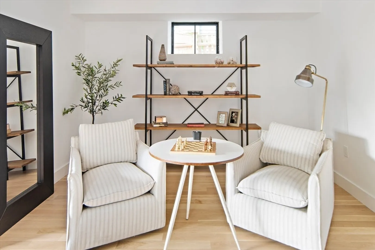
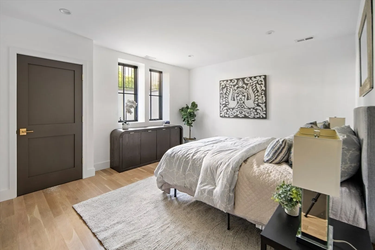
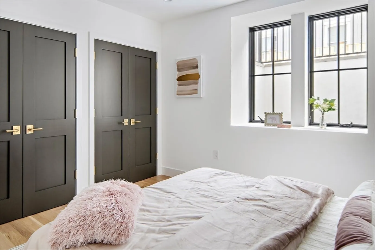
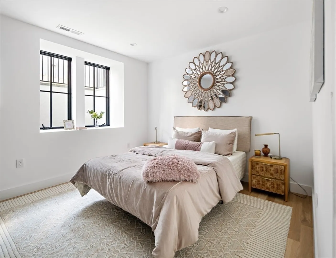
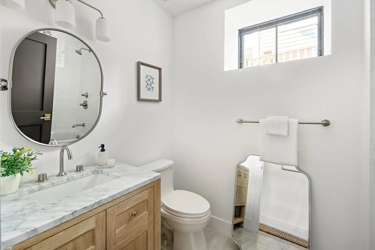
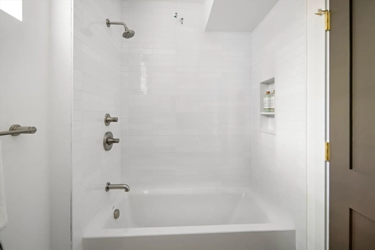
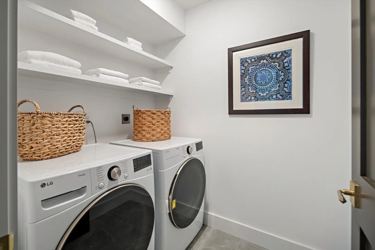
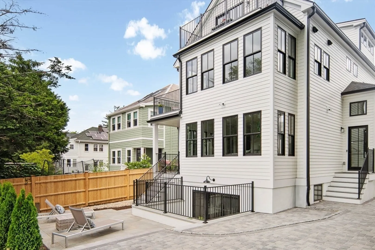
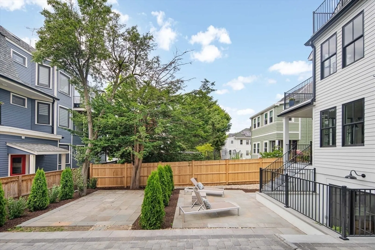
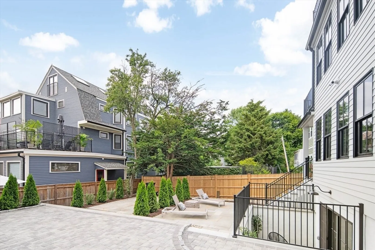
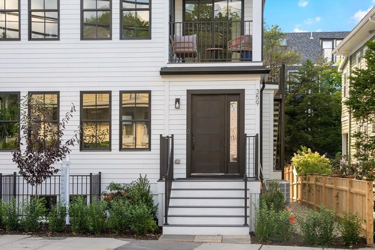
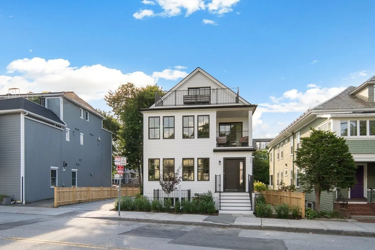
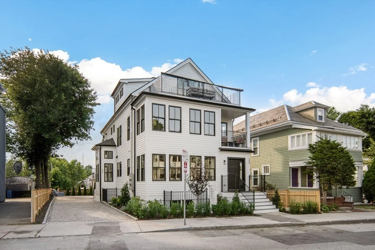
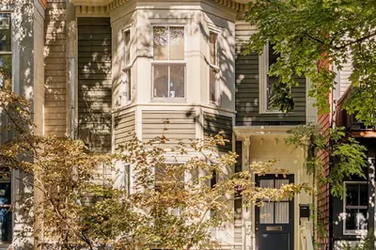
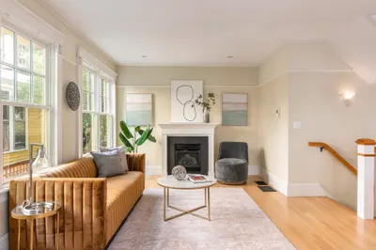
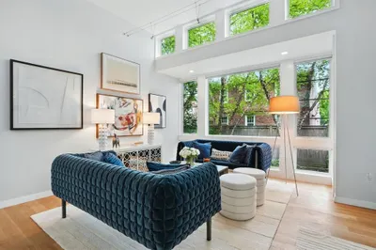
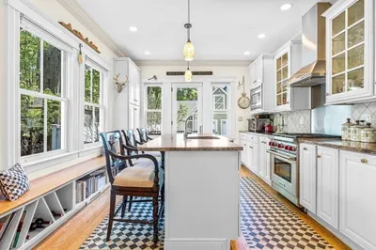
Welcome to Unit 359, a beautifully designed duplex on the first floor and lower level of a fully renovated home in one of Cambridge’s most desirable neighborhoods. The main level features a custom wet bar, open living and dining areas, a chef’s kitchen with bespoke cabinetry and full pantry, a powder room, and a sun-filled primary suite with spa-like bath, walk-in closet, and private deck with steps to the yard. The lower level includes a spacious family room with walk-out patio, two bedrooms—one with an en-suite bath—plus a laundry room an additional storage. Includes one parking space with EV charger and private outdoor areas, all in a prime location near parks,shops, and transit.
-
Highlights
- Cooling: Central Air
- HOA Fee: $250
- Property Class: Residential
- Stories: 2
- Unit Number: 359
- Status: Closed
- Heating: Central, Electric
- Parking Spots: 1
- Property Type: Condominium
- Total Rooms: 7
- Year Built: 1924
-
Additional Details
- Appliances: Oven, Dishwasher, Microwave, Refrigerator, Freezer, Washer, Dryer, Cooktop
- Exterior Features: Patio, Patio - Enclosed
- Interior Features: Wet Bar
- Roof: Shingle
- Total Number of Units: 2
- Year Built Source: Public Records
- Zoning: res
- Basement: Y
- Flooring: Wood, Tile
- Pets Allowed: Yes w/ Restrictions
- SqFt Source: Measured
- Year Built Details: Actual, Approximate
- Year Converted: 2025
-
Amenities
- Community Features: Public Transportation, Shopping, Tennis Court(s), Park, Walk/Jog Trails, Golf, Laundromat, Bike Path, Conservation Area, Private School, Public School, University
- Parking Features: Off Street
-
Utilities
- Sewer: Public Sewer
- Water Source: Public
-
Fees / Taxes
- Assessed Value: $9,999
- HOA Fee Includes: Water, Sewer, Insurance
- Taxes: $9,999
- HOA Fee Frequency: Monthly
- Tax Year: 2025
Similar Listings
75-83 Cambridge Parkway #E1102
Cambridge, MA 02142
$2,280,000
2
Beds
2/1
Baths
1,620
Sqft
View Details
Sold

24 Photos
Sold
11 Photos
Sold
32 Photos
Sold
19 Photos
Content © 2026 MLS Property Information Network, Inc. The information in this listing was gathered from third party resources including the seller and public records.
Listing information provided courtesy of Compass.
MLS Property Information Network, Inc. and its subscribers disclaim any and all representations or warranties as to the accuracy of this information.
