
Sold!
$325,000
3
Beds
1
Bath
1,040
Living Area
-
Property Description
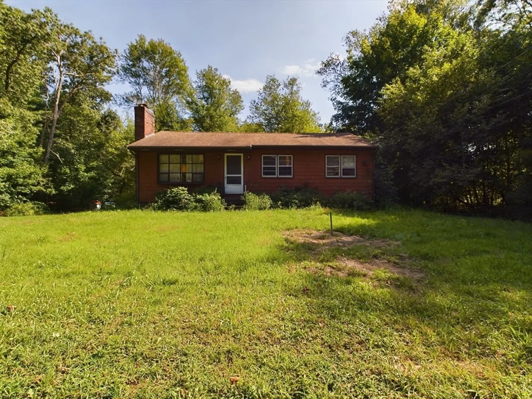
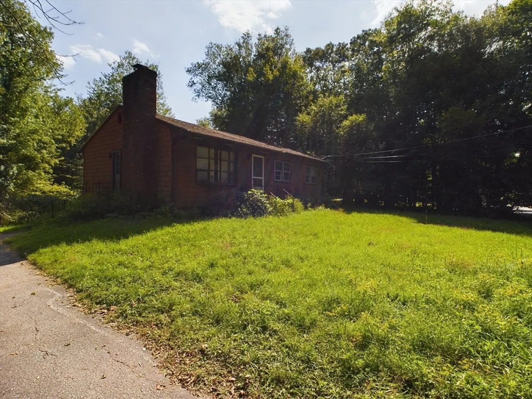
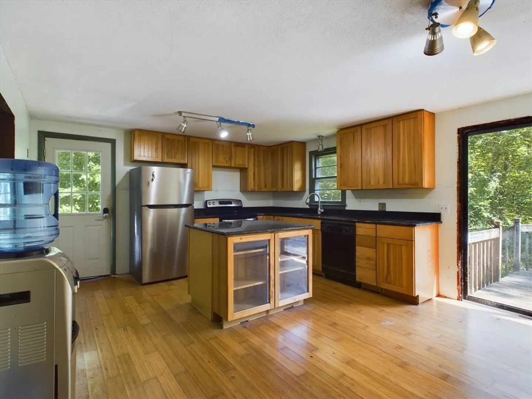
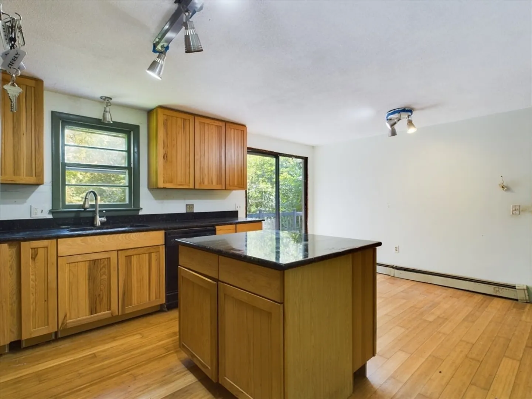
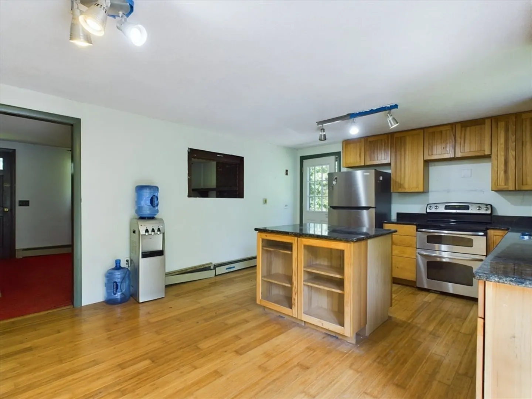
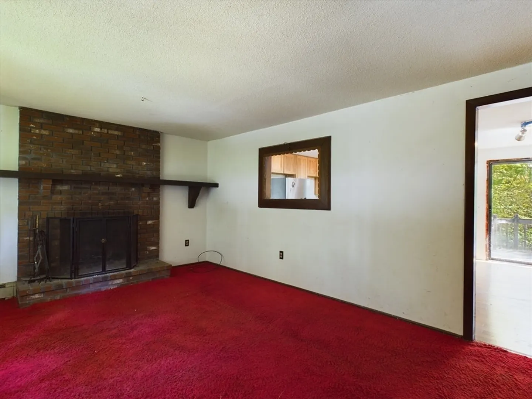
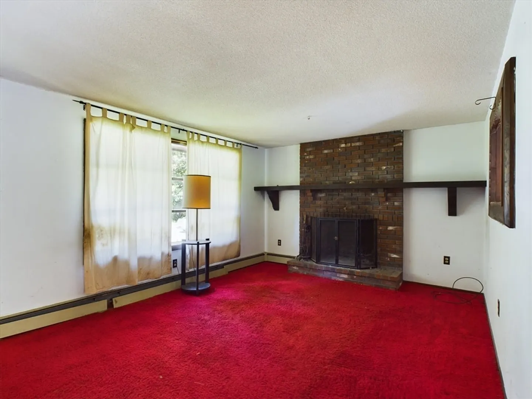
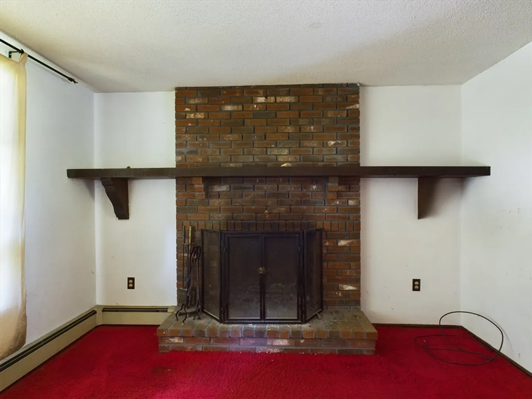
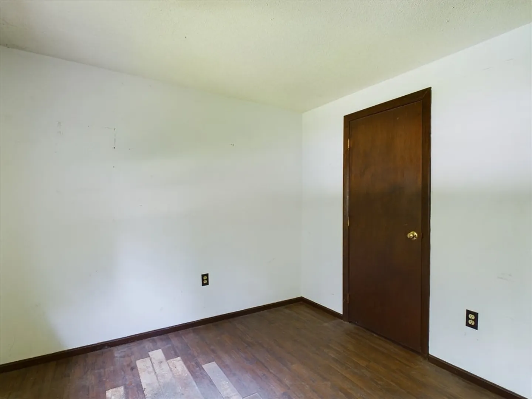
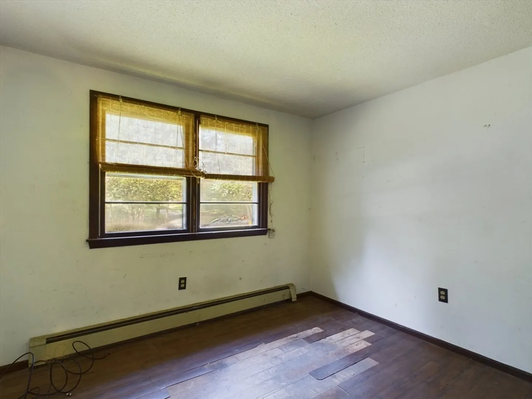
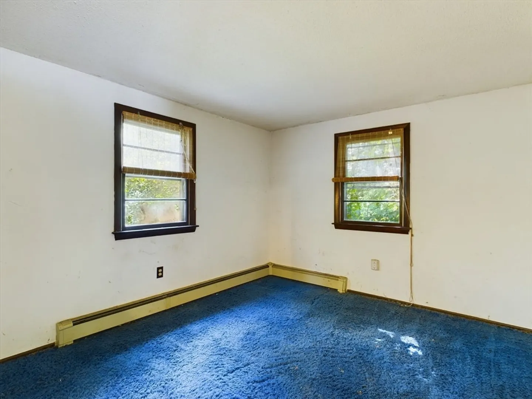
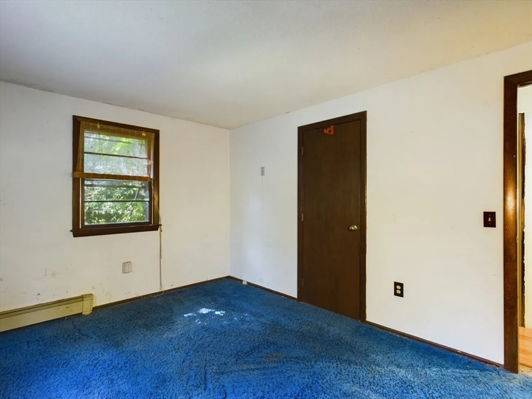
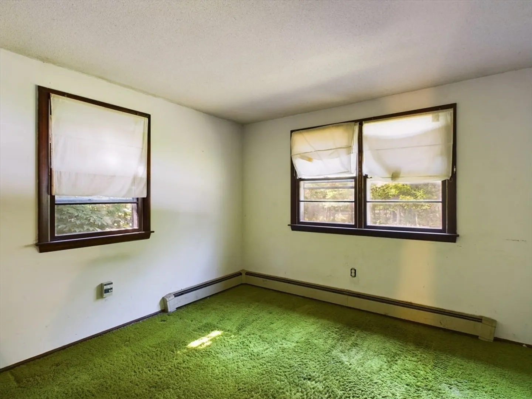
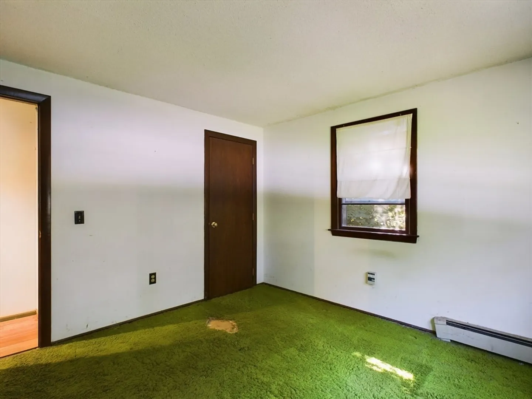
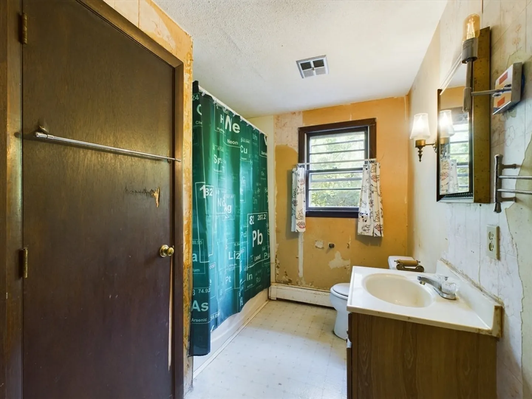
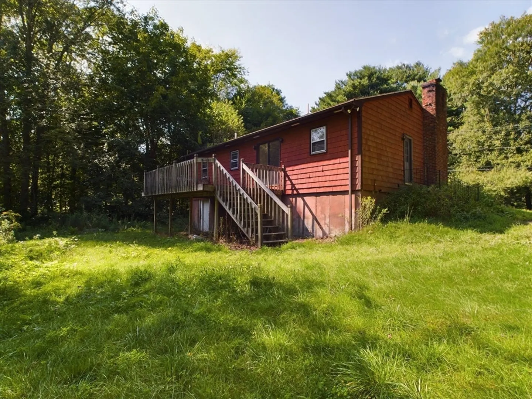
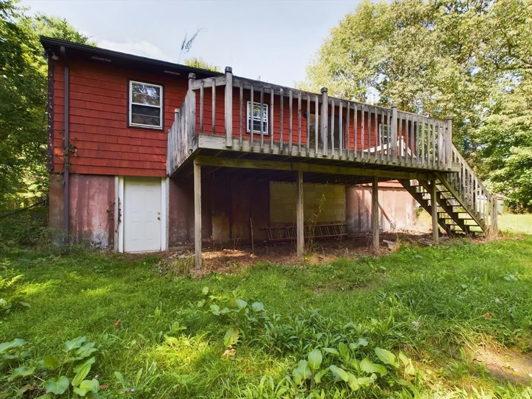
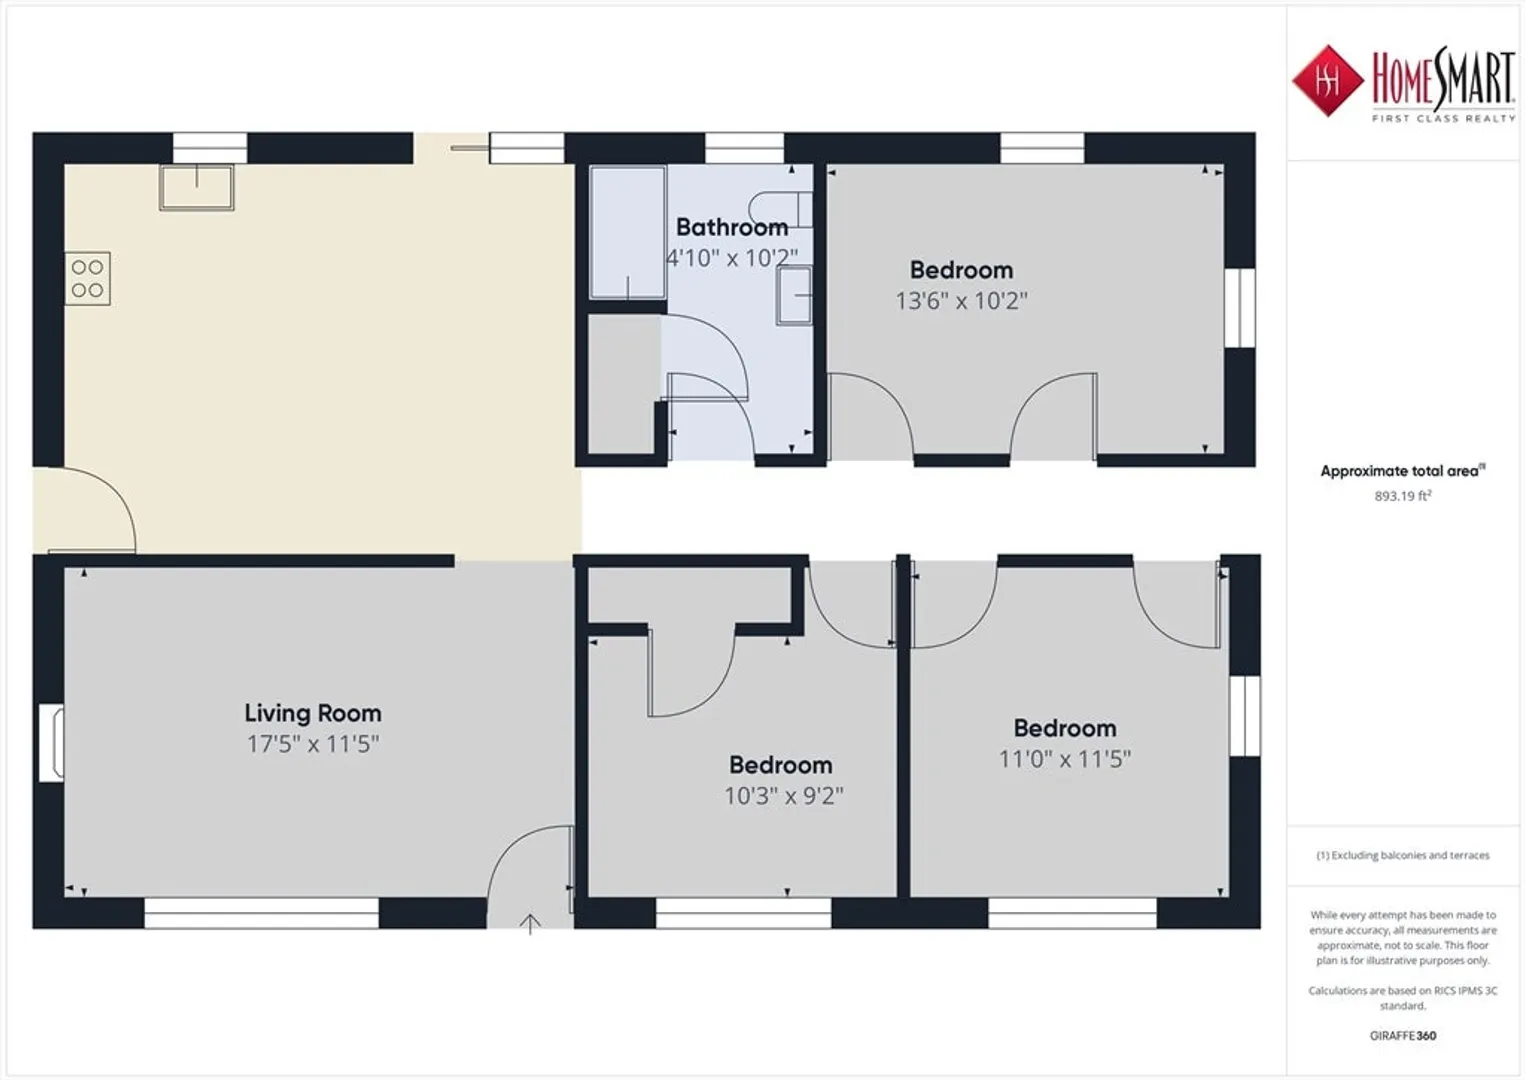
Calling all contractors and rehab specialists! This one-level gem offers a prime opportunity to create instant equity with your expertise. The remodeled kitchen features granite counters, updated cabinets, and bamboo flooring that seamlessly leads to the hallway. Equipped with double sinks, a double oven, and a stainless refrigerator, this space opens to an eat-in area that overlooks a spacious, private back deck—ideal for entertaining. The adjoining living room, complete with a wood-burning fireplace and a large picture window, invites comfortable living. With three good sized bedrooms and a full bath, all with generous closet space, the layout is functional yet ready for your enhancements. The expansive walk-out lower level, offers untapped potential for even more space. Newer heating system, approx 2020! Situated on a 1.3-acre lot, just minutes from the Commuter rail and local Hospital. Property is sold as is. Buyers will be responsible for Title V and Smoke/CO2 inspection.
-
Highlights
- Acres: 1
- Heating: Baseboard, Oil
- Property Class: Residential
- Style: Ranch
- Year Built: 1974
- Cooling: Other
- Parking Spots: 3
- Property Type: Single Family Residence
- Total Rooms: 5
- Status: Closed
-
Additional Details
- Appliances: Water Heater, Tankless Water Heater, Range, Dishwasher, Refrigerator
- Construction: Frame
- Fireplaces: 1
- Foundation: Concrete Perimeter, Block
- Road Frontage Type: Public
- Year Built Details: Unknown/Mixed
- Zoning: 1010
- Basement: Full, Walk-Out Access, Interior Entry
- Exterior Features: Deck, Rain Gutters, Screens
- Flooring: Carpet, Laminate, Bamboo
- Lot Features: Level
- Roof: Shingle
- Year Built Source: Public Records
-
Amenities
- Parking Features: Off Street, Paved
-
Utilities
- Electric: Circuit Breakers, 100 Amp Service
- Water Source: Private
- Sewer: Private Sewer
-
Fees / Taxes
- Assessed Value: $304,400
- Taxes: $3,458
- Tax Year: 2024
Similar Listings
Sold
14 Photos
Sold
16 Photos
Sold
32 Photos
Sold
30 Photos
Content © 2026 MLS Property Information Network, Inc. The information in this listing was gathered from third party resources including the seller and public records.
Listing information provided courtesy of Century 21 The Seyboth Team.
MLS Property Information Network, Inc. and its subscribers disclaim any and all representations or warranties as to the accuracy of this information.
