
Sold!
$425,000
2
Beds
1
Bath
1,006
Living Area
-
Property Description
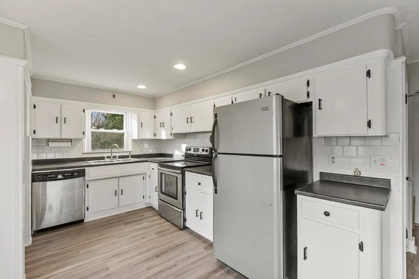
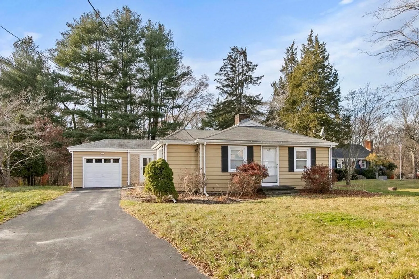
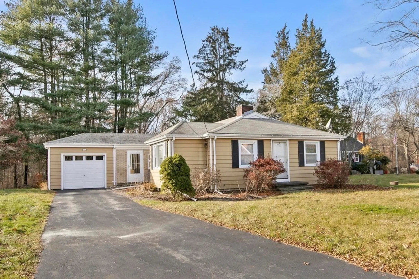
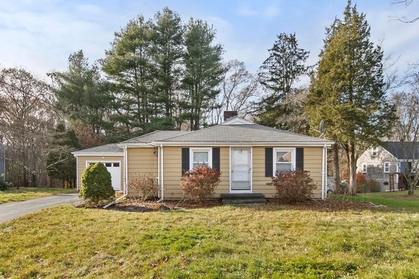
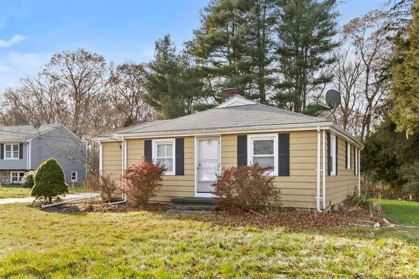
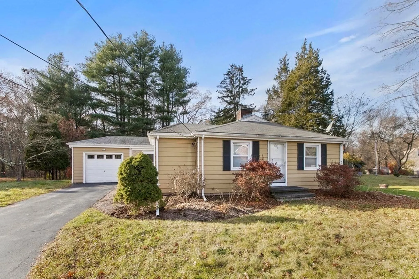
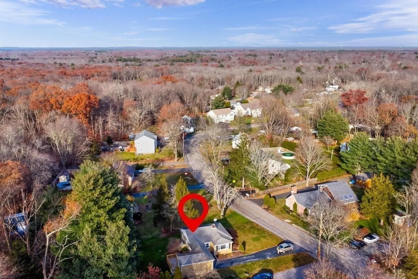
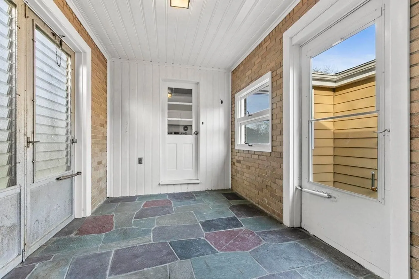
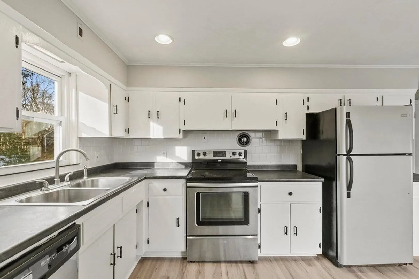
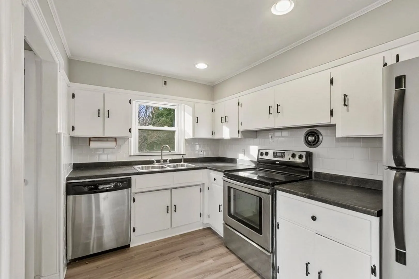
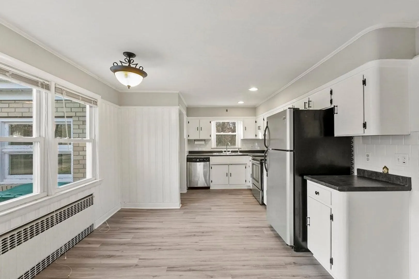
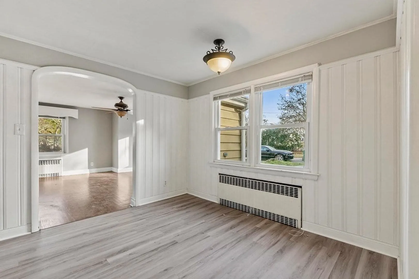
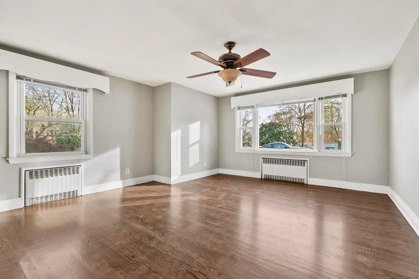
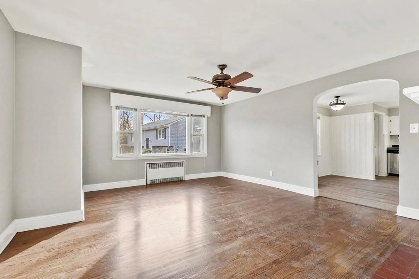
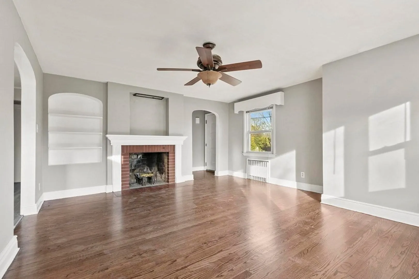
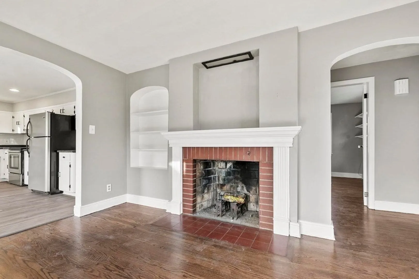
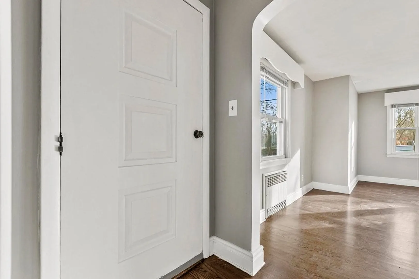
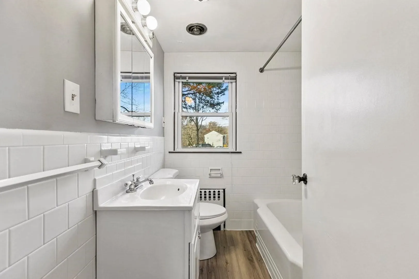
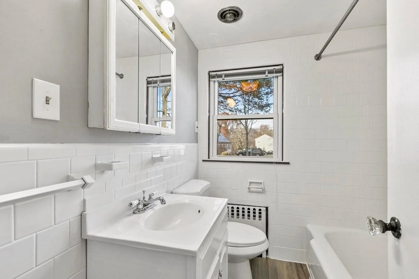
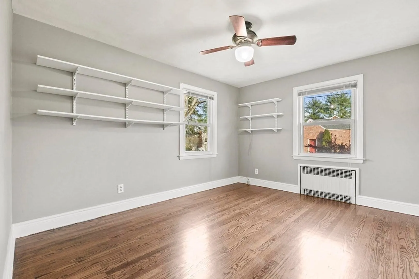
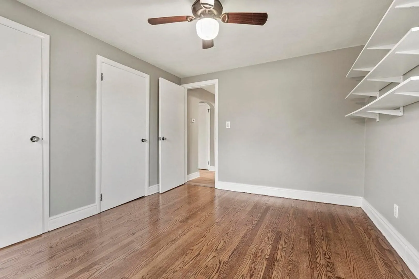
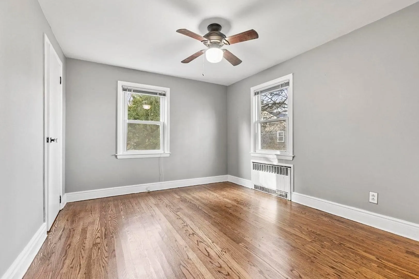
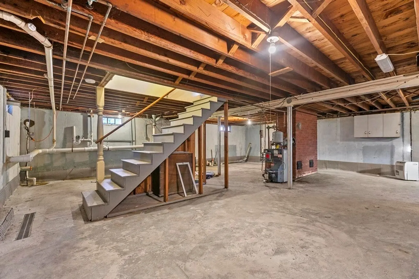
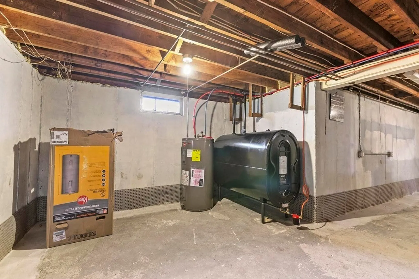
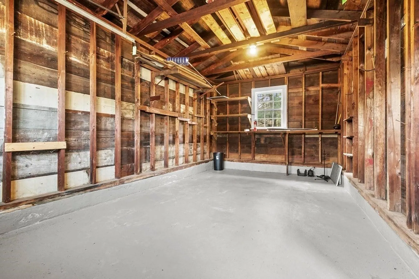
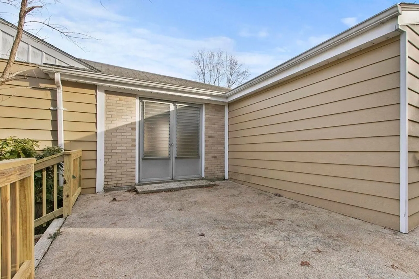
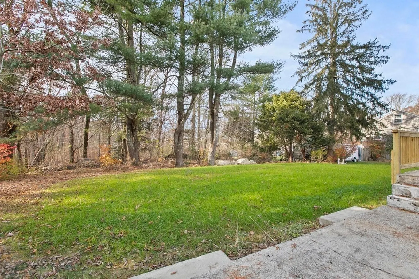
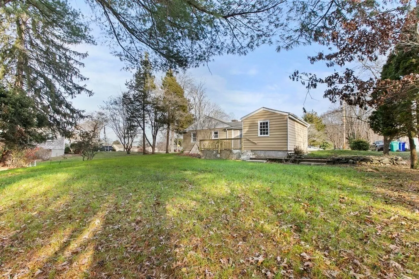
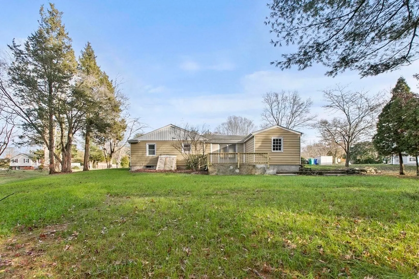
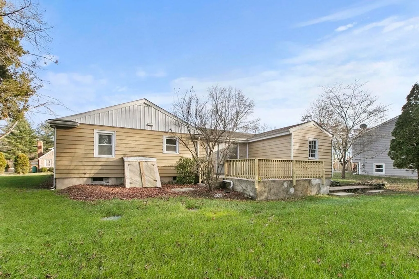
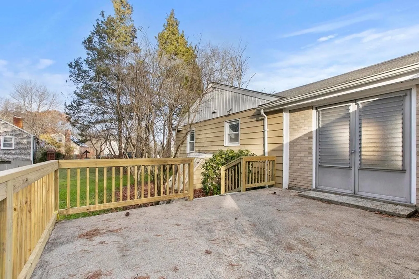
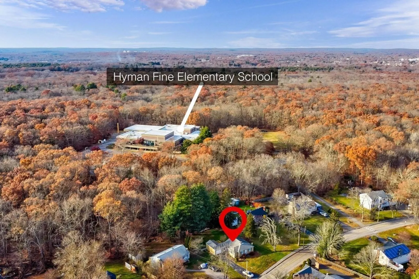
Welcome home! This charming and nicely maintained 2bd, 1-bath single-family is a true gem. Nestled in a quiet and friendly neighborhood, this property offers the perfect blend of comfort and style. As you step through the front door, you'll be greeted by a warm and inviting living space, adorned with tasteful finishes and ample natural light. The well-appointed kitchen boasts modern appliances and plenty of counter space.Two cozy bedrooms provide a tranquil retreat. One of the standout features of this home is the delightful patio, an ideal spot for morning coffee or evening gatherings with friends and family. Beyond the patio lies a beautiful backyard, perfect for outdoor activities, or simply unwinding in the fresh air. With the convenience of a one-car garage, parking will never be a concern. Finish the basement for even more space.Don't miss the opportunity to make this adorable single-family home your own. New: septic, heating system, hot water heater, oil tank.
-
Highlights
- Heating: Baseboard, Oil
- Property Class: Residential
- Style: Ranch
- Year Built: 1953
- Parking Spots: 3
- Property Type: Single Family Residence
- Total Rooms: 5
- Status: Closed
-
Additional Details
- Appliances: Range, Dishwasher, Refrigerator
- Exterior Features: Patio
- Foundation: Concrete Perimeter
- Road Frontage Type: Public
- Year Built Details: Approximate
- Zoning: R1
- Basement: Full, Bulkhead, Unfinished
- Fireplaces: 1
- Lot Features: Level
- Roof: Shingle
- Year Built Source: Public Records
-
Amenities
- Community Features: Highway Access, Public School
- Parking Features: Attached, Paved Drive, Off Street, Paved
- Covered Parking Spaces: 1
-
Utilities
- Sewer: Private Sewer
- Water Source: Public
-
Fees / Taxes
- Assessed Value: $306,700
- Compensation Based On: Net Sale Price
- Taxes: $3,904
- Buyer Agent Compensation: 2%
- Tax Year: 2024
Similar Listings
Sold
42 Photos
Sold
22 Photos
Sold
38 Photos
Sold
40 Photos
Content © 2026 MLS Property Information Network, Inc. The information in this listing was gathered from third party resources including the seller and public records.
Listing information provided courtesy of Keller Williams Elite.
MLS Property Information Network, Inc. and its subscribers disclaim any and all representations or warranties as to the accuracy of this information.
