
Sold!
$1,015,000
5
Beds
2
Baths
2,208
Living Area
-
Property Description
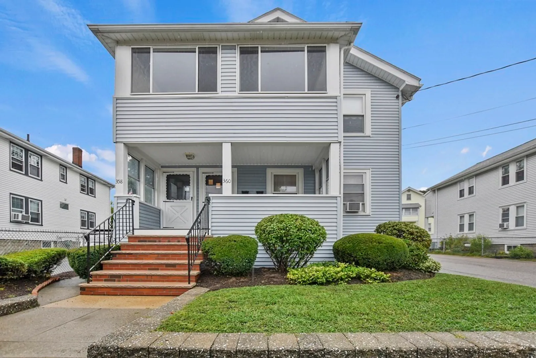
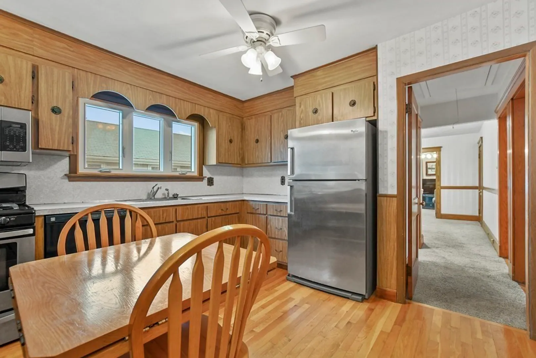
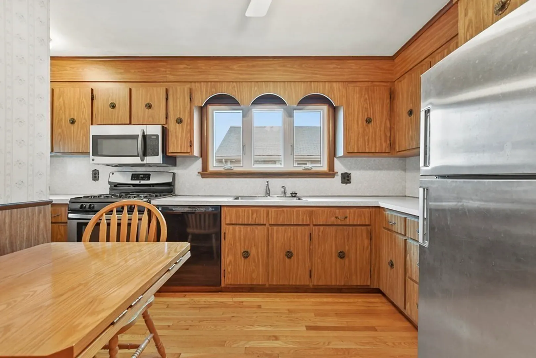
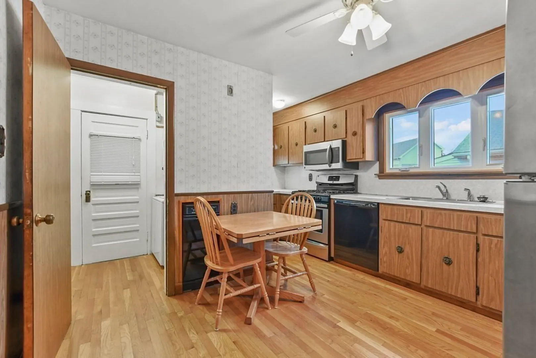
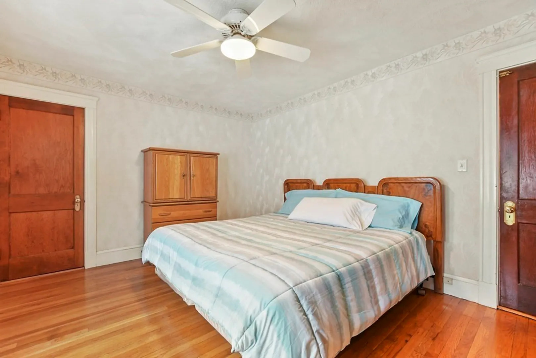
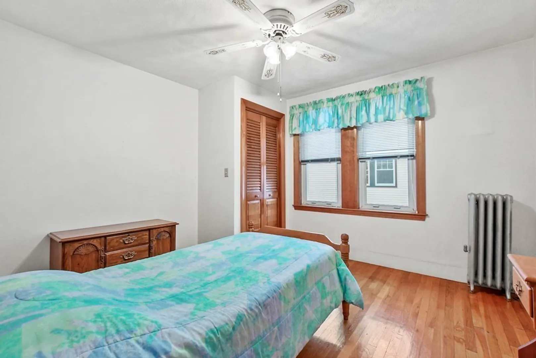
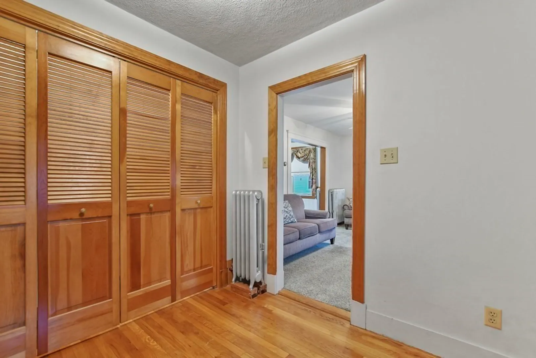
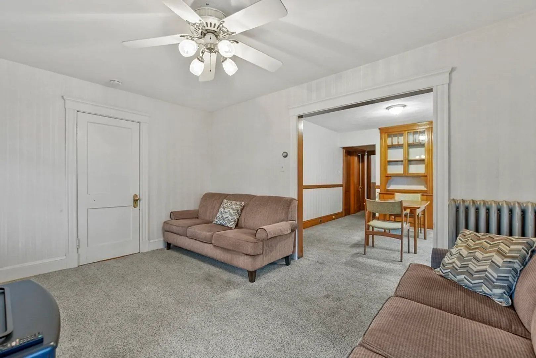
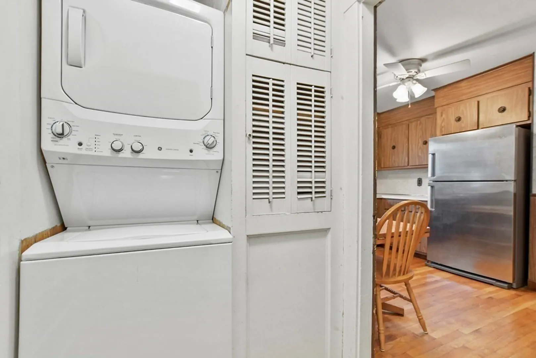
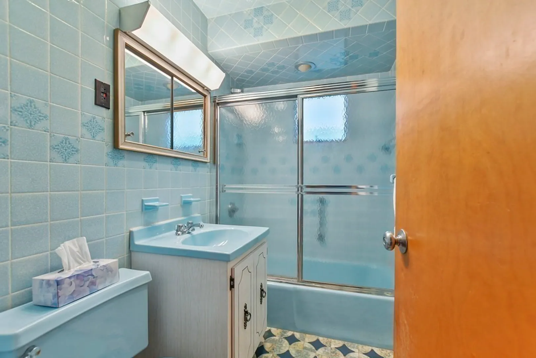
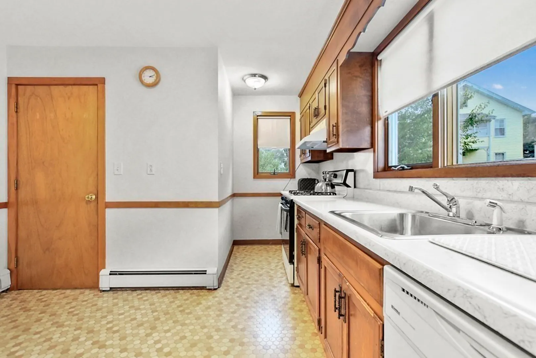
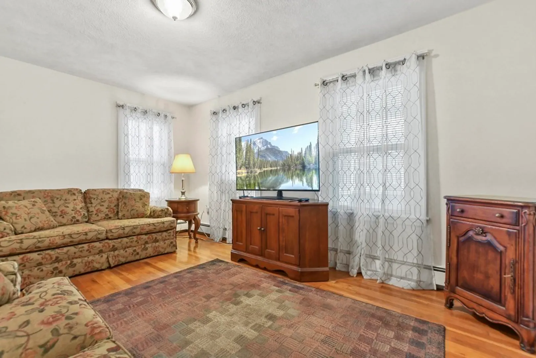
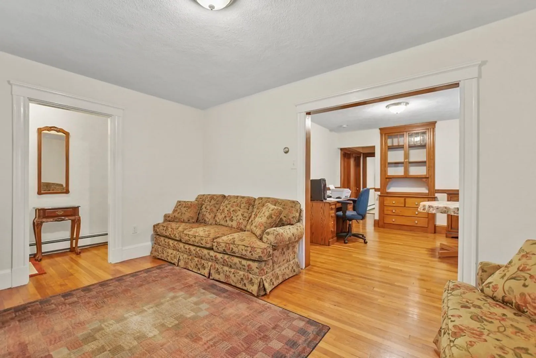
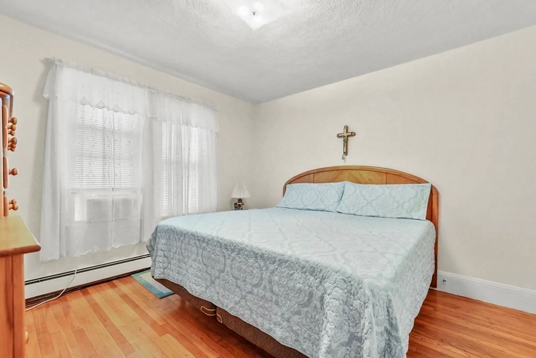
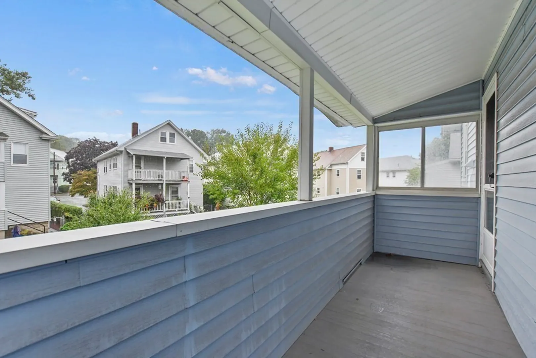
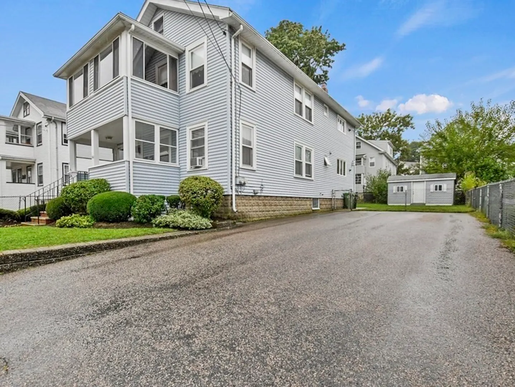
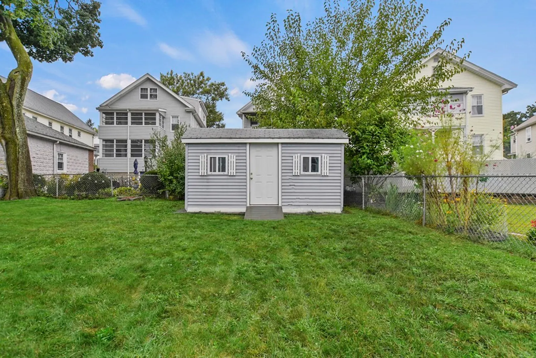
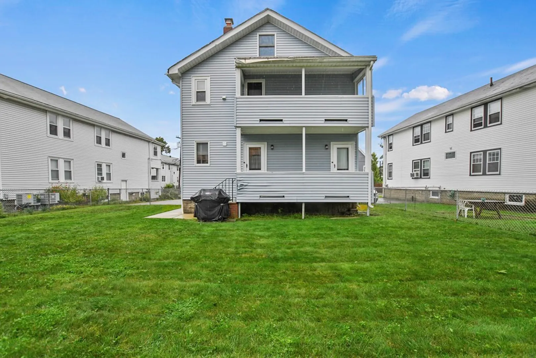
Introducing a prime investment opportunity in the heart of Watertown! This exceptional property is perfect for savvy investors or those looking for an owner-occupied residence. Situated between Mt Auburn St and Belmont St, the location can’t be beat. Moments away from the vibrant city of Cambridge, close to multiple bus routes and easy access to Arsenal Yards and more! Unit 1 boasts 2 spacious bedrooms and an inviting open floor plan featuring a kitchen, dining room, and a sunlit living room adorned with gleaming hardwood floors. Unit 2, the larger of the two, offers 3 generous bedrooms, a kitchen, dining room with built-in hutch and a living room. Both units are equipped with the convenience of in-unit laundry. The exterior features parking for up to 6 cars, manicured yard and a storage shed. Book your appointment today!
-
Highlights
- Heating: Unit 1(Oil), Unit 2(Gas)
- Property Class: Residential Income
- Total Rooms: 11
- Status: Closed
- Parking Spots: 6
- Property Type: Multi Family
- Year Built: 1925
-
Additional Details
- Basement: Full
- Exterior Features: Porch
- Foundation: Block
- Lot Features: Level
- Total Number of Units: 2
- Year Built Source: Public Records
- Construction: Frame
- Flooring: Carpet, Laminate, Hardwood
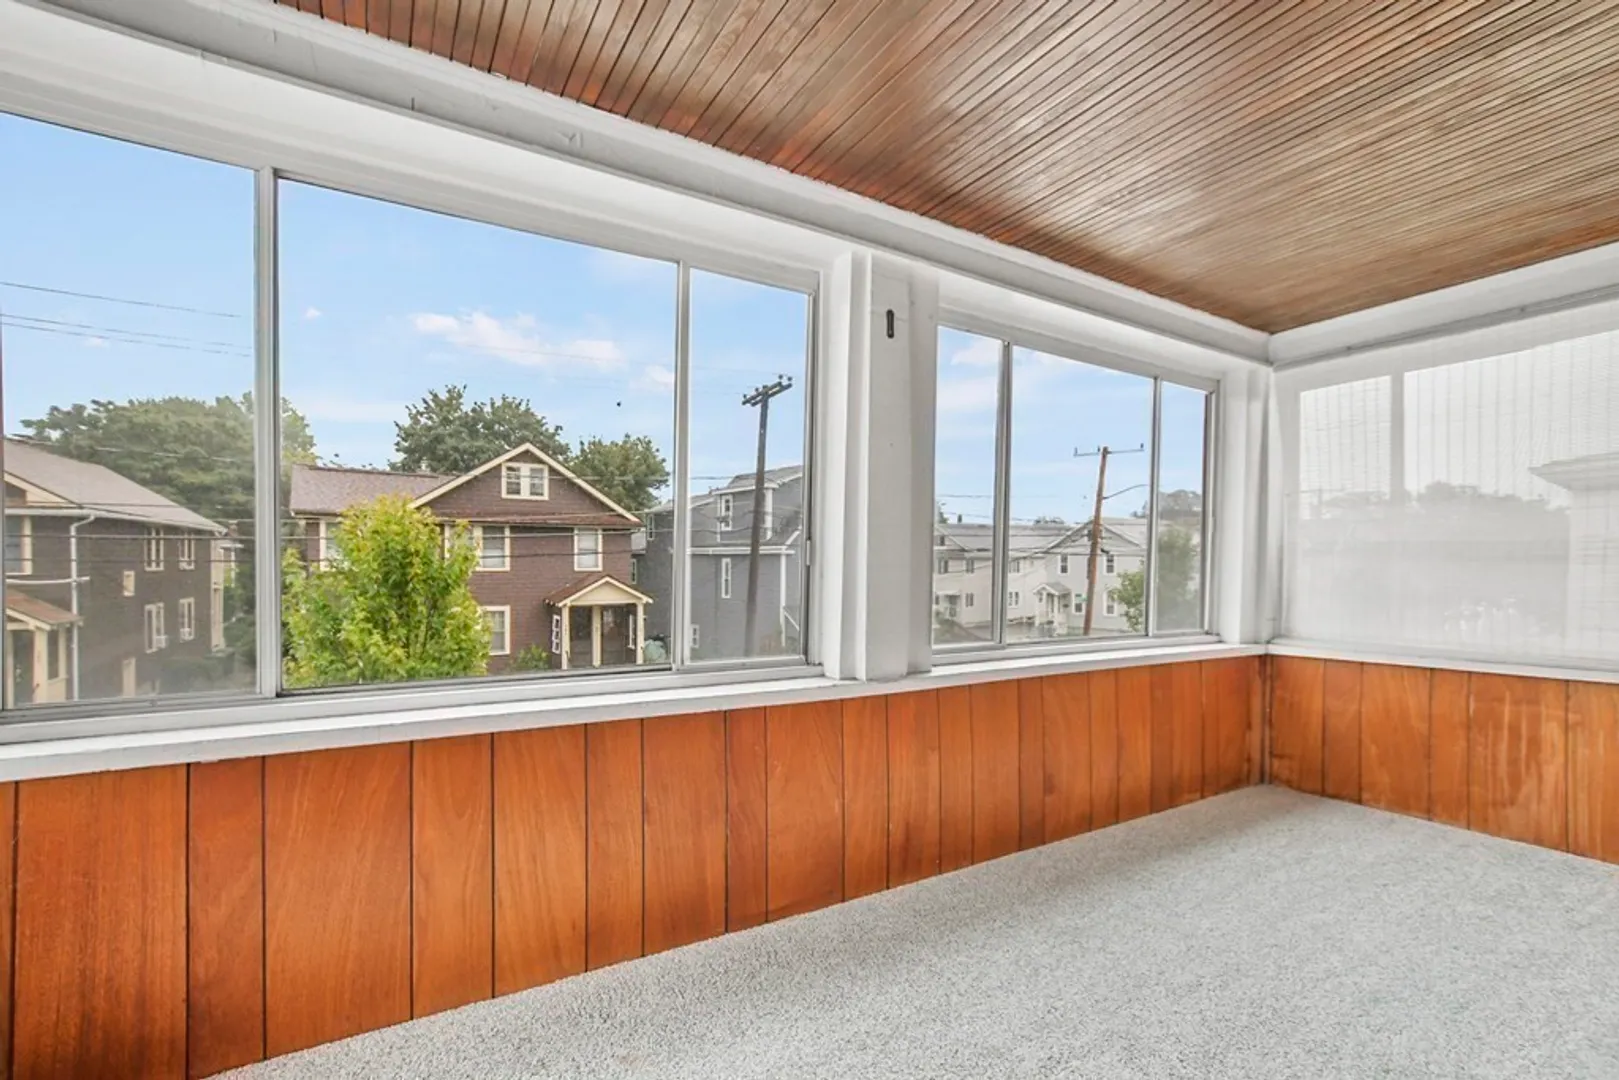
- Interior Features: Unit 1 Rooms(Living Room, Dining Room, Kitchen, Mudroom), Unit 2 Rooms(Living Room, Dining Room, Kitchen, Mudroom, Sunroom)
- Roof: Shingle
- Year Built Details: Actual
- Zoning: T
-
Amenities
- Community Features: Public Transportation, Shopping, Park, Walk/Jog Trails, Laundromat, Bike Path, Highway Access, House of Worship, Private School, Public School
- Parking Features: Off Street
-
Utilities
- Electric: Circuit Breakers
- Water Source: Public
- Sewer: Public Sewer
-
Fees / Taxes
- Assessed Value: $870,700
- Compensation Based On: Net Sale Price
- Tax Year: 2023
- Buyer Agent Compensation: 2.5%
- Facilitator Compensation: 2.5%
- Taxes: $11,824
Similar Listings
Sold
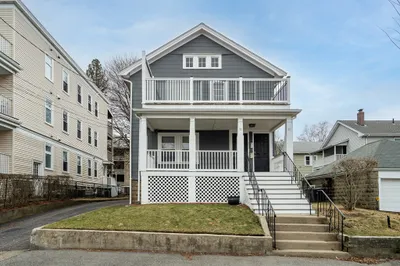
24 Photos
Sold
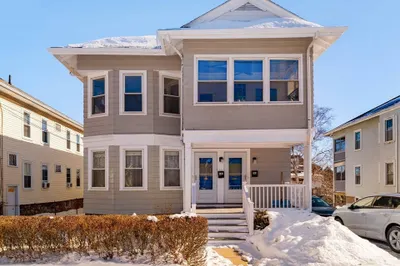
32 Photos
Sold
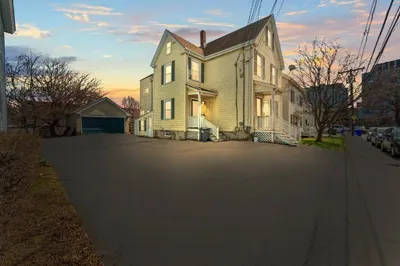
42 Photos
Sold
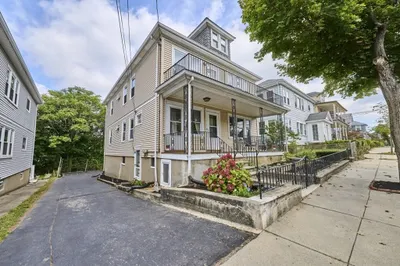
42 Photos
Content © 2026 MLS Property Information Network, Inc. The information in this listing was gathered from third party resources including the seller and public records.
Listing information provided courtesy of Keller Williams Realty Boston South West.
MLS Property Information Network, Inc. and its subscribers disclaim any and all representations or warranties as to the accuracy of this information.
