
Sold!
$1,100,000
4
Beds
2
Baths
2,340
Living Area
-
Property Description
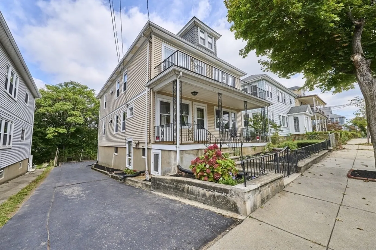
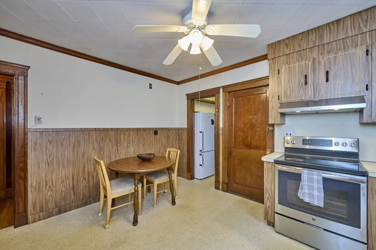
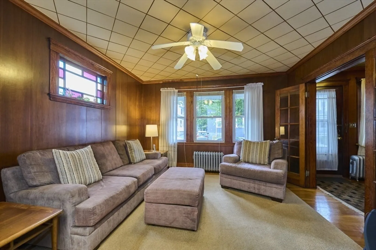
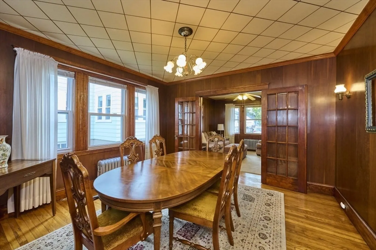
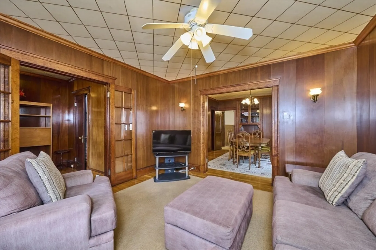
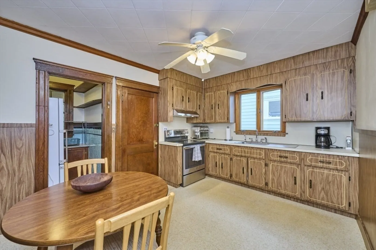
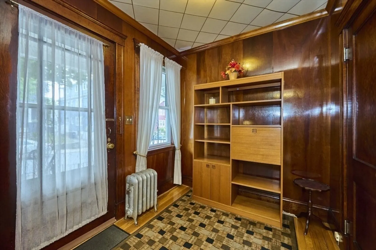
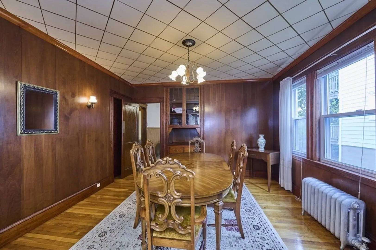
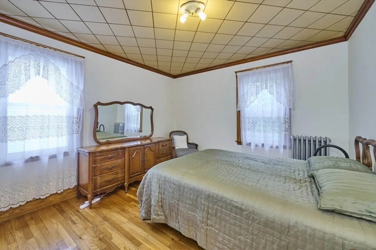
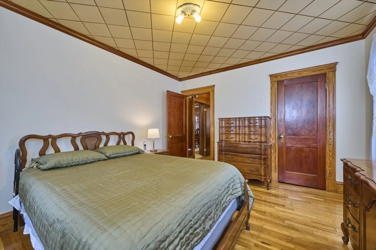
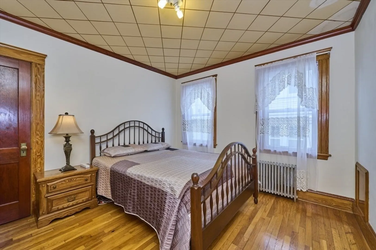
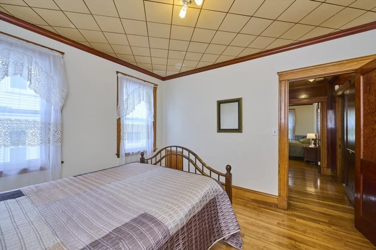
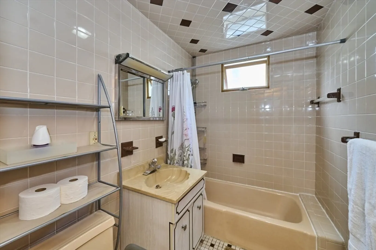
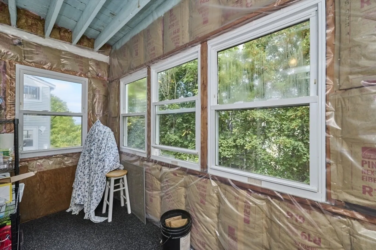
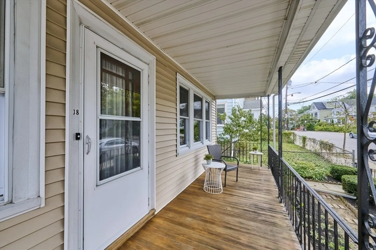
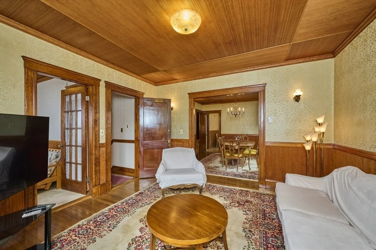
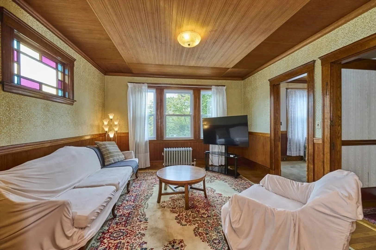
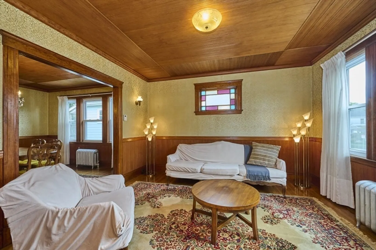
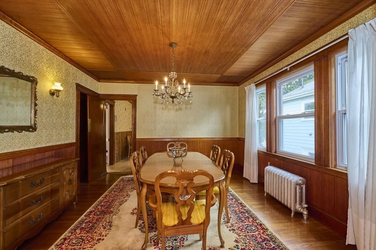
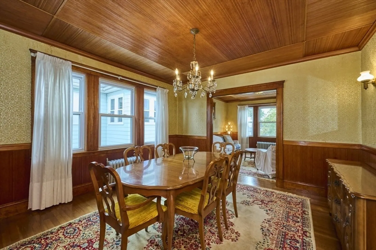
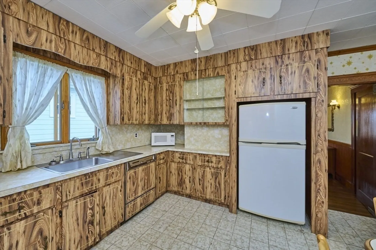
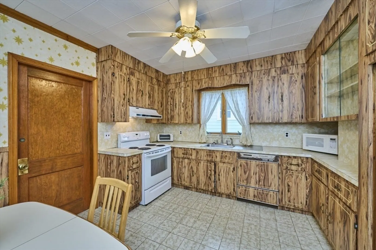
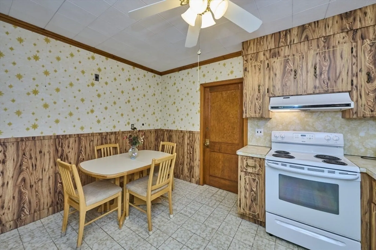
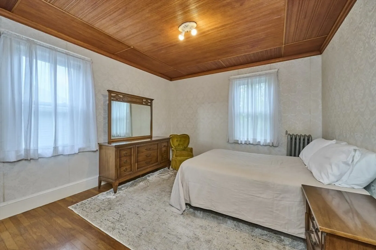
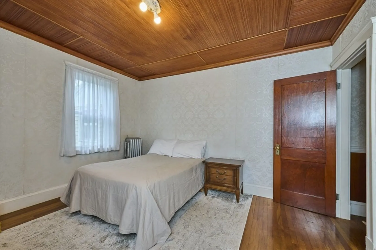
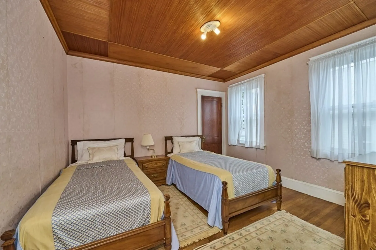
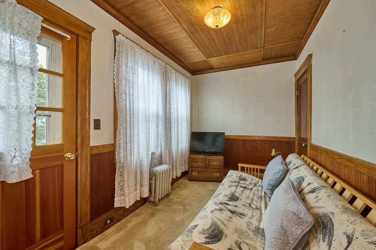
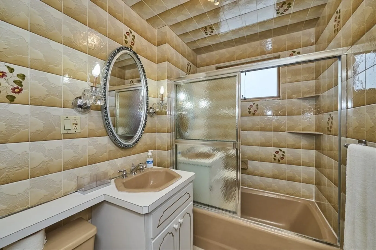
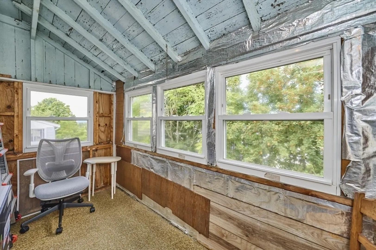
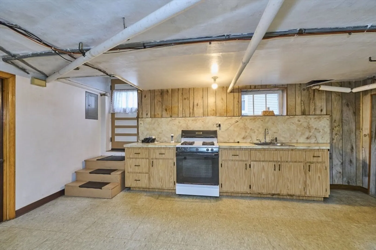
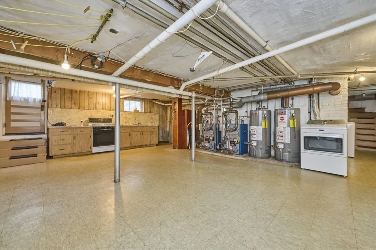
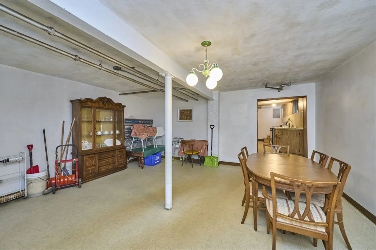
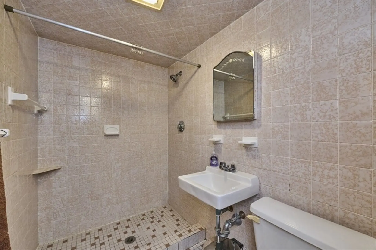
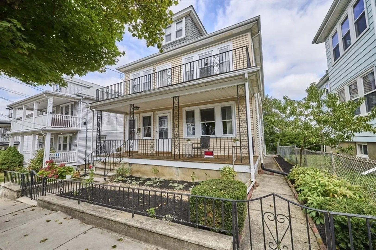
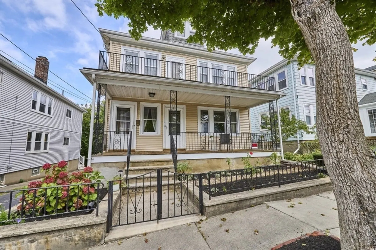
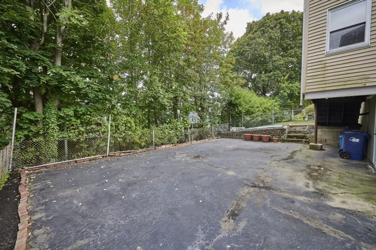
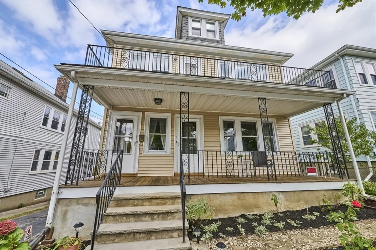
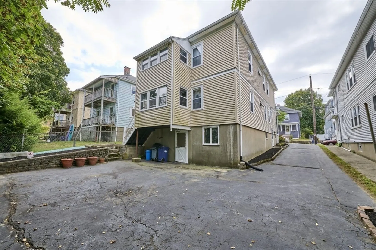
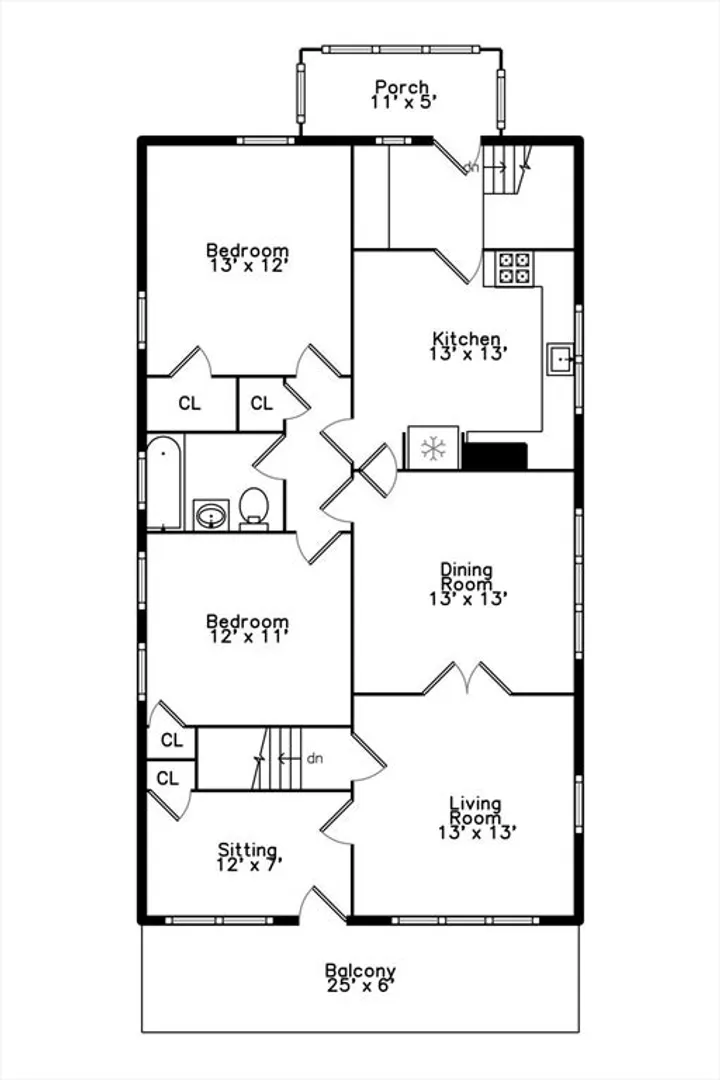
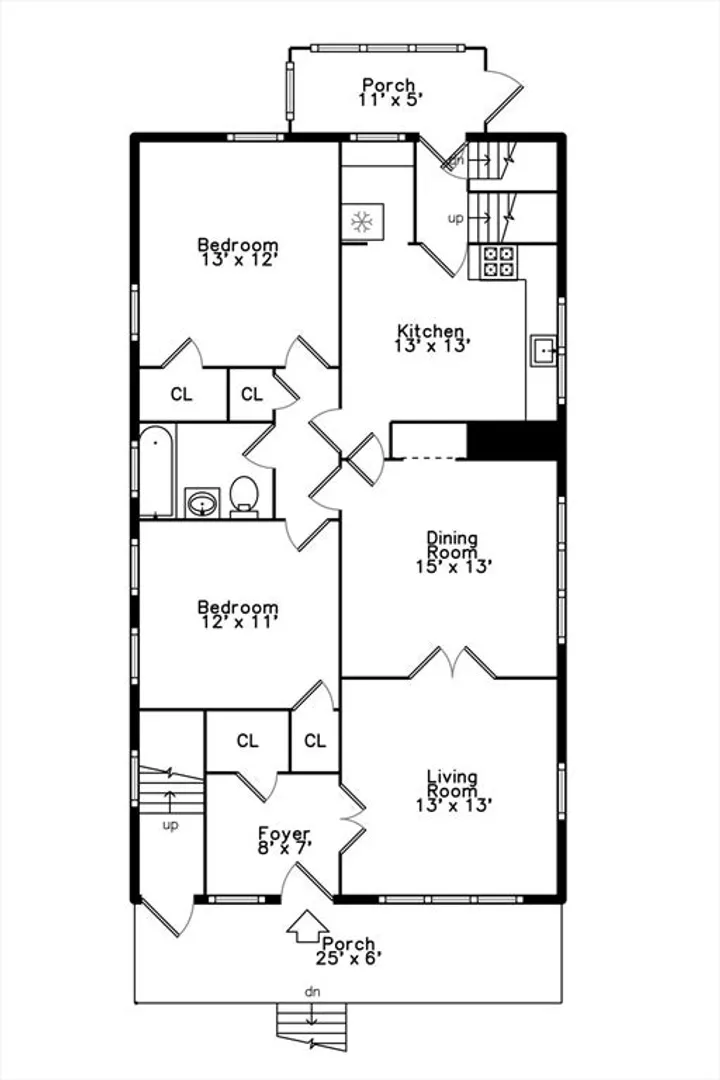
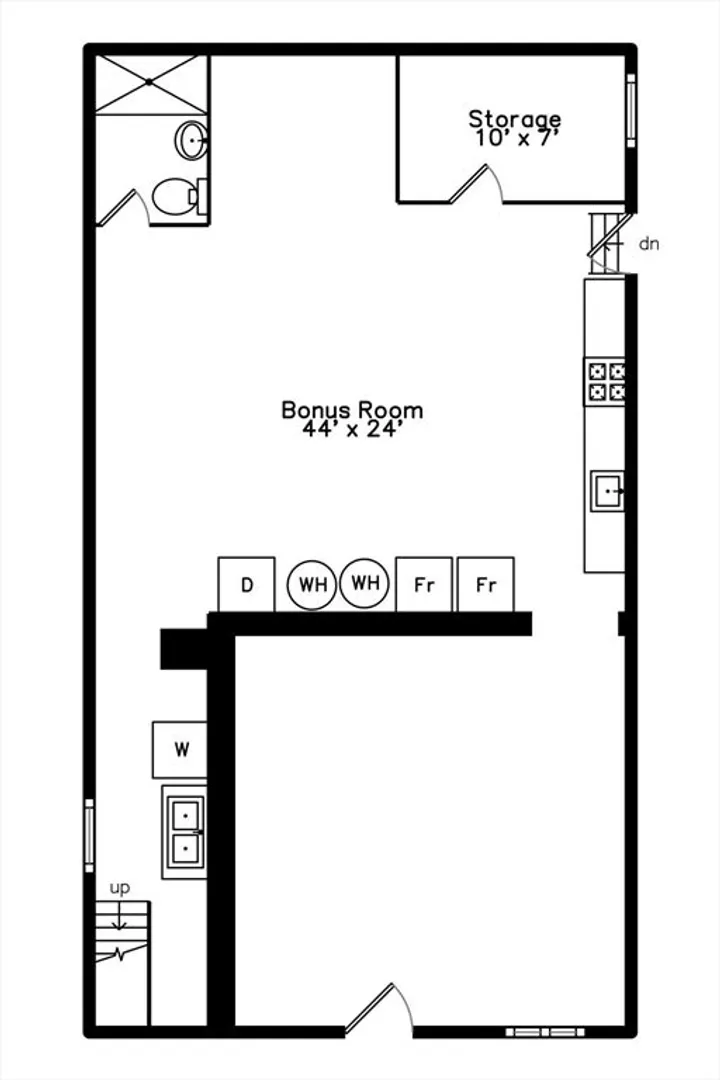
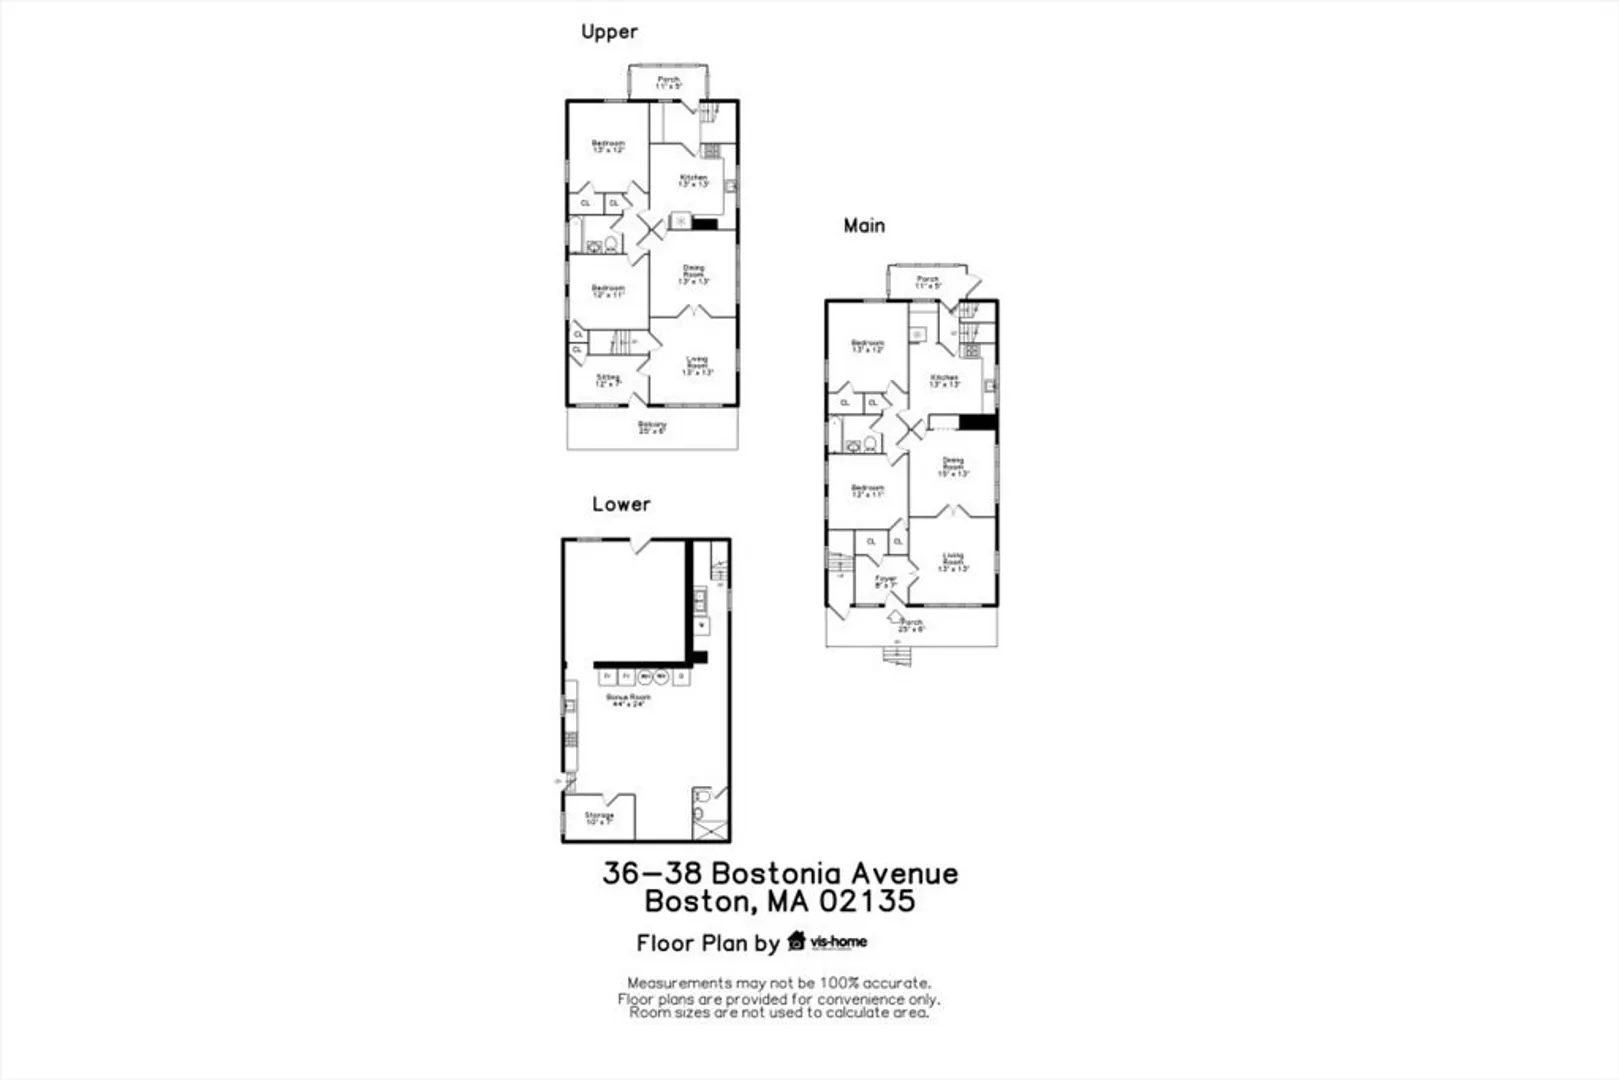
Opportunity Knocks! Spacious two-family home just steps from Oak Square, bus lines to Harvard and Kenmore, the YMCA, shops, and restaurants. Features include natural woodwork, French doors, hardwood floors, front decks, and enclosed rear porches. Each unit offers two and three bedrooms, with a partially finished walk-out basement adding extra potential. Recent updates include new mechanicals and a roof approx. 12 years old. Driveway parking for 3–4 cars on a quiet dead-end street. Kitchens and baths are ready for your personal touch—ideal for investors or owner-occupants looking to add value. Sitting room on 2nd floor could be used as a third bedroom. Open House: Sunday 9/28, 12:00–2:00 PM
-
Highlights
- Area: Brighton
- Levels: 2
- Property Class: Residential Income
- Stories: 2
- Year Built: 1930
- Heating: Steam, Natural Gas
- Parking Spots: 4
- Property Type: 2 Family - 2 Units Up/Down
- Total Rooms: 11
- Status: Closed
-
Additional Details
- Appliances: Range, Refrigerator, Dishwasher
- Construction: Frame
- Flooring: Tile, Vinyl, Hardwood, Stone/Ceramic Tile
- Interior Features: Pantry, Bathroom With Tub, Living Room, Dining Room, Kitchen
- Road Frontage Type: Public
- SqFt Source: Public Record
- Year Built Details: Approximate
- Zoning: Res
- Basement: Full, Partially Finished, Walk-Out Access
- Exterior Features: Rain Gutters
- Foundation: Block
- Lot Features: Gentle Sloping
- Roof: Shingle
- Total Number of Units: 2
- Year Built Source: Public Records
-
Amenities
- Community Features: Public Transportation, Shopping, Pool, Tennis Court(s), Park, Walk/Jog Trails, Golf, Medical Facility, Laundromat, Bike Path, Conservation Area, Highway Access, House of Worship, Private School, Public School, University
- Parking Features: Paved Drive, Off Street
-
Utilities
- Electric: Circuit Breakers
- Water Source: Public
- Sewer: Public Sewer
-
Fees / Taxes
- Assessed Value: $929,200
- Taxes: $6,804
- Tax Year: 2026
Similar Listings
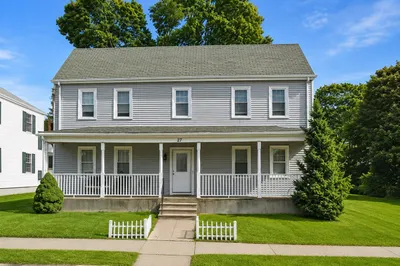
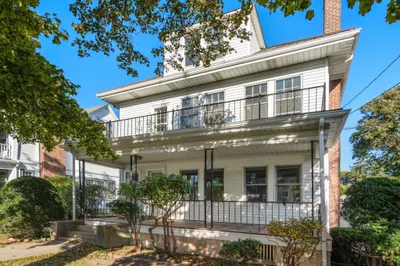
Sold
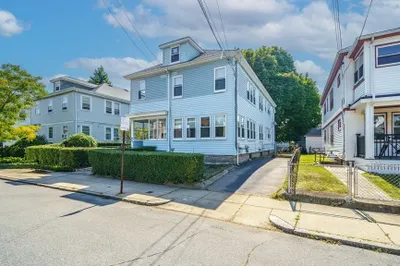
29 Photos
Sold
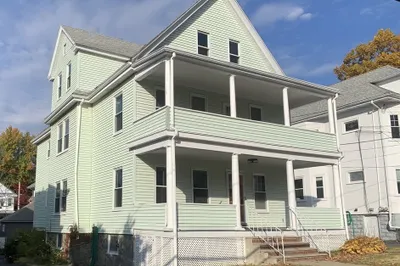
24 Photos
Sold
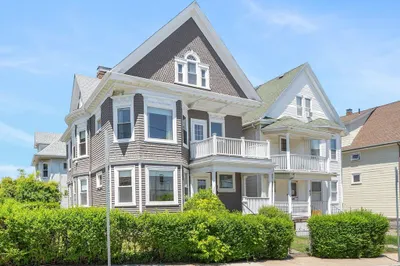
1 Photo
Sold
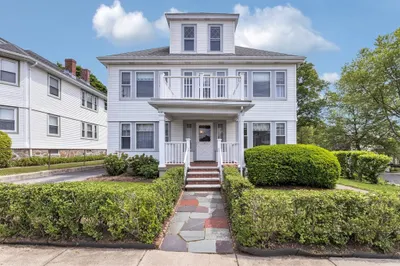
42 Photos
Content © 2026 MLS Property Information Network, Inc. The information in this listing was gathered from third party resources including the seller and public records.
Listing information provided courtesy of RE/MAX On the Charles.
MLS Property Information Network, Inc. and its subscribers disclaim any and all representations or warranties as to the accuracy of this information.
