
67-69 York Ave
$1,000,000
4
Beds
2
Baths
1,750
Sqft
- Request Info
- Call
- Save
-
More
- Mortgage Calculator

Property Tools

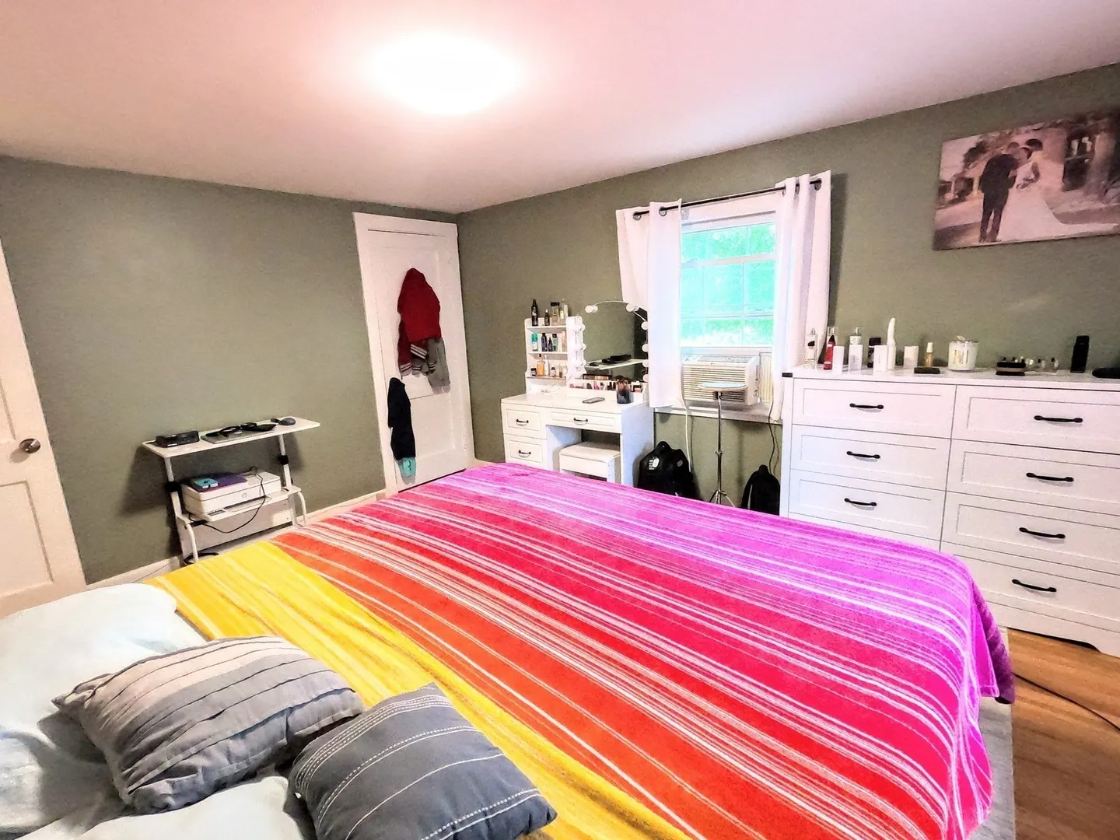
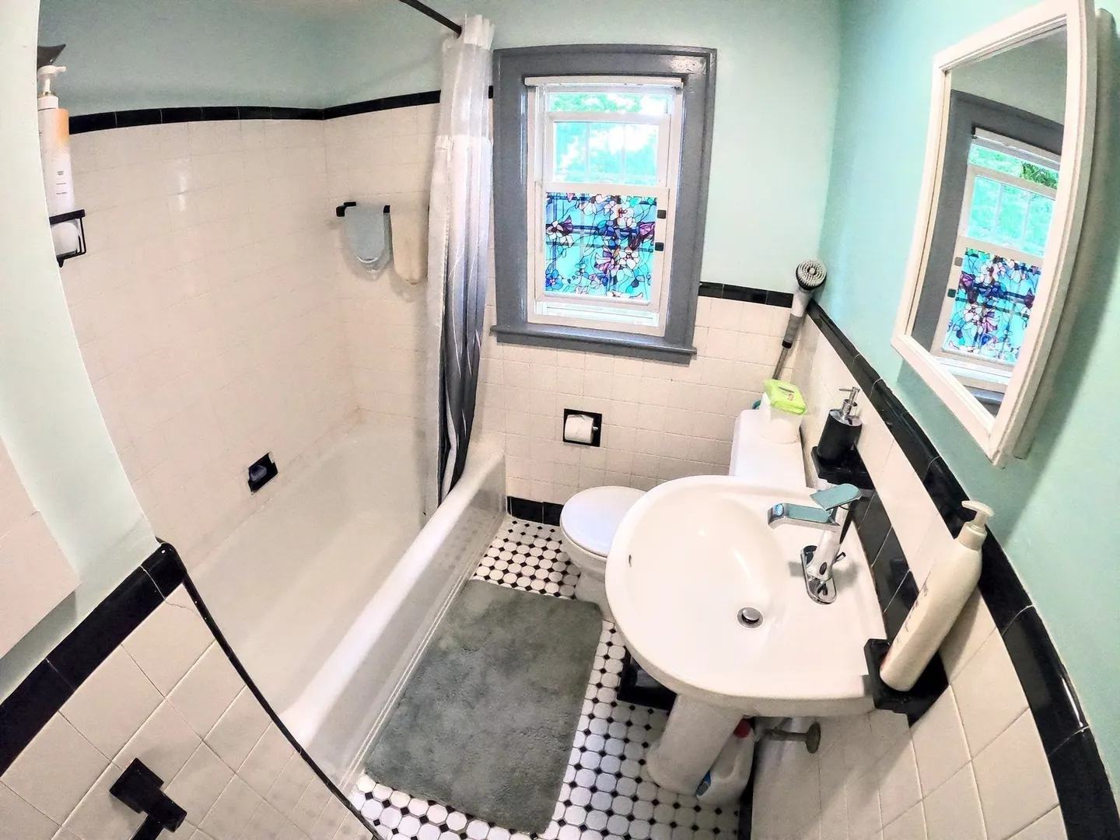
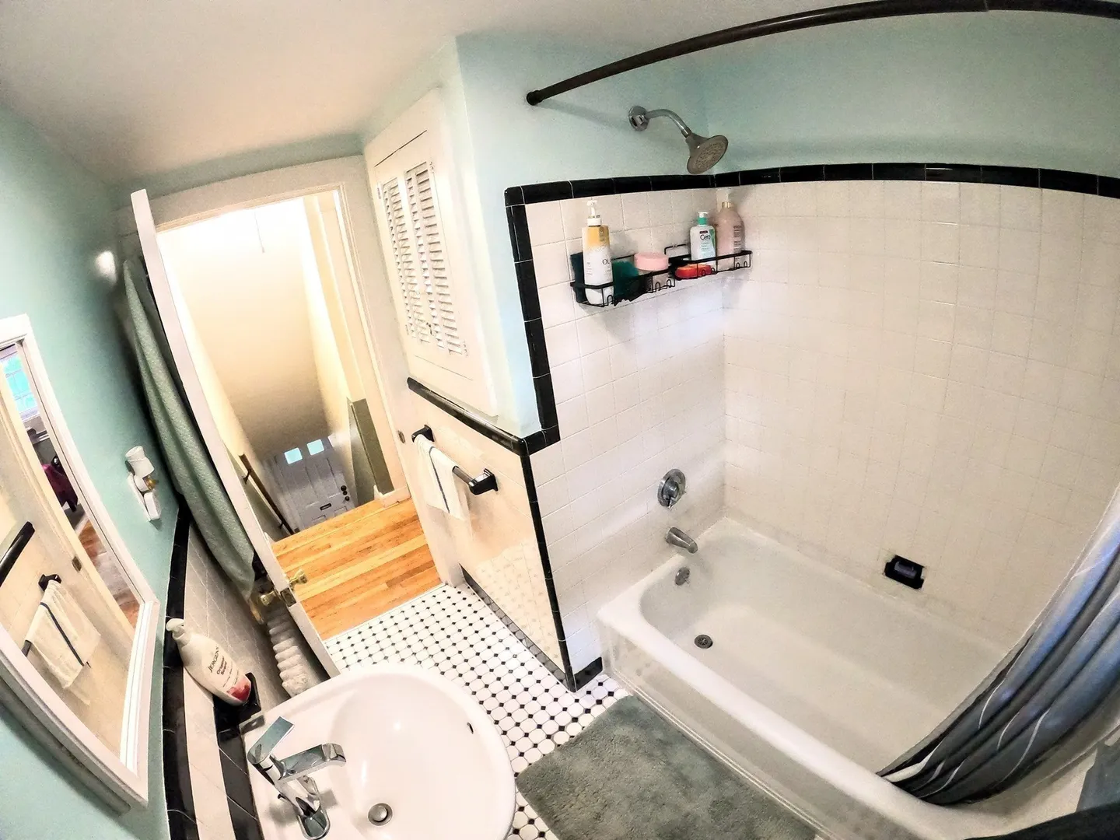
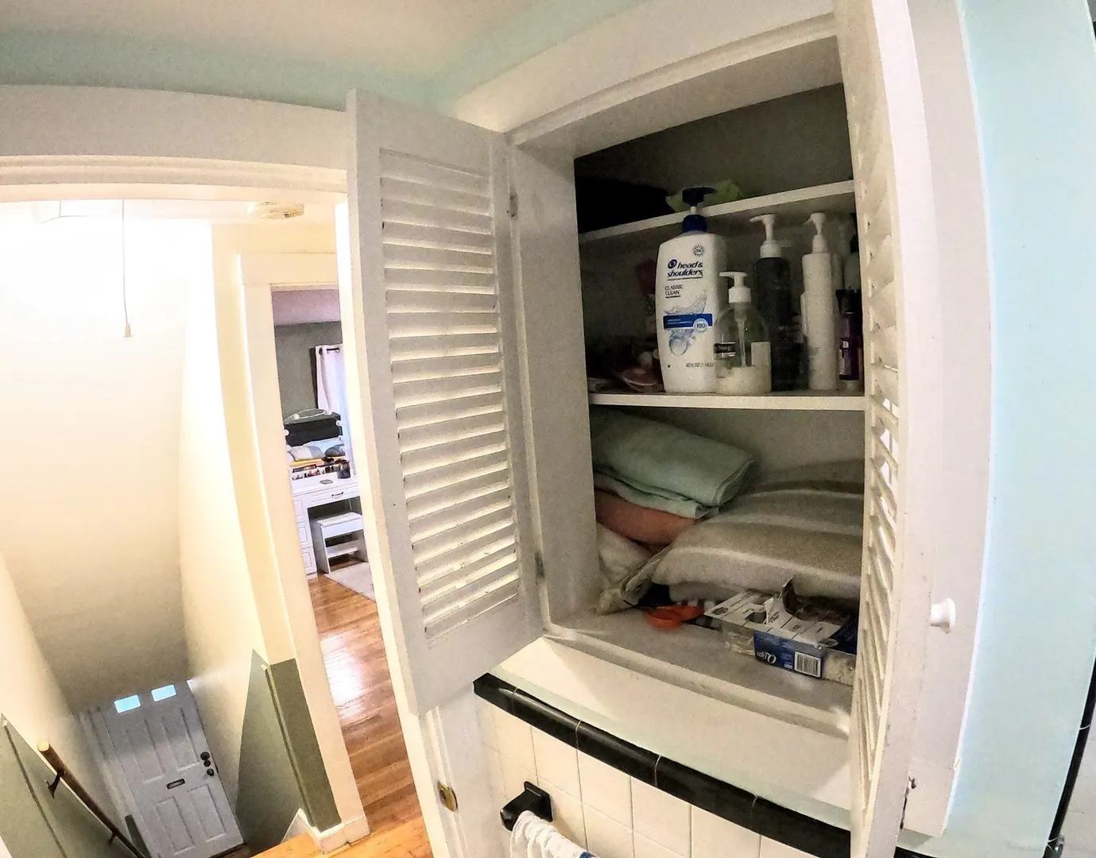
$1,000,000
4
Beds
2
Baths
1,750
Living Area
-
Property Description
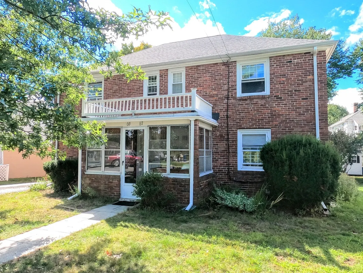
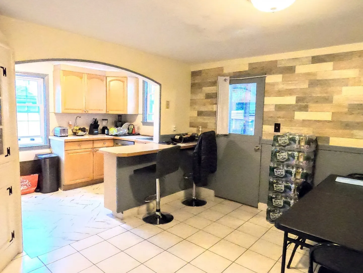
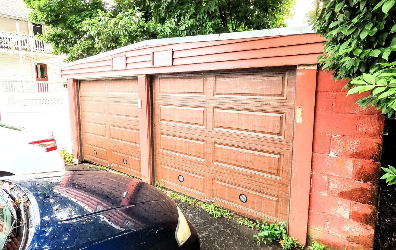
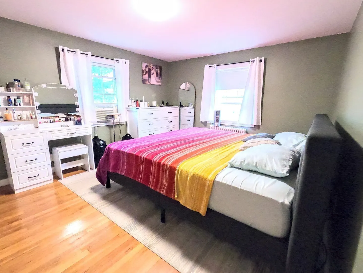
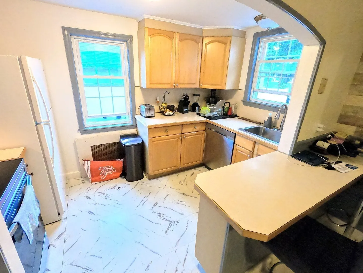
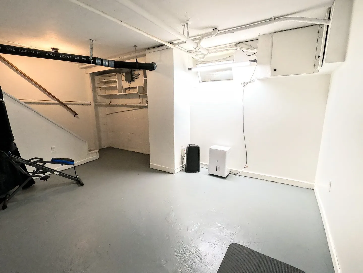
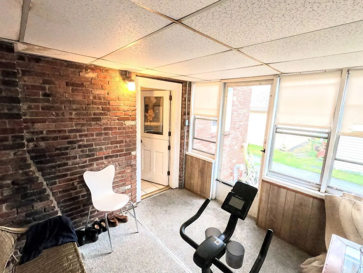
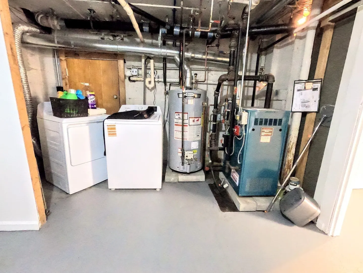
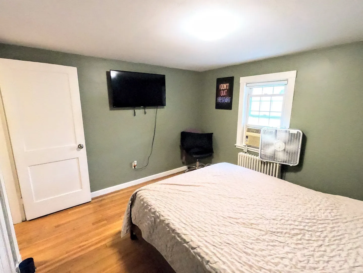
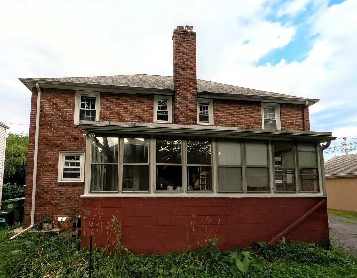
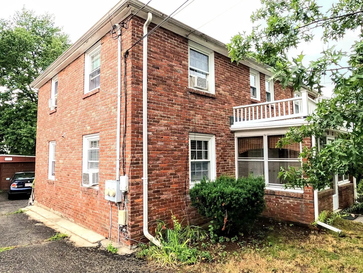
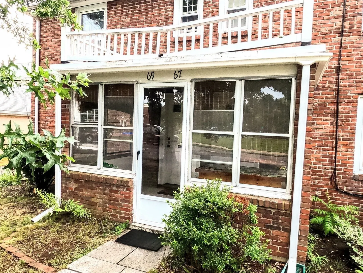
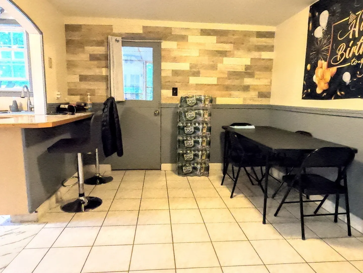
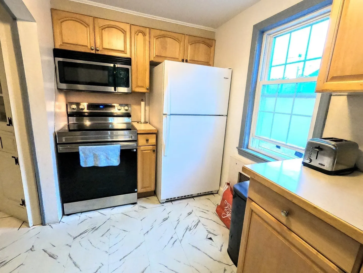
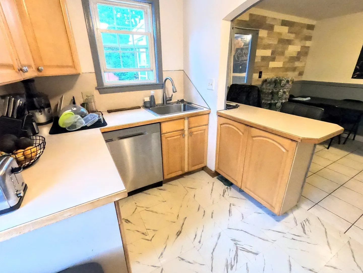
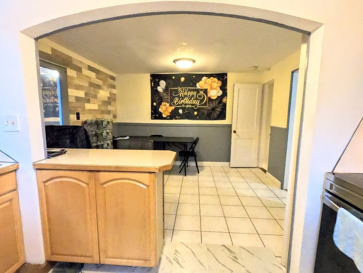
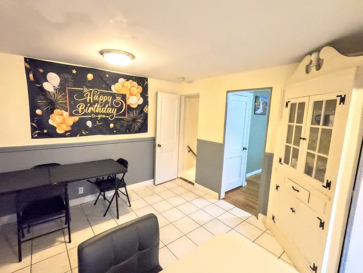
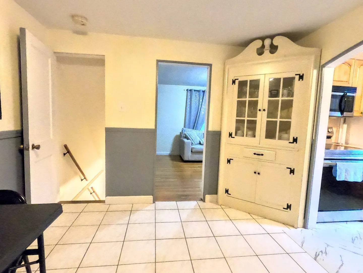
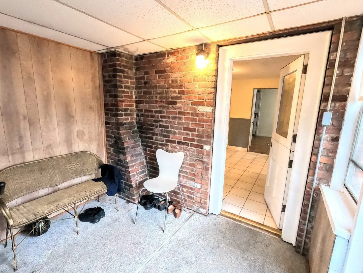
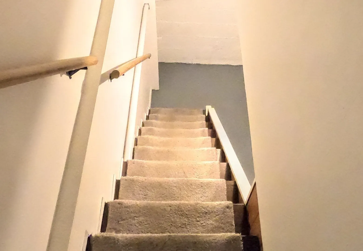
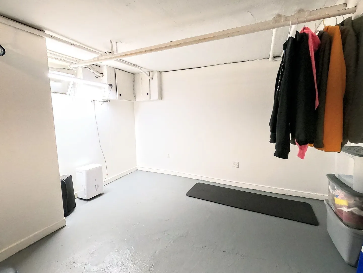
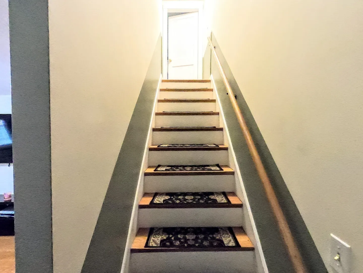
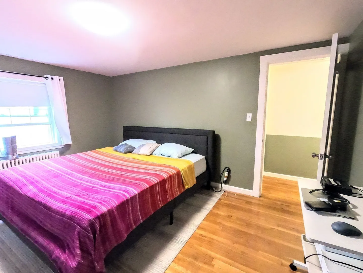
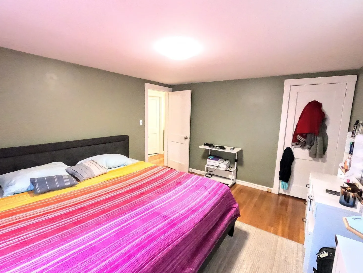
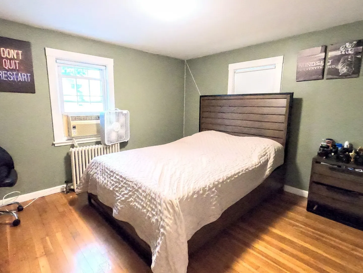
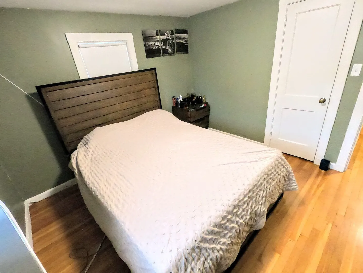
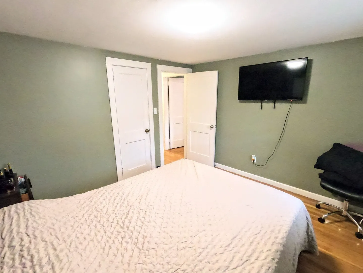
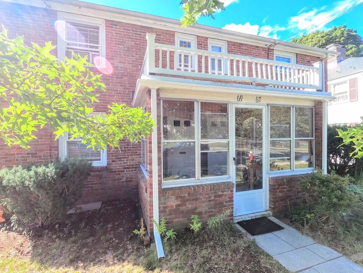
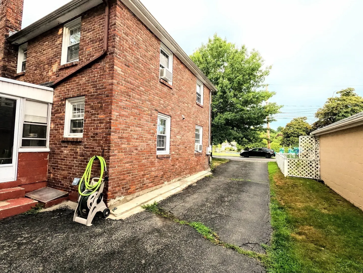
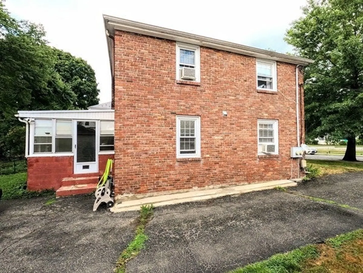
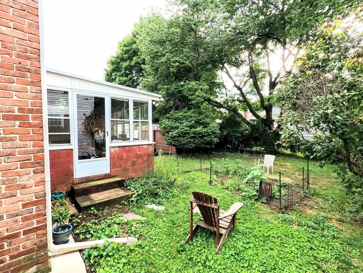
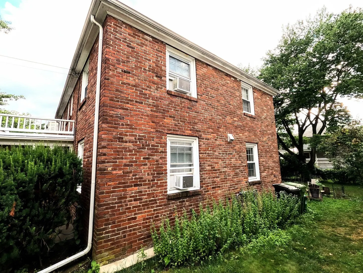
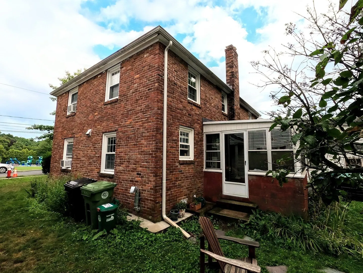
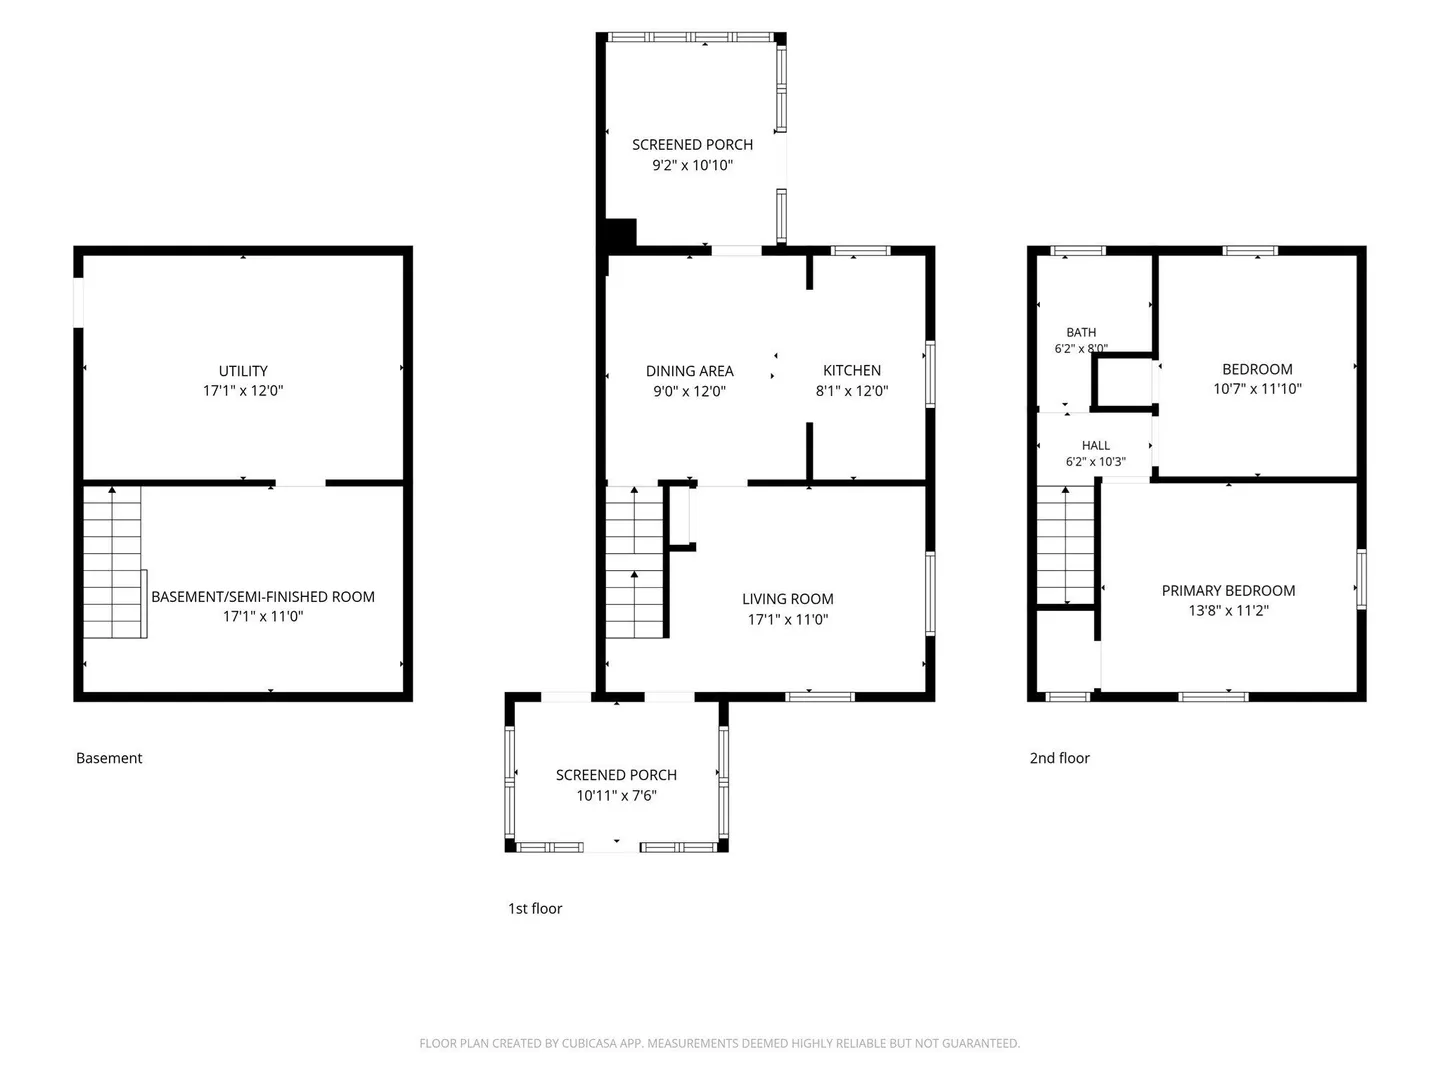
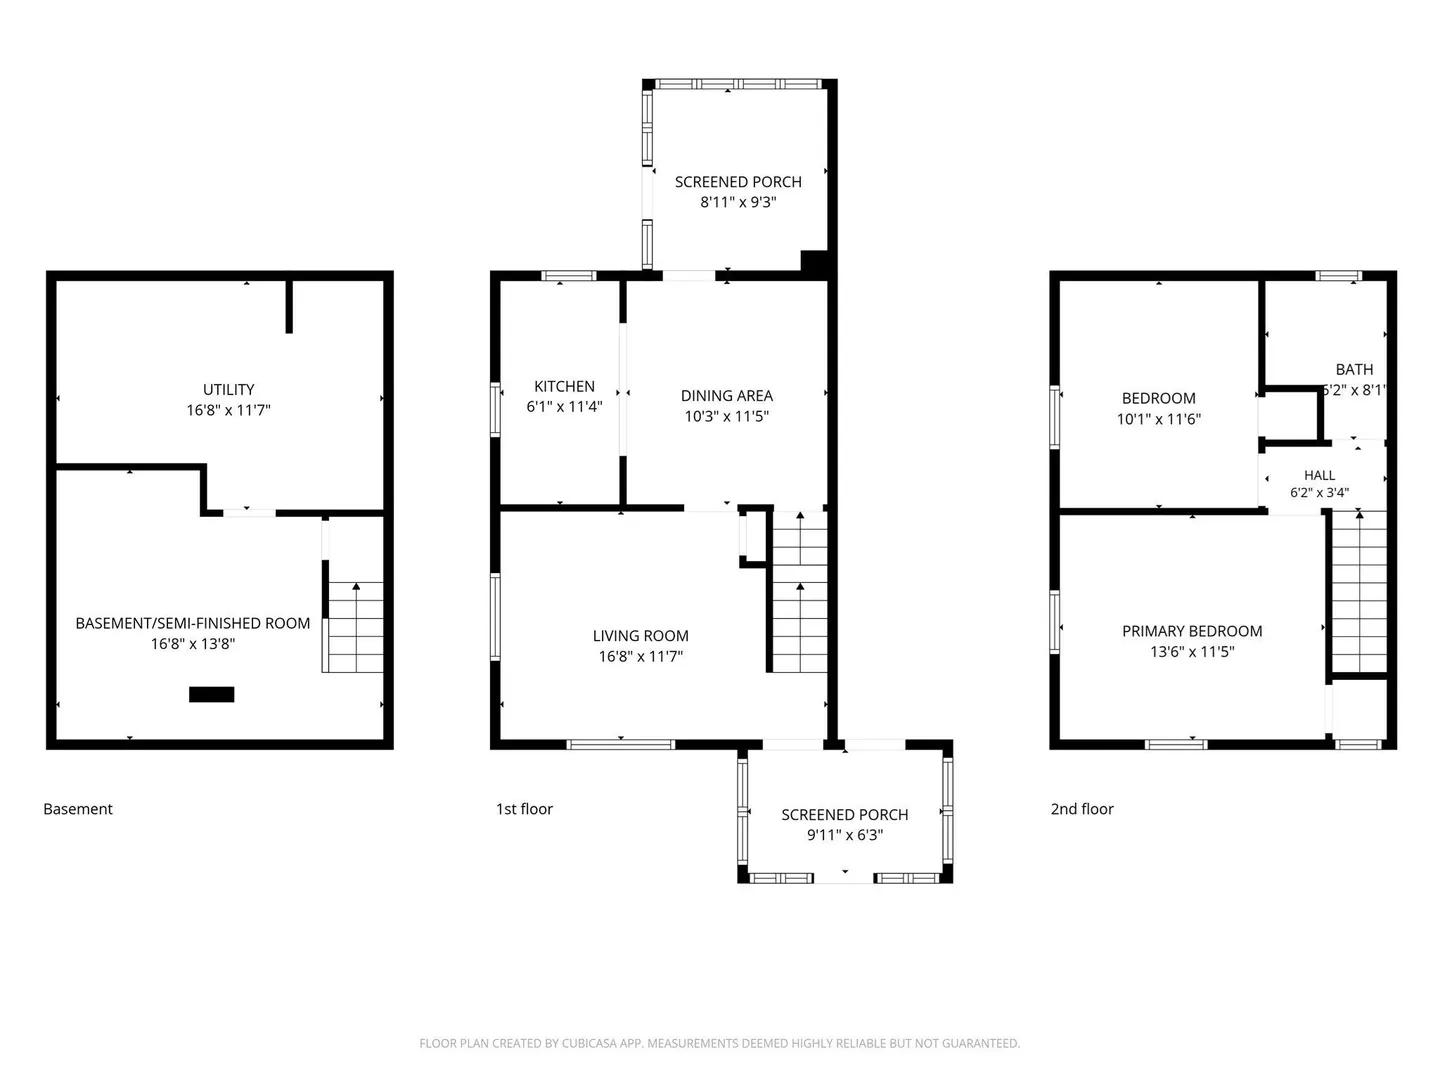
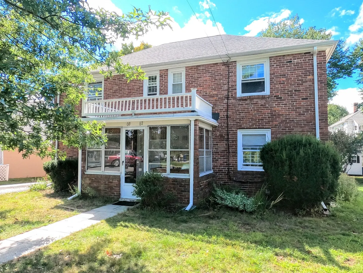
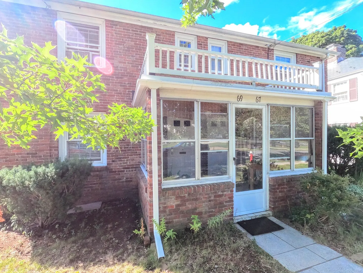
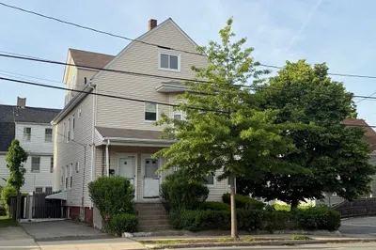
WONDERFUL WATERTOWN! VIDEO: https://youtu.be/5C9JQjpXhcQ OPEN HOUSE: Sun, 9/20 2-3pm Solid, meticulously maintained brick two-family in East Watertown, ideal for an investor or owner-occupant seeking immediate rental income. Built in 1939 and standing on a 5,500 SF lot, this classic two-story duplex offers 1,750 SF of living area across two mirrored 2-bedroom, 1-bath units — 10 rooms total. Each unit features a bright living room, dining area, eat-in kitchen, screened porch, and two second-floor bedrooms with a full bath. Both units currently have long-term tenants in place, making this a turnkey income property from day one.This home has been meticulously maintained with a steady stream of big-ticket updates: a new roof in 2017, boilers replaced in 2019 and 2020, a new dishwasher installed December 2025, and a new washing machine added February 2026 — giving the next owner real peace of mind on major systems and appliances alike. The full basement is split into two individual sections — one per unit — each with its own utility/mechanical space and a semi-finished room offering flexible storage or non-sleeping bonus space...add heat and you could have 1300sqft+ units! Plus an installed waterproofing system. A detached 2-car garage adds valuable off-street parking, a rare commodity in this part of Watertown.Location is a standout: the property sits directly across from the Lowell Elementary School, and is just under a mile to the Waverley Commuter Rail stop for an easy inbound commute. It's also close to MBTA bus lines and just minutes from the shops, restaurants, and everyday conveniences of Coolidge Square — including Coolidge Hardware, Dunkin', Artemis Yoga, and a mix of local eateries — as well as the broader dining and retail corridor along Trapelo Road in nearby Waverley Square. Commuters and shoppers alike will also appreciate easy access to Arsenal Yards and the Charles River Greenway/bike path system.With income already in place, meticulously maintained mechanical systems, and a location that checks the boxes for schools, transit, and walkable amenities, 67-69 York Ave offers a compelling combination of stability and long-term upside in one of Watertown's most convenient East End pockets.
-
Highlights
- Heating: Baseboard, Natural Gas
- Parking Spots: 6
- Property Type: 2 Family - 2 Units Side by Side
- Total Rooms: 10
- Status: Active
- Levels: 4
- Property Class: Residential Income
- Stories: 4
- Year Built: 1939
-
Additional Details
- Appliances: Range, Dishwasher, Refrigerator, Washer, Dryer
- Construction: Brick
- Exterior Features: Balcony/Deck, Rain Gutters
- Foundation: Block
- Road Frontage Type: Public
- SqFt Source: Public Record
- Year Built Details: Approximate
- Zoning: T
- Basement: Full, Partially Finished, Interior Entry, Bulkhead, Concrete
- Exclusions: Open House: Sun, 9/20 2-3pm Video: Https://Youtu.Be/5c9jqjpxhcq
- Flooring: Wood, Tile, Stone/Ceramic Tile
- Interior Features: Bathroom With Tub & Shower, Living Room, Kitchen, Sunroom
- Roof: Shingle
- Total Number of Units: 2
- Year Built Source: Public Records
-
Amenities
- Community Features: Public Transportation, Shopping, Pool, Tennis Court(s), Park, Walk/Jog Trails, Golf, Medical Facility, Bike Path, Conservation Area, Highway Access, House of Worship, Private School, Public School, T-Station, University
- Parking Features: Paved Drive, Off Street
- Covered Parking Spaces: 2
-
Utilities
- Sewer: Public Sewer
- Water Source: Public
-
Fees / Taxes
- Assessed Value: $909,300
- Tax Year: 2026
- Total Rent: $4,450
- Rental Fee Includes: Unit 1(Water), Unit 2(Water)
- Taxes: $11,093
Similar Listings
Sold
42 Photos
Sold
24 Photos
Sold
37 Photos
Sold
11 Photos
Content © 2026 MLS Property Information Network, Inc. The information in this listing was gathered from third party resources including the seller and public records.
Listing information provided courtesy of Conway - West Roxbury.
MLS Property Information Network, Inc. and its subscribers disclaim any and all representations or warranties as to the accuracy of this information.