
Sold!
$565,000
3
Beds
1/1
Bath
1,248
Living Area
-
Property Description
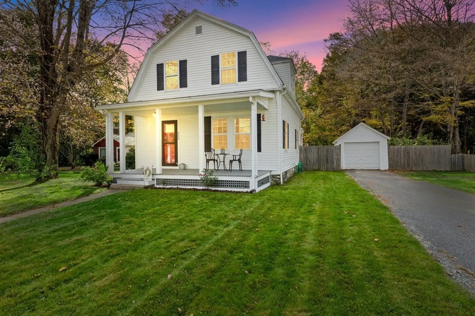
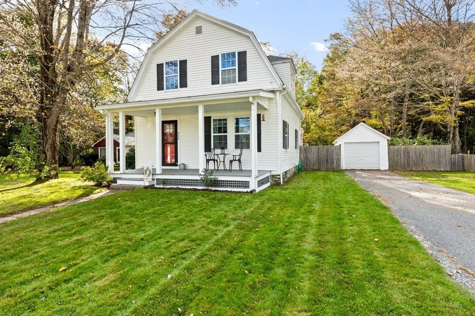
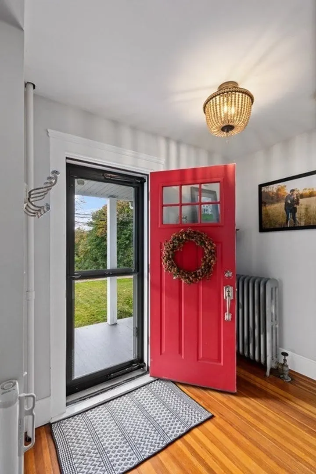
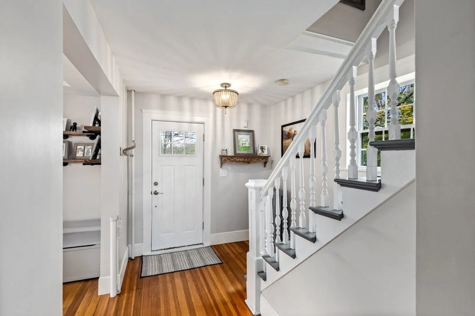
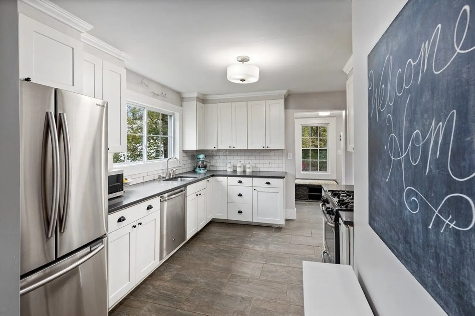
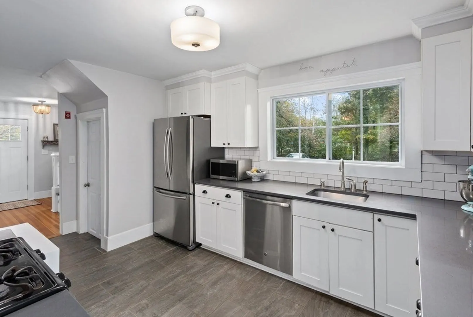
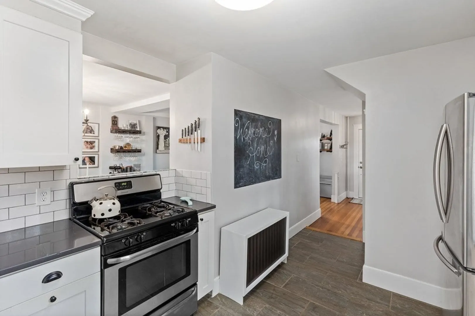
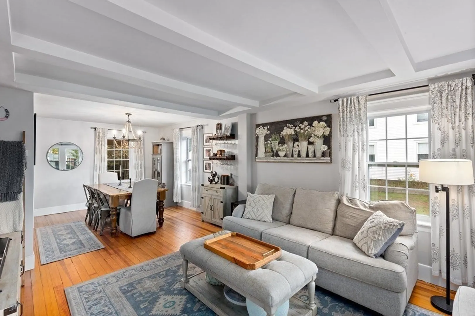
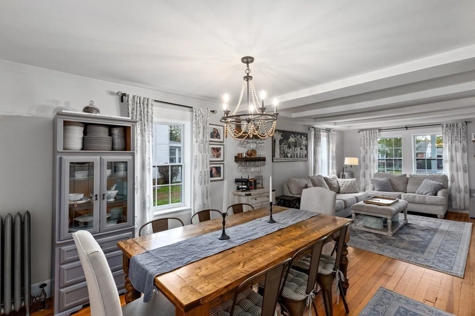
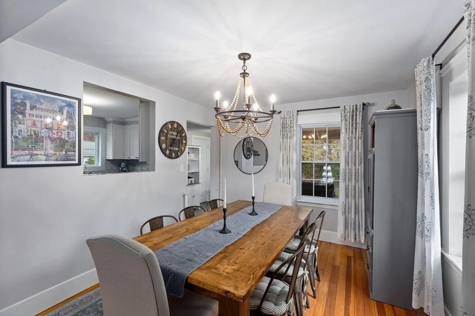
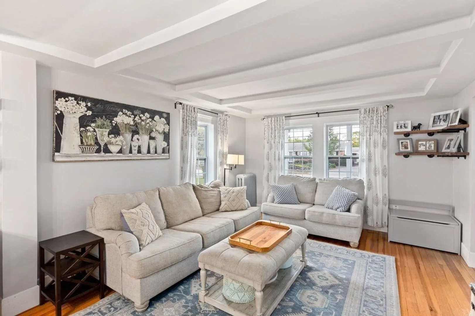
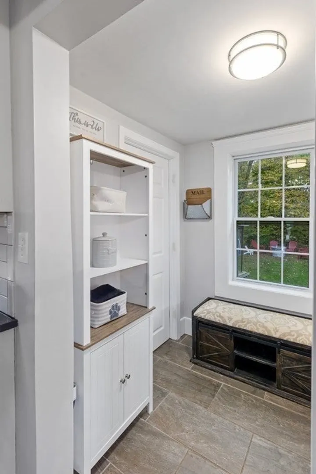
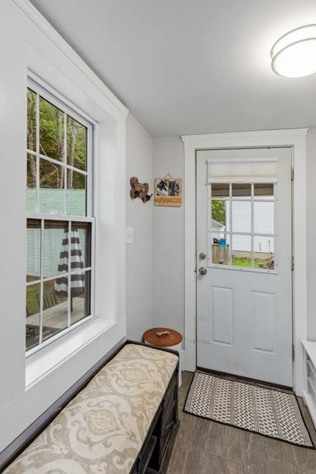
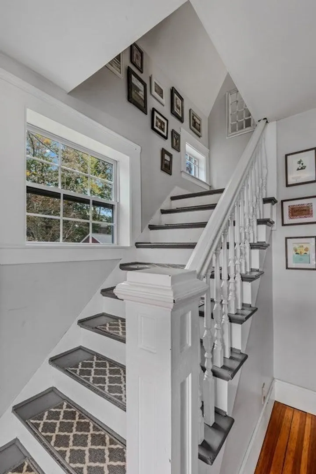
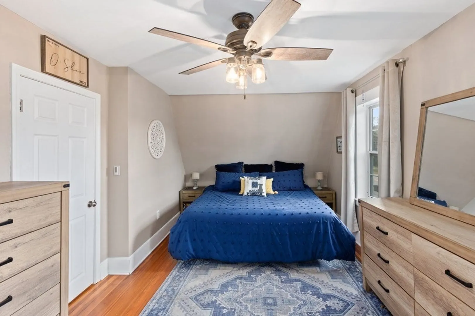
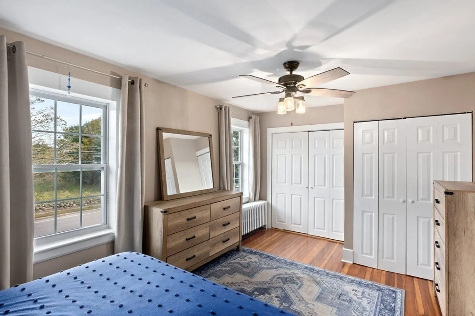
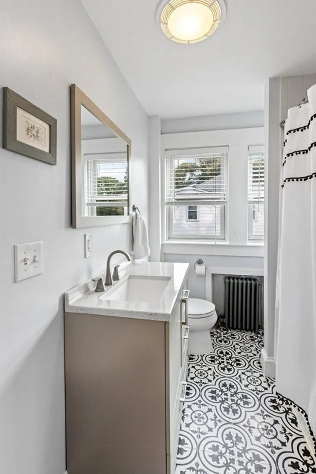
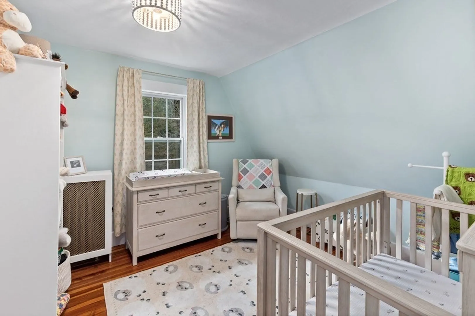
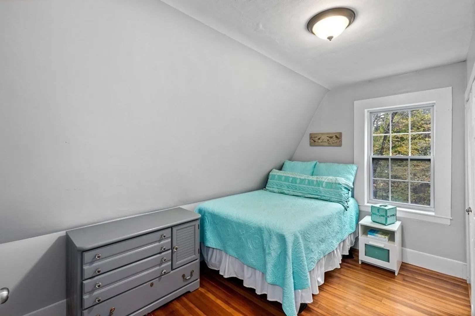
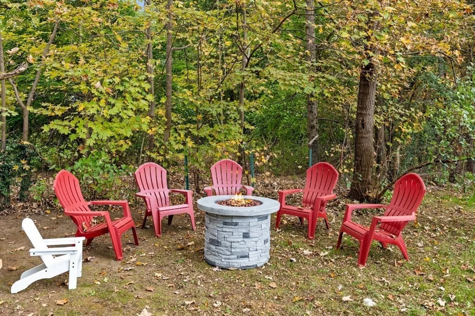
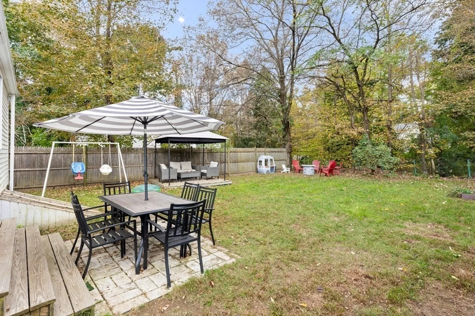
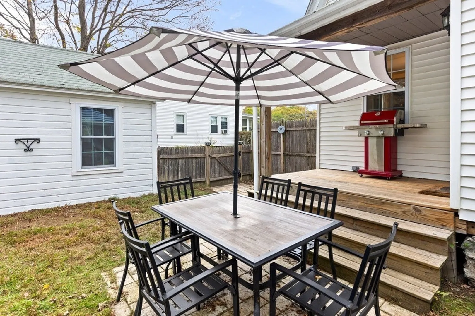
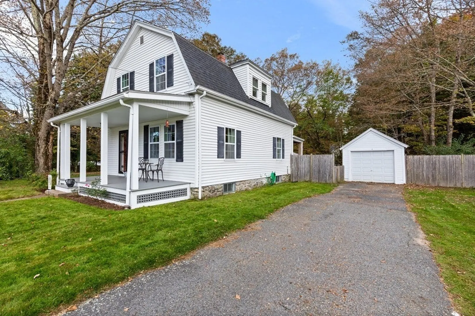
Welcome home to this beautiful 3 bedroom 1.5 bathroom colonial located minutes from the commuter rail, downtown Foxboro and Patriots Place. This well-maintained home has an open floor plan with a front to back living room and dining room which offers an abundance of natural light. Perfect for entertaining! The updated kitchen includes ss appliances, quartz countertops and a tile floor. The first floor also offers an updated half bathroom and mudroom which allows for direct access to the private, fenced-in backyard and patio. Upstairs you will find gleaming hardwood floors throughout the three bedrooms and a newly renovated full bathroom. The primary bedroom has two large closets with ample storage. The detached garage fits 1 car and offers storage. Don't miss your chance to get into Foxboro!
-
Highlights
- Cooling: Window Unit(s), None
- Parking Spots: 2
- Property Type: Single Family Residence
- Total Rooms: 7
- Status: Closed
- Heating: Hot Water, Oil
- Property Class: Residential
- Style: Colonial
- Year Built: 1926
-
Additional Details
- Appliances: Range, Dishwasher, Microwave, Refrigerator
- Construction: Frame
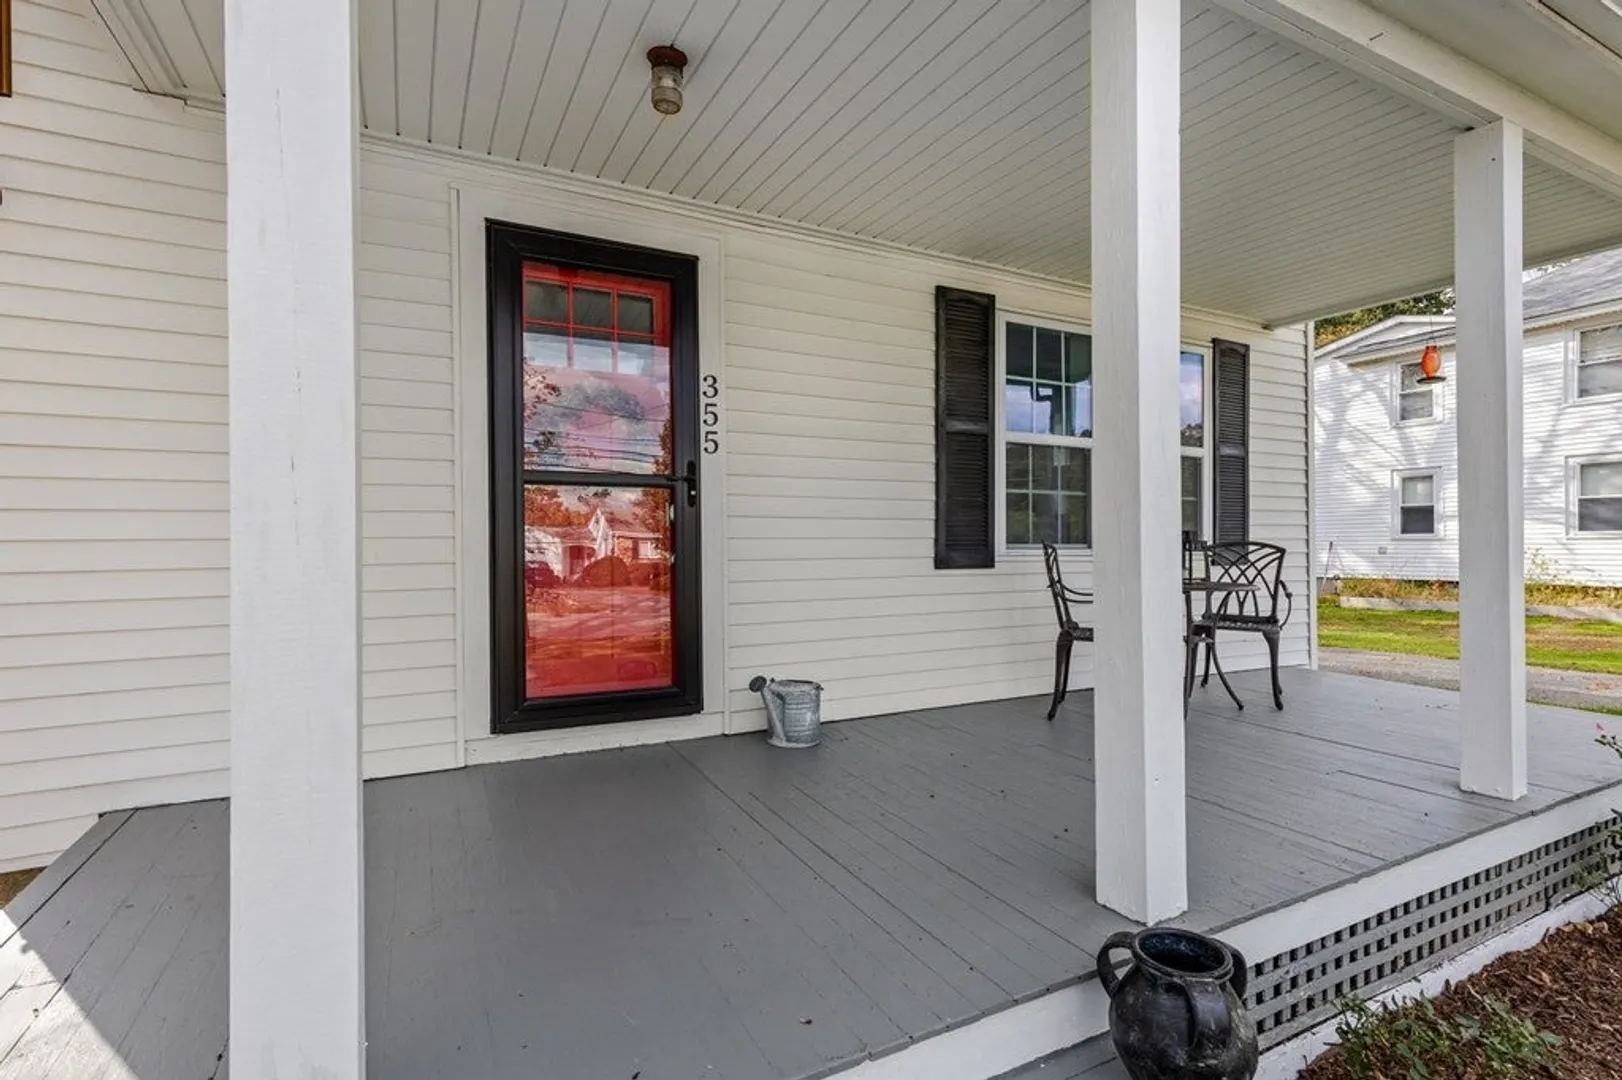
- Exterior Features: Porch, Deck, Patio, Fenced Yard
- Foundation: Stone
- Road Frontage Type: Public
- Year Built Details: Actual
- Zoning: Res
- Basement: Full, Bulkhead, Concrete
- Exclusions: Washer, Dryer & Freezer In Basement
- Flooring: Tile, Hardwood
- Lot Features: Level
- Roof: Shingle
- Year Built Source: Public Records
-
Amenities
- Community Features: Public Transportation, Shopping, Golf, Bike Path, Highway Access, Public School, T-Station, Sidewalks
- Parking Features: Detached, Paved Drive
- Covered Parking Spaces: 1
-
Utilities
- Sewer: Private Sewer
- Water Source: Public
-
Fees / Taxes
- Assessed Value: $339,900
- Compensation Based On: Net Sale Price
- Tax Year: 2023
- Buyer Agent Compensation: 2%
- Facilitator Compensation: 1%
- Taxes: $4,830
Similar Listings
Sold
29 Photos
Sold
42 Photos
Sold
28 Photos
Sold
30 Photos
Content © 2026 MLS Property Information Network, Inc. The information in this listing was gathered from third party resources including the seller and public records.
Listing information provided courtesy of Keller Williams Elite.
MLS Property Information Network, Inc. and its subscribers disclaim any and all representations or warranties as to the accuracy of this information.
