
Sold!
$440,000
3
Beds
2
Baths
1,267
Living Area
-
Property Description
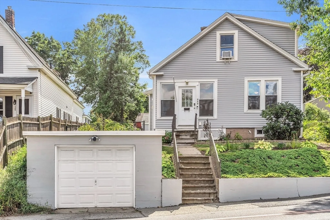
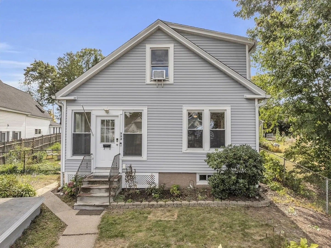
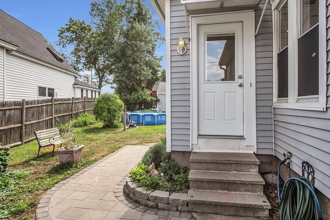
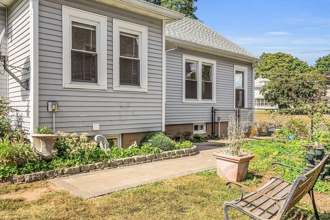
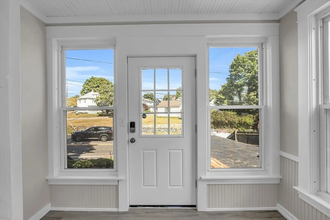
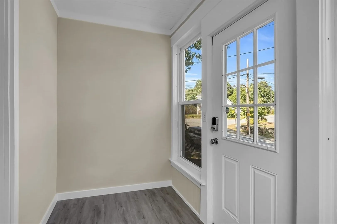
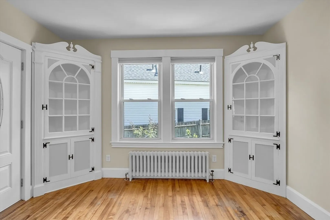
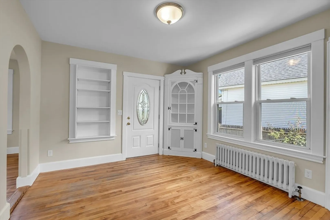
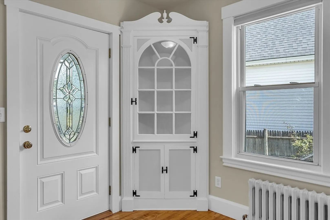
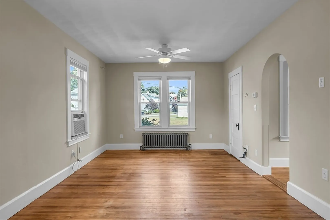
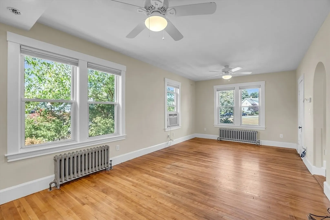
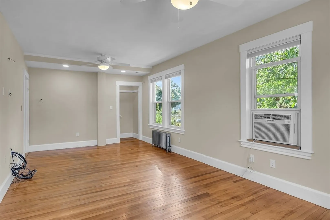
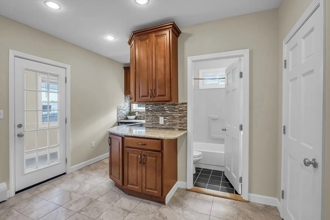
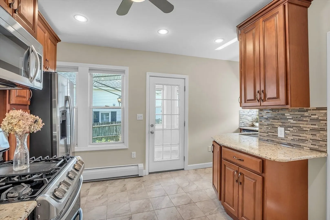
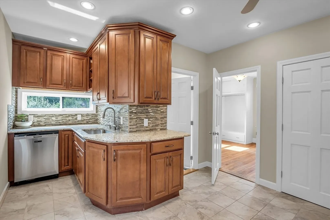
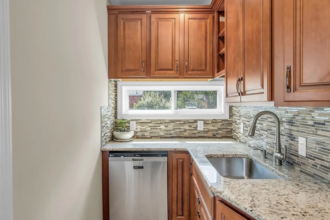
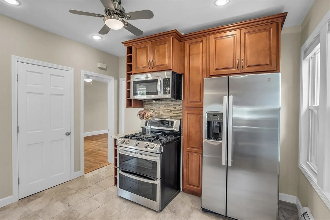
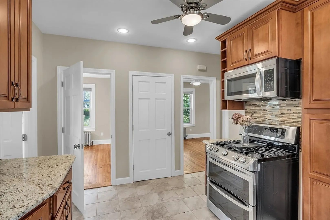
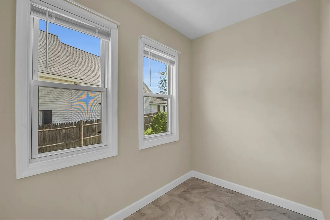
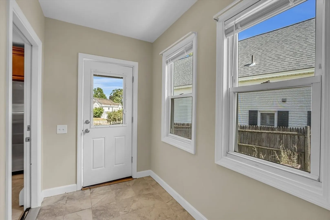
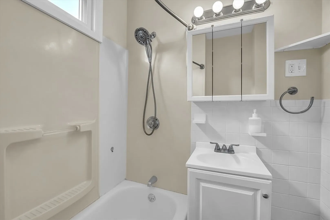
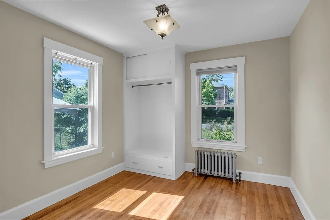
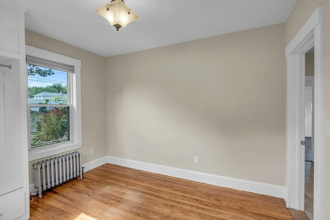
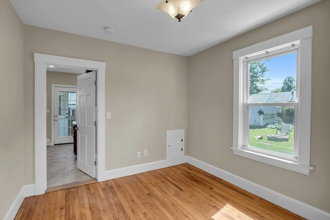
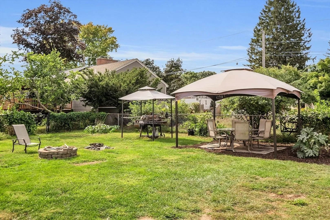
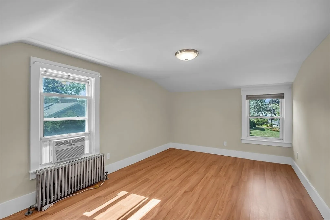
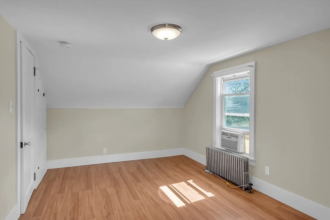
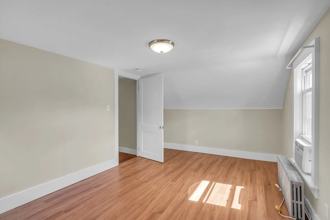
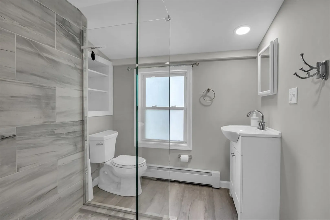
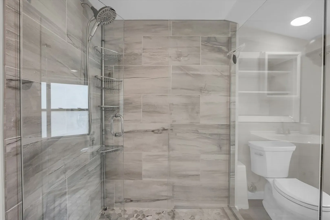
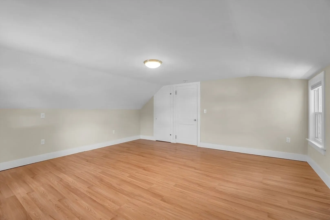
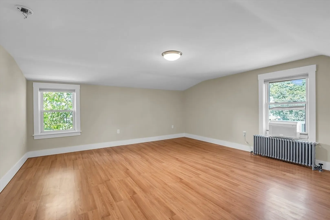
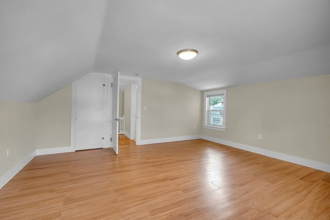
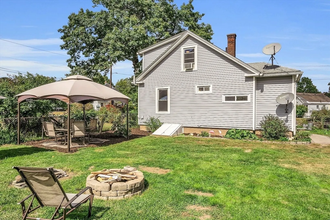
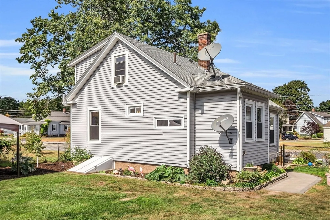
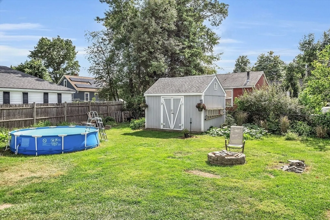
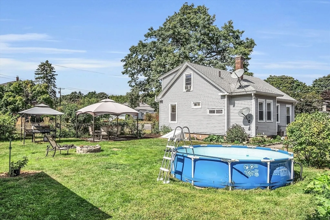
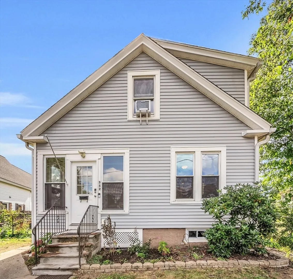
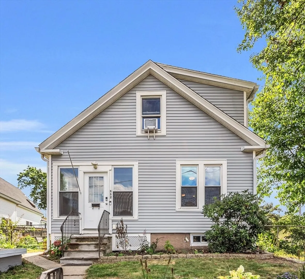
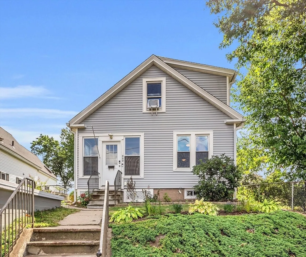
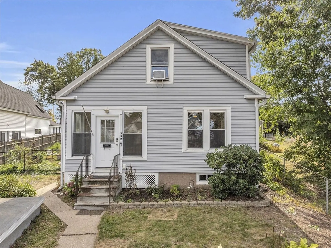
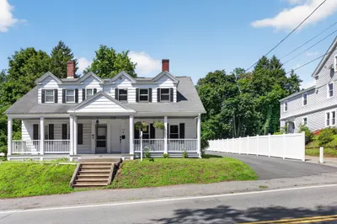
OPEN HOUSE CANCELLED! Offer accepted! WELCOME HOME! This cape offers 3 bedroom, 2 bath that has been beautifully updated with a modern touch while still maintaining its original charm. The updated kitchen features granite countertops, perfect for preparing meals and entertaining guests. The fresh coat of paint throughout the home adds a bright and airy feel to each room. You will fall in love with the built-ins in the dining room, providing ample storage and showcasing the character of the home. The archways throughout the home add a unique architectural element that will surely impress. Don't miss the opportunity to make this stunning cape home your own. The fenced in yard makes it easy to sit back and enjoy your night after a long day! Schedule a showing today!
-
Highlights
- Cooling: Window Unit(s)
- Parking Spots: 2
- Property Type: Single Family Residence
- Total Rooms: 6
- Status: Closed
- Heating: Steam, Natural Gas
- Property Class: Residential
- Style: Cape
- Year Built: 1900
-
Additional Details
- Appliances: Gas Water Heater, Range, Microwave, Refrigerator
- Construction: Frame
- Exterior Features: Pool - Above Ground
- Foundation: Stone
- Road Frontage Type: Public
- Year Built Details: Approximate
- Zoning: Res
- Basement: Full, Unfinished
- Exclusions: Washer/Dryer And The Chest Freezer.
- Flooring: Wood, Tile, Vinyl
- Lot Features: Corner Lot
- Roof: Shingle
- Year Built Source: Public Records
-
Amenities
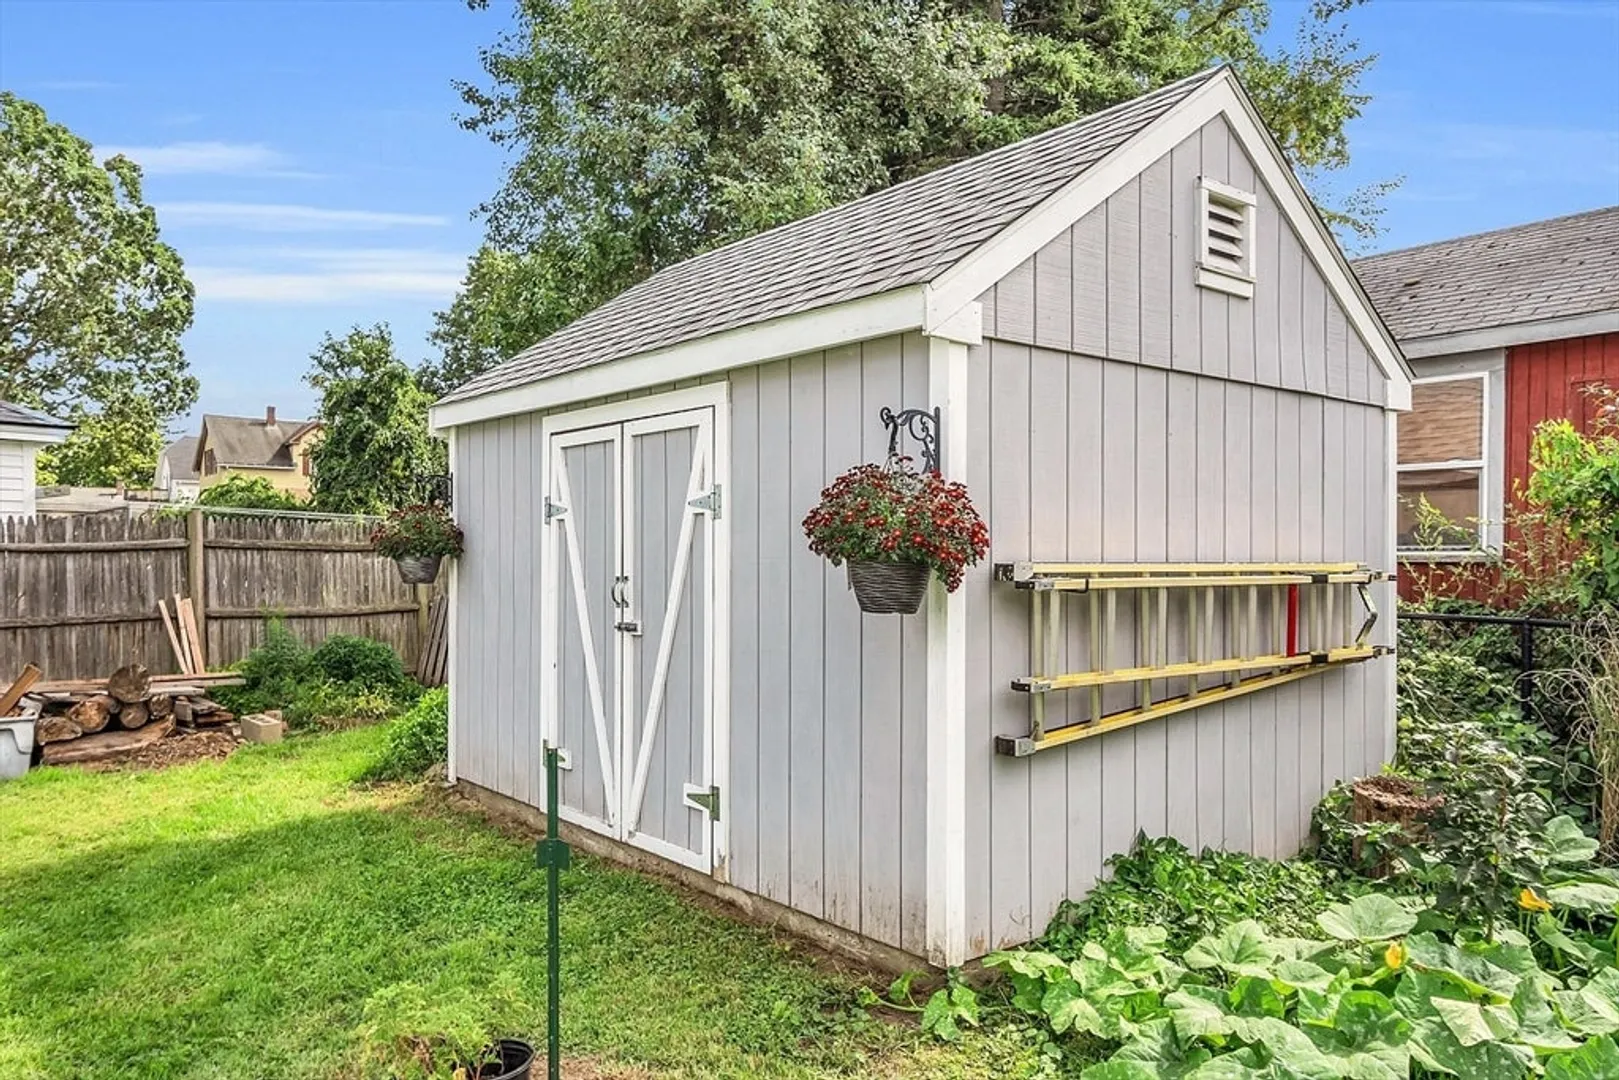
- Covered Parking Spaces: 1
- Pool Features: Above Ground
- Parking Features: Detached
-
Utilities
- Electric: 200+ Amp Service
- Water Source: Public
- Sewer: Public Sewer
-
Fees / Taxes
- Assessed Value: $324,200
- Taxes: $4,260
- Tax Year: 2024
Similar Listings
Sold
29 Photos
Sold
40 Photos
Sold
42 Photos
Sold
41 Photos
Content © 2026 MLS Property Information Network, Inc. The information in this listing was gathered from third party resources including the seller and public records.
Listing information provided courtesy of Skylimit Real Estate LLC.
MLS Property Information Network, Inc. and its subscribers disclaim any and all representations or warranties as to the accuracy of this information.
