
Sold!
$450,000
4
Beds
1/1
Bath
1,925
Living Area
-
Property Description
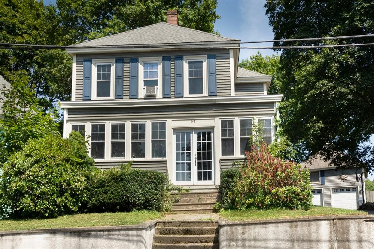
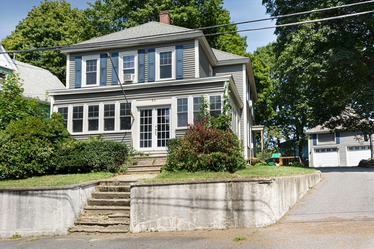
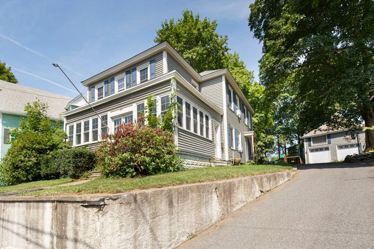
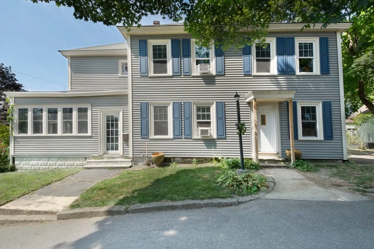
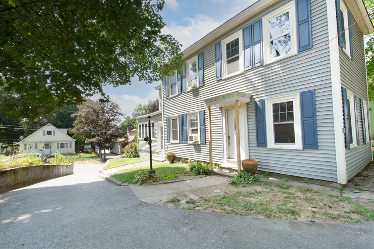
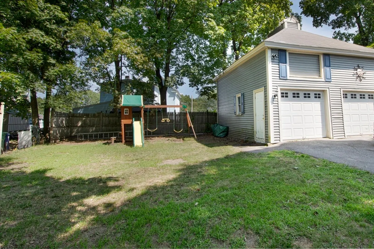
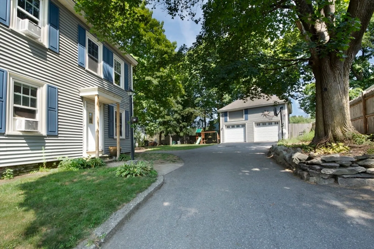
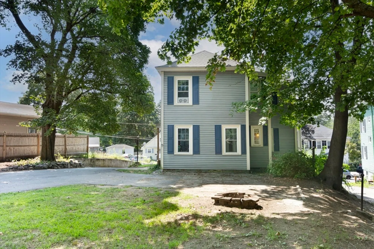
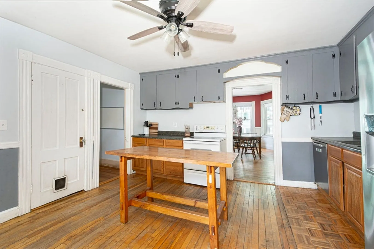
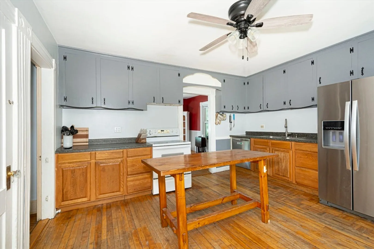
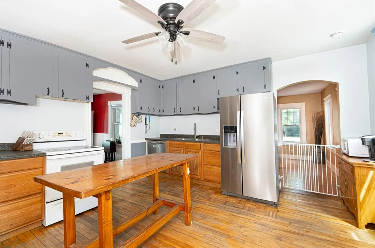
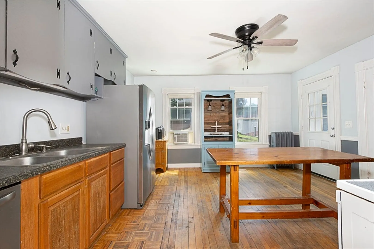
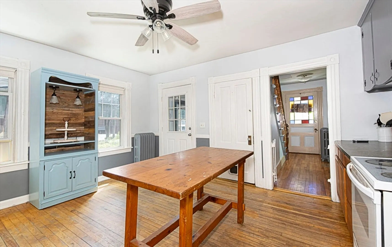
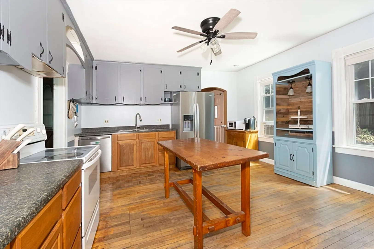
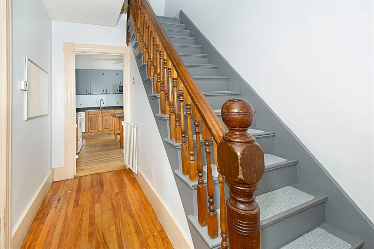
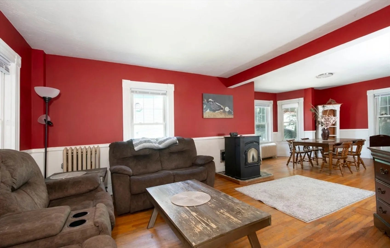
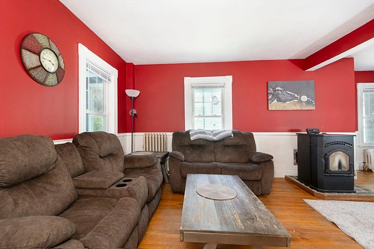
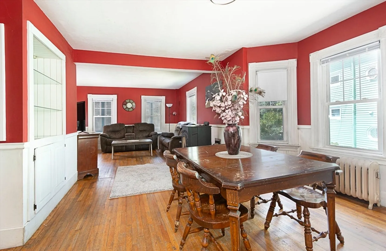
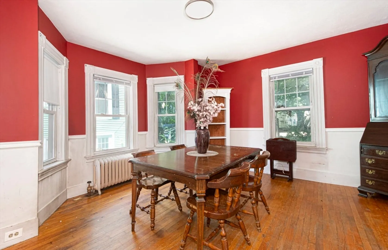
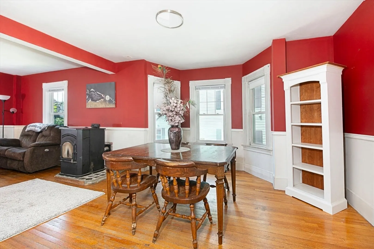
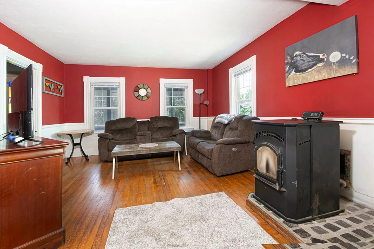
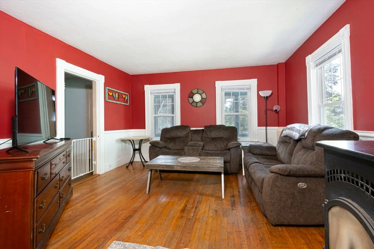
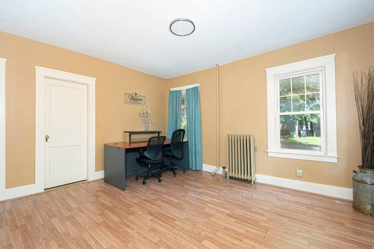
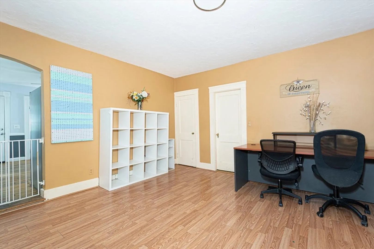
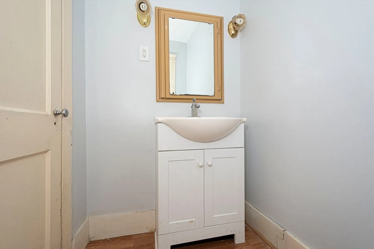
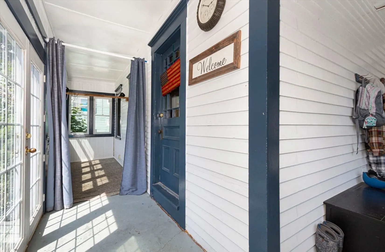
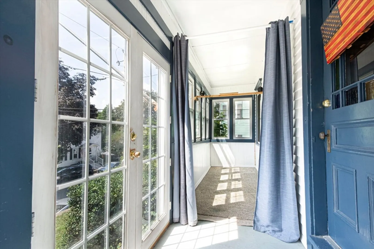
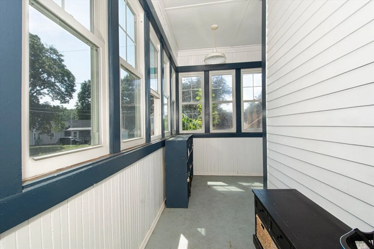
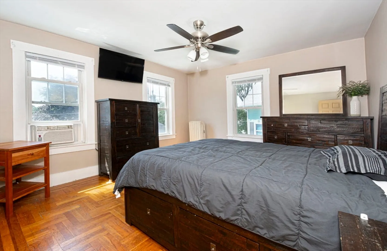
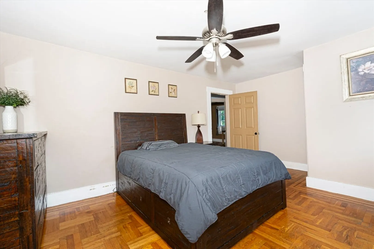
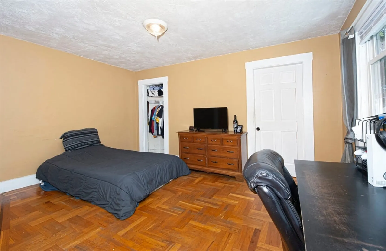
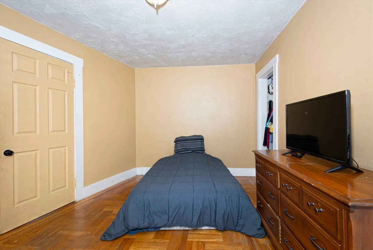
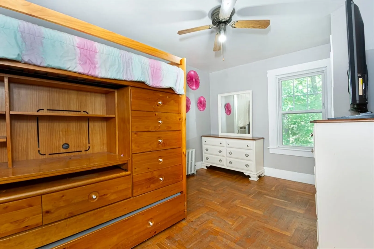
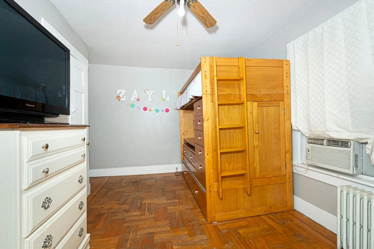
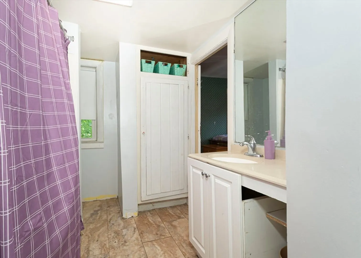
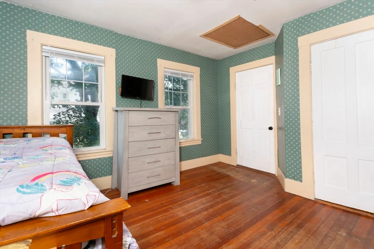
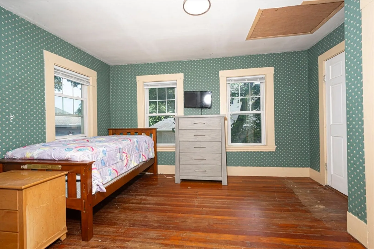
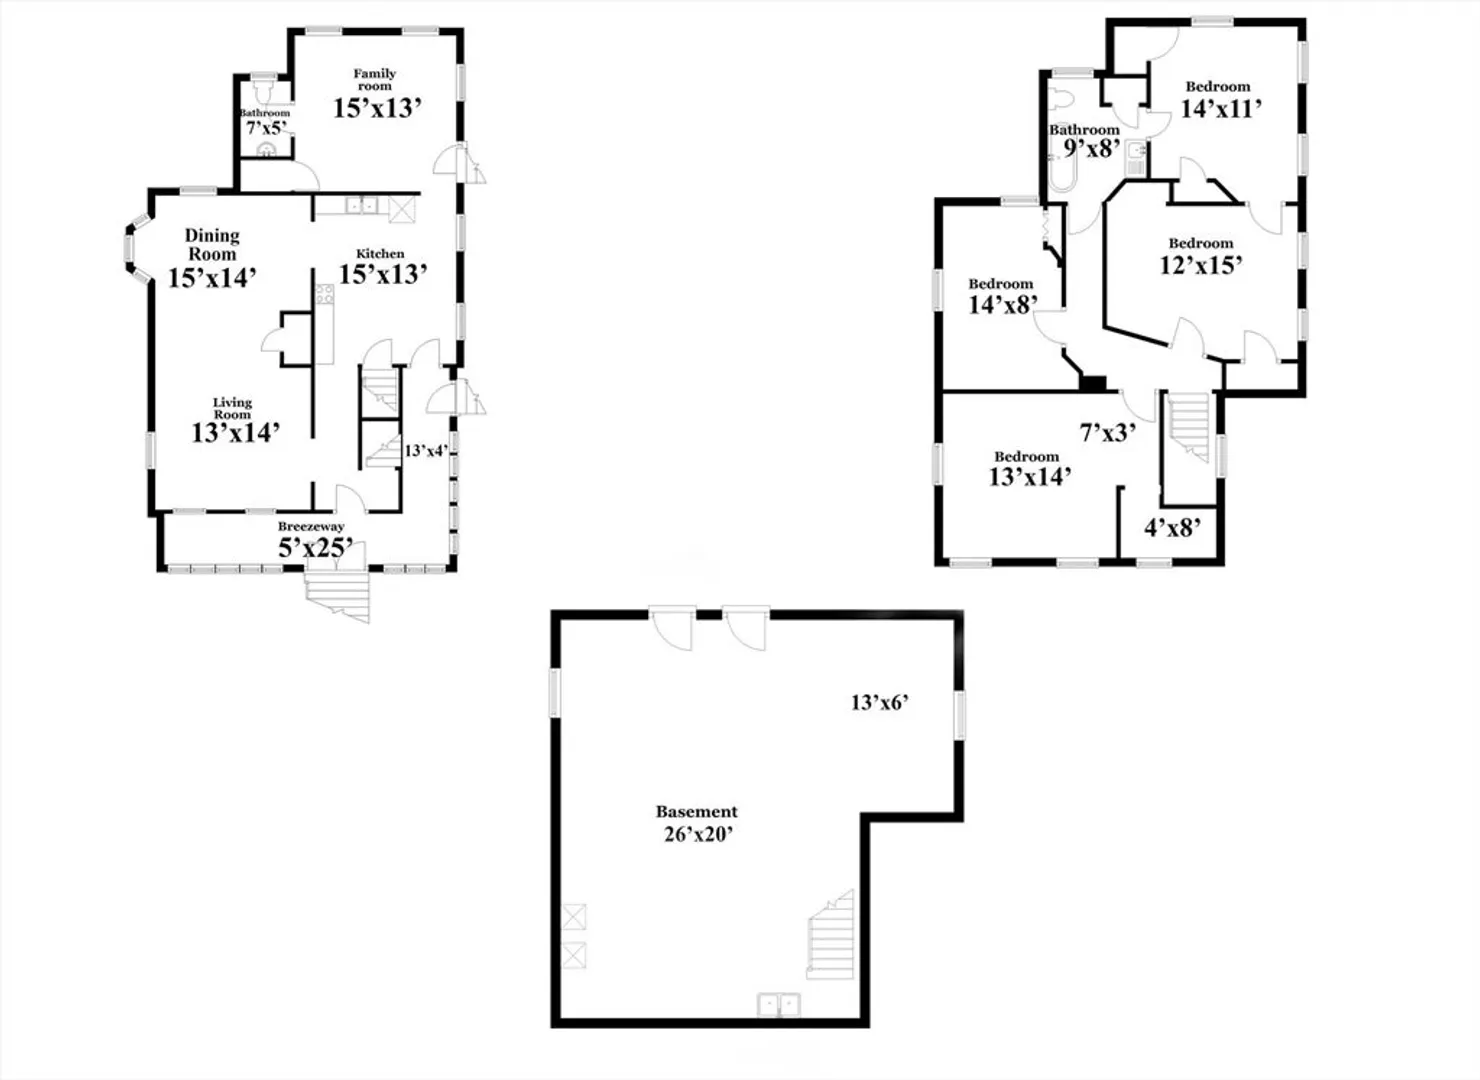
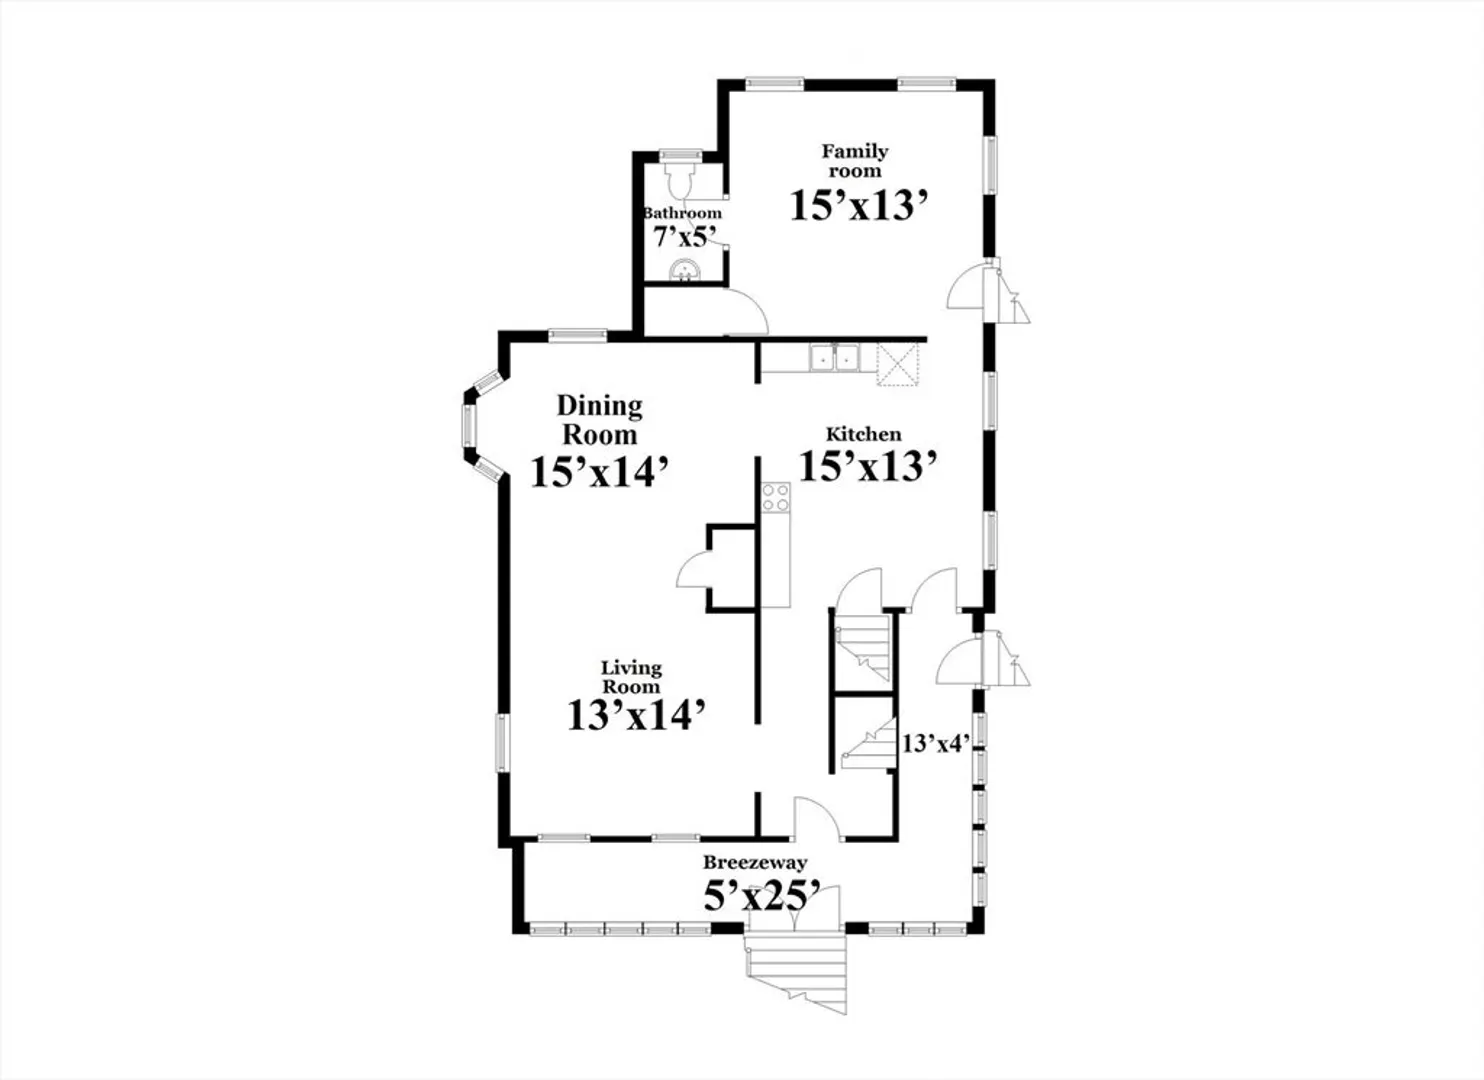
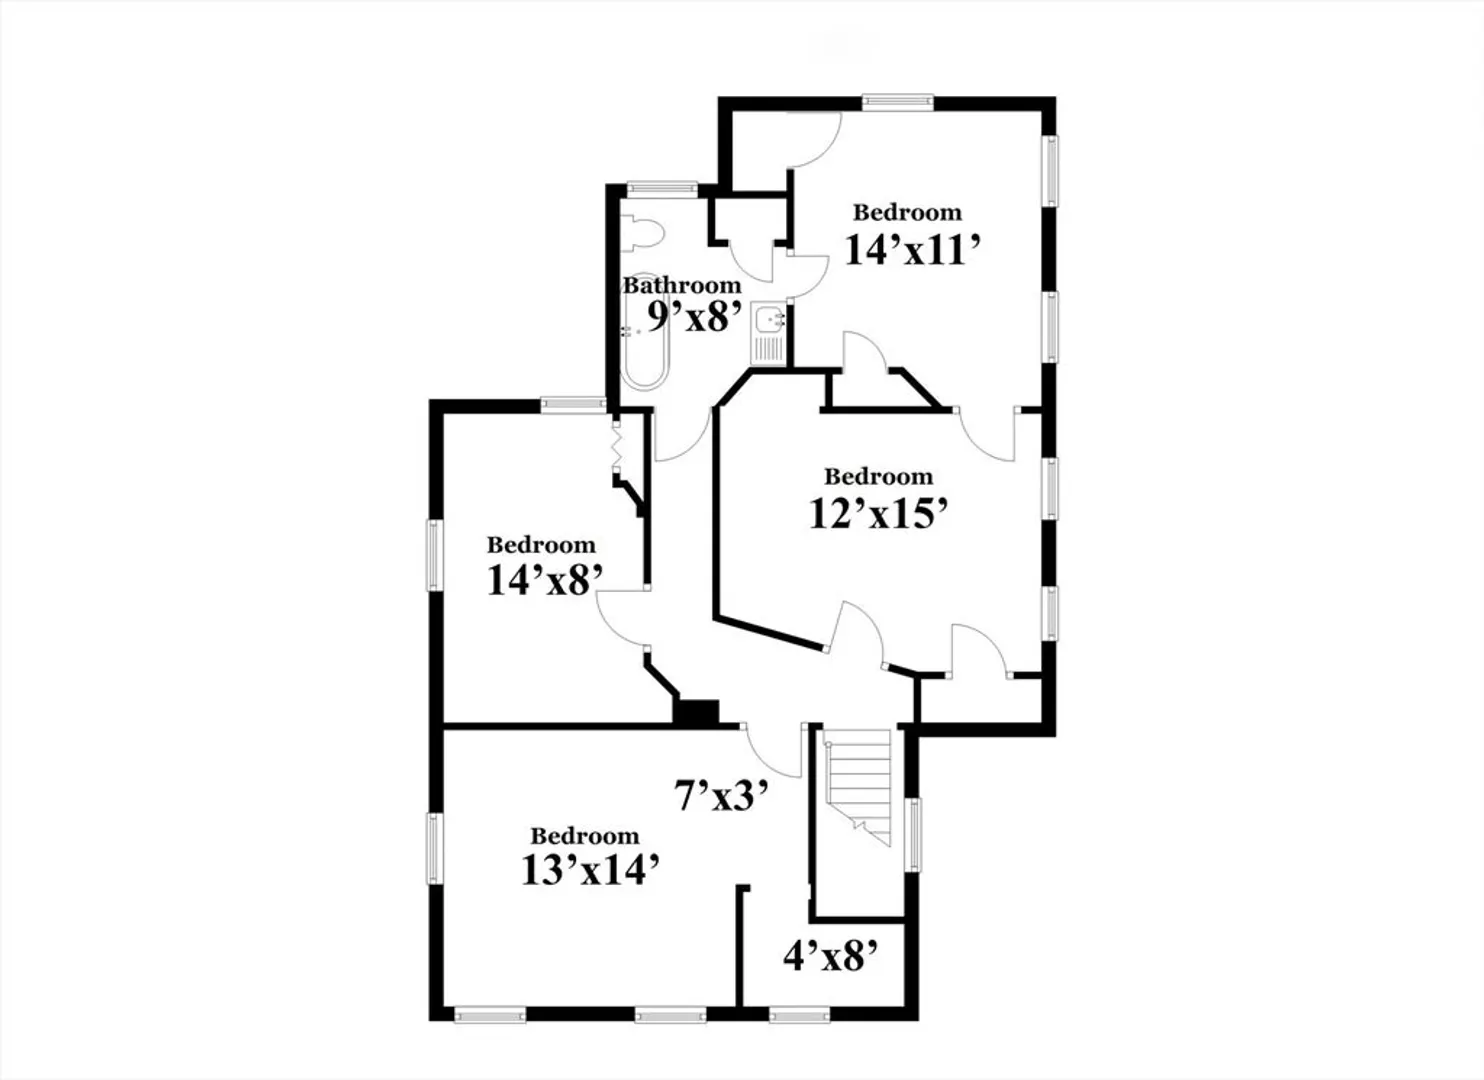
Welcome Home! Have you been looking for a large home with detached two story, two car garage in Clinton? Here's the one! This 4 bed, 1.5 bath home is filled with character and space. The beautiful, enclosed porch provides a ton of curb appeal and charm. Inside you'll find a large, eat-in kitchen as well as a combined living and dining room with wood-pellet stove. Family room with attached bathroom can provide flexible living space if a first floor room is needed. Upstairs you'll find four bedrooms and a full bathroom. Looking for a large garage? This property includes a detached two car garage with a second floor! Many updates already done on this home including roof, vinyl siding, electric in main home, and new water heater. View this charming and spacious home in desirable Clinton today!
-
Highlights
- Cooling: Window Unit(s)
- Parking Spots: 8
- Property Type: Single Family Residence
- Total Rooms: 7
- Status: Closed
- Heating: Steam, Oil
- Property Class: Residential
- Style: Colonial
- Year Built: 1890
-
Additional Details
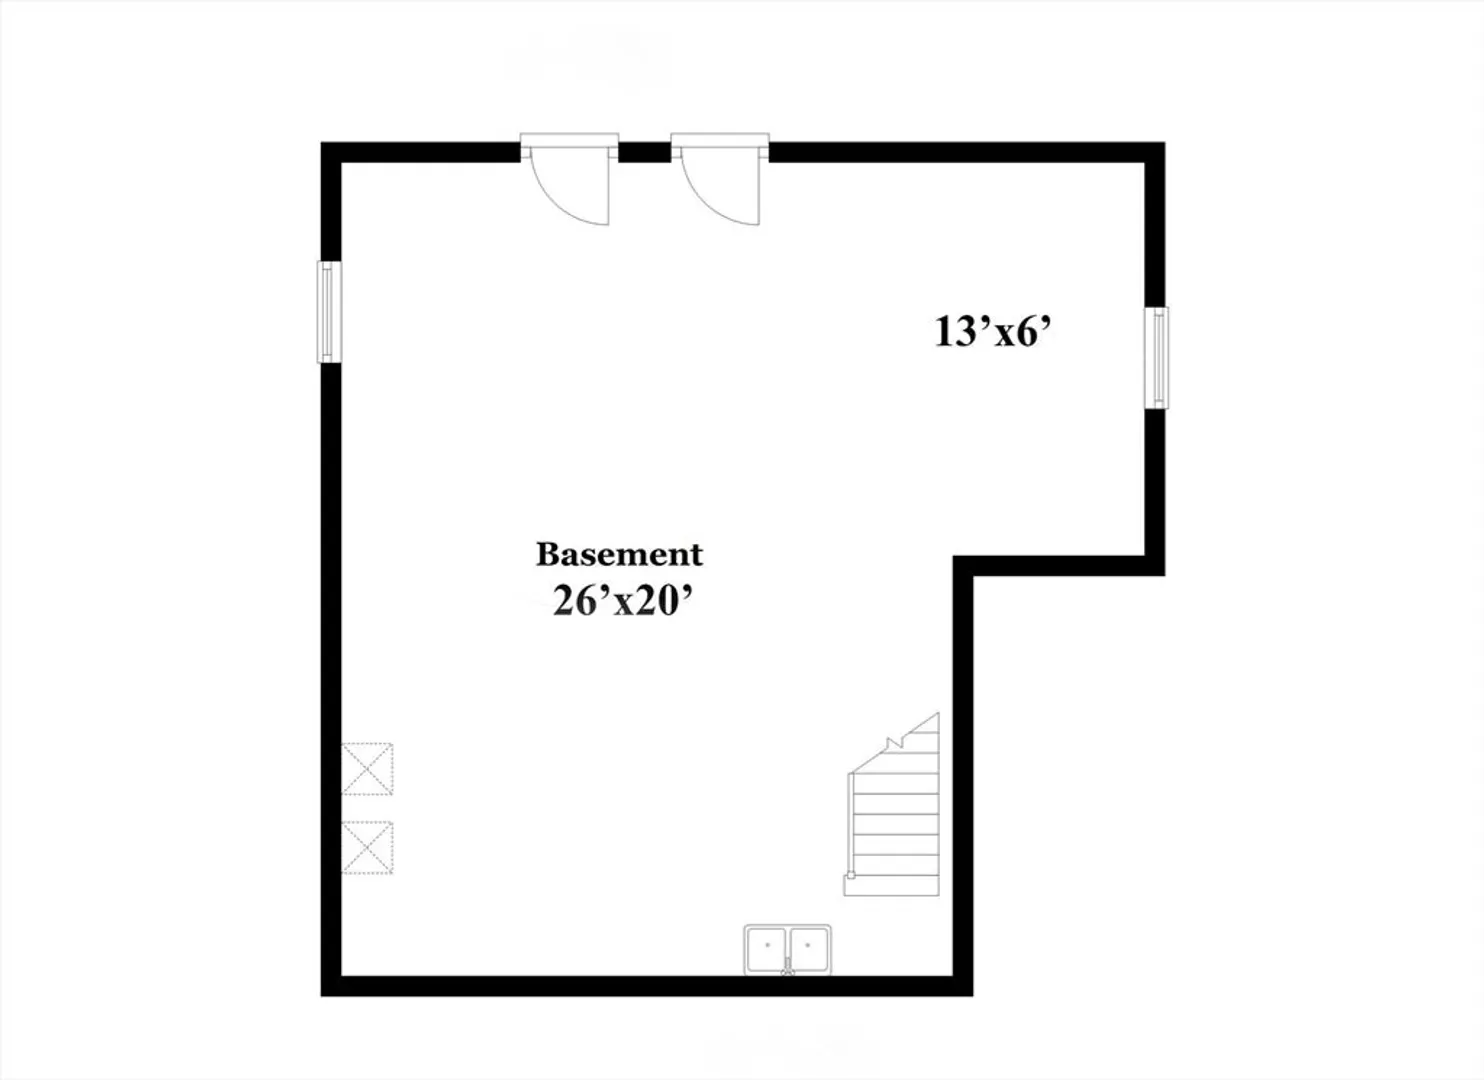
- Basement: Full, Interior Entry, Unfinished
- Exterior Features: Porch - Enclosed
- Road Frontage Type: Public
- SqFt Source: Public Record
- Year Built Source: Public Records
- Construction: Frame
- Foundation: Stone
- Roof: Shingle
- Year Built Details: Actual, Renovated Since
- Zoning: Res
-
Amenities
- Covered Parking Spaces: 2
- Parking Features: Detached, Storage, Paved Drive, Off Street, Paved
-
Utilities
- Sewer: Public Sewer
- Water Source: Public
-
Fees / Taxes
- Assessed Value: $405,100
- Taxes: $5,388
- Tax Year: 2025
Similar Listings
Sold
40 Photos
Sold
1 Photo
Sold
35 Photos
Sold
41 Photos
Content © 2026 MLS Property Information Network, Inc. The information in this listing was gathered from third party resources including the seller and public records.
Listing information provided courtesy of J Blumen & Associates.
MLS Property Information Network, Inc. and its subscribers disclaim any and all representations or warranties as to the accuracy of this information.
