
351 Appleton St
$1,179,900
3
Beds
3/1
Baths
2,052
Sqft
- Request Info
- Call
- Save
-
More
- Mortgage Calculator

Property Tools
$1,179,900
3
Beds
3/1
Baths
2,052
Living Area
-
Property Description
A home that truly has so much to offer! Lovingly maintained and thoughtfully updated, this home sits on a beautiful corner lot with two separate driveways and an attached one-car garage. Offering generous living space, a well-designed floor plan, and numerous upgrades throughout, this is one you won't want to miss! A highlight of the home is the hard-to-find first-floor primary suite, complete with a walk-in closet and a beautifully designed private bath with a walk-in shower. The open-concept main level is ideal for entertaining, offering a comfortable living room and adjoining dining area with hardwood floors, recessed lighting, a gas fireplace, central air conditioning, and direct access to the rear deck. The well-appointed kitchen features granite countertops, stainless steel appliances, ample cabinet space, and a cozy breakfast nook perfect for casual dining or morning coffee. A first-floor half bath and laundry area add to the home's convenience. Upstairs are two additional spacious bedrooms, each with its own mini-split system and expanded closet space. An updated full bath completes the second floor. The finished basement with walk out offers flexible space for a family room, home office, exercise area, or hobbies. Major improvements completed in 2016 include the addition, roof, siding, windows, gutters, and main-level heating and central air conditioning. Additional features include an irrigation system: A new walkway with an added driveway and rear deck stairs added in 2026. Conveniently located near Schools, Arlington's shops, restaurants, parks, and Route 2.
-
Highlights
- Area: Arlington Heights
- Heating: Forced Air, Baseboard, Natural Gas, Ductless
- Property Class: Residential
- Style: Other (See Remarks)
- Year Built: 1941
- Cooling: Central Air, Ductless
- Parking Spots: 4
- Property Type: Single Family Residence
- Total Rooms: 8
- Status: Active
-
Additional Details
- Appliances: Gas Water Heater, Dishwasher, Disposal, Trash Compactor, Microwave, Refrigerator, Washer, Dryer
- Construction: Frame
- Fireplaces: 1
- Foundation: Concrete Perimeter, Block
- Lot Features: Corner Lot, Level
- Roof: Shingle
- Year Built Details: Approximate, Renovated Since
- Zoning: R1
- Basement: Full, Partially Finished, Walk-Out Access, Interior Entry, Concrete
- Exterior Features: Deck, Rain Gutters, Professional Landscaping, Sprinkler System, Screens
- Flooring: Tile, Hardwood
- Interior Features: Bathroom - Tiled With Shower Stall, Bathroom
- Road Frontage Type: Public
- SqFt Source: Public Record
- Year Built Source: Public Records
-
Amenities
- Community Features: Public Transportation, Shopping, Park, Walk/Jog Trails, Medical Facility, Laundromat, Bike Path, Highway Access, House of Worship, Public School
- Parking Features: Attached, Garage Door Opener, Workshop in Garage, Paved Drive, Off Street, Tandem, Driveway, Paved
- Covered Parking Spaces: 1
-
Utilities
- Electric: Circuit Breakers, 200+ Amp Service
- Water Source: Public
- Sewer: Public Sewer
-
Fees / Taxes
- Assessed Value: $912,100
- Taxes: $9,732
- Tax Year: 2026
Similar Listings
Sold
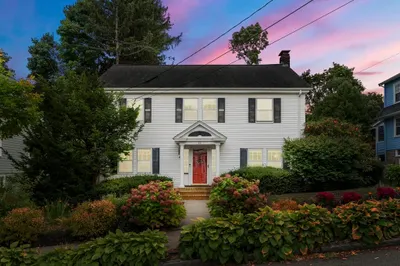
37 Photos
Sold
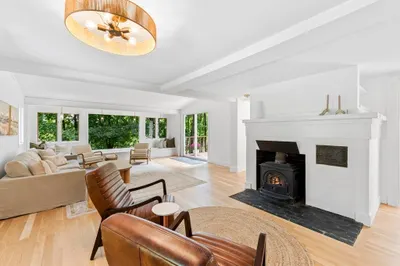
40 Photos
Sold
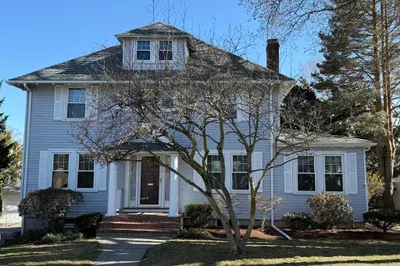
40 Photos
Sold
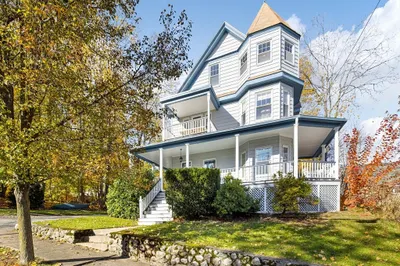
38 Photos
Content © 2026 MLS Property Information Network, Inc. The information in this listing was gathered from third party resources including the seller and public records.
Listing information provided courtesy of Citylight Realty.
MLS Property Information Network, Inc. and its subscribers disclaim any and all representations or warranties as to the accuracy of this information.