
Sold!
$680,000
3
Beds
2
Baths
1,532
Living Area
-
Property Description
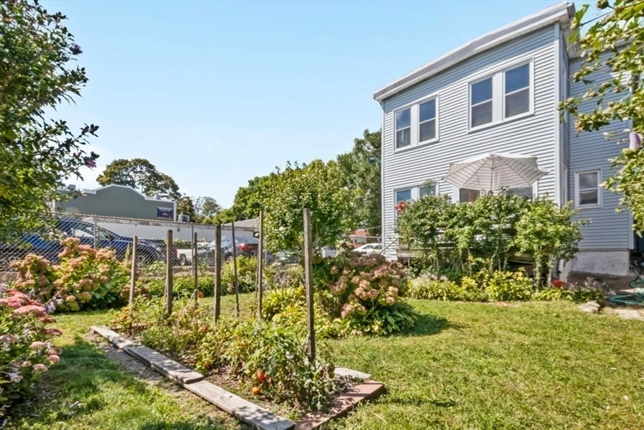
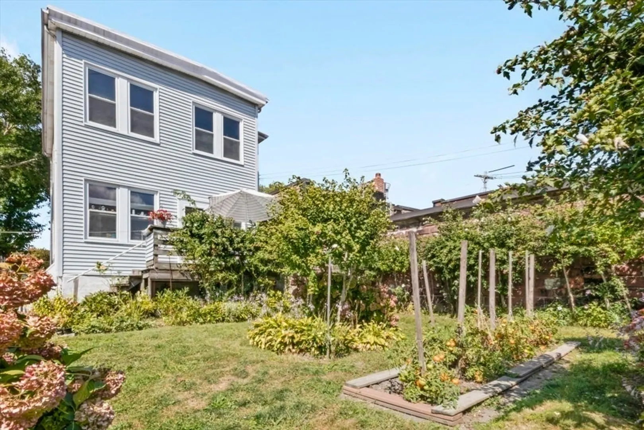
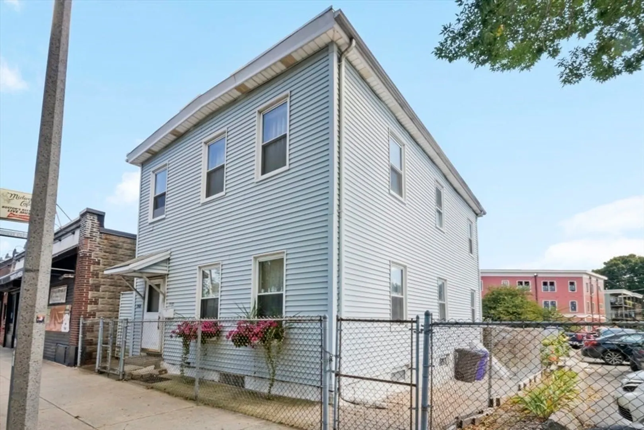
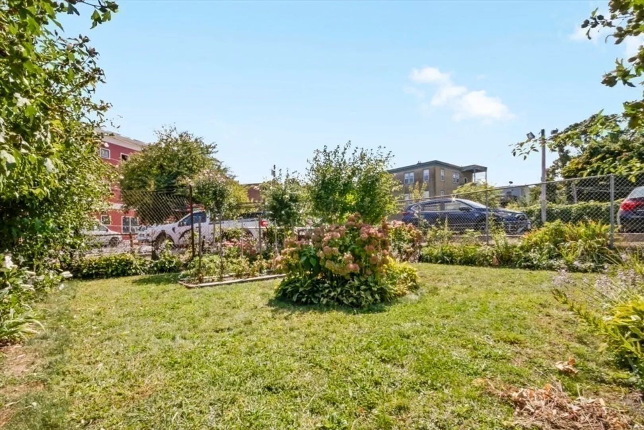
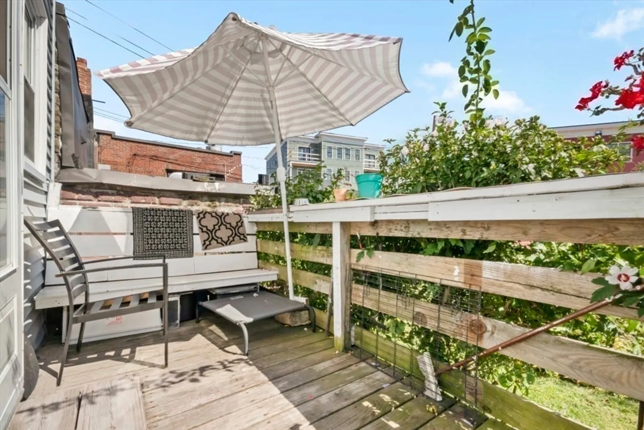
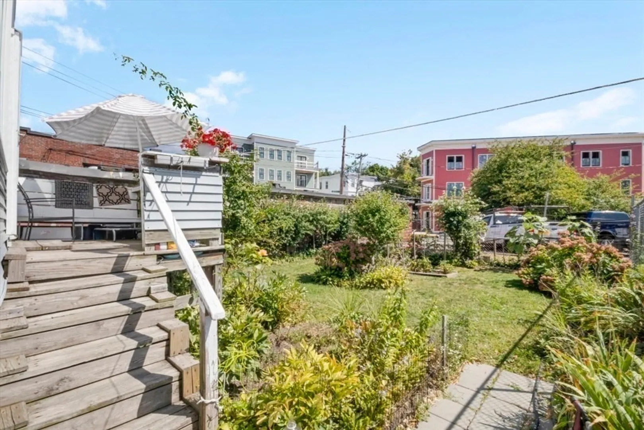
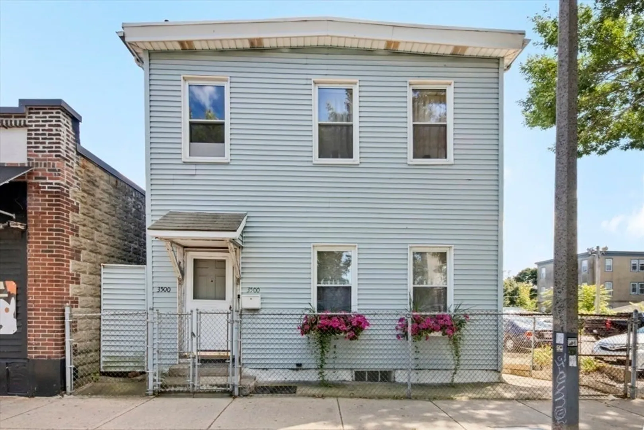
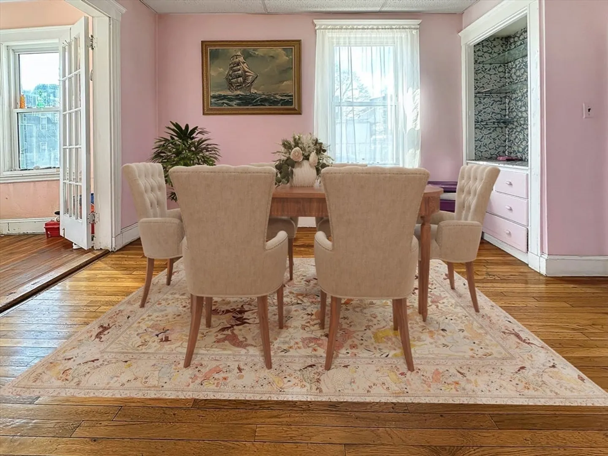
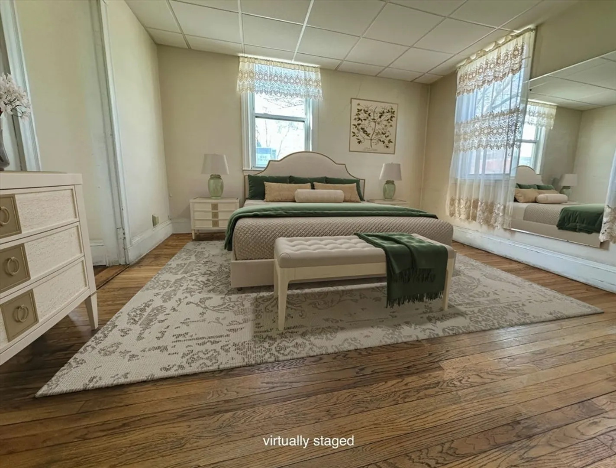
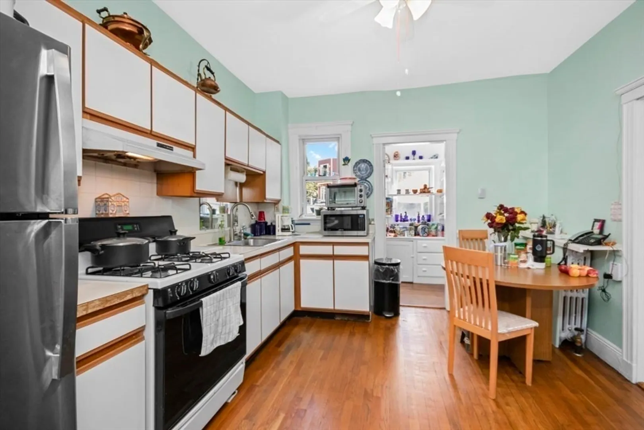
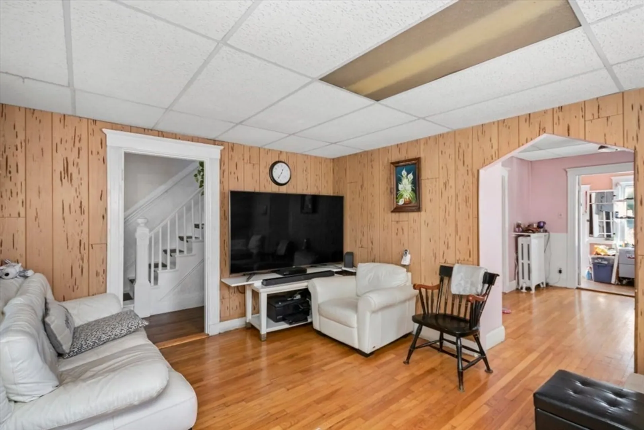
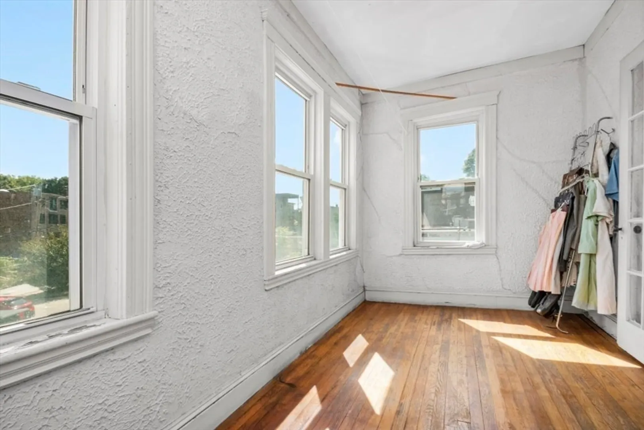
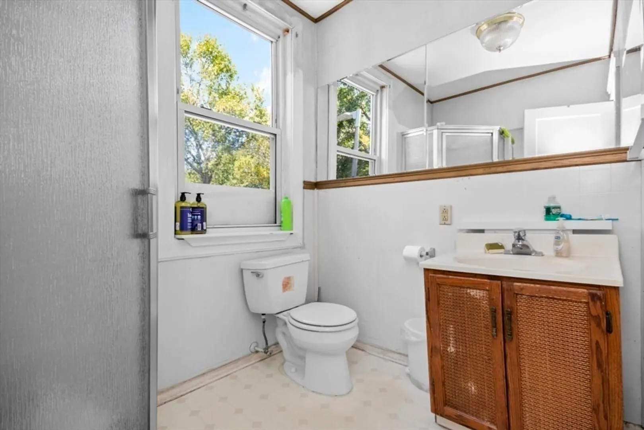
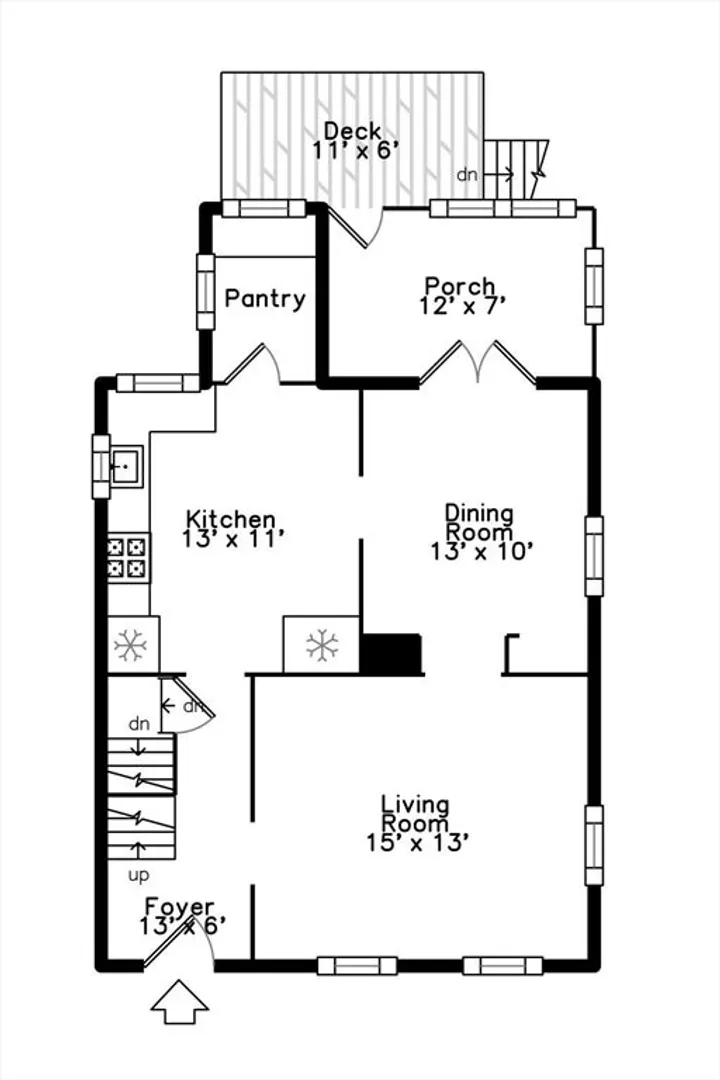
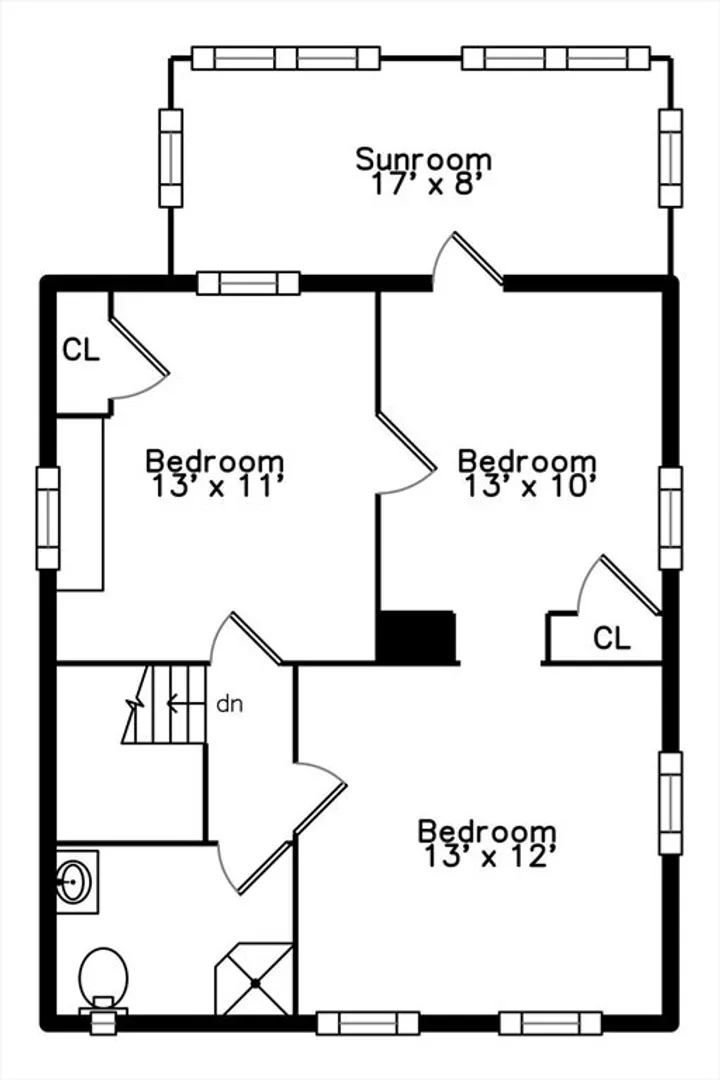
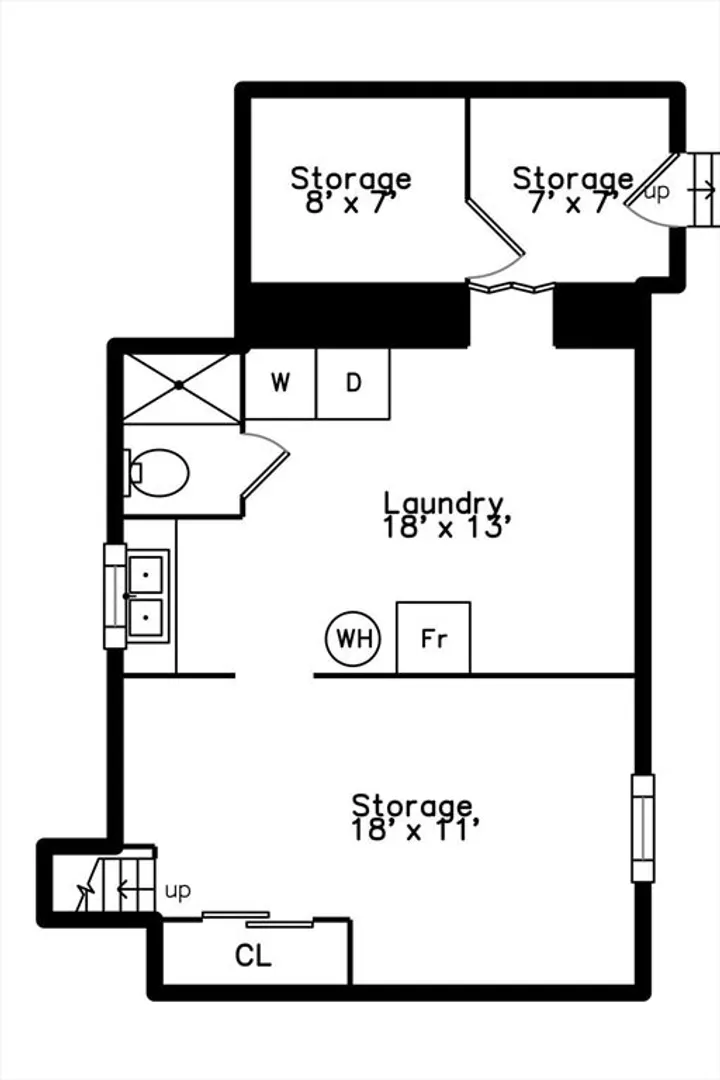
GREAT OPPORTUNITY WITH TREMENDOUS POTENTIAL IN BOSTON'S JAMAICA PLAIN NEIGHBORHOOD!! First floor is complete with a spacious living room opening to ample dining room. To the left you have a kitchen w large pantry & extra eating area. The sun room leads to a beautiful yard! Second floor offers three generous bedrooms with yet another sun drenched sun room. Basement has a full bathroom, 2 bonus rooms, laundry, kitchenette with storage. Close to Forest Hills, Arnold Arboretum, parks, restaurants ++
-
Highlights
- Heating: Hot Water
- Property Type: Single Family Residence
- Total Rooms: 6
- Status: Closed
- Property Class: Residential
- Style: Colonial
- Year Built: 1900
-
Additional Details
- Appliances: Gas Water Heater, Range
- Construction: Frame
- Exterior Features: Porch, Fenced Yard
- Foundation: Other
- Road Frontage Type: Public
- Year Built Details: Certified Historic
- Zoning: R1
- Basement: Full, Bulkhead
- Exclusions: Sellers Personal Items.
- Flooring: Hardwood, Flooring - Hardwood
- Interior Features: Sun Room, Bonus Room
- SqFt Source: Public Record
- Year Built Source: Public Records
-
Amenities
- Community Features: Public Transportation, Shopping, Park, Walk/Jog Trails, Golf, Medical Facility, Laundromat, Conservation Area, Highway Access, House of Worship, Public School, T-Station
- Parking Features: On Street
-
Utilities
- Electric: 110 Volts
- Water Source: Public
- Sewer: Public Sewer
-
Fees / Taxes
- Assessed Value: $599,300
- Taxes: $6,532
- Tax Year: 2024
Similar Listings
Sold
NEW CONSTRUCTION
28 Photos
Sold
41 Photos
Sold
20 Photos
Sold
42 Photos
Content © 2026 MLS Property Information Network, Inc. The information in this listing was gathered from third party resources including the seller and public records.
Listing information provided courtesy of Real Broker MA, LLC.
MLS Property Information Network, Inc. and its subscribers disclaim any and all representations or warranties as to the accuracy of this information.
