
Sold!
$850,000
4
Beds
2
Baths
1,300
Living Area
-
Property Description
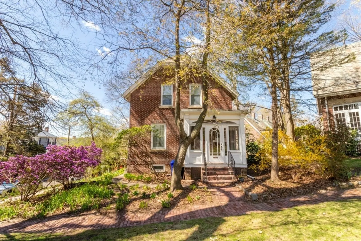
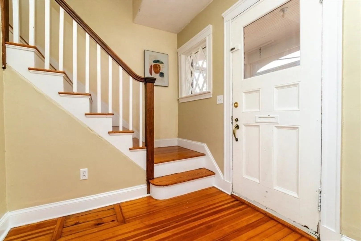
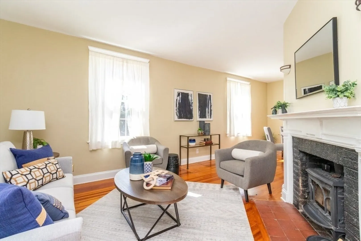
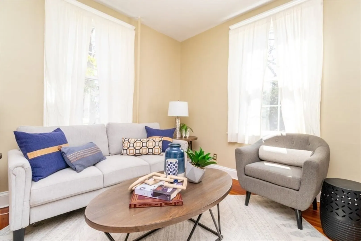
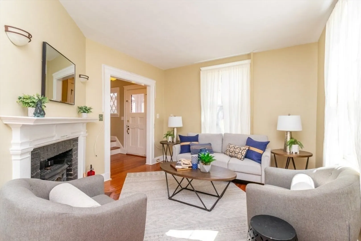
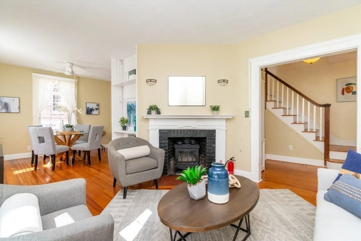
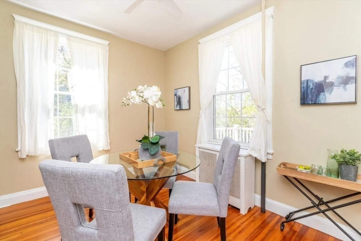
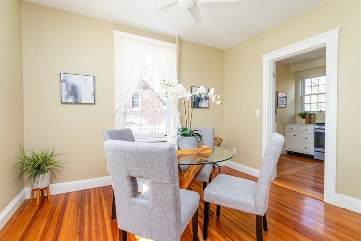
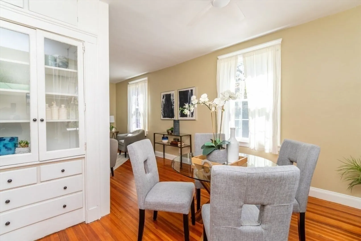
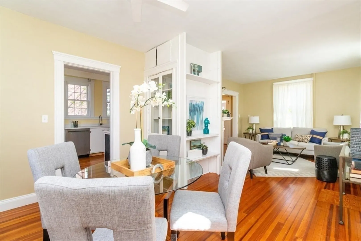
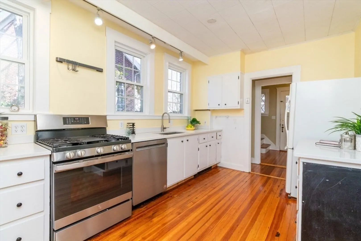
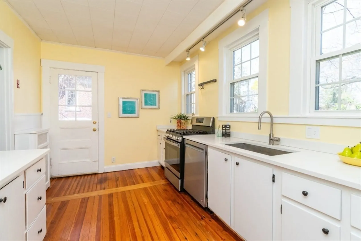
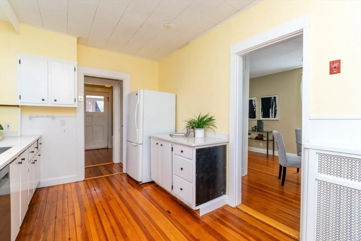
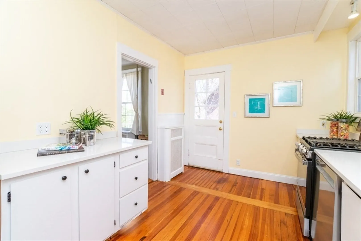
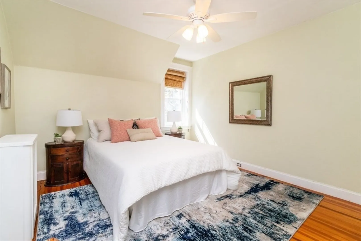
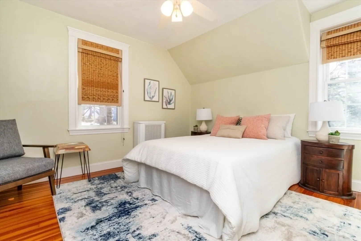
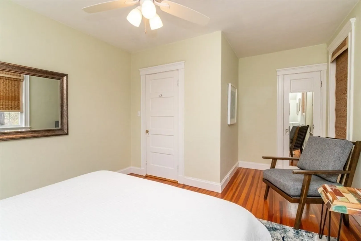
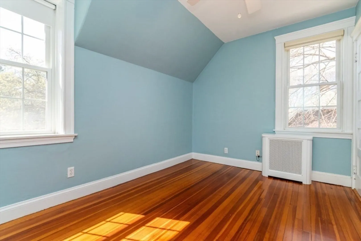
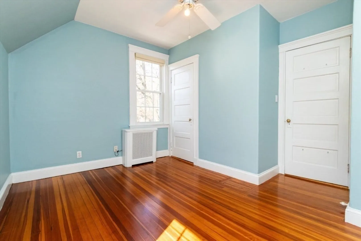
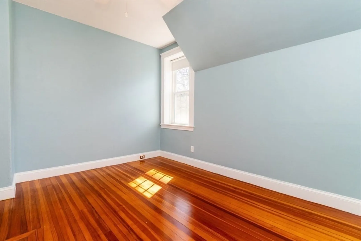
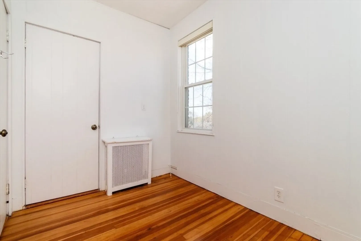
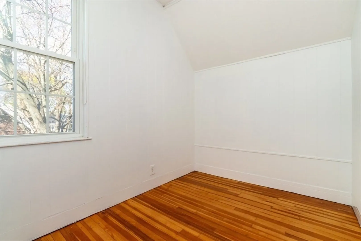
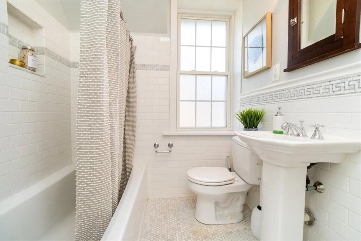
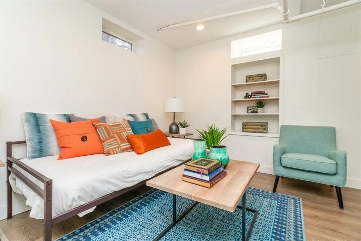
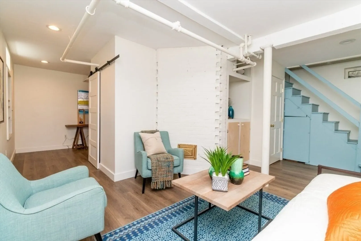
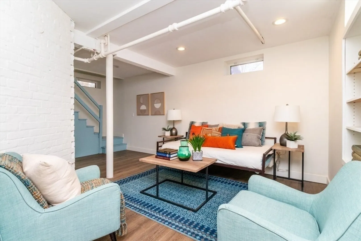
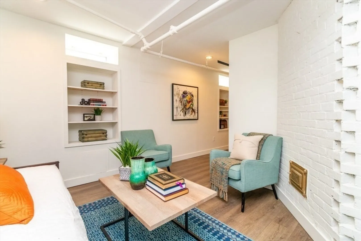
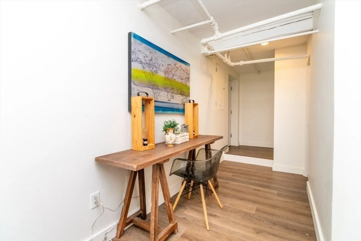
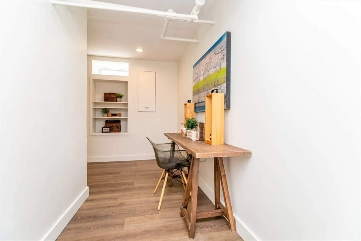
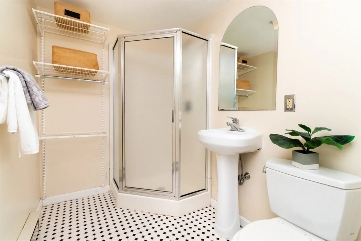
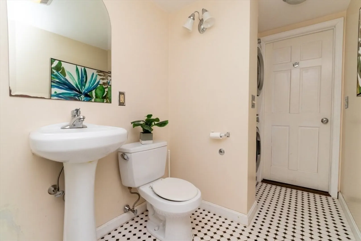
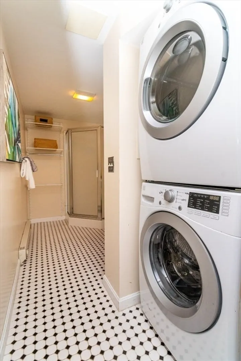
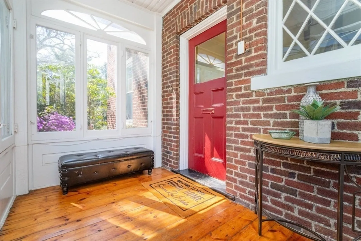
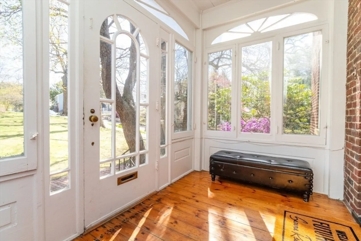
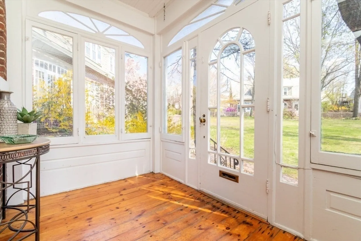
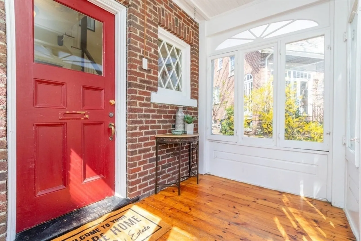
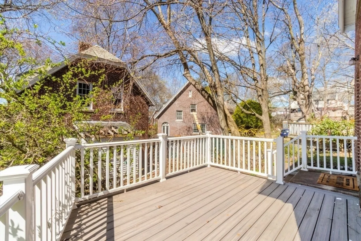
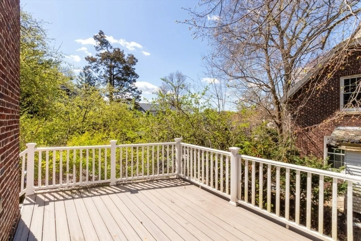
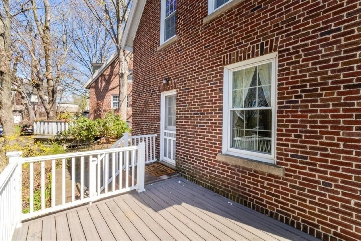
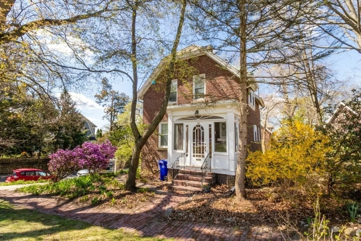
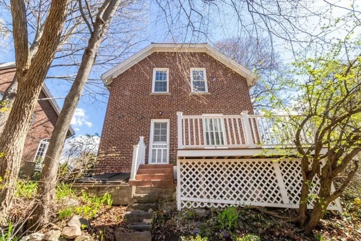
Imagine starting your mornings with coffee on your deck, surrounded by trees, birdsong, and a shared green that feels like your own private park. 54 Southbourne Rd offers a rare chance to enjoy this setting while still being minutes from everything Jamaica Plain has to offer. A welcoming three-season porch leads into a warm, inviting home with hardwood floors, a wood-burning fireplace, and beautiful built-ins that add both charm and function. The layout flows effortlessly, making it easy to host, relax, or enjoy everyday living. The updated kitchen features new countertops, sink, faucet, and stainless steel appliances. Upstairs offers 3 comfortable bedrooms, while the finished lower level includes a 4th bedroom along with flexible space for a home office, guest area, or movie nights, complete with a full bath & laundry. Step outside to your private deck and garden, or enjoy the shared green space that creates a true sense of community, all just moments from Forest Hills & the Arboretum
-
Highlights
- Cooling: Window Unit(s)
- Property Class: Residential
- Style: Cottage
- Year Built: 1914
- Heating: Hot Water
- Property Type: Single Family Residence
- Total Rooms: 7
- Status: Closed
-
Additional Details
- Appliances: Range, Dishwasher, Refrigerator, Washer, Dryer
- Exterior Features: Porch, Deck - Composite, Garden
- Foundation: Stone
- Roof: Slate
- Year Built Details: Actual
- Zoning: R1
- Basement: Finished
- Fireplaces: 1
- Lot Features: Gentle Sloping
- SqFt Source: Public Record
- Year Built Source: Public Records
-
Amenities
- Community Features: Public Transportation, Shopping, Park, Walk/Jog Trails
-
Utilities
- Sewer: Public Sewer
- Water Source: Public
-
Fees / Taxes
- Assessed Value: $713,400
- Taxes: $4,524
- Tax Year: 2026
Similar Listings


Sold

22 Photos
Sold
32 Photos
Sold
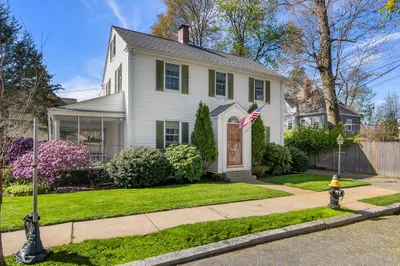
26 Photos
Sold
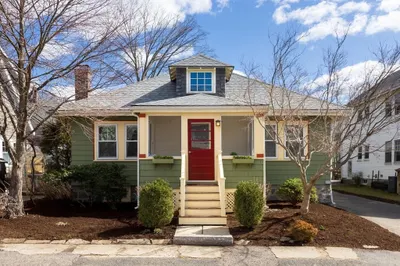
20 Photos
Content © 2026 MLS Property Information Network, Inc. The information in this listing was gathered from third party resources including the seller and public records.
Listing information provided courtesy of Keller Williams Realty Boston-Metro | Back Bay.
MLS Property Information Network, Inc. and its subscribers disclaim any and all representations or warranties as to the accuracy of this information.
