
Sold!
$660,000
4
Beds
1/1
Bath
1,632
Living Area
-
Property Description
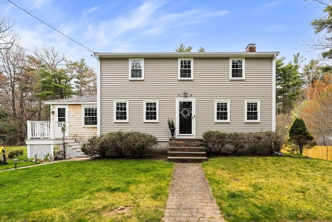
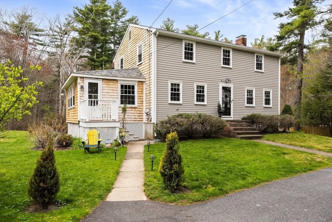
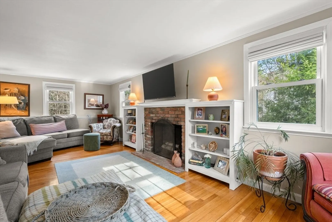
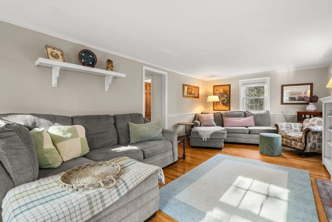
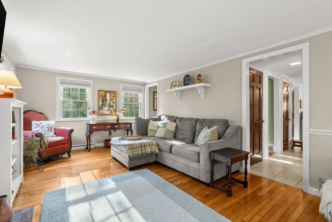
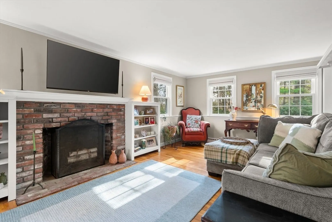
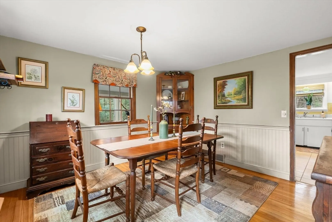
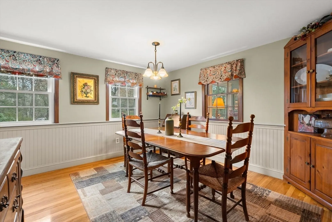
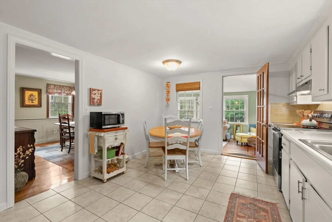
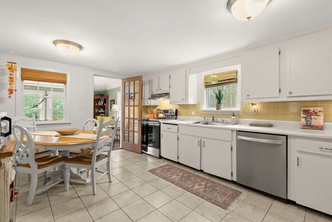
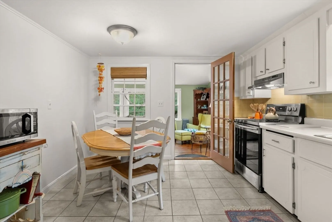
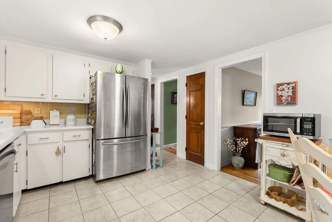
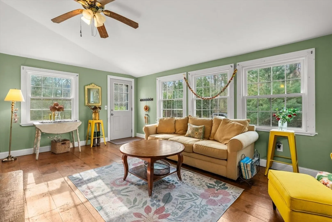
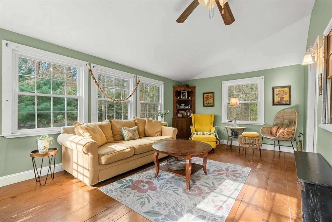
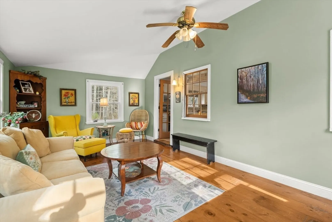
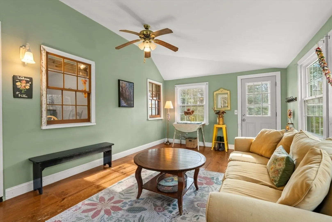
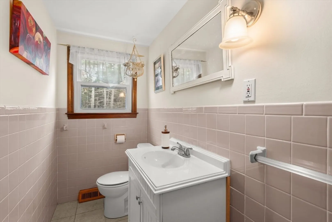
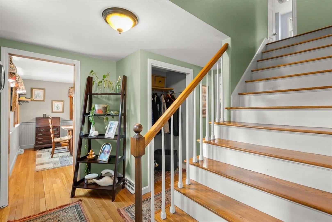
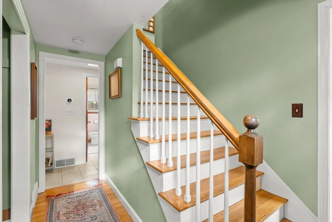
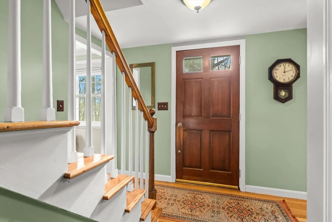
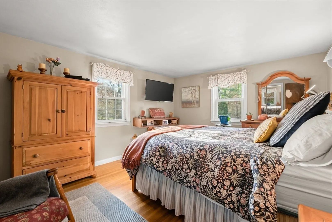
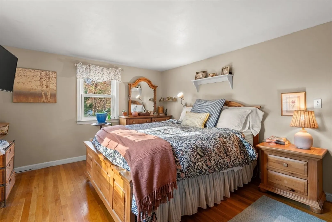
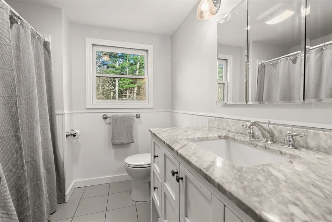
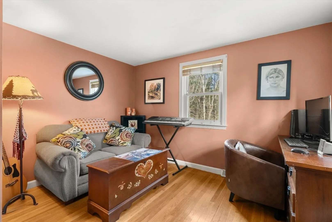
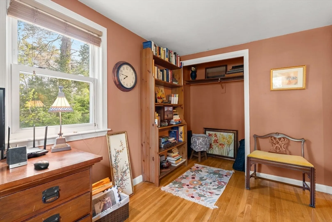
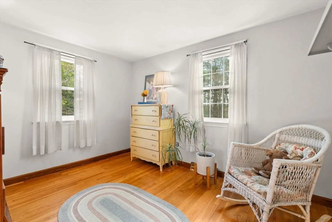
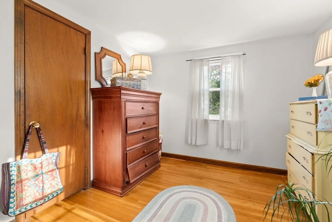
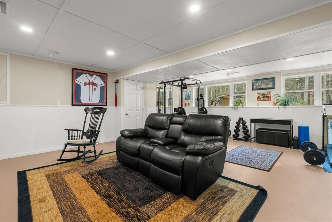
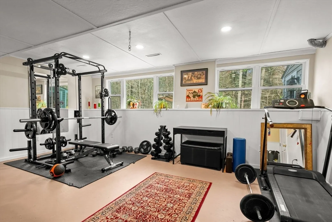
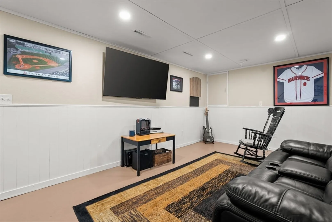
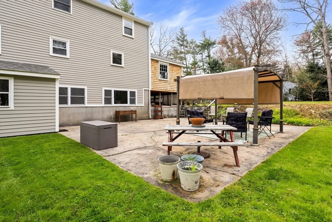
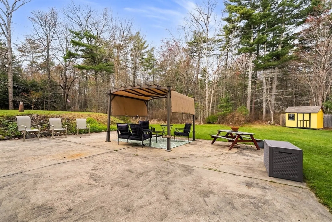
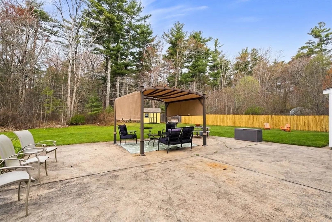
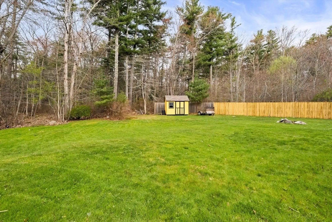
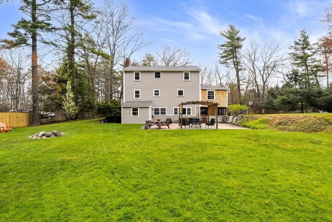
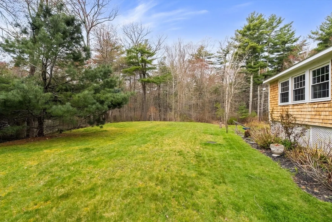
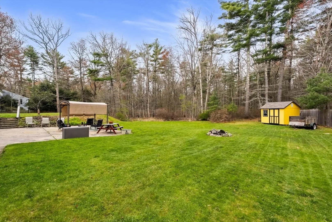
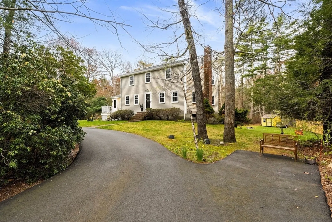
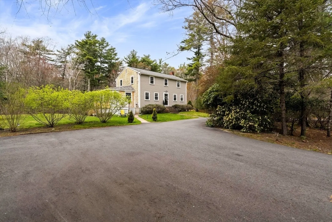
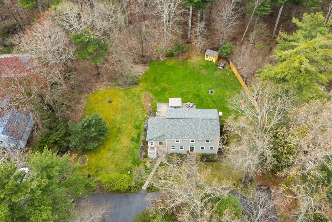
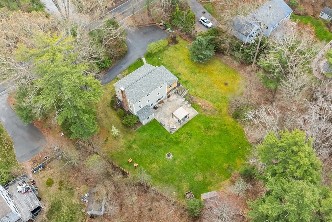
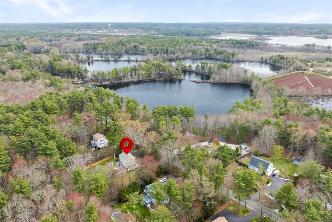
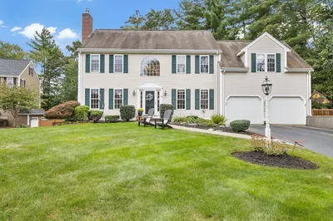
Nestled on 1.68 private acres along a picturesque country road, this charming 4-bedroom home offers the perfect blend of country living and everyday convenience, just minutes to the commuter rail. Across the street, enjoy miles of some of the South Shore’s most scenic walking trails, creating an extension of your outdoor living experience. The expansive backyard offers exceptional privacy and features an oversized patio ideal for entertaining or relaxing. Recently painted exterior and an oversized wraparound driveway add to the home’s curb appeal. Inside, you’re welcomed by a stunning 3-season porch featuring wide plank hardwood flooring, cathedral ceiling, and peaceful views of the yard. Inviting living room centers around a fireplace framed by custom built-ins. Renovated main bath with updated vanity, fixtures, flooring, and paint. Finished lower level offers flexible space for gym or game room. Major updates include heating system, windows, and roof. Country charm with convenience!
-
Highlights
- Acres: 1
- Parking Spots: 8
- Property Type: Single Family Residence
- Total Rooms: 9
- Status: Closed
- Heating: Forced Air, Oil
- Property Class: Residential
- Style: Colonial
- Year Built: 1972
-
Additional Details
- Appliances: Range, Dishwasher, Refrigerator, Washer, Dryer
- Construction: Frame
- Fireplaces: 1
- Foundation: Concrete Perimeter
- Lot Features: Cleared
- Roof: Shingle
- Year Built Details: Actual
- Zoning: Resid
- Basement: Full, Partially Finished, Walk-Out Access, Interior Entry
- Exterior Features: Patio, Rain Gutters, Storage
- Flooring: Tile, Hardwood, Flooring - Hardwood
- Interior Features: Closet, Recessed Lighting, Cathedral Ceiling(s), Ceiling Fan(s), Game Room, Sun Room
- Road Frontage Type: Public
- SqFt Source: Public Record
- Year Built Source: Public Records
-
Amenities
- Community Features: Public Transportation, Shopping, Walk/Jog Trails, Golf, Highway Access, House of Worship, Public School, T-Station
- Parking Features: Paved Drive, Off Street, Paved
-
Utilities
- Sewer: Private Sewer
- Water Source: Public, Other
-
Fees / Taxes
- Assessed Value: $440,500
- Taxes: $6,286
- Tax Year: 2025
Similar Listings
Sold
39 Photos
Sold
40 Photos
Sold
42 Photos
Sold
42 Photos
Content © 2026 MLS Property Information Network, Inc. The information in this listing was gathered from third party resources including the seller and public records.
Listing information provided courtesy of Compass.
MLS Property Information Network, Inc. and its subscribers disclaim any and all representations or warranties as to the accuracy of this information.
