
Sold!
$769,900
3
Beds
2/1
Baths
2,502
Living Area
-
Property Description
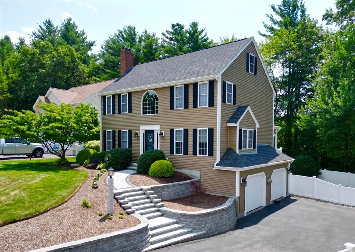
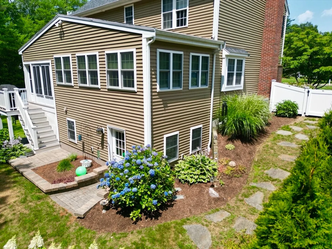
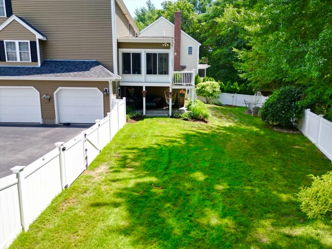
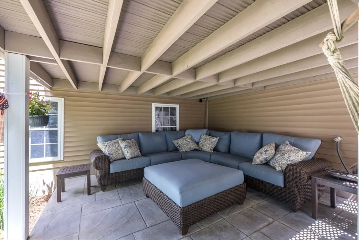
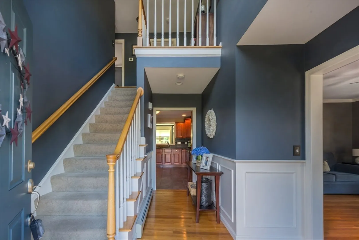
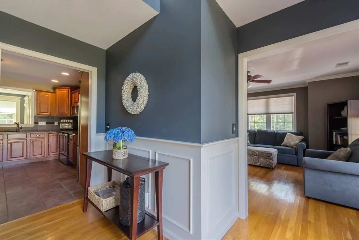
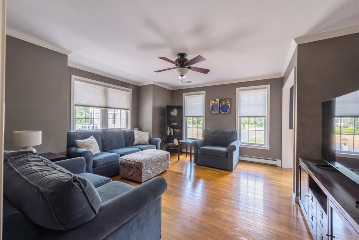
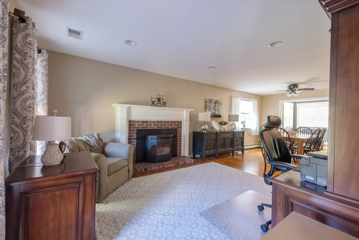
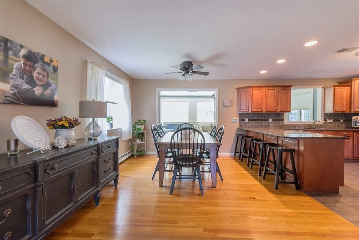
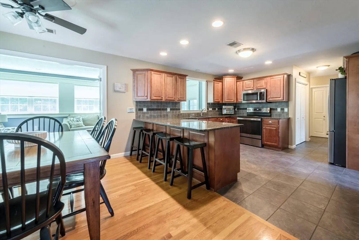
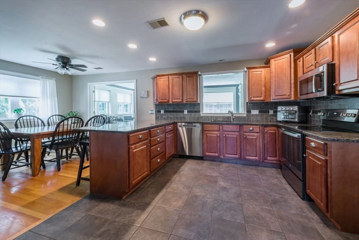
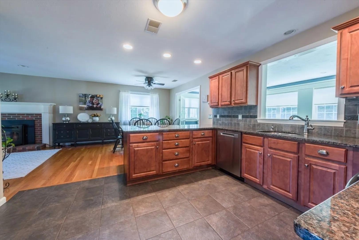
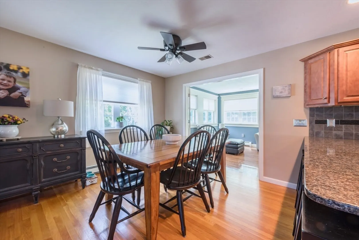
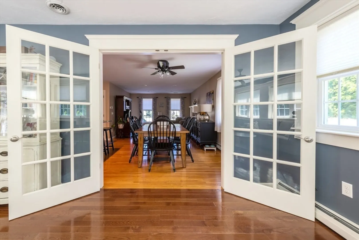
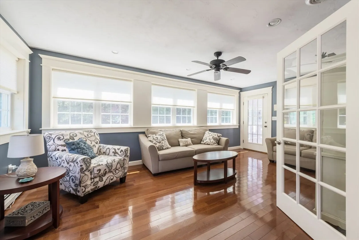
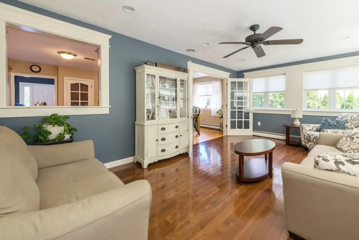
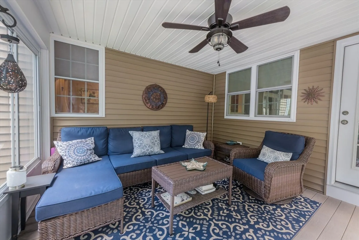
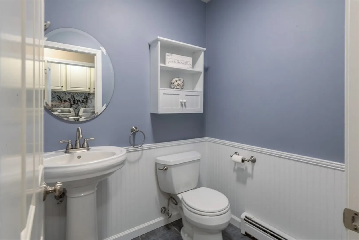
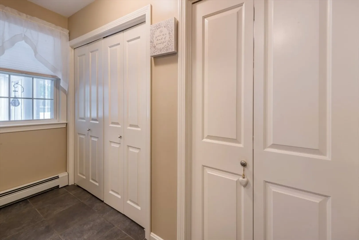
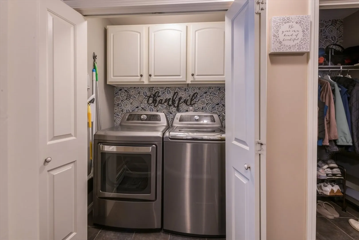
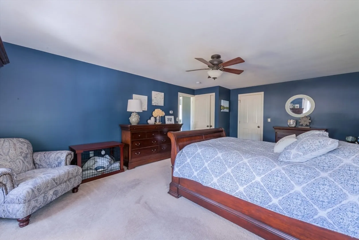
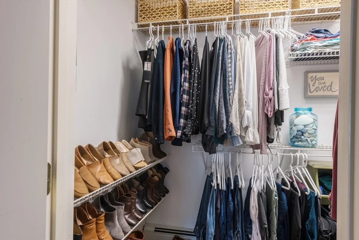
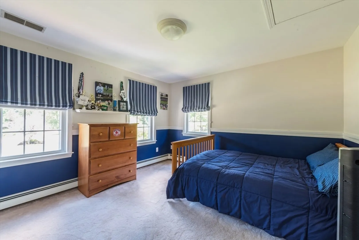
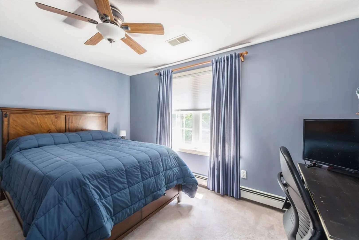
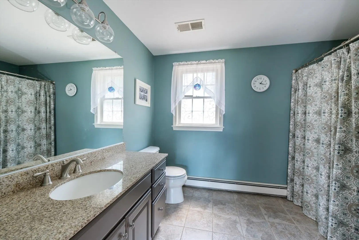
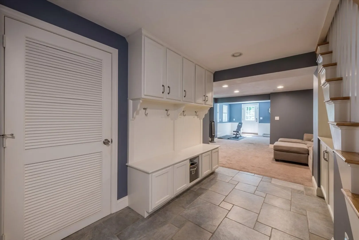
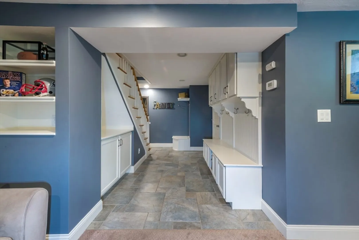
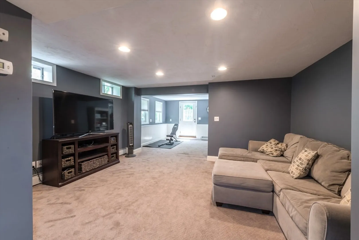
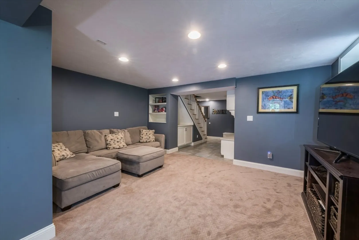
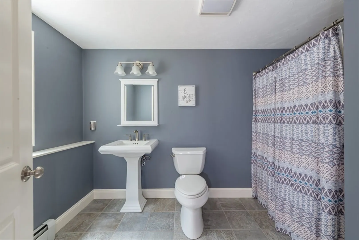
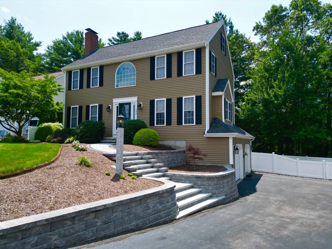
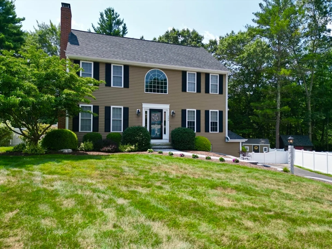
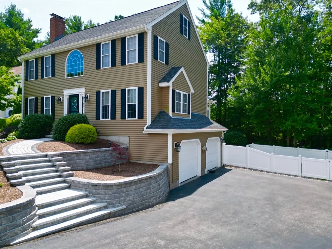
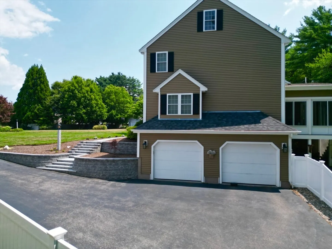
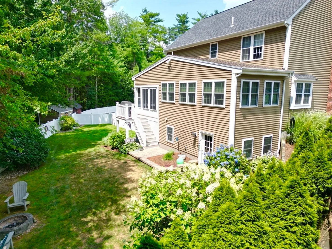
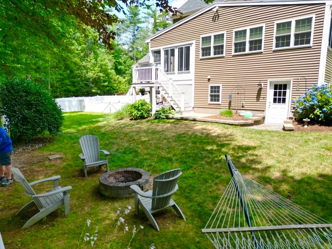
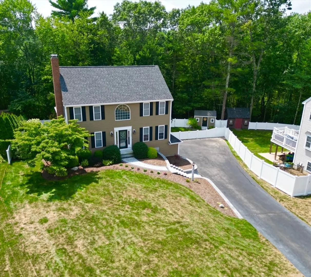
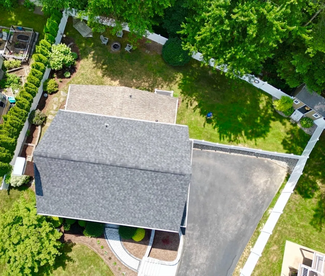
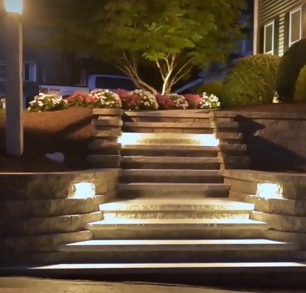
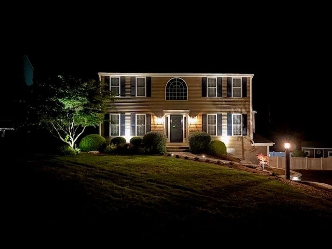
Welcome to Latham Farms! Homes don't often come on the market here and this one is a beauty. From the new granite walkway with professional lighting you'll step into this meticulously maintained home with open foyer, gleaming hardwood floors, detailed woodwork and total charm. The flexible first floor offers a dining room, living room with pellet stove and opens to the modern eat in kitchen with SS appliances & granite counters, first floor laundry, 1/2 bath and a newer addition family room which leads out to your screened in porch. Upstairs offers 3 generous size bedrooms with ample closets and a full bath. The finished basement has a mudroom area with custom built-ins as you enter from the garage, a cozy flexible living space and a full bath. Walk out to the newly fenced in manicured lawn and escape to a cozy patio for complete relaxation. The list of details and upgrades are expansive and this is truly a move in ready home! First open house Sunday 7/27 from 11-1pm ~ See you there!
-
Highlights
- Cooling: Central Air
- HOA Fee: $650
- Property Class: Residential
- Style: Colonial
- Year Built: 2001
- Heating: Baseboard, Oil
- Parking Spots: 6
- Property Type: Single Family Residence
- Total Rooms: 6
- Status: Closed
-
Additional Details
- Appliances: Water Heater, Range, Dishwasher, Microwave, Refrigerator
- Construction: Frame
- Fireplaces: 1
- Foundation: Concrete Perimeter
- Lot Features: Easements, Cleared
- SqFt Source: Public Record
- Year Built Source: Public Records
- Basement: Full, Finished, Walk-Out Access, Interior Entry, Garage Access
- Exterior Features: Porch - Enclosed, Covered Patio/Deck, Rain Gutters, Storage, Professional Landscaping, Sprinkler System, Decorative Lighting, Screens, Fenced Yard, Stone Wall
- Flooring: Tile, Carpet, Hardwood, Flooring - Hardwood, Flooring - Stone/Ceramic Tile, Flooring - Wall to Wall Carpet
- Interior Features: Open Floorplan, Wainscoting, Closet/Cabinets - Custom Built, Recessed Lighting, Beadboard, Ceiling Fan(s), Entrance Foyer, Mud Room, Game Room, Sun Room, Central Vacuum
- Roof: Shingle
- Year Built Details: Actual
- Zoning: 100
-
Amenities
- Covered Parking Spaces: 2
- Parking Features: Under, Garage Door Opener, Paved Drive, Shared Driveway, Off Street, Paved
-
Utilities
- Electric: 200+ Amp Service
- Water Source: Public
- Sewer: Inspection Required for Sale, Private Sewer
-
Fees / Taxes
- Assessed Value: $597,000
- HOA Fee Frequency: Annually
- Taxes: $8,161
- HOA: Yes
- Tax Year: 2025
Similar Listings
Sold
39 Photos
Sold
41 Photos
Sold
41 Photos
Sold
38 Photos
Content © 2026 MLS Property Information Network, Inc. The information in this listing was gathered from third party resources including the seller and public records.
Listing information provided courtesy of Jane Coit Real Estate, Inc..
MLS Property Information Network, Inc. and its subscribers disclaim any and all representations or warranties as to the accuracy of this information.
