
Sold!
$410,000
3
Beds
2
Baths
928
Living Area
-
Property Description
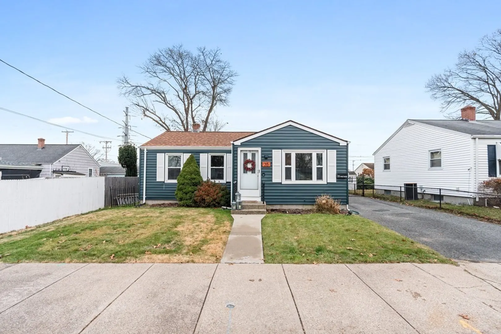
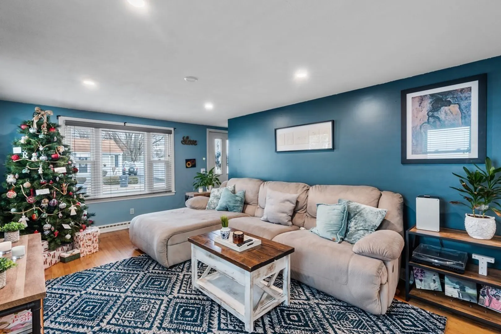
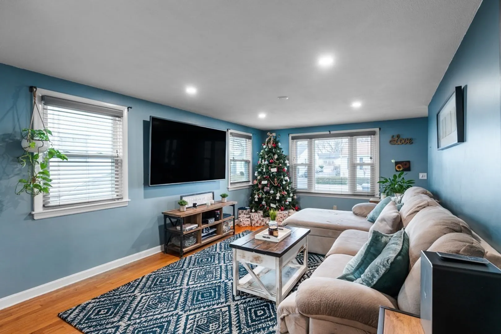
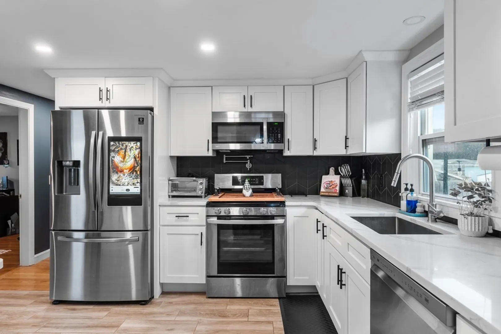
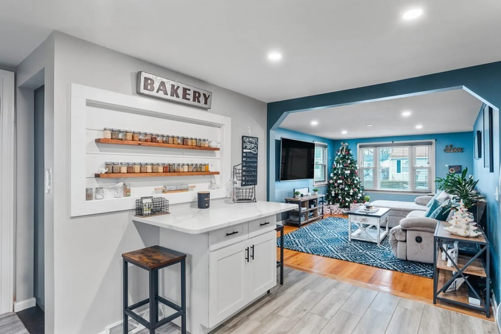
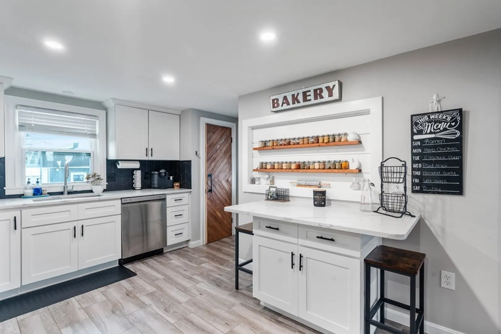
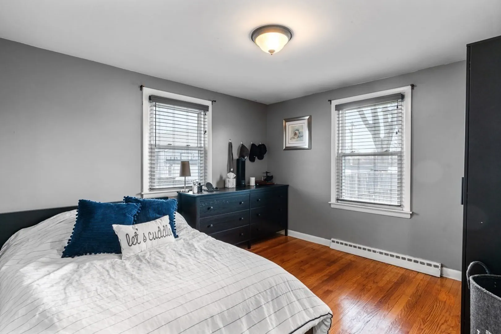
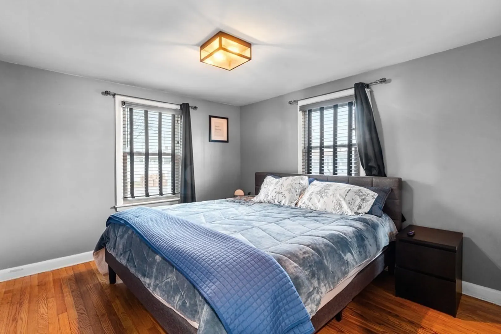
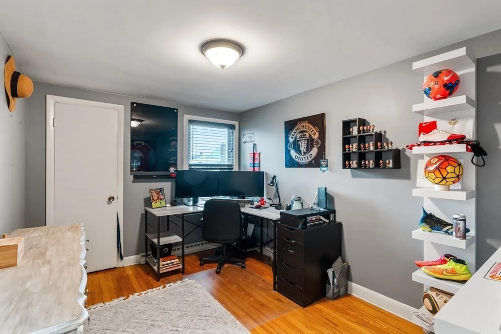
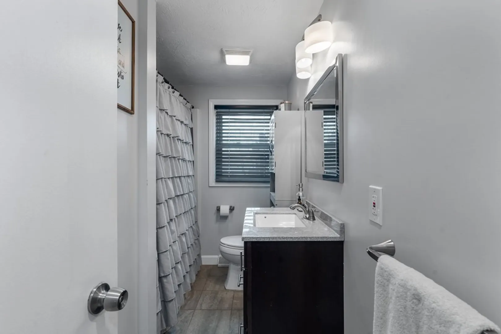
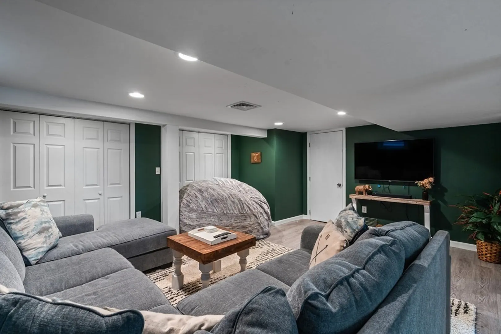
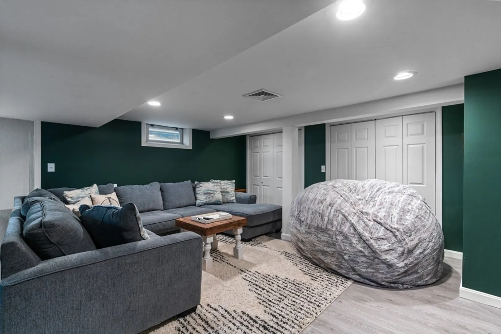
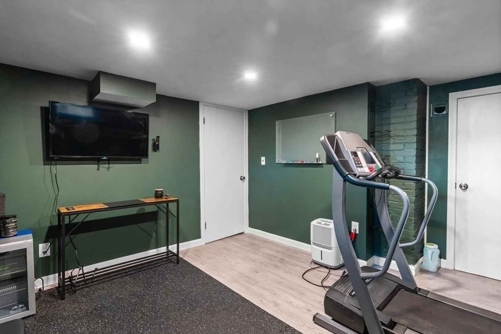
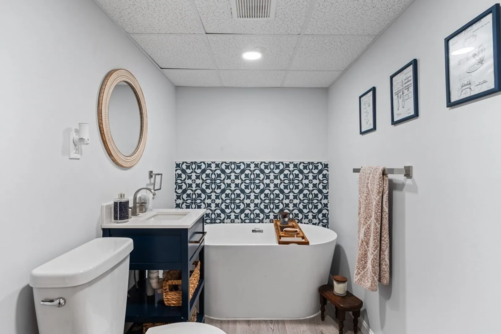
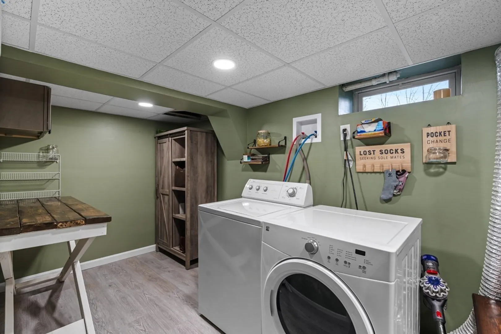
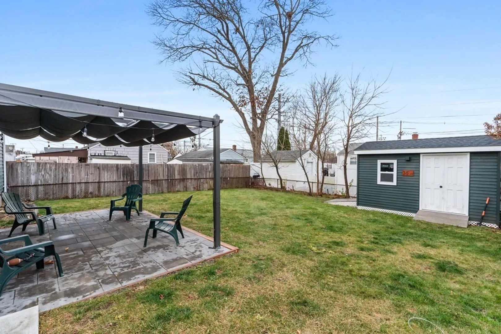
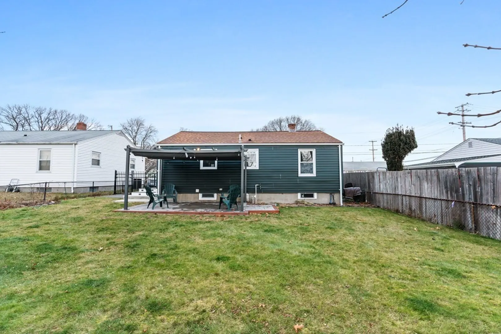
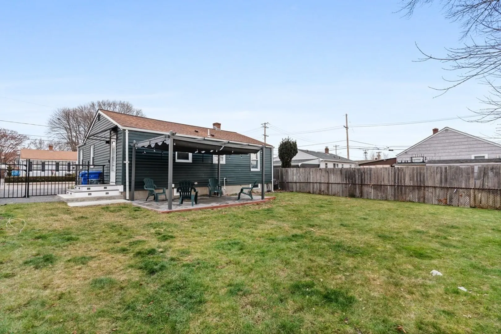
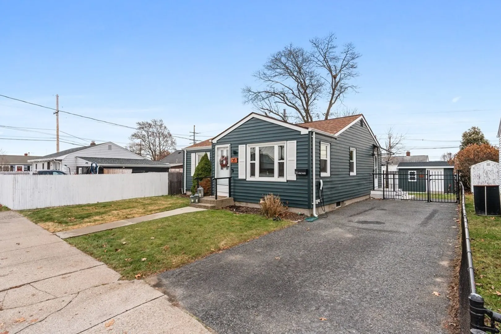
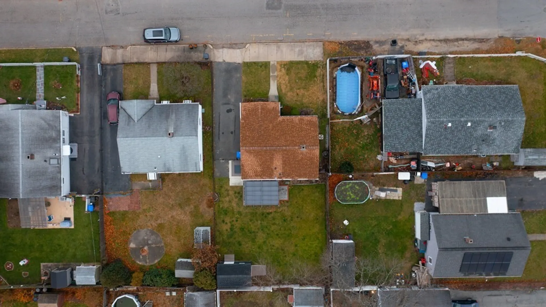
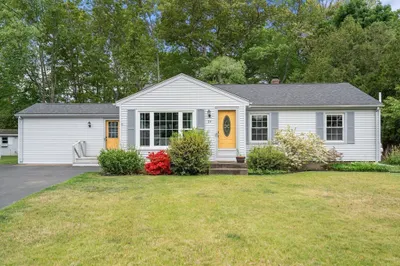
Welcome to 35 Vineyard St. in Pawtucket. This beautiful updated ranch offers many upgrades. Main level features open floor plan with Spacious Living Room, Gleaming Hardwoods, New Modern Kitchen, Stainless Steel appliances, Quartz counter tops, 3 Spacious Bedrooms, Full Bath nicely updated. Lower Level offers, Large Family Room, Gym Room/Home Office, Laundry Room, Amazing Full Bath w/ Soaking Tub and much more. Step out to a nicely fenced yard, New Shed, Updated stamped concrete patio & Pergola. A great place to entertain. This Beauty is ready for you. Home Sweet Home.
-
Highlights
- Cooling: Central Air
- Parking Spots: 2
- Property Type: Single Family Residence
- Total Rooms: 7
- Status: Closed
- Heating: Forced Air, Natural Gas
- Property Class: Residential
- Style: Ranch
- Year Built: 1950
-
Additional Details
- Appliances: Gas Water Heater, Range, Dishwasher, Microwave, Refrigerator, Washer, Dryer
- Construction: Stone
- Exterior Features: Patio, Sprinkler System, Fenced Yard
- Foundation: Irregular, Other
- Road Frontage Type: Public
- Year Built Source: Public Records
- Basement: Full, Partially Finished, Interior Entry
- Exclusions: Samsung Refrigerator -Electronic Door Lock- Tesla Charger- Pantry Closet Barn Door.
- Flooring: Tile, Hardwood, Vinyl / VCT
- Lot Features: Level
- Year Built Details: Actual
- Zoning: Rs
-
Amenities
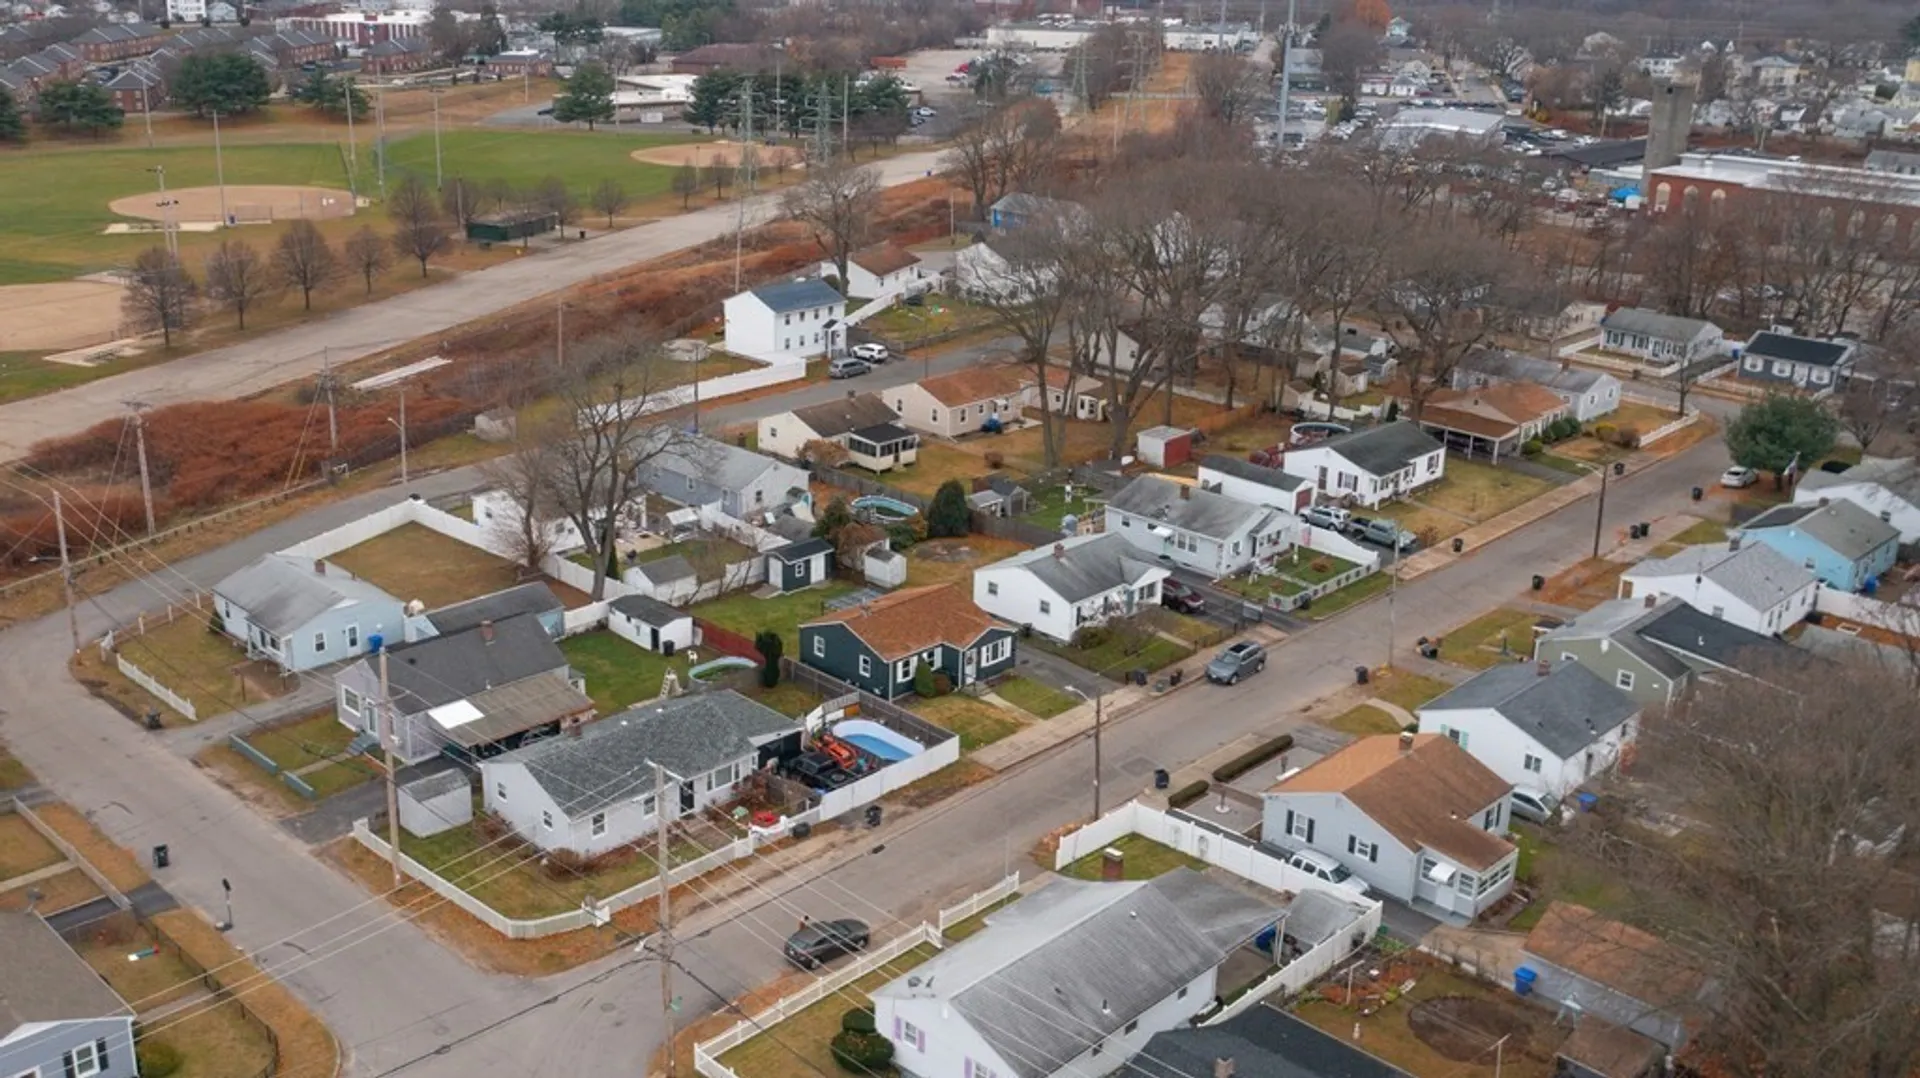
- Community Features: Shopping, Medical Facility, Laundromat, Highway Access, House of Worship, Public School
- Parking Features: Paved Drive, Off Street, Paved
-
Utilities
- Electric: 100 Amp Service
- Water Source: Public
- Sewer: Public Sewer
-
Fees / Taxes
- Assessed Value: $198,000
- Compensation Based On: Net Sale Price
- Tax Year: 2023
- Buyer Agent Compensation: 2%%
- Facilitator Compensation: 1%
- Taxes: $3,354
Similar Listings
Sold
36 Photos
Sold
38 Photos
Sold
42 Photos
Sold
36 Photos
Content © 2026 MLS Property Information Network, Inc. The information in this listing was gathered from third party resources including the seller and public records.
Listing information provided courtesy of Compass.
MLS Property Information Network, Inc. and its subscribers disclaim any and all representations or warranties as to the accuracy of this information.
